
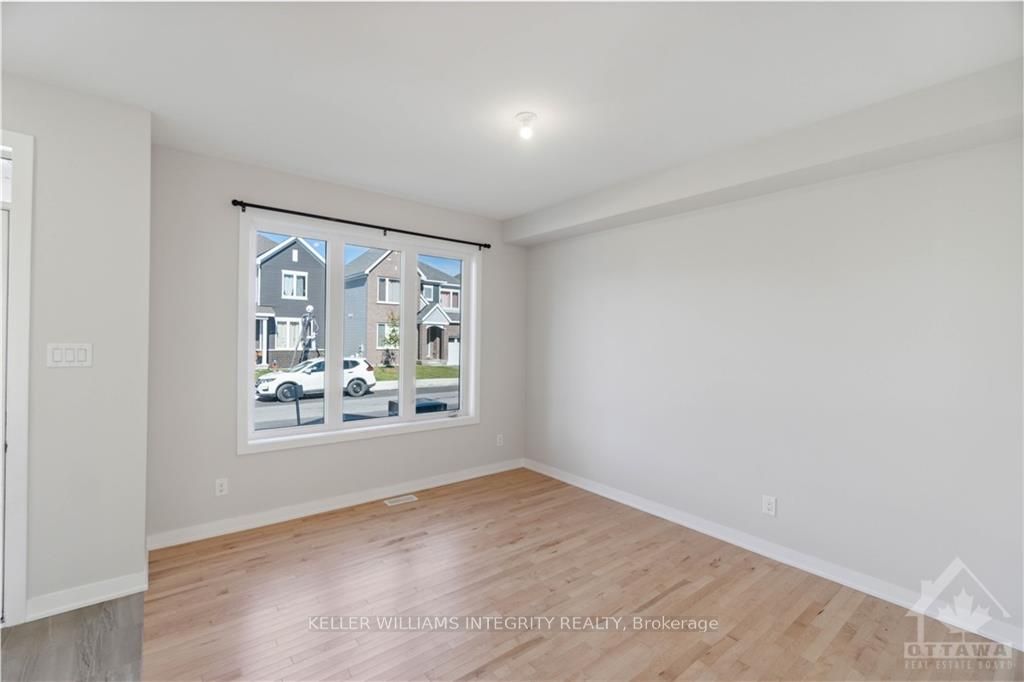
 See all 30 photos
Property history

This listing has ended. It is no longer available.
Property not available for sale or for rent.
Ask about this home
A HOMEH agent will answer your questions about this home.Ask HOMEH
About this home
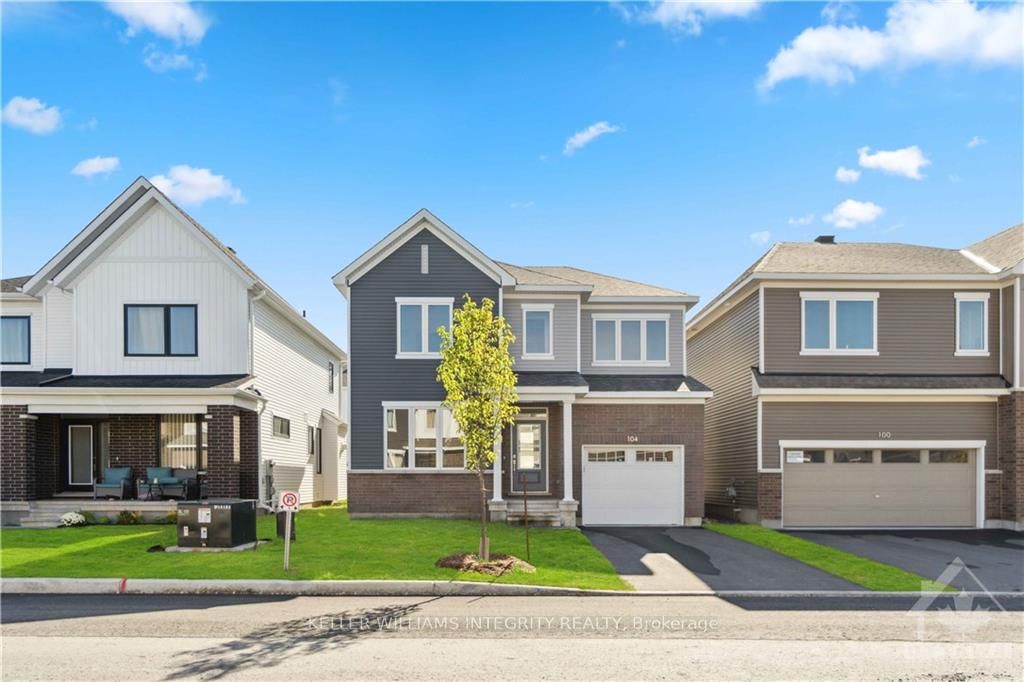
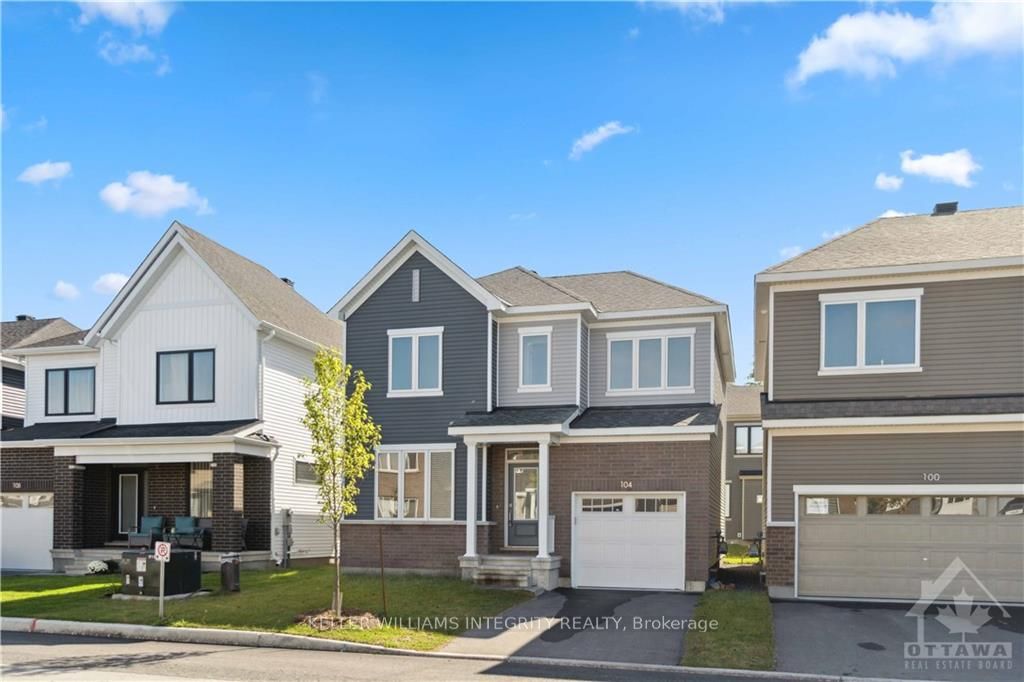
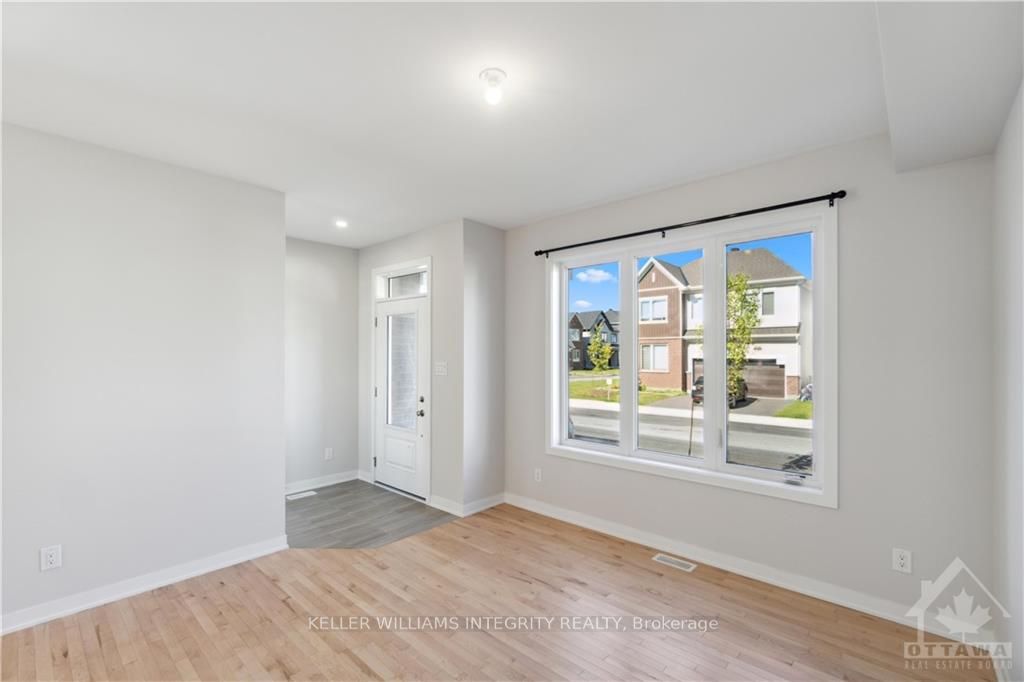
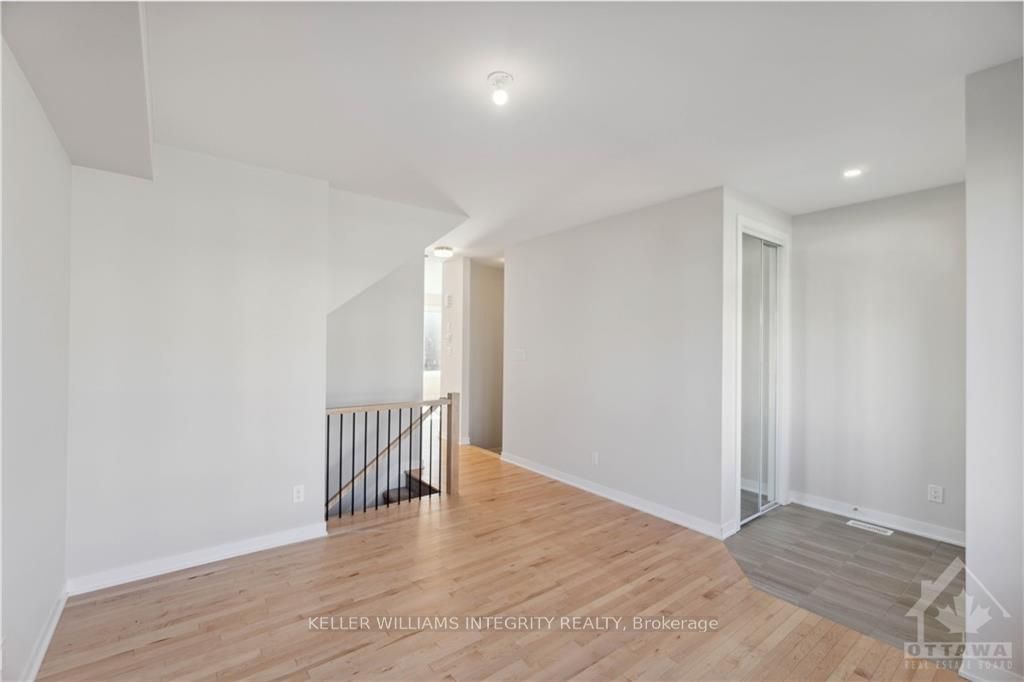
Flooring: Tile, Prime Location! Bright & Spacious family home in the heart of Half Moon Bay, The Ridge, Barrhaven community. 4 bedroom and 2.5 Bathrooms accommodating cozy Great-room with finished basement. The Caivan Upgraded home offers tremendous space, main level great room, separate dining room, open concept chef loving kitchen, abundance of cabinets great storage, Quality Stainless Appliances with gas stove, quartz counter top, convenient eating area, Hardwood on main,2nd level cozy carpet, Huge bright master bedroom, huge WIC, 3pc ensuite w/standing shower, Another 2 other generous sized rooms, guest room with walk in closet. Approx 50k Upgrades. Close to all amenities, fantastic schools, parks, shopping malls nearby, 6 minute drive to Hwy 416. Go & Show., Flooring: Hardwood, Flooring: Carpet W/W & Mixed
Facts & features
Ask about this home
A HOMEH agent will answer your questions about this home.
Rooms
70 rooms · 3 bathrooms
- Dining room11′ × 12′9″140 sq.ft.
- Living room18′1″ × 13′8″247 sq.ft.
- Kitchen8′9″ × 14′1″123 sq.ft.
- Foyer—
- Dining room11′ × 12′9″140 sq.ft.
- Living room18′1″ × 13′8″247 sq.ft.
- Kitchen8′9″ × 14′1″123 sq.ft.
- Foyer—
- Dining room11′ × 12′9″140 sq.ft.
- Living room18′1″ × 13′8″247 sq.ft.
- Kitchen8′9″ × 14′1″123 sq.ft.
- Foyer—
- Dining room11′ × 12′9″140 sq.ft.
- Living room18′1″ × 13′8″247 sq.ft.
- Kitchen8′9″ × 14′1″123 sq.ft.
- Foyer—
- Dining room11′ × 12′9″140 sq.ft.
- Living room18′1″ × 13′8″247 sq.ft.
- Kitchen8′9″ × 14′1″123 sq.ft.
- Foyer—
- Dining room11′ × 12′9″140 sq.ft.
- Living room18′1″ × 13′8″247 sq.ft.
- Kitchen8′9″ × 14′1″123 sq.ft.
- Foyer—
- Dining room11′ × 12′9″140 sq.ft.
- Living room18′1″ × 13′8″247 sq.ft.
- Kitchen8′9″ × 14′1″123 sq.ft.
- Foyer—
- Primary bedroom14′6″ × 13′6″195 sq.ft.
- Bedroom10′5″ × 8′9″91 sq.ft.
- Bedroom14′6″ × 10′144 sq.ft.
- Bedroom11′ × 10′5″114 sq.ft.
- Primary bedroom14′6″ × 13′6″195 sq.ft.
- Bedroom10′5″ × 8′9″91 sq.ft.
- Bedroom14′6″ × 10′144 sq.ft.
- Bedroom11′ × 10′5″114 sq.ft.
- Primary bedroom14′6″ × 13′6″195 sq.ft.
- Bedroom10′5″ × 8′9″91 sq.ft.
- Bedroom14′6″ × 10′144 sq.ft.
- Bedroom11′ × 10′5″114 sq.ft.
- Primary bedroom14′6″ × 13′6″195 sq.ft.
- Bedroom10′5″ × 8′9″91 sq.ft.
- Bedroom14′6″ × 10′144 sq.ft.
- Bedroom11′ × 10′5″114 sq.ft.
- Primary bedroom14′6″ × 13′6″195 sq.ft.
- Bedroom10′5″ × 8′9″91 sq.ft.
- Bedroom14′6″ × 10′144 sq.ft.
- Bedroom11′ × 10′5″114 sq.ft.
- Primary bedroom14′6″ × 13′6″195 sq.ft.
- Bedroom10′5″ × 8′9″91 sq.ft.
- Bedroom14′6″ × 10′144 sq.ft.
- Bedroom11′ × 10′5″114 sq.ft.
- Primary bedroom14′6″ × 13′6″195 sq.ft.
- Bedroom10′5″ × 8′9″91 sq.ft.
- Bedroom14′6″ × 10′144 sq.ft.
- Bedroom11′ × 10′5″114 sq.ft.
- Recreation26′6″ × 12′6″331 sq.ft.
- Laundry—
- Recreation26′6″ × 12′6″331 sq.ft.
- Laundry—
- Recreation26′6″ × 12′6″331 sq.ft.
- Laundry—
- Recreation26′6″ × 12′6″331 sq.ft.
- Laundry—
- Recreation26′6″ × 12′6″331 sq.ft.
- Laundry—
- Recreation26′6″ × 12′6″331 sq.ft.
- Laundry—
- Recreation26′6″ × 12′6″331 sq.ft.
- Laundry—
Around this home
Listing details
Helpful tools
Your HOMEH agent
"I would see it this week."
Ask HOMEH about this home
Price, neighbourhood, monthly cost. Ask anything.
HOMEH Intelligent Agent is an AI, not a licensed representative. Check anything important with your agent.