
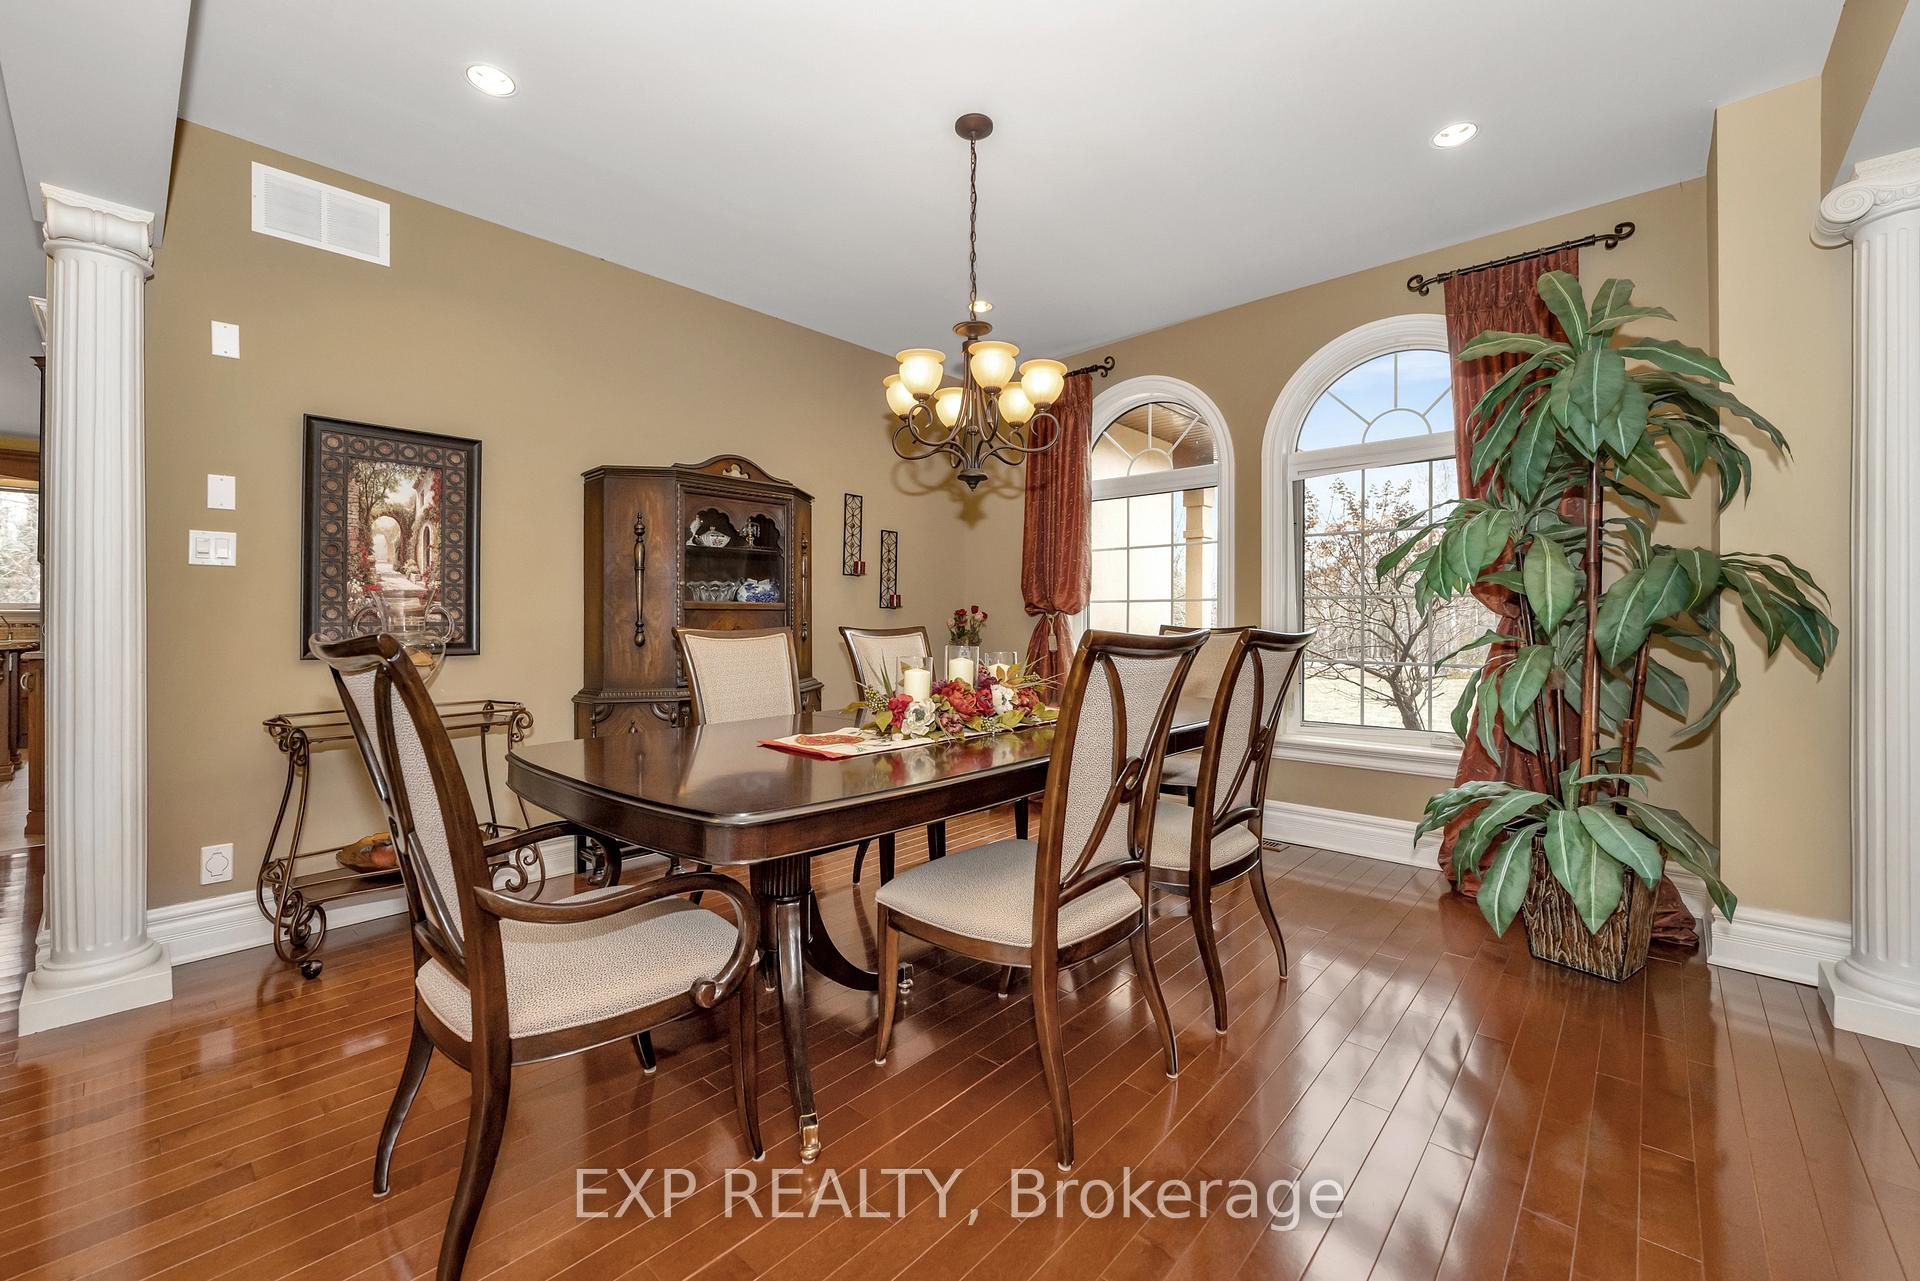
 See all 45 photos
Property history

This listing has ended. It is no longer available.
Property not available for sale or for rent.
Ask about this home
A HOMEH agent will answer your questions about this home.Ask HOMEH
About this home
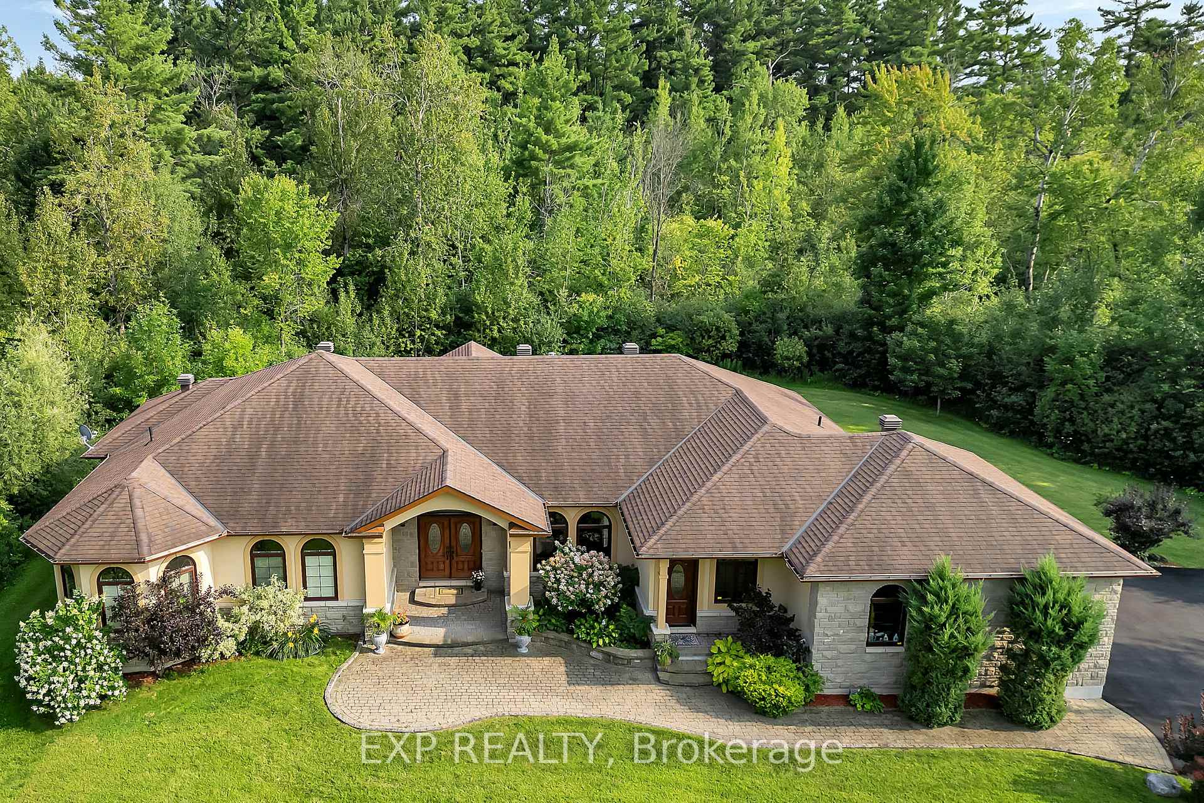
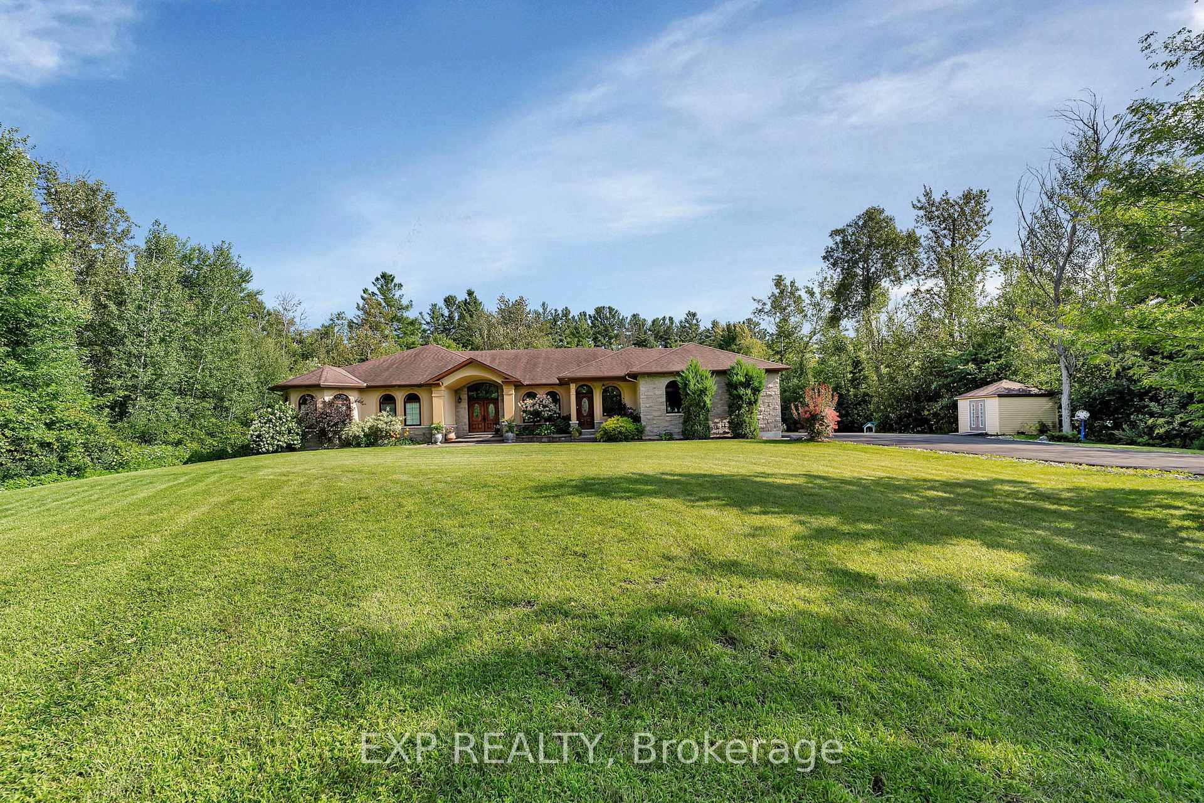
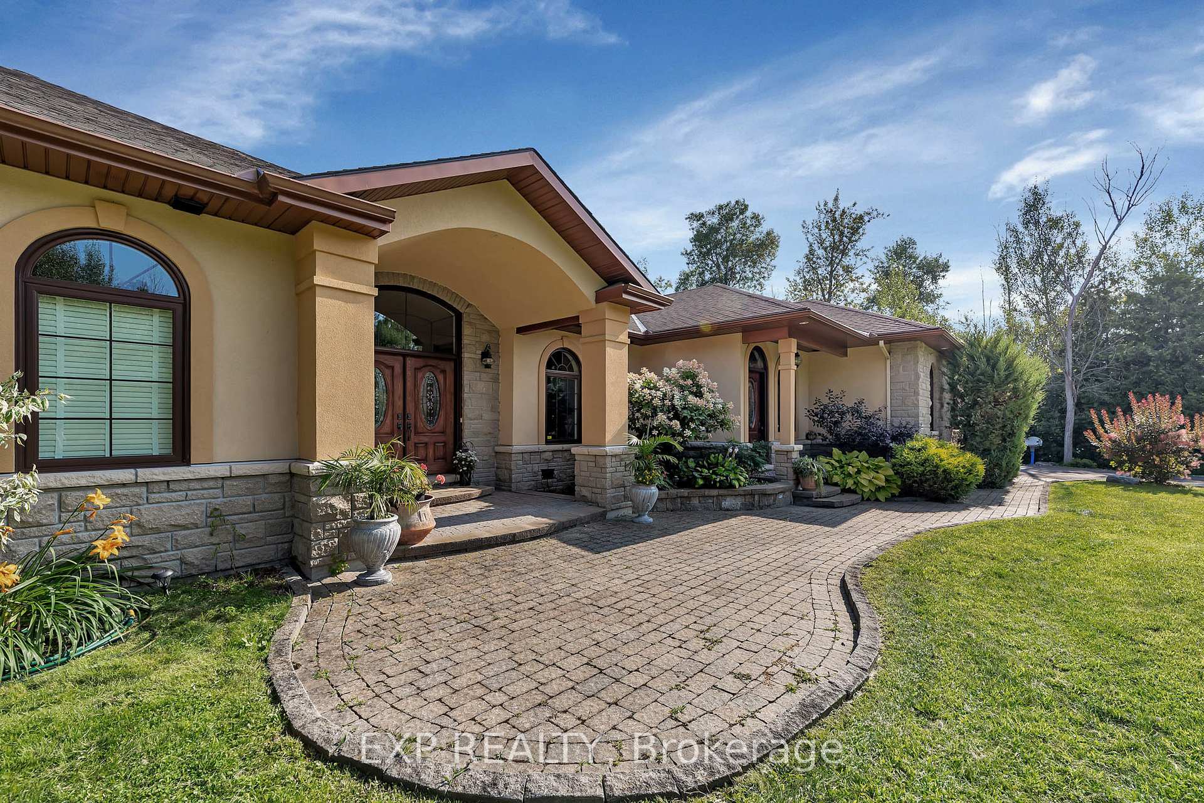
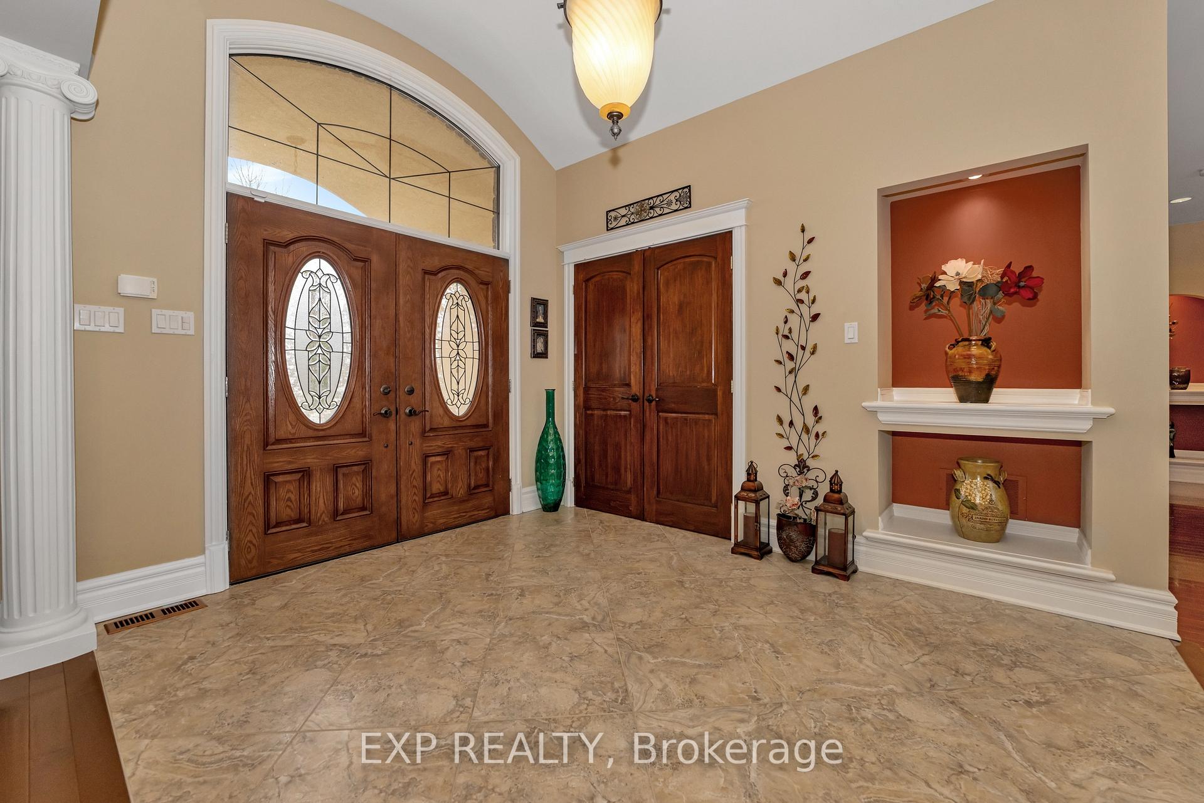
Located in the sought-after Arbourbrook Estates community in Carp, this custom-built bungalow offers over 5,000 sq. ft. of finished living space, including a full in-law suite with a separate entrance ideal for multigenerational living or rental potential. Set on a beautifully landscaped lot, the home features full interlock stonework from front to back, delivering exceptional curb appeal and low-maintenance durability. Inside, youll find soaring 12-ft ceilings in the foyer and hallway, and a stunning 14-ft cathedral ceiling in the living room. Solid wood doors and premium finishes throughout the main level highlight the quality craftsmanship. The gourmet kitchen is equipped with rich cabinetry, granite countertops, and opens into a warm and inviting family room with custom built-ins and a fireplace mantel perfect for everyday living and entertaining. The main floor offers 3 spacious bedrooms, while the fully finished lower level includes 2 additional bedrooms, large look-out windows, and a bright, fully equipped in-law suite with its own private entrance. Additional highlights include an oversized 2-car garage and a widened driveway offering ample parking. Conveniently located just minutes from Carp, Stittsville, and easy highway access, this exceptional home is a rare find that blends luxury and versatility.
Facts & features
Ask about this home
A HOMEH agent will answer your questions about this home.
Rooms
14 rooms · 4 bathrooms
- Living room17′ × 1797′11″30555 sq.ft.
- Family room17′7″ × 15′5″271 sq.ft.
- Dining room12′7″ × 13′2″166 sq.ft.
- Kitchen13′7″ × 14′190 sq.ft.
- Breakfast13′ × 11′1″144 sq.ft.
- Primary bedroom17′2″ × 15′2″261 sq.ft.
- Bedroom12′ × 14′10″177 sq.ft.
- Bedroom12′1″ × 12′7″152 sq.ft.
- Laundry10′ × 13′130 sq.ft.
- Bedroom14′6″ × 17′9″256 sq.ft.
- Bedroom15′4″ × 17′9″271 sq.ft.
- Kitchen12′10″ × 24′8″316 sq.ft.
- Family room35′ × 33′9″1182 sq.ft.
- Other18′8″ × 19′9″369 sq.ft.
Around this home
Listing details
Helpful tools
Your HOMEH agent
"I would see it this week."
Ask HOMEH about this home
Price, neighbourhood, monthly cost. Ask anything.
HOMEH Intelligent Agent is an AI, not a licensed representative. Check anything important with your agent.