
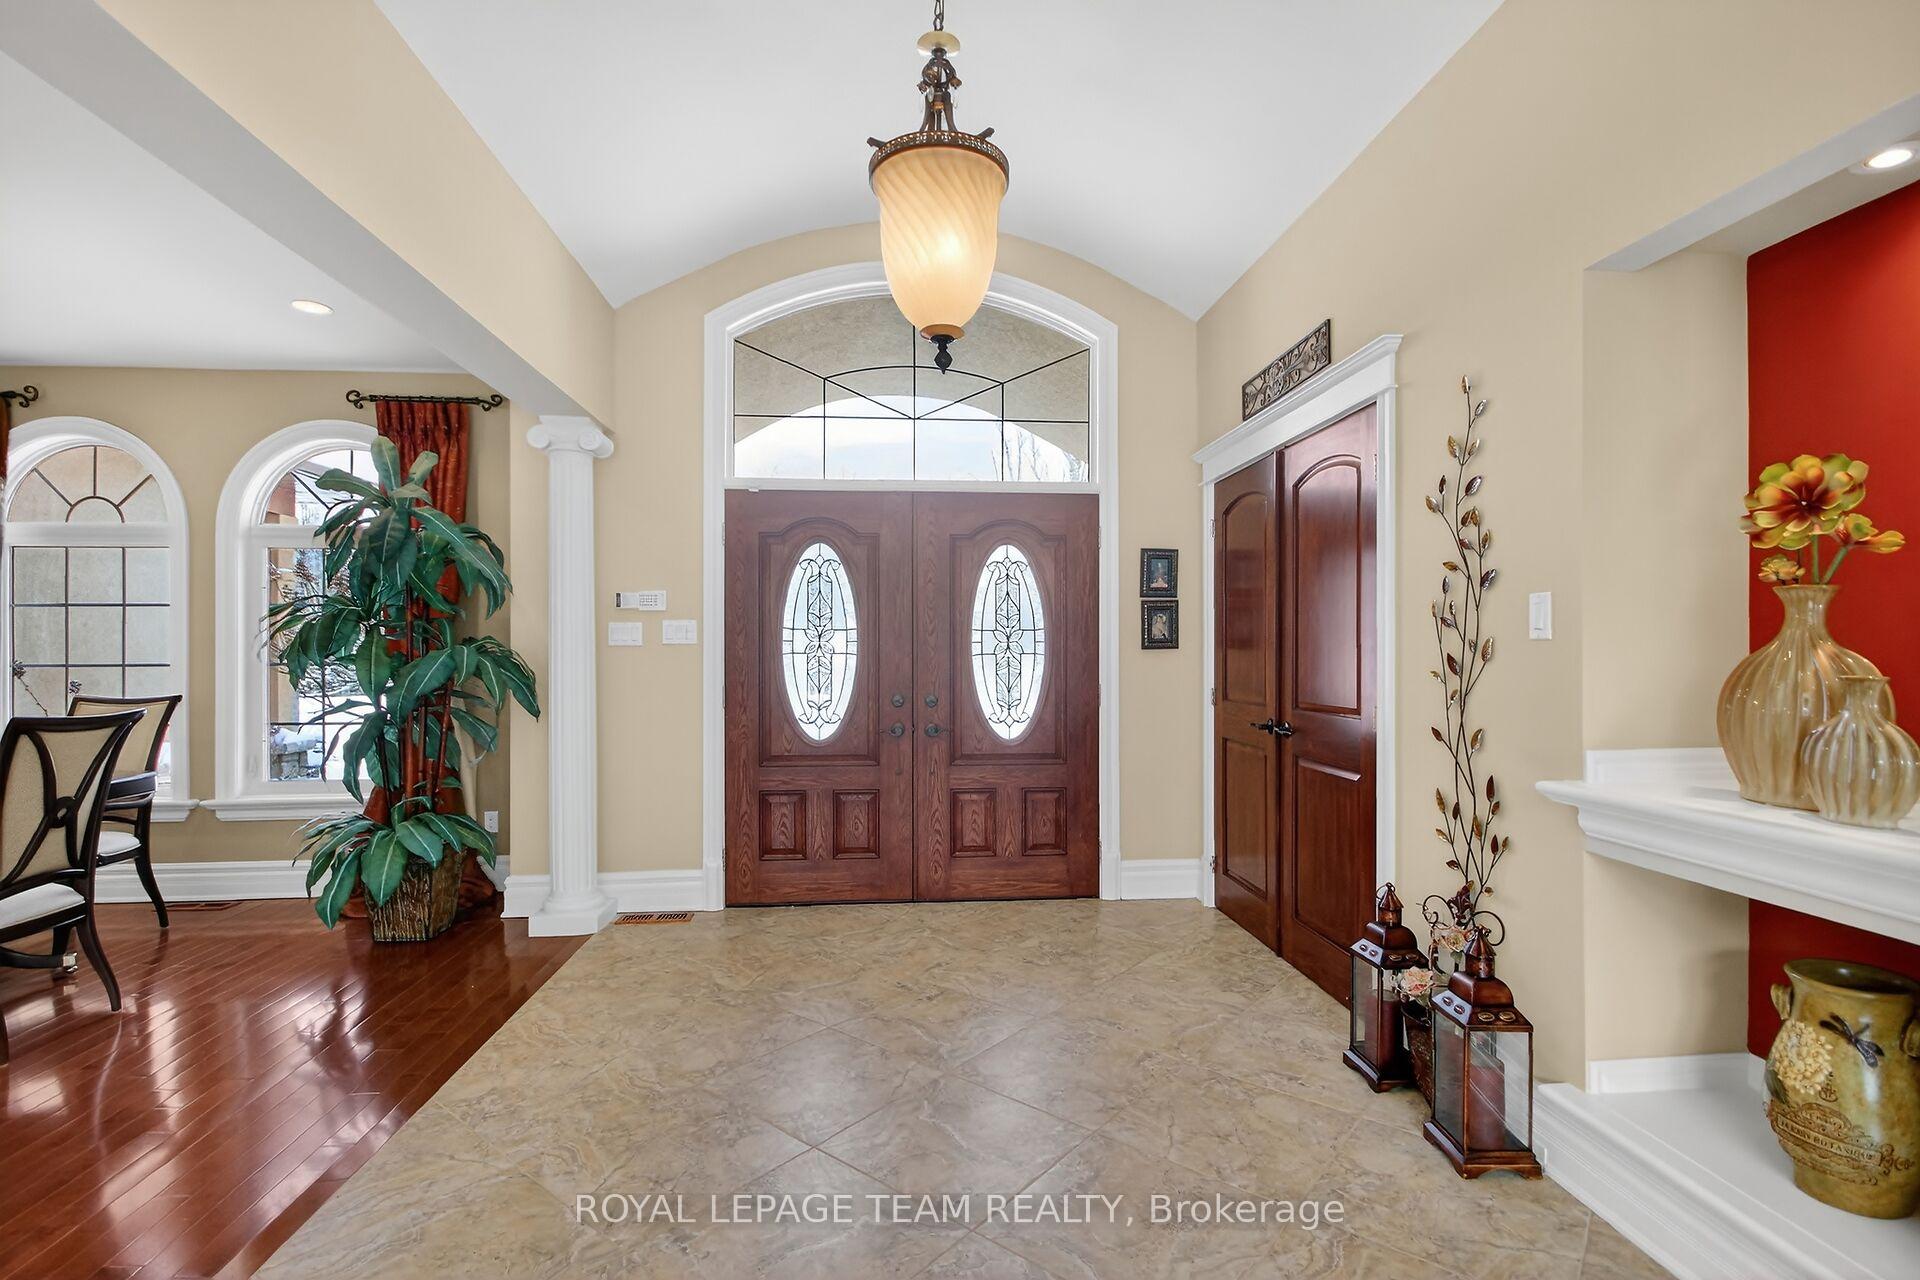
 See all 47 photos
Property history

This listing has ended. It is no longer available.
Property not available for sale or for rent.
Ask about this home
A HOMEH agent will answer your questions about this home.Ask HOMEH
About this home
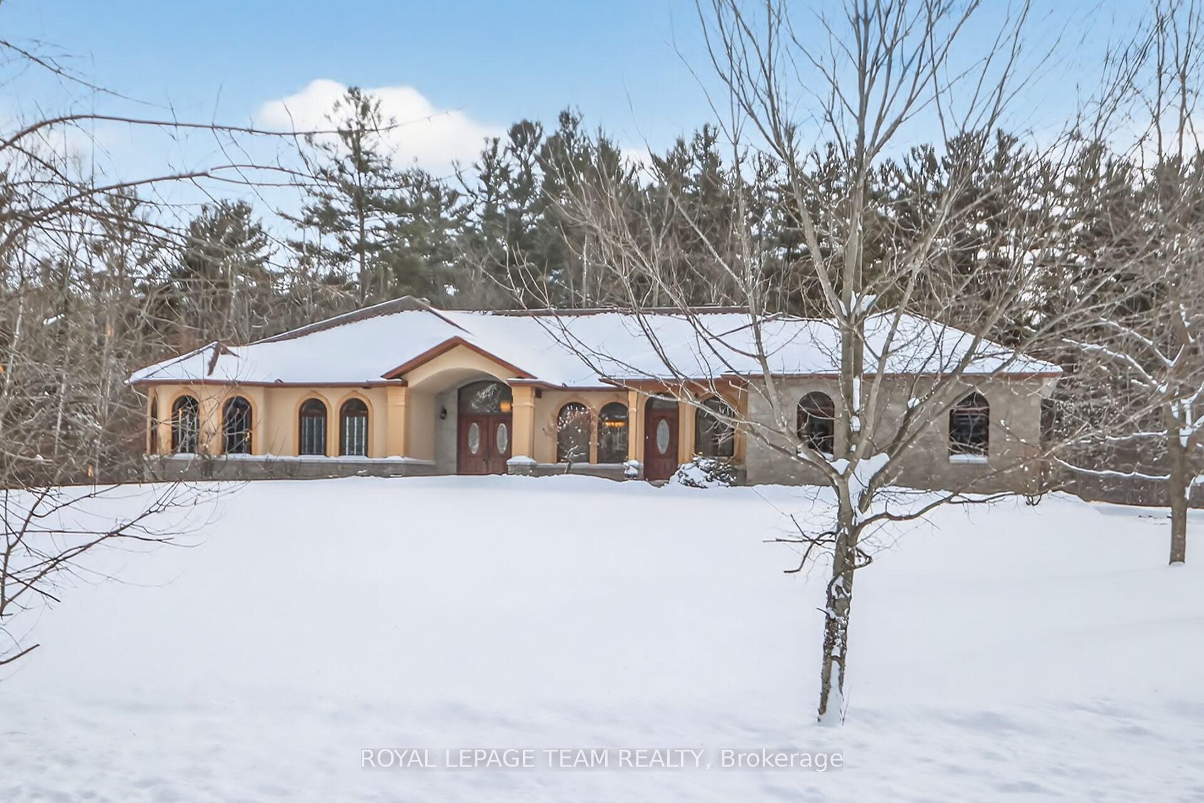
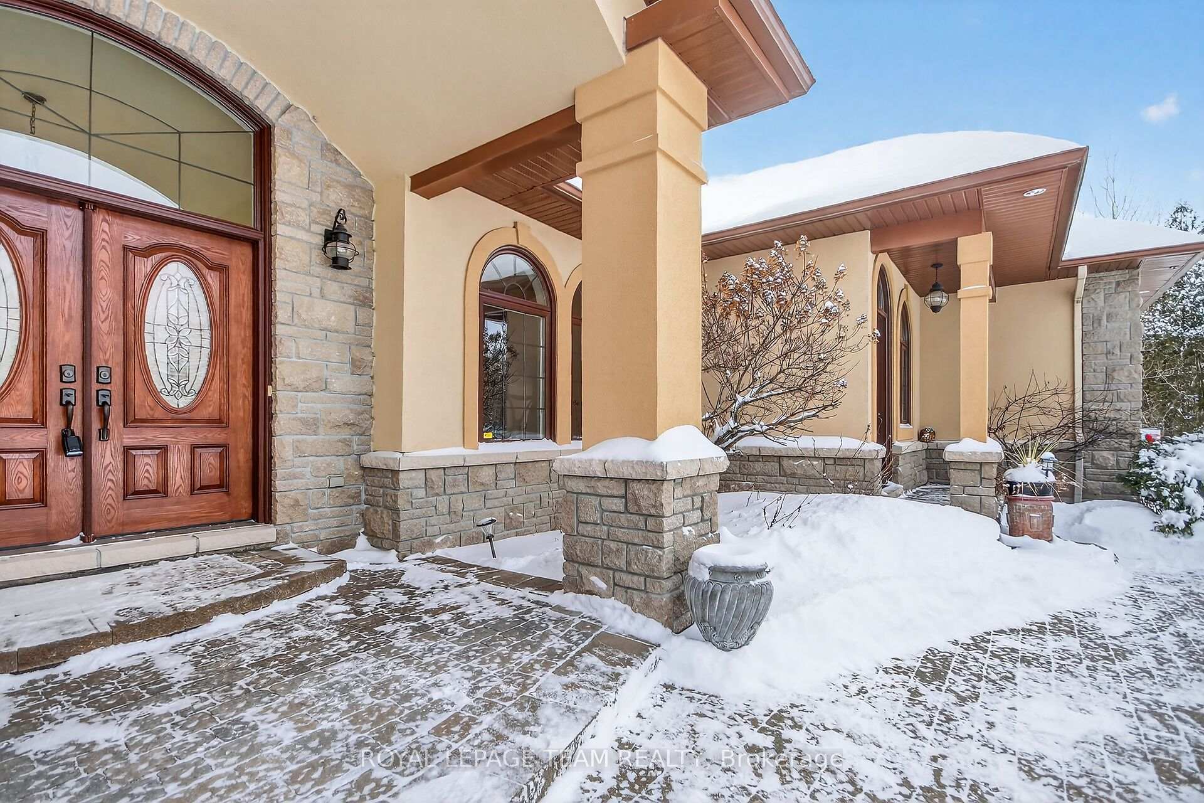
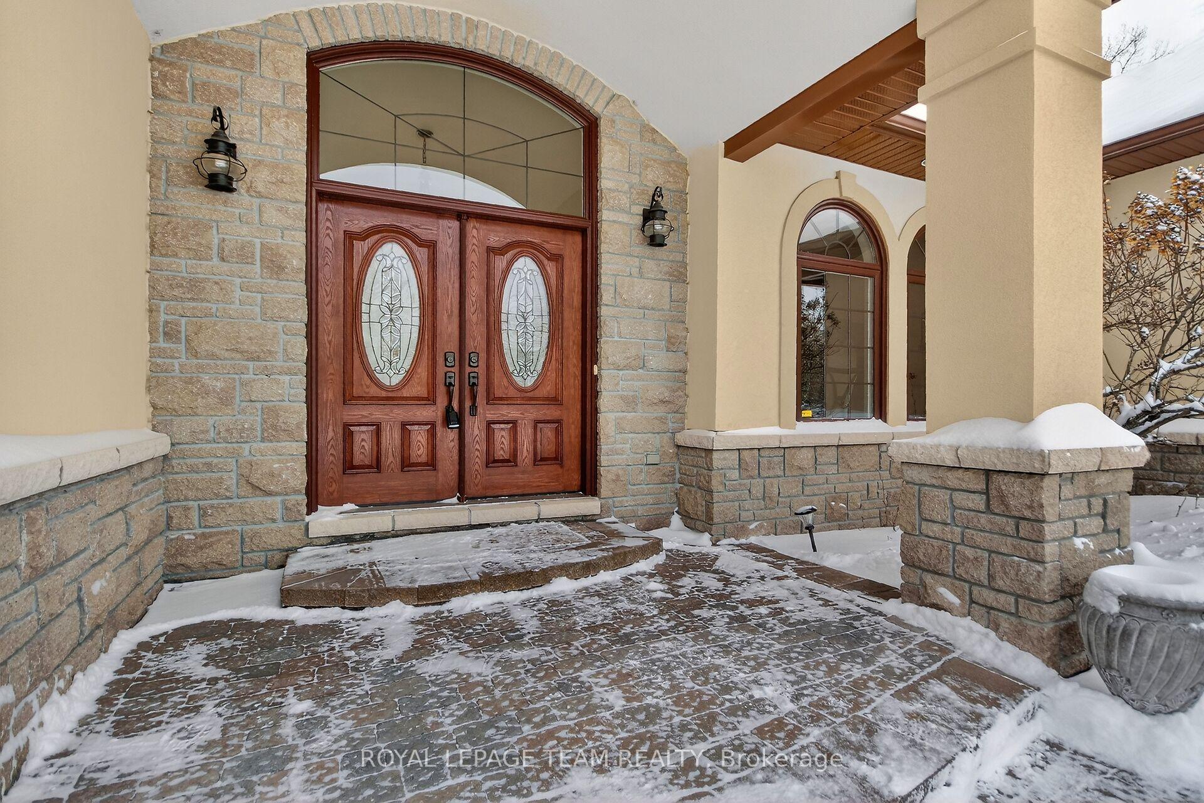
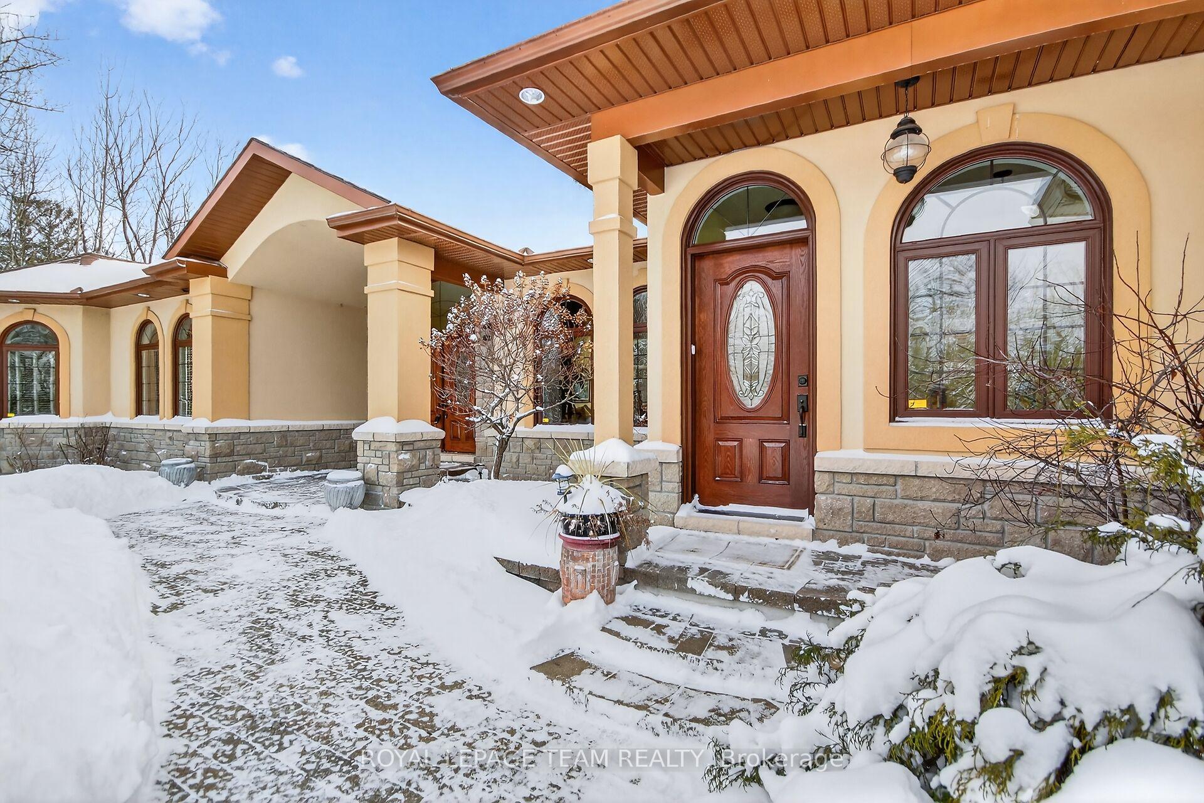
Welcome to 104 Sentinel Pine Way. This beautifully designed and custom crafted 3+2 bedrm bungalow with approx 5500 sq ft of living space has been lovingly maintained by the original owners and situated on a picturesque and private 1.8 acre treed setting! Exceptional detailing of this home is evident from the striking FULL STONE/STUCCO EXTERIOR to the carefully chosen interior finishes including elegant trim work and interior solid doors. Features include spacious formal living and diningrms for entertaining, magnificent custom kitchen complete with loads of cabinet space, granite counters and S/S appliances which is open to the familyrm area. Luxurious Primary bedrm offers large walk in closet and sumptuous 5 pc ensuite incl. his n her vanities, glass shower and relaxing soaker tub. Bedrms 2 & 3 are ideally located at opposite end of the home. BONUS: 2nd entrance point gives access to the fully fin L/L featuring massive recrm, full kitchen, 2 bedrms and full bathrm plus loads of storage space. Perfect for in-law suite, multigenerational families or rent out for extra income! This home is also heated w/economical NATURAL GAS as opposed to propane and located just minutes to 417,Tanger & Centrum Malls, restaurants, Canadian Tire Centre and so much more! You and your family will love it!! 24 hr irrevocable for offers.
Facts & features
Ask about this home
A HOMEH agent will answer your questions about this home.
Rooms
16 rooms · 4 bathrooms
- Living room18′ × 17′306 sq.ft.
- Dining room13′7″ × 13′7″184 sq.ft.
- Kitchen15′ × 13′195 sq.ft.
- Breakfast13′ × 11′143 sq.ft.
- Family room16′ × 15′7″249 sq.ft.
- Primary bedroom17′7″ × 15′7″274 sq.ft.
- Bedroom 216′ × 12′191 sq.ft.
- Bedroom 313′ × 12′7″164 sq.ft.
- Mud room11′ × 10′7″116 sq.ft.
- Laundry—
- Recreation34′7″ × 31′1071 sq.ft.
- Kitchen13′7″ × 11′149 sq.ft.
- Breakfast13′ × 13′169 sq.ft.
- Bedroom 417′ × 14′7″248 sq.ft.
- Bedroom 515′7″ × 15′234 sq.ft.
- Other23′ × 18′413 sq.ft.
Around this home
Listing details
Helpful tools
Your HOMEH agent
"I would see it this week."
Ask HOMEH about this home
Price, neighbourhood, monthly cost. Ask anything.
HOMEH Intelligent Agent is an AI, not a licensed representative. Check anything important with your agent.