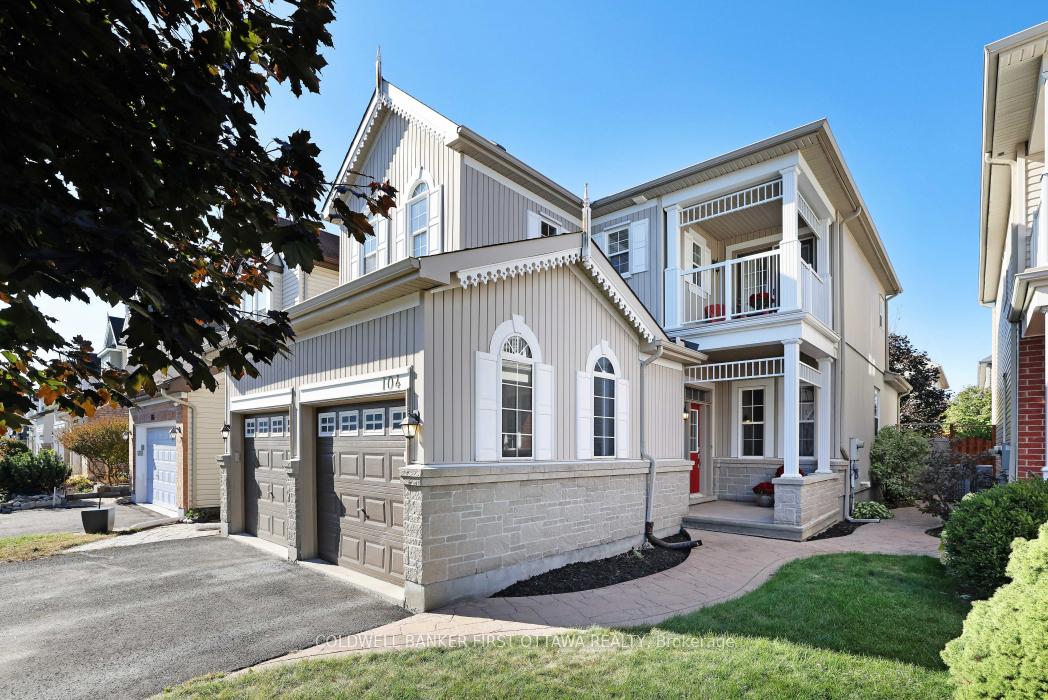
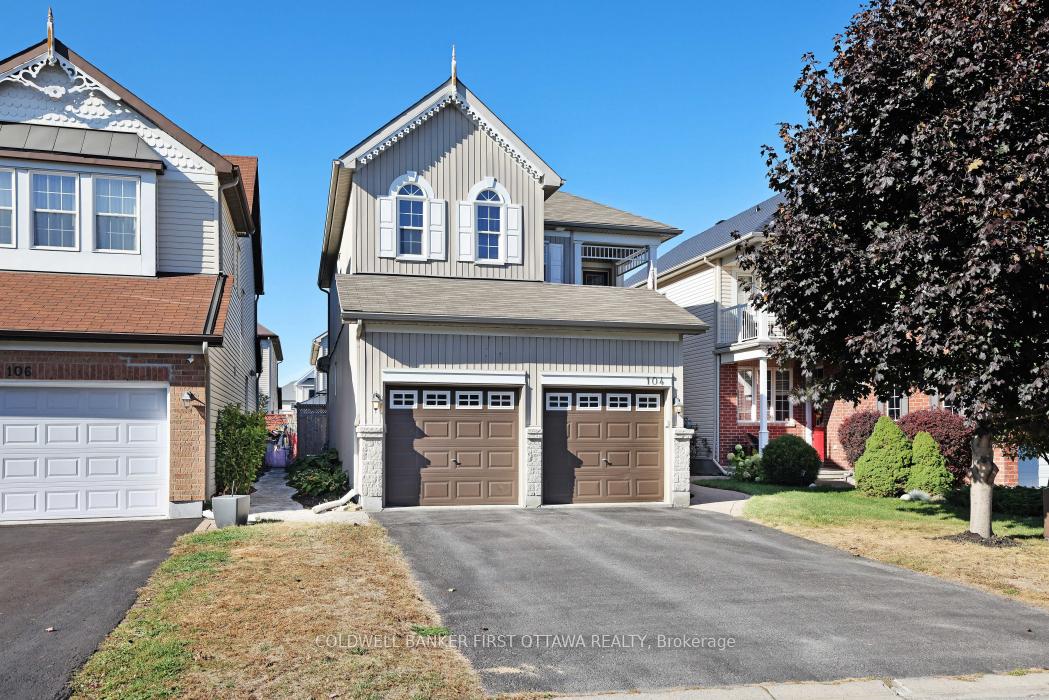
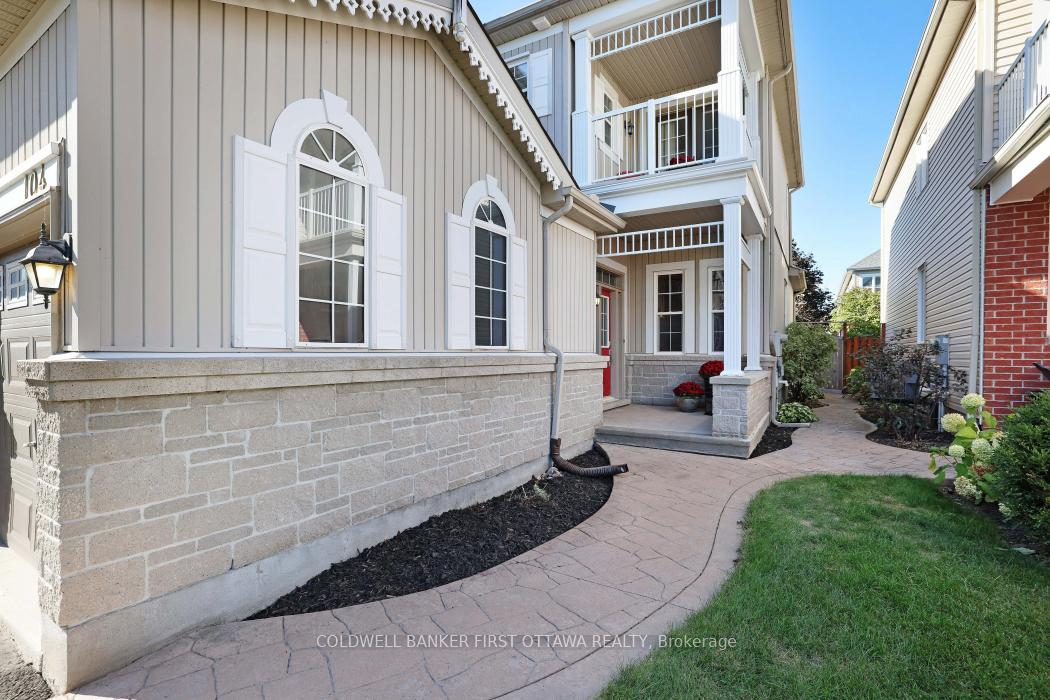
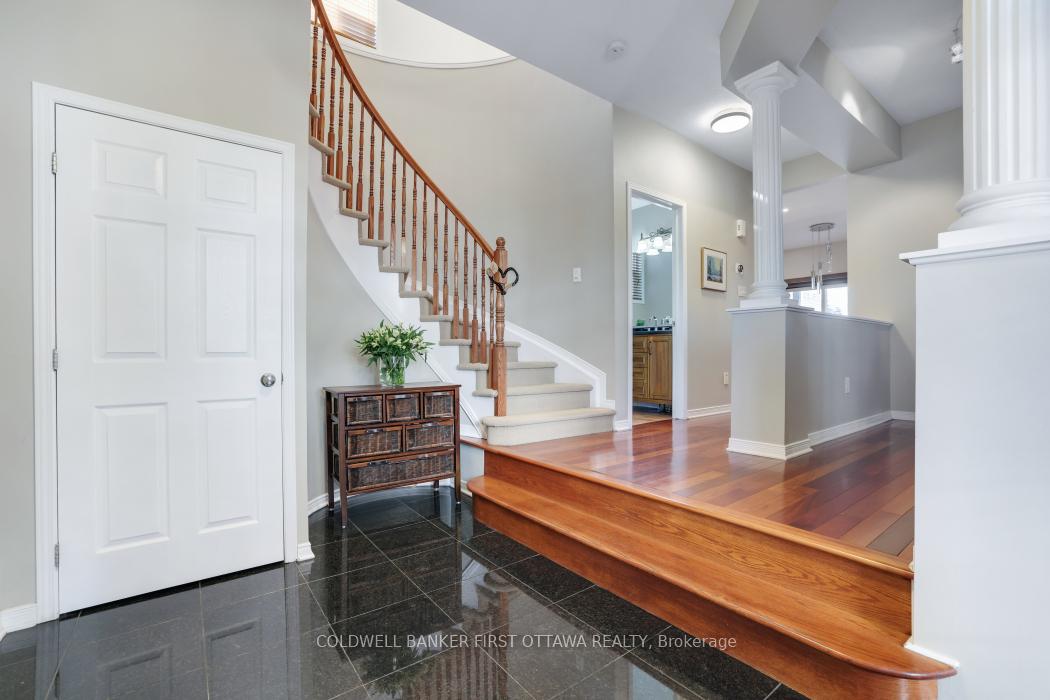
Welcome to this inviting two-storey home in desirable South March, just minutes from Kanata North's thriving hi-tech hub. Designed for comfort and style, this residence features hardwood flooring throughout both levels and a thoughtfully designed layout. The eat-in kitchen offers an abundance of cabinetry with, opening to a deck and beautifully landscaped, low-maintenance backyard accented with river rock and concrete walkways that extend from the front yard. A fully fenced yard provides privacy and space to relax or entertain outdoors. Upstairs, the custom oversized primary suite impresses with a luxurious upgraded en-suite and spacious walk-in closet. The second bedroom opens onto a balcony, while the third bedroom offers generous proportions. The family room features a dramatic vaulted ceiling and a gas fireplace framed by a slate backdrop, creating a warm and inviting focal point. A double-car garage with inside entry adds everyday convenience to this beautifully maintained home.
Read more
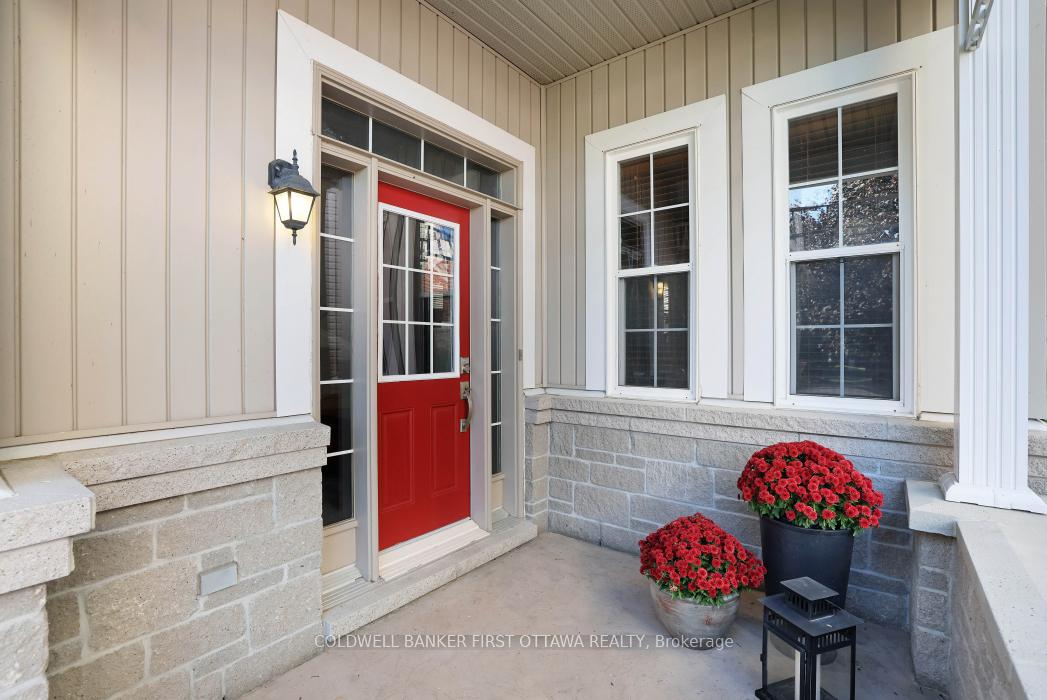
Auto Garage Door RemoteBuilt-In OvenDeckPorch
Facts & features
TypeDetached
Style2-storey
Size1.5K~2K Sq.Ft.
Lot35.1 x 104.99 ft
Tax$5,331 (2025)
HeatingForced air, gas
CoolingCentral air
BasementUnfinished, full
Parking2 drive
WaterMunicipal
FireplaceYes, natural gas
Book a viewing
Wed28Oct
Thu29Oct
Fri30Oct
Sat31Oct
Sun1Nov
Pick a time
Rooms
7 rooms · 3 bathrooms
Main floor4 rooms
Living room14′4″ × 11′4″162 sq.ft.
Dining room12′ × 10′120 sq.ft.
Kitchen14′ × 12′168 sq.ft.
Family room16′ × 11′176 sq.ft.
Second floor3 rooms
Bedroom18′2″ × 13′236 sq.ft.
Bedroom 211′5″ × 10′5″118 sq.ft.
Bedroom 311′ × 10′110 sq.ft.
Bathrooms3
4-pcSecond3-pcSecond2-pcMain
Thinking of selling your home?See what your home is worth today.

 See all 39 photos
