
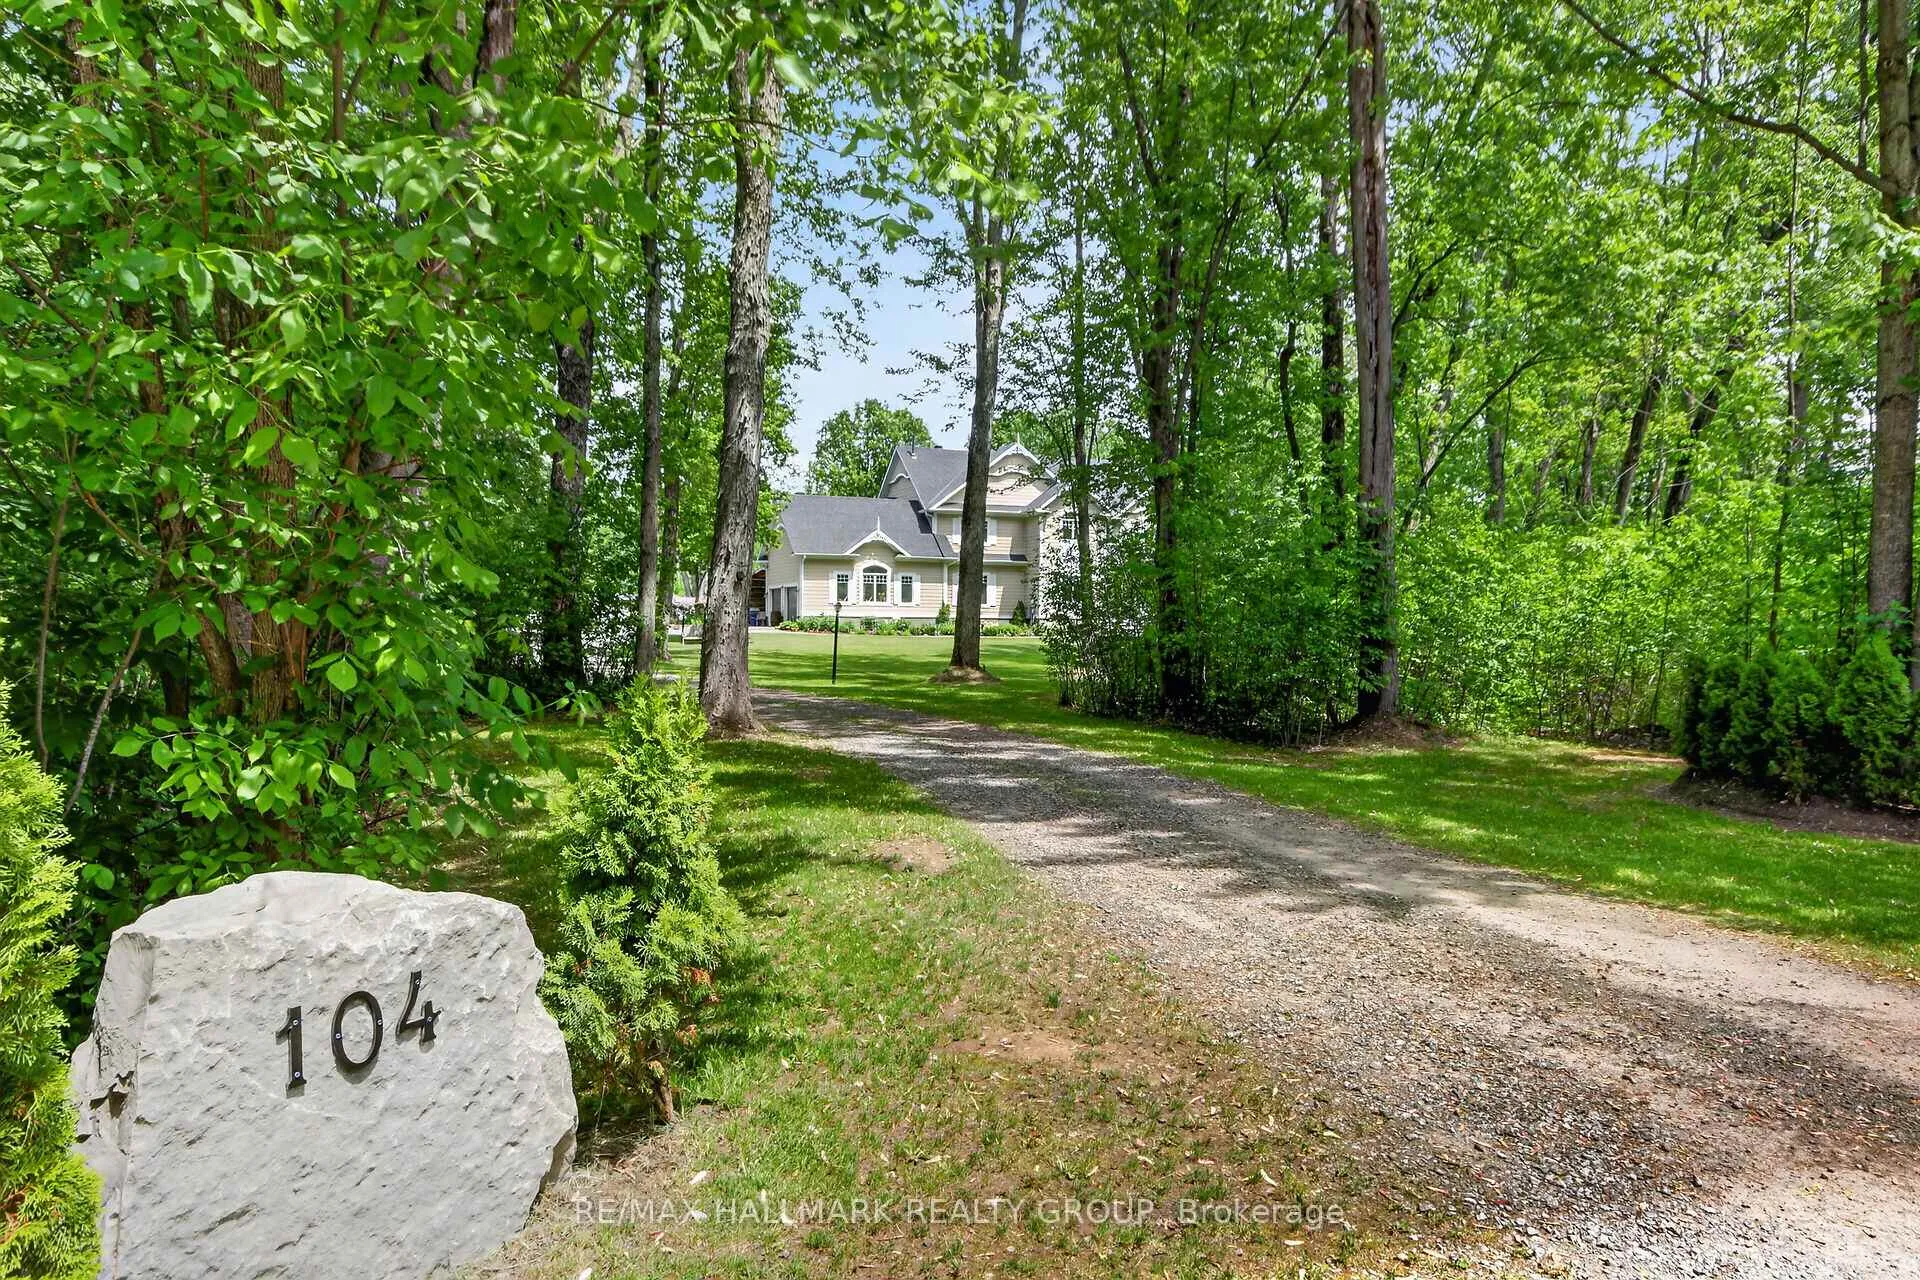
104 Wilbert Cox Drive
Ottawa (Huntley Ward, South East)104 Wilbert Cox Drive
Ottawa (Huntley Ward, South East)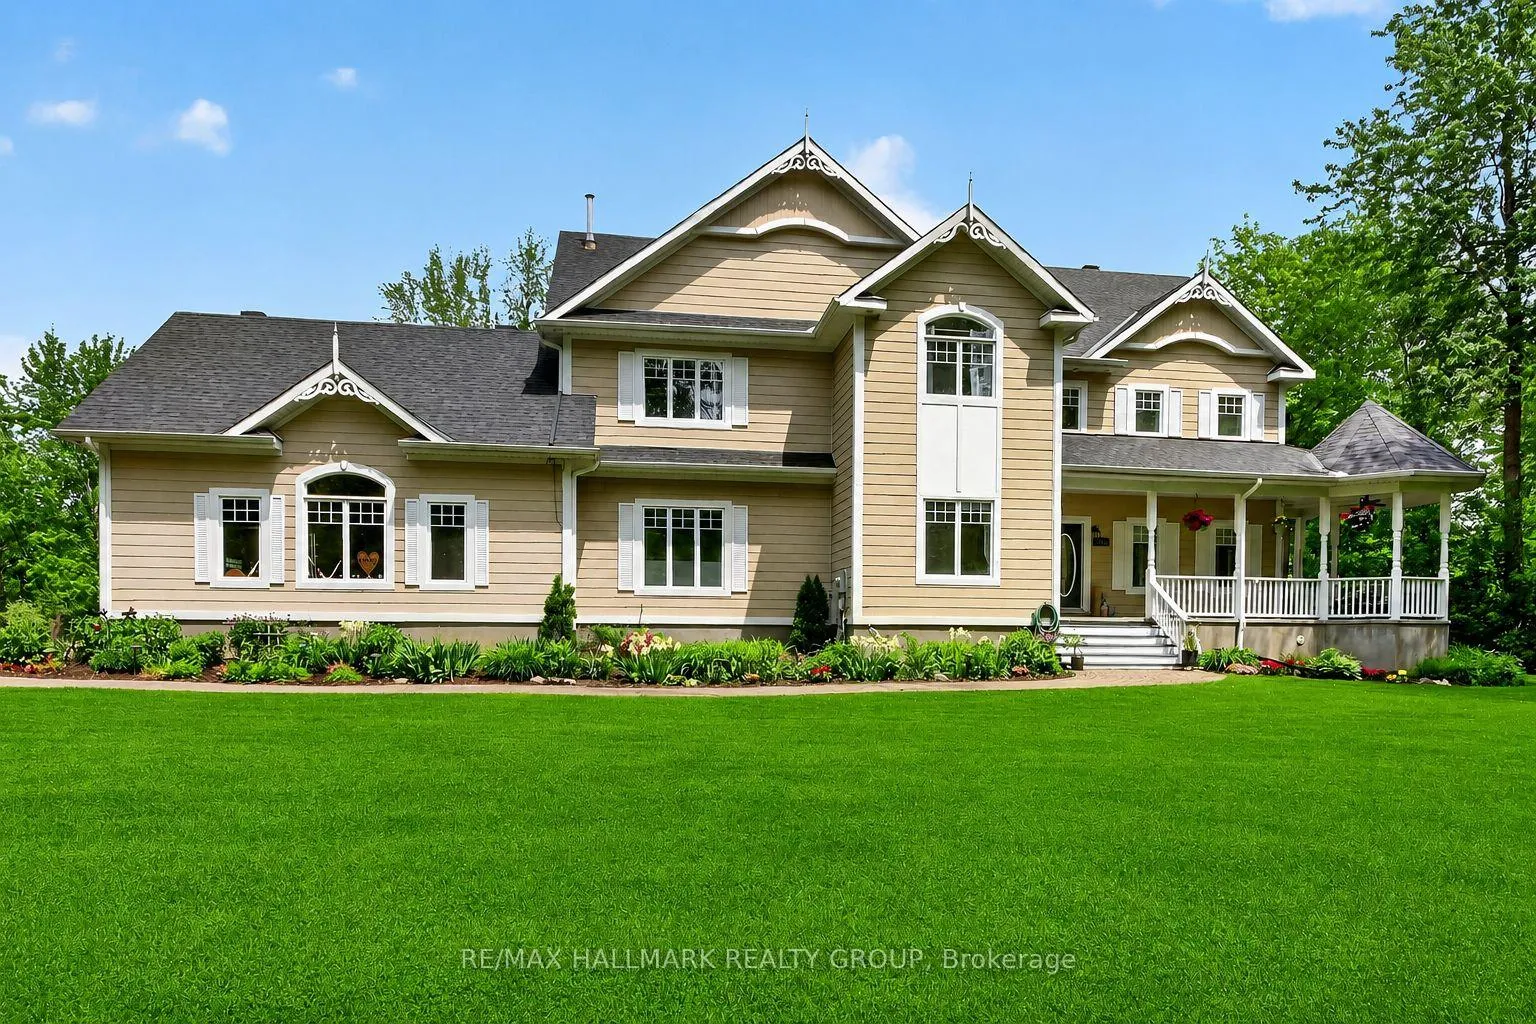
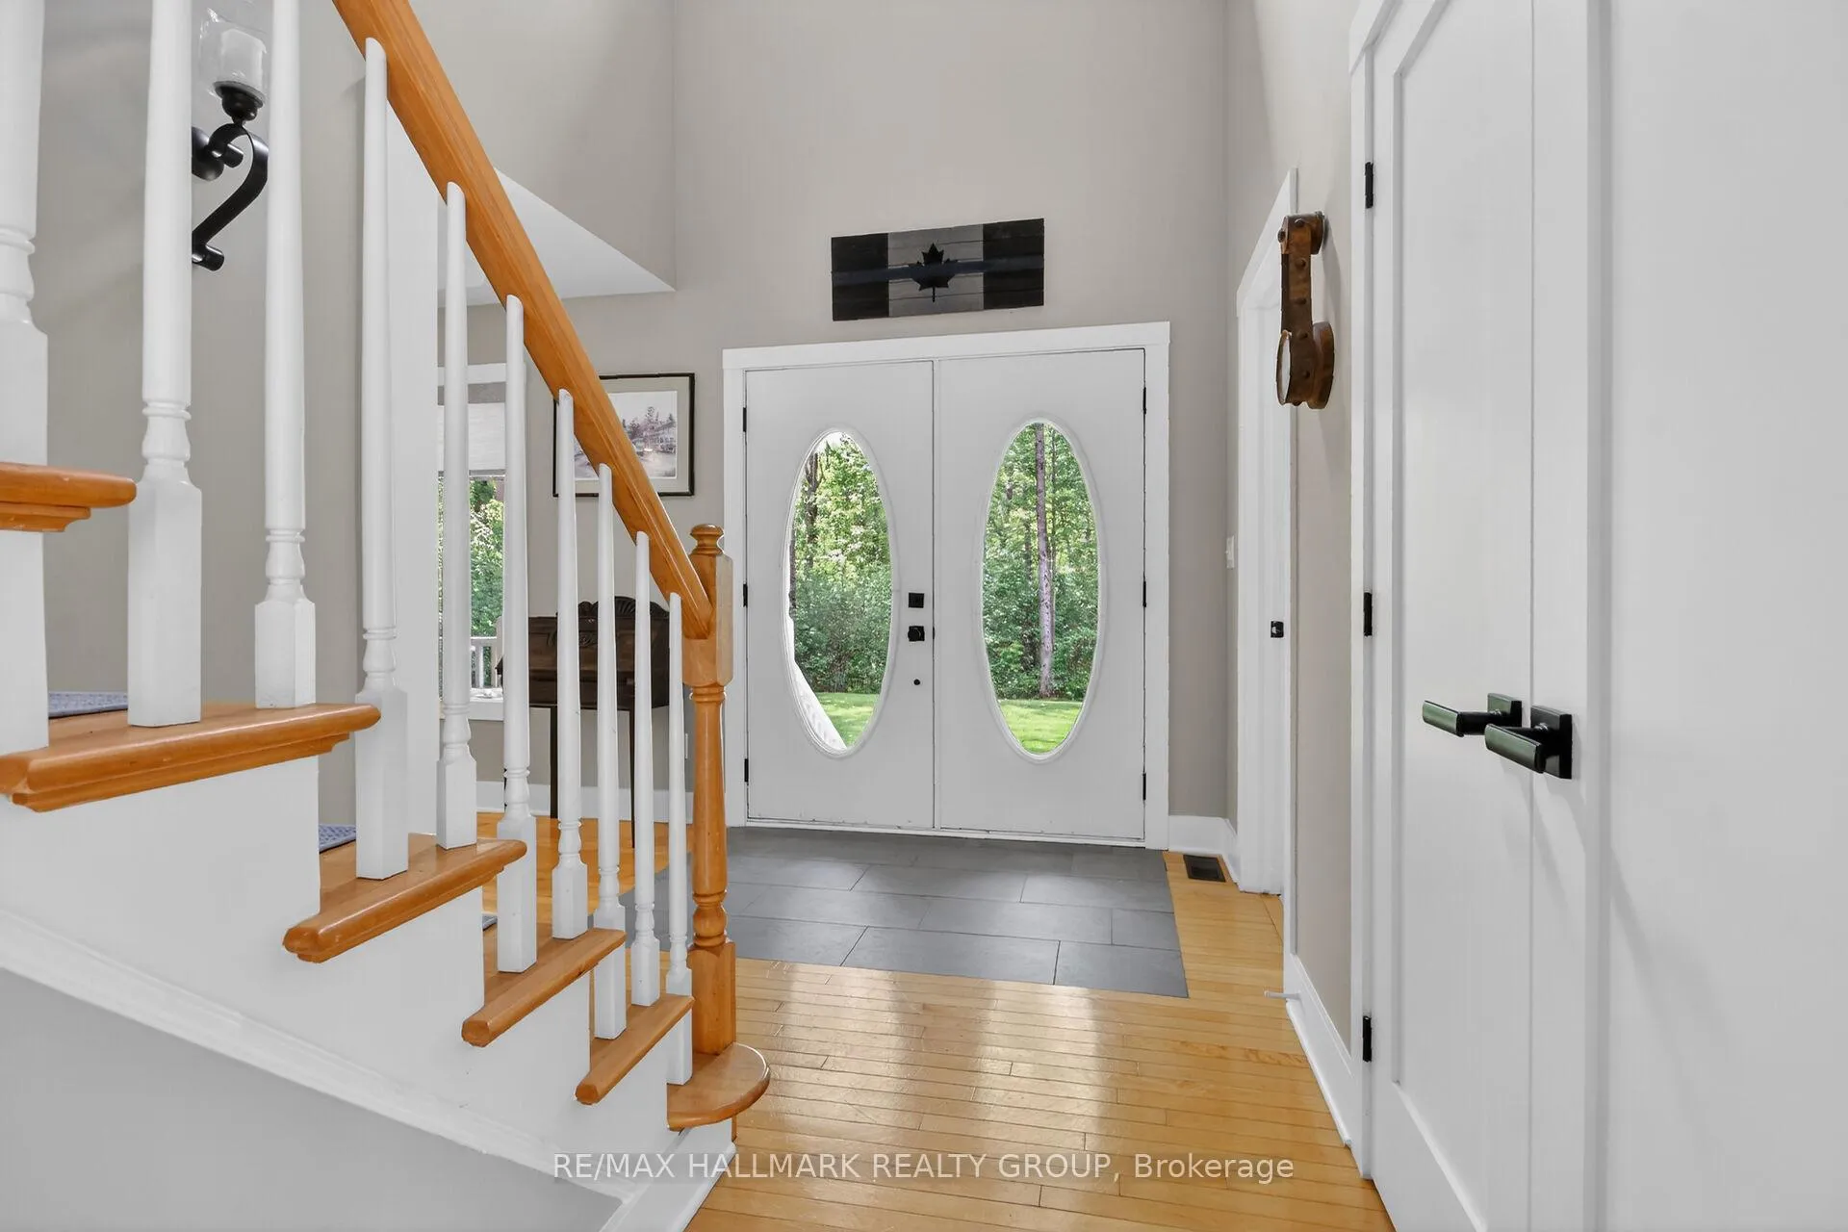 See all 49 photos
Property history

This listing has ended. It is no longer available.
Property not available for sale or for rent.
Ask about this home
A HOMEH agent will answer your questions about this home.Ask HOMEH
About this home
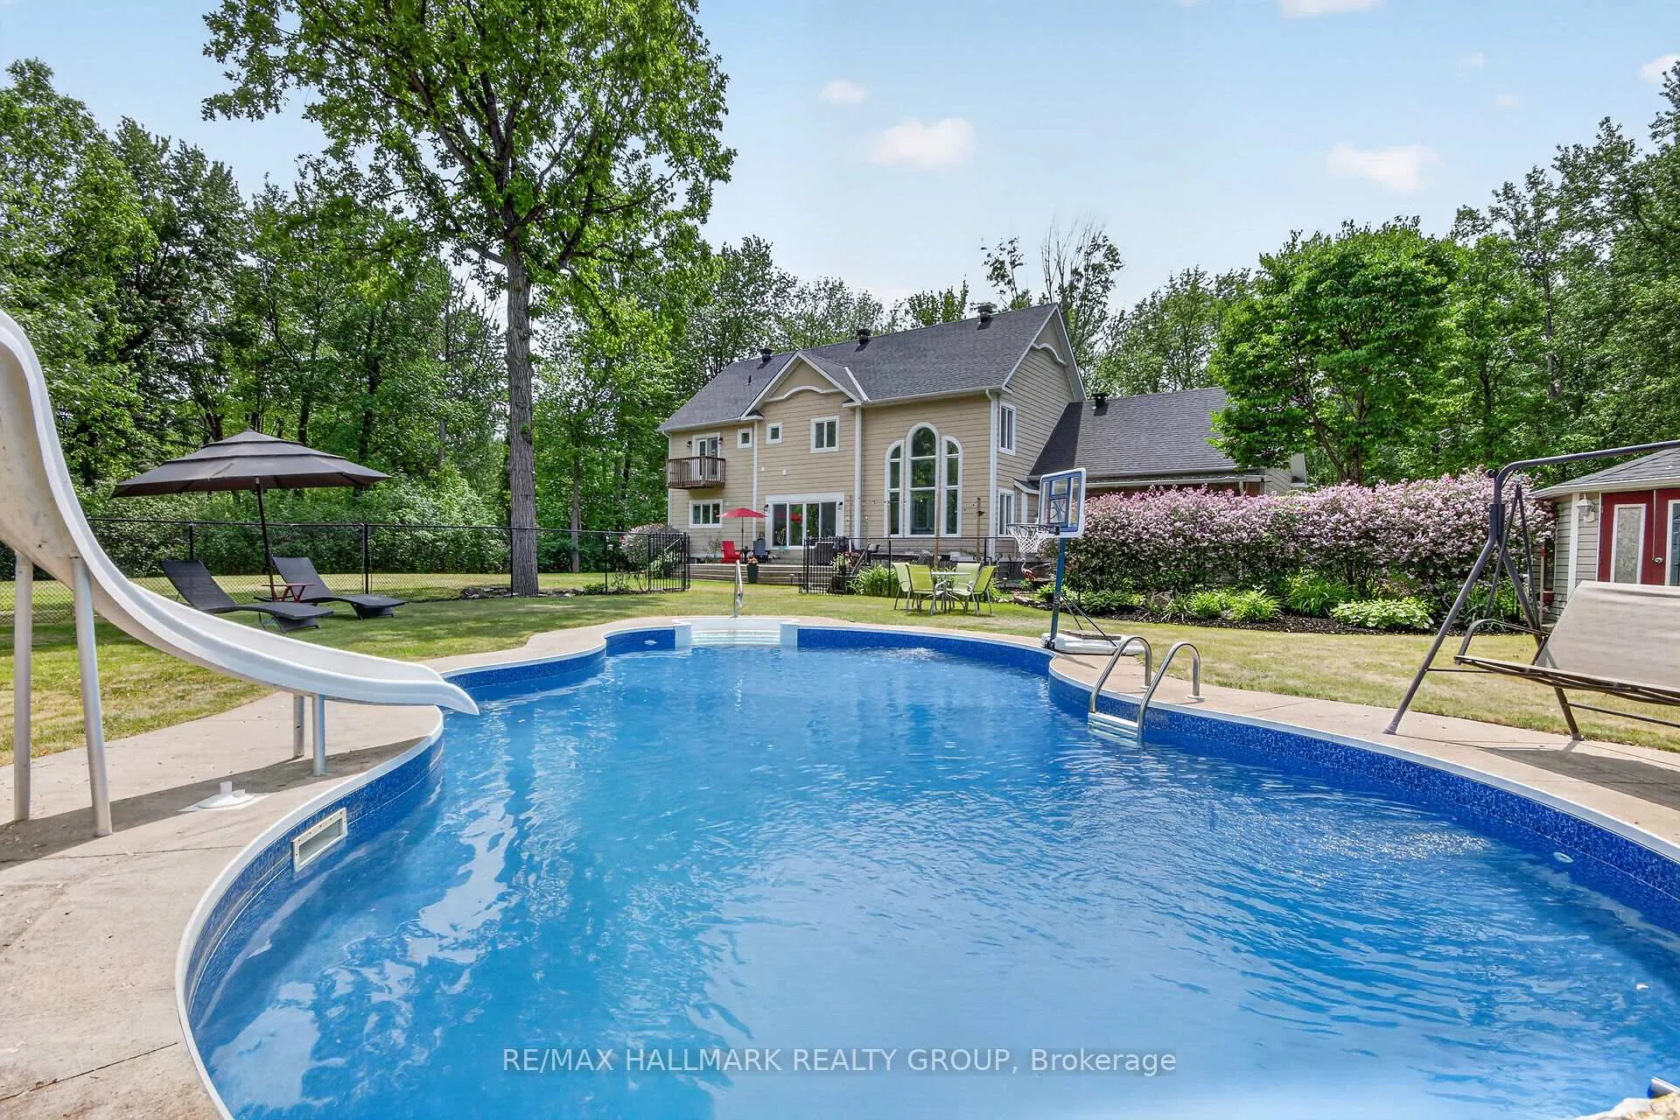
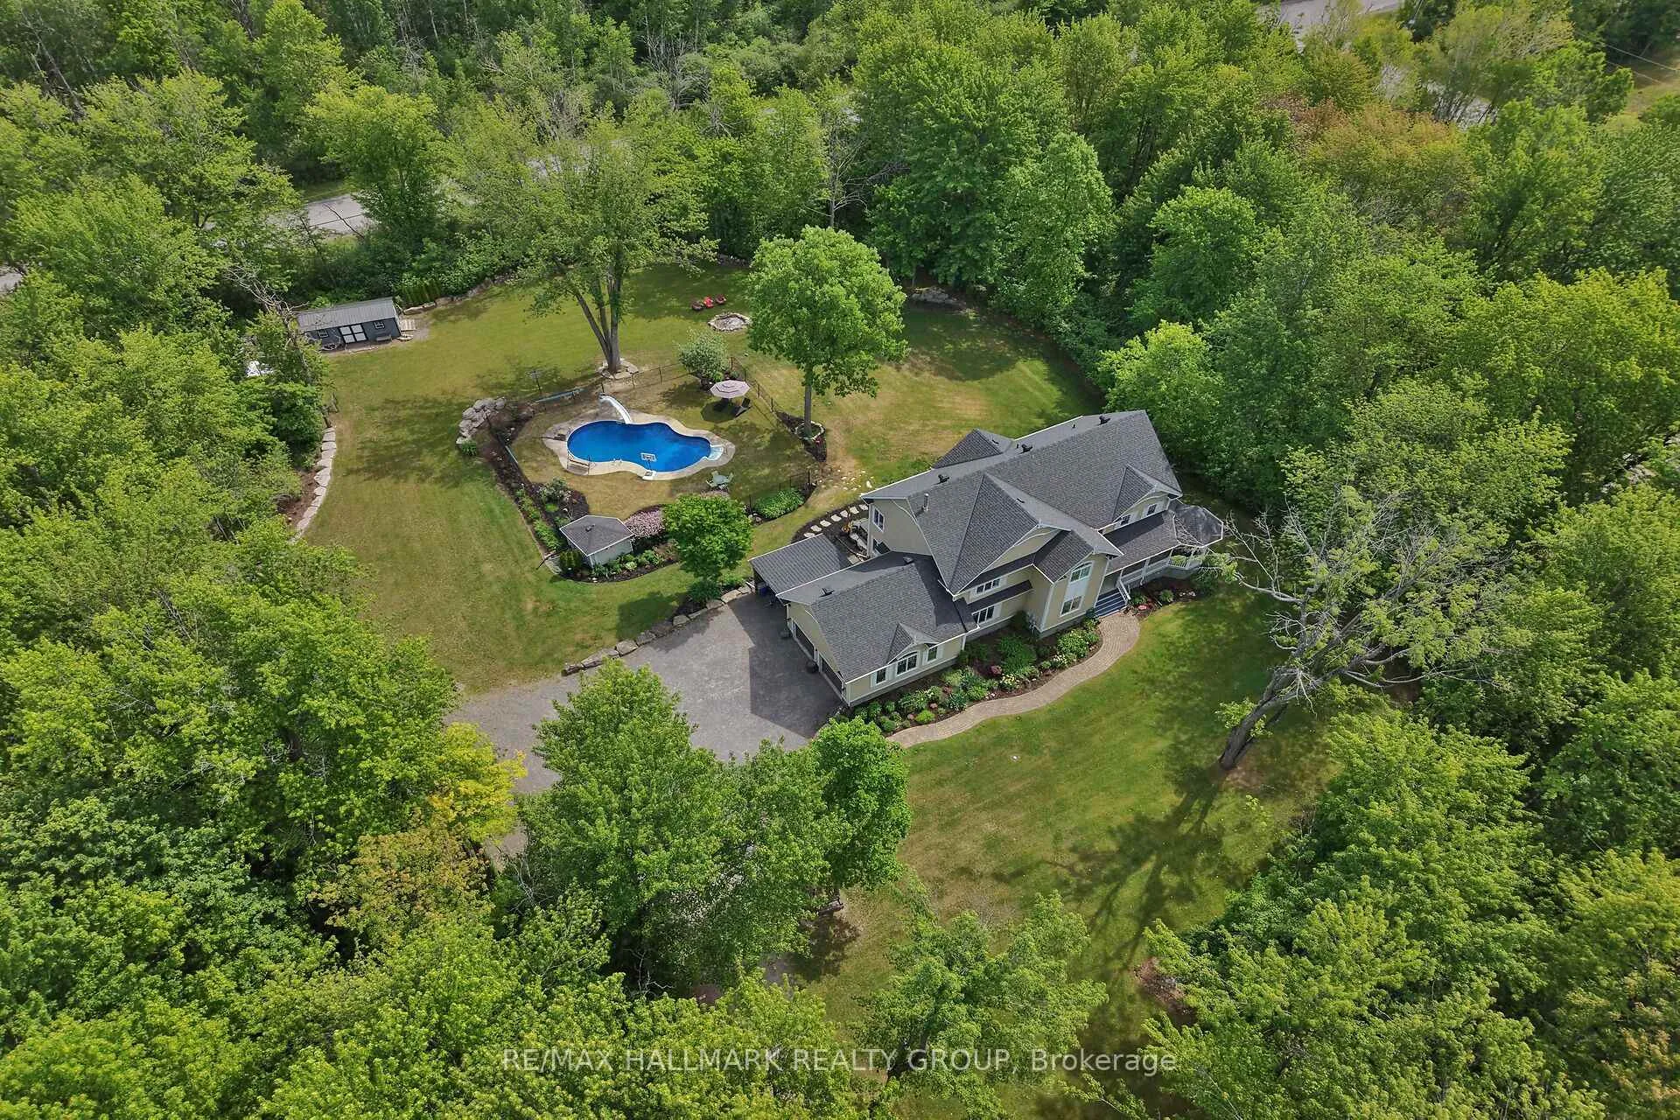
Welcome to 104 Wilbert Cox Drive, an exceptional estate property on a beautifully landscaped 2 acre lot just minutes from the city. Enjoy a private backyard oasis with stunning gardens, a fenced inground pool, and hot tub, perfect for relaxing or entertaining.This spacious home offers 6 bedrooms and outstanding family living. The second level features 4 generous bedrooms, including a primary suite with a private balcony, walk-in closet, and spa-inspired ensuite. The main floor includes a 5th bedroom, formal dining room currently used as a home office, and a chef's kitchen overlooking the eating area with oversized patio doors leading to the backyard.The impressive family room features 20-foot ceilings and a gas fireplace. A large mudroom provides convenient access to the attached 2-car garage and carport.The fully finished lower level includes a bar, pool table area, full bathroom, 6th bedroom, workout space, and ample storage. A rare opportunity to enjoy luxury estate living with privacy, space, and convenience.
Facts & features
Ask about this home
A HOMEH agent will answer your questions about this home.
Rooms
23 rooms · 4 bathrooms
- Dining room14′9″ × 14′1″207 sq.ft.
- Bedroom 512′6″ × 14′8″182 sq.ft.
- Family room17′11″ × 18′4″329 sq.ft.
- Kitchen17′7″ × 14′4″253 sq.ft.
- Dining room17′11″ × 18′4″329 sq.ft.
- Powder room11′3″ × 8′90 sq.ft.
- Mud room18′ × 11′10″213 sq.ft.
- Bedroom10′8″ × 13′138 sq.ft.
- Bedroom13′4″ × 14′8″195 sq.ft.
- Bathroom7′7″ × 6′2″46 sq.ft.
- Laundry6′8″ × 5′8″37 sq.ft.
- Bathroom14′5″ × 11′11″172 sq.ft.
- Primary bedroom14′5″ × 16′6″237 sq.ft.
- Bedroom 213′7″ × 14′1″191 sq.ft.
- Other11′10″ × 3′8″43 sq.ft.
- Other12′6″ × 8′11″112 sq.ft.
- Other12′6″ × 6′6″81 sq.ft.
- Exercise room13′8″ × 16′5″224 sq.ft.
- Other31′11″ × 12′11″412 sq.ft.
- Bedroom13′4″ × 12′160 sq.ft.
- Bathroom10′3″ × 6′11″71 sq.ft.
- Utility room22′6″ × 10′5″234 sq.ft.
- Recreation40′4″ × 26′5″1067 sq.ft.
Around this home
Listing details
Helpful tools
Your HOMEH agent
"Priced 10% over our estimate. I would see it this week."
Ask HOMEH about this home
Price, neighbourhood, monthly cost. Ask anything.
HOMEH Intelligent Agent is an AI, not a licensed representative. Check anything important with your agent.