
1040 Capreol Street
Ottawa (Avalon East), ON K4A 4Z91040 Capreol Street
Ottawa (Avalon East), ON K4A 4Z9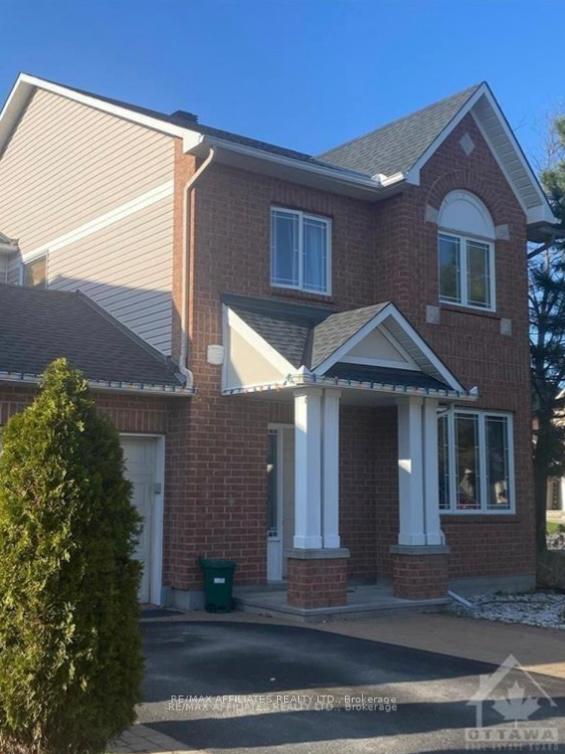
 See all 12 photos
Property history
About this home
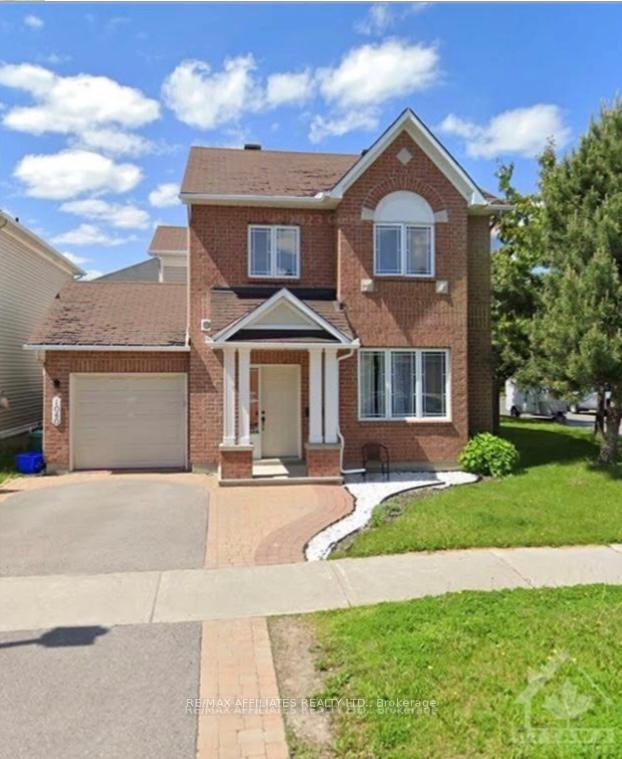
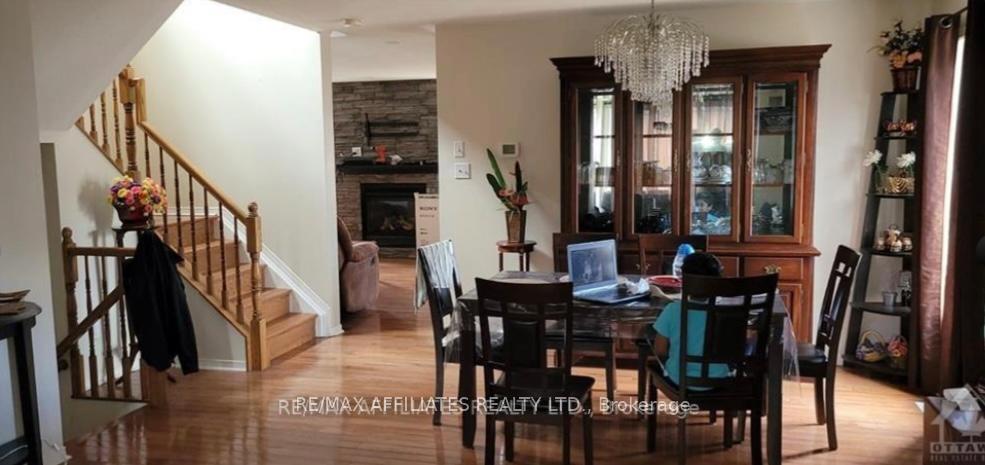
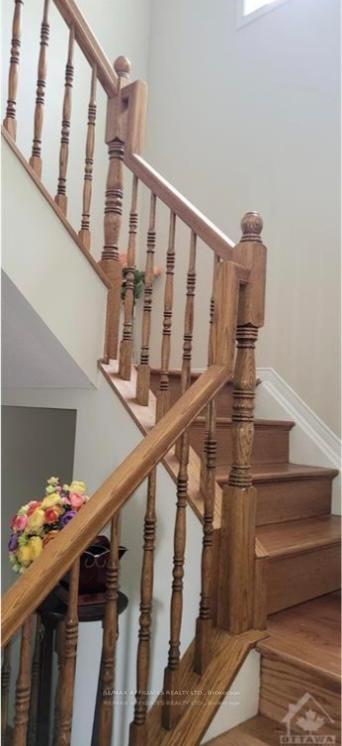
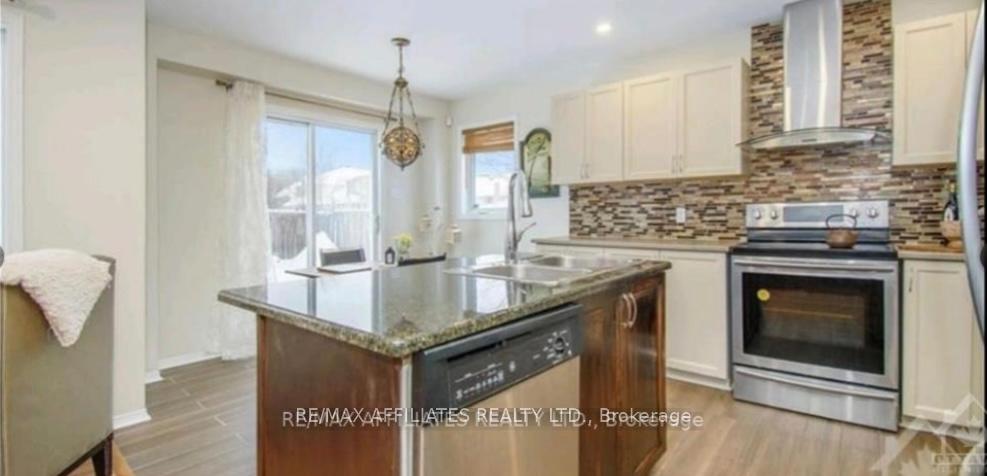
METICULOUS! Discover the perfect family home nested in the neighbourhood of Orleans situated on a corner lot. Living spaces offers unparalleled tranquility with breathtaking front view. (3+1) 4 bedroom detached home features interlock walkway to wide foyer & entrance from the garage. Designed to accommodate a growing or multigenerational family. Pride of ownership prevails in this stunning home! Outdoor surrounded by interlock and lush garden front and back. Family oriented in the heart of Orleans. Extremely well cared and upgraded. Offers an excellent living space. This stunning home is bright and has an open concept layout with lots of natural lights. Oak and hardwood floor. Open concept formal living & dining room illuminated by pot light fixtures. Family room offers a cozy gas fireplace overlooking the backyard. Sleek finishes, and a breakfast nook overlooking a private backyard oasis. The kitchen features a beautiful backsplash, all stainless steel appliances, solid wood cupboards, and plenty of large cabinet space and counter space, as well as a granite counter with a double sink. Perfect for families seeking a high quality living space. Sliding patio door to fully fenced, wide yard. The backyard has a gorgeous interlock stone patio, and is spacious ideal for entertaining. The second floor has a primary bedroom with a walk-in closet and 3 piece ensuite bath and 2 other generous sized bedrooms. Fully finished basement offers an office, an additional large bedroom, full bath, laundry room, a good storage room, an ideal recreational space. Ideal for extended family, guests, or creating the ultimate entertainment hub. Conveniently located within walking distance to grate ranking schools, parks, public transit & shopping centers. 24 hr notice required, property is tenanted. Don't miss out on this opportunity and book your showing!
Facts & features
Ask about this home
A HOMEH agent will answer your questions about this home.
Rooms
14 rooms · 4 bathrooms
- Kitchen17′5″ × 10′11″189 sq.ft.
- Living room15′5″ × 13′200 sq.ft.
- Dining room11′3″ × 8′5″94 sq.ft.
- Family room15′1″ × 14′7″219 sq.ft.
- Bathroom5′9″ × 4′8″27 sq.ft.
- Primary bedroom18′8″ × 15′279 sq.ft.
- Bedroom15′11″ × 10′4″164 sq.ft.
- Bedroom10′9″ × 10′4″111 sq.ft.
- Bathroom11′6″ × 9′5″108 sq.ft.
- Bathroom10′4″ × 5′51 sq.ft.
- Other10′4″ × 6′62 sq.ft.
- Bedroom25′5″ × 17′5″442 sq.ft.
- Office7′7″ × 13′2″100 sq.ft.
- Bathroom7′7″ × 6′9″51 sq.ft.
Around this home
Listing details
Helpful tools
Your HOMEH agent

"I would see it this week."
Ask HOMEH about this home
Price, neighbourhood, monthly cost. Ask anything.
HOMEH Intelligent Agent is an AI, not a licensed representative. Check anything important with your agent.