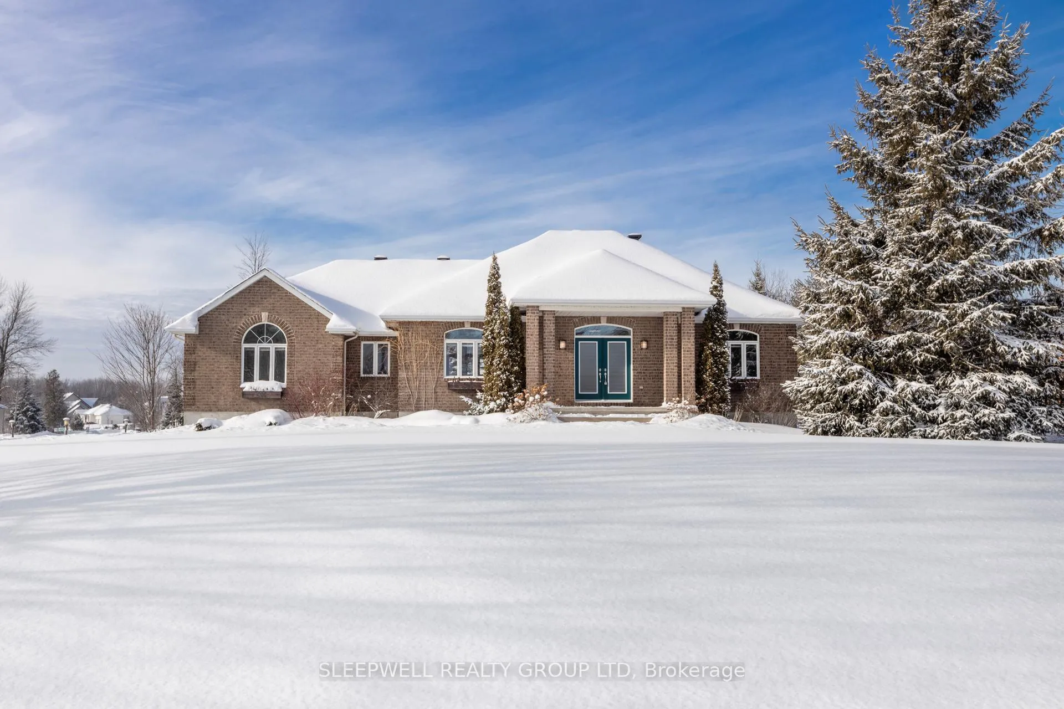
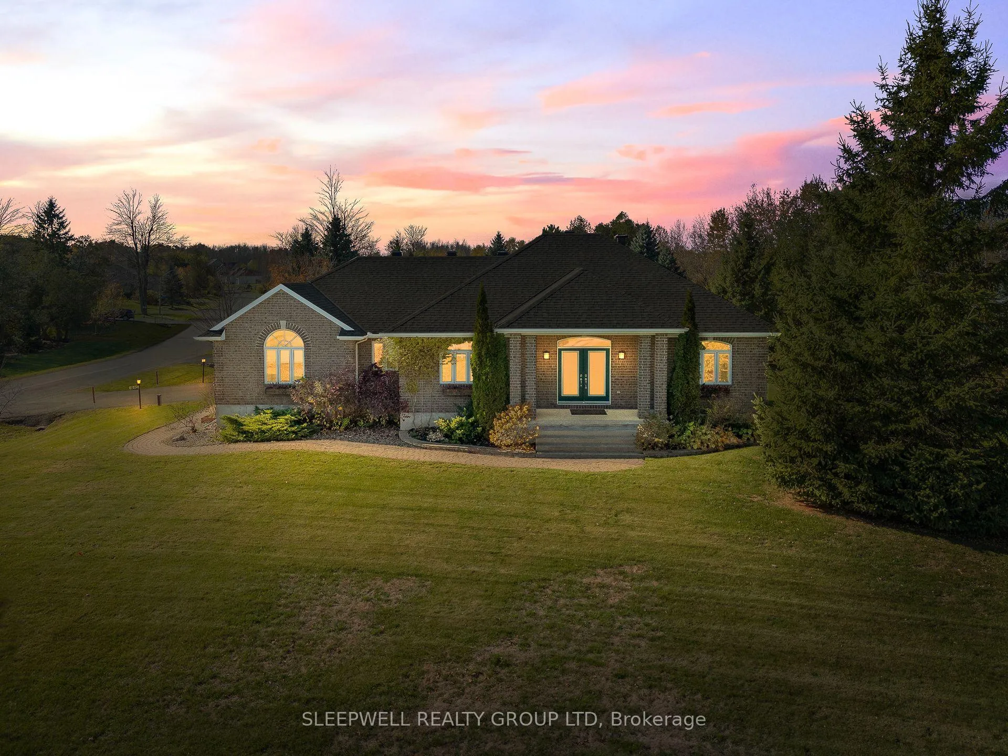
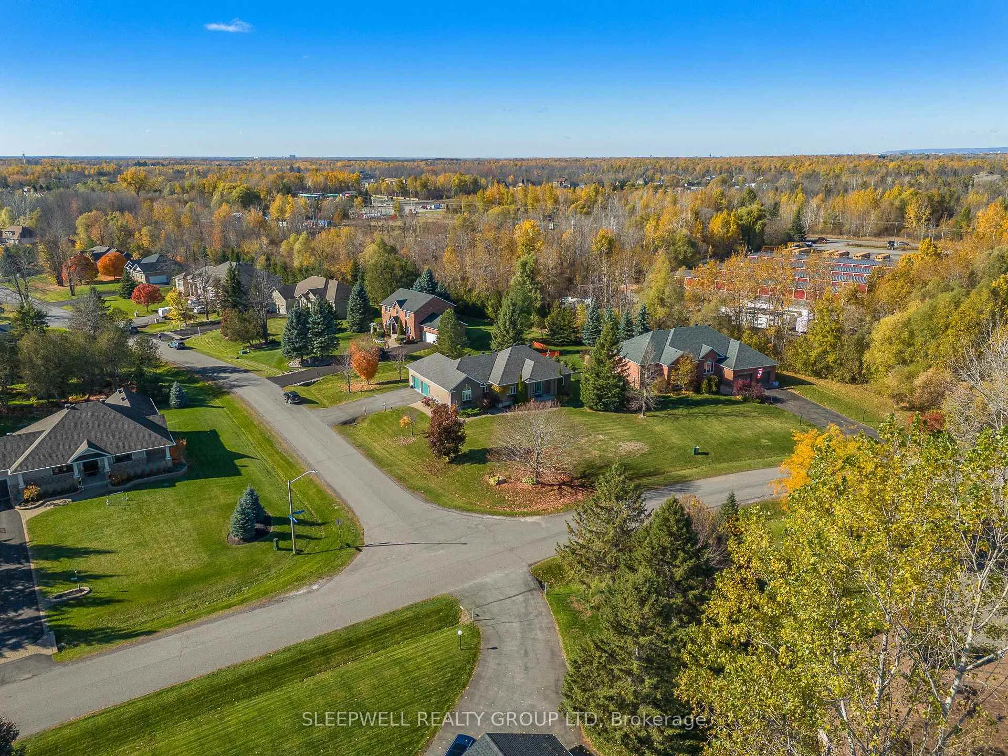
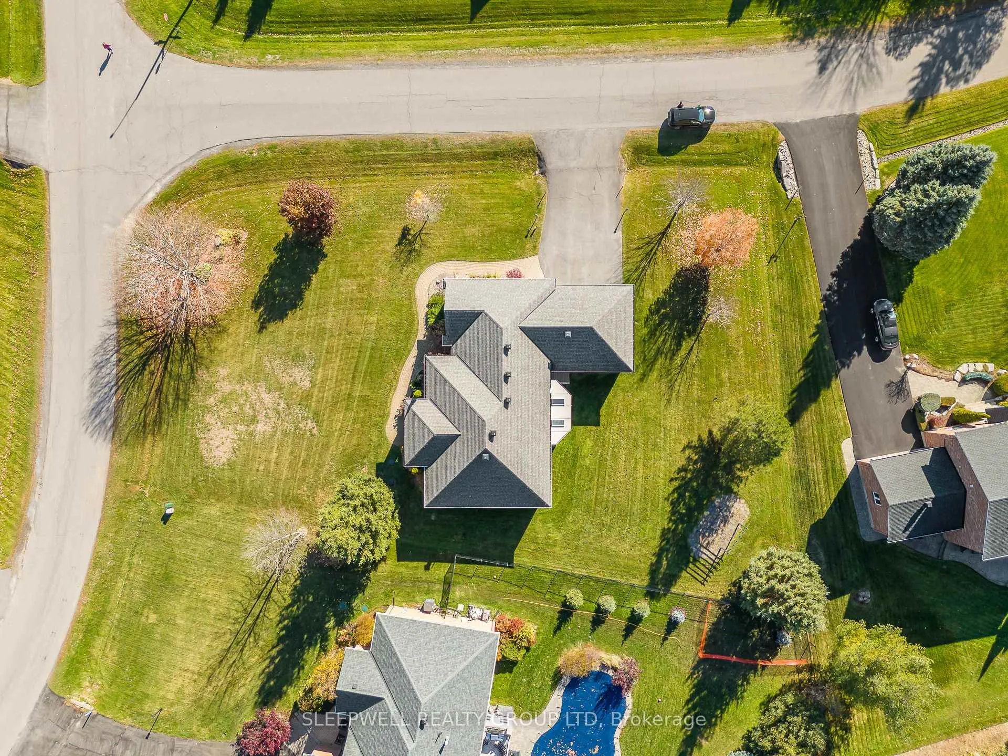
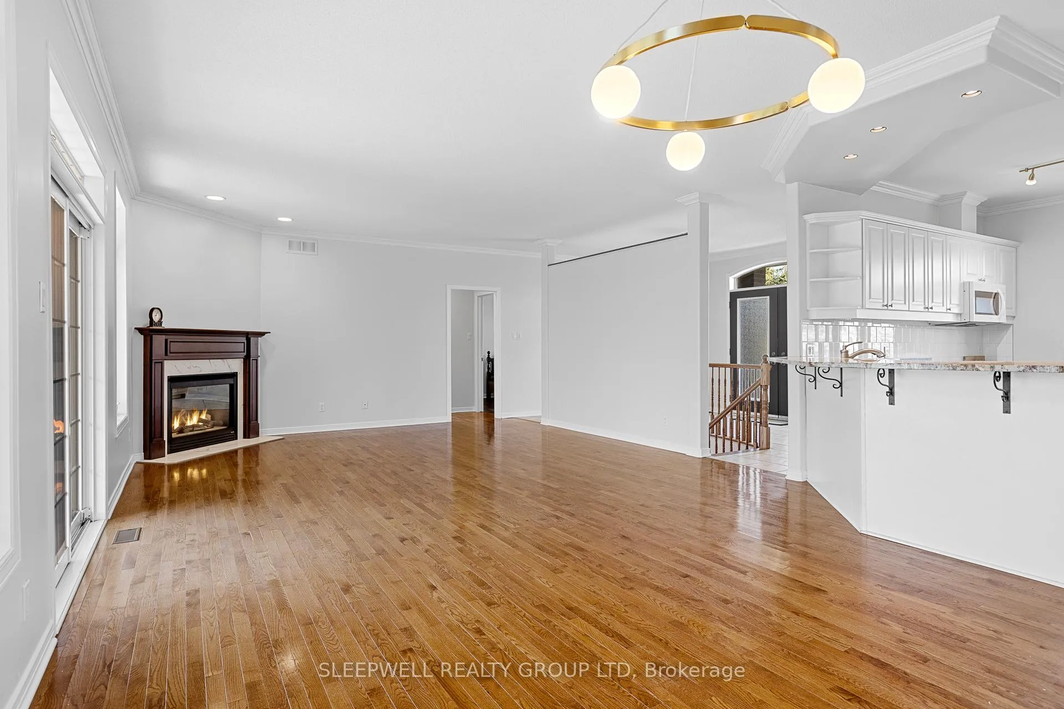
Welcome to 1040 Misty Morning Lane, a beautifully maintained bungalow in the highly sought-after Sunset Lakes community in Greely. Set on a picturesque lot, the property features a unique mature tree that becomes a charming photo spot each fall. Step inside to a bright and inviting main living area filled with natural light and beautiful hardwood floors. The kitchen offers granite countertops, ample cabinetry, and plenty of prep and storage space Just off the living room, the sun-filled sunroom provides the perfect place to relax and enjoy views of the yard. The primary bedroom retreat offers high ceilings, a large walk-in closet, and a private ensuite complete with a soaker tub. Two additional well-sized bedrooms and a full bathroom complete the main level. The finished lower level features a generous family room-ideal for movie nights, a play area, or a home gym. The unfinished portion provides excellent flexibility: create additional living space or take advantage of the substantial storage area. The home also includes a spacious attached 2 car garage, offering convenience and additional storage. Living in Sunset Lakes means enjoying a resort-style community with exceptional amenities, including four spring-fed lakes, 3.6 km of jogging trails, acres of pine trees, two tennis courts, swimming pools (including a wading pool), waterfront parks, a beach and sundeck, play structure, and a volleyball court. A truly special place to call home.
Read more
Primary Bedroom - Main Floor
Facts & features
TypeDetached
StyleBungalow
Size1.5K~2K Sq.Ft.
Lot168.82 x 59.07 ft
Tax$4,995 (2025)
HeatingForced air, gas
CoolingCentral air
BasementPartially finished
Parking4 drive
WaterWell
FireplaceYes
Book a viewing
Wed28Oct
Thu29Oct
Fri30Oct
Sat31Oct
Sun1Nov
Pick a time
Rooms
10 rooms · 2 bathrooms
Main floor9 rooms
Primary bedroom22′1″ × 12′6″276 sq.ft.
Dining room11′8″ × 12′4″144 sq.ft.
Kitchen11′8″ × 15′8″183 sq.ft.
Living room17′3″ × 16′11″292 sq.ft.
Sunroom17′3″ × 11′5″197 sq.ft.
Bedroom10′1″ × 13′5″135 sq.ft.
Bedroom 210′1″ × 10′11″110 sq.ft.
Bathroom11′7″ × 10′4″120 sq.ft.
Bathroom7′2″ × 8′1″58 sq.ft.
Lower level1 room
Family room10′1″ × 25′7″259 sq.ft.
Bathrooms2
5-pc4-pc
Thinking of selling your home?See what your home is worth today.

 See all 29 photos
