
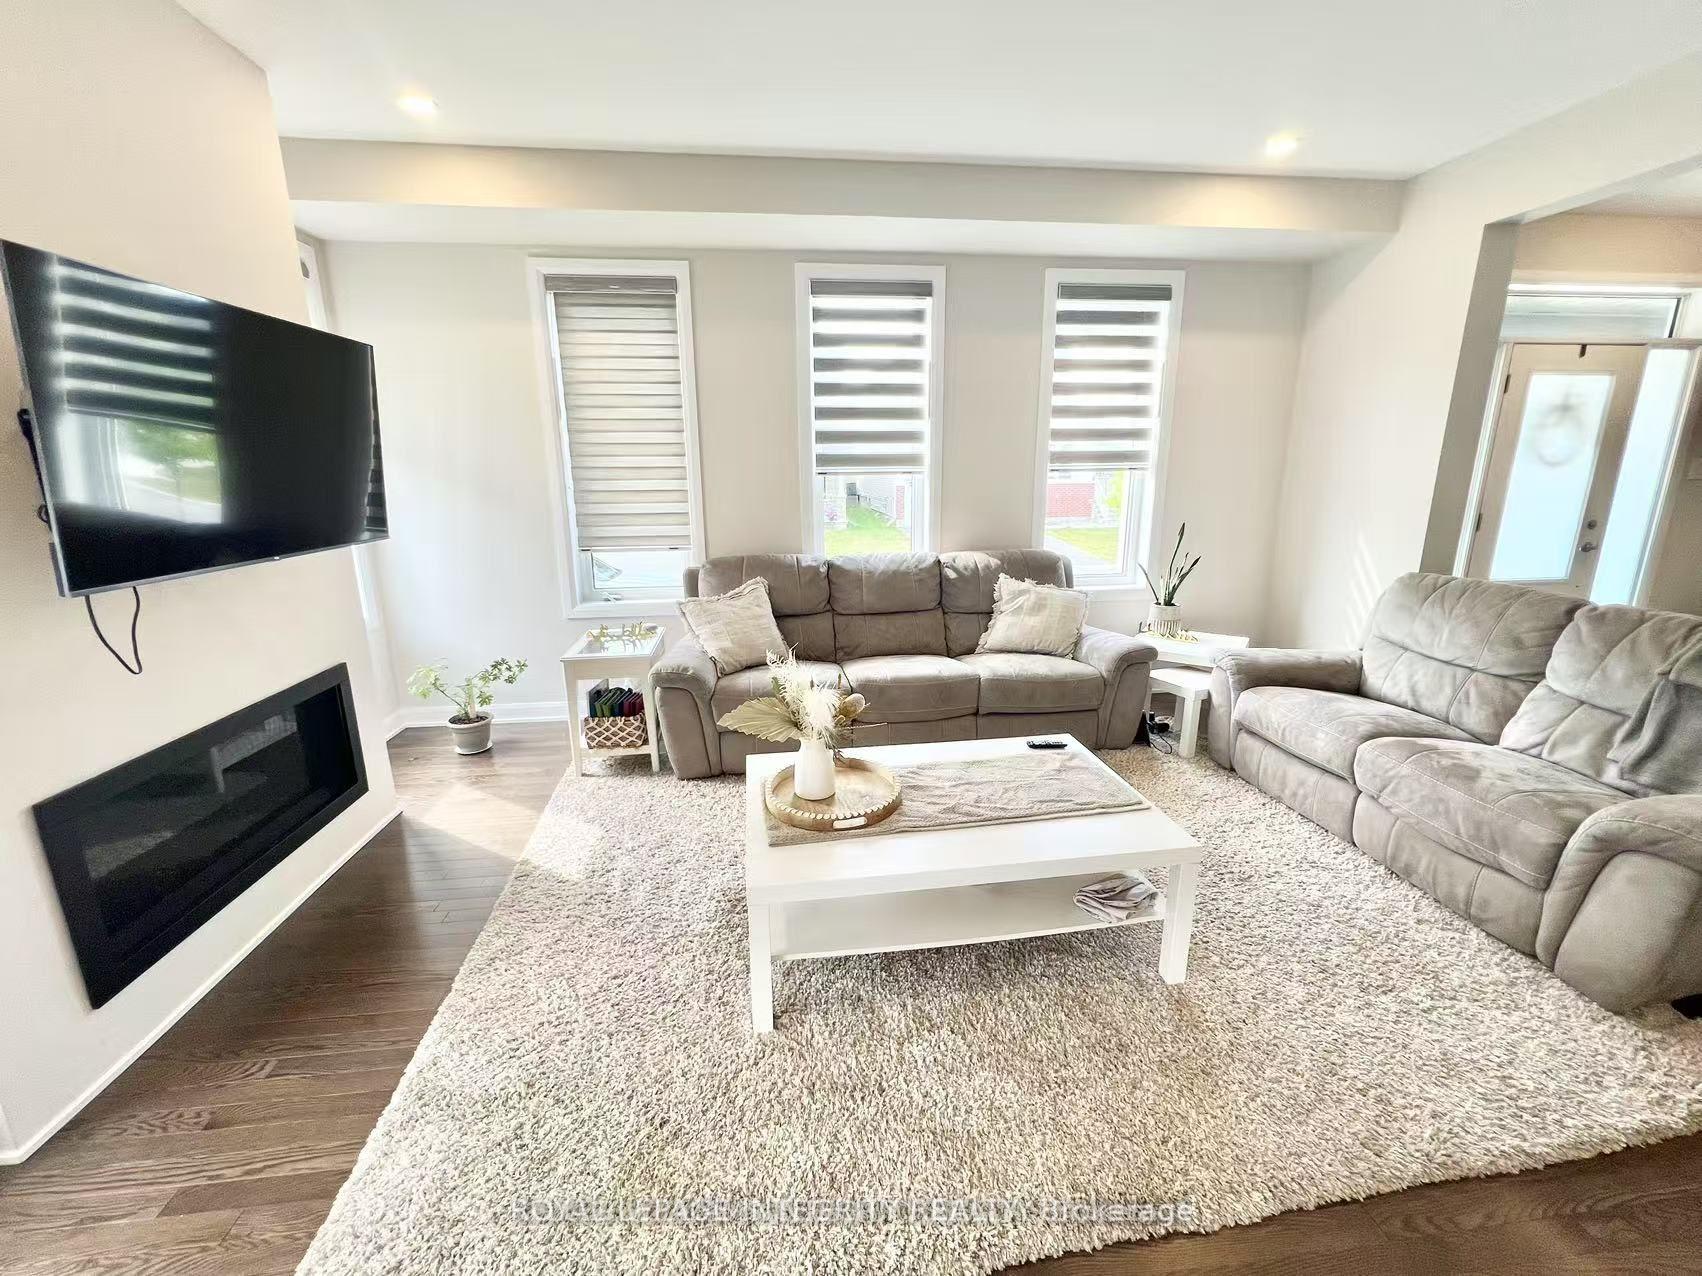
 See all 17 photos
Property history

This home has been leased. It is no longer available.
Property not available for sale or for rent.
Book a viewing
Ask HOMEH
About this home
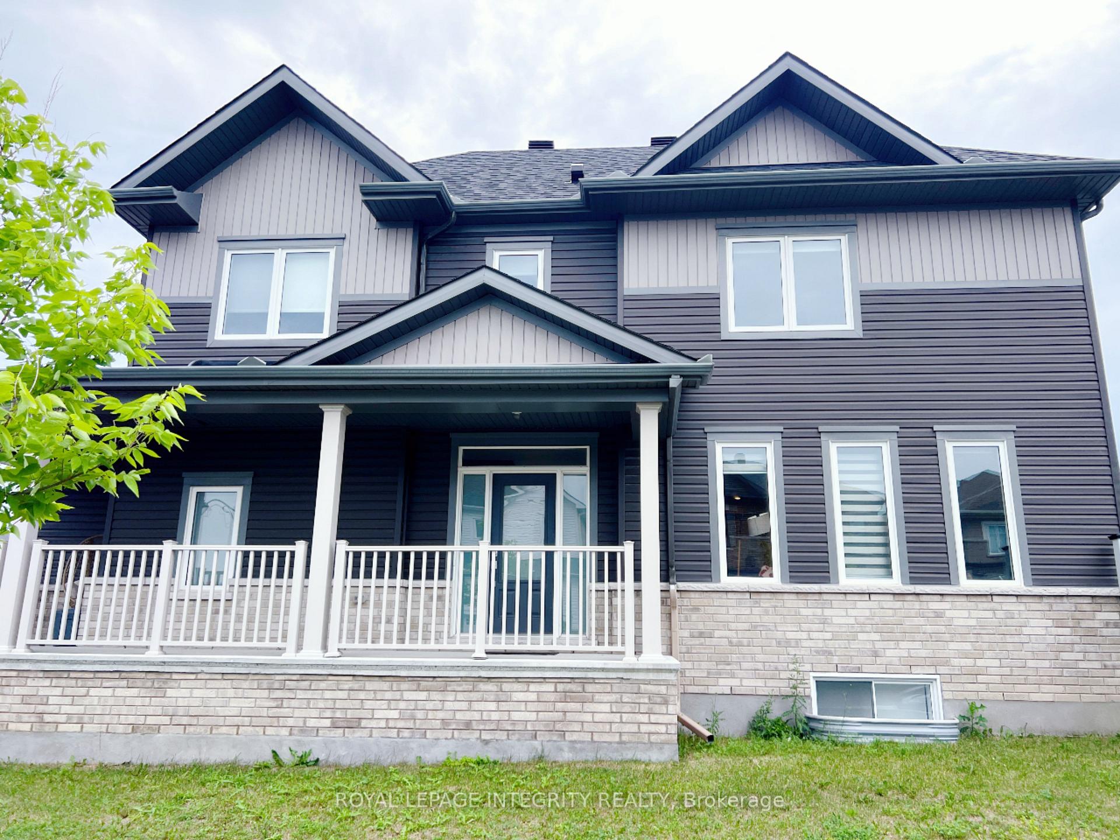
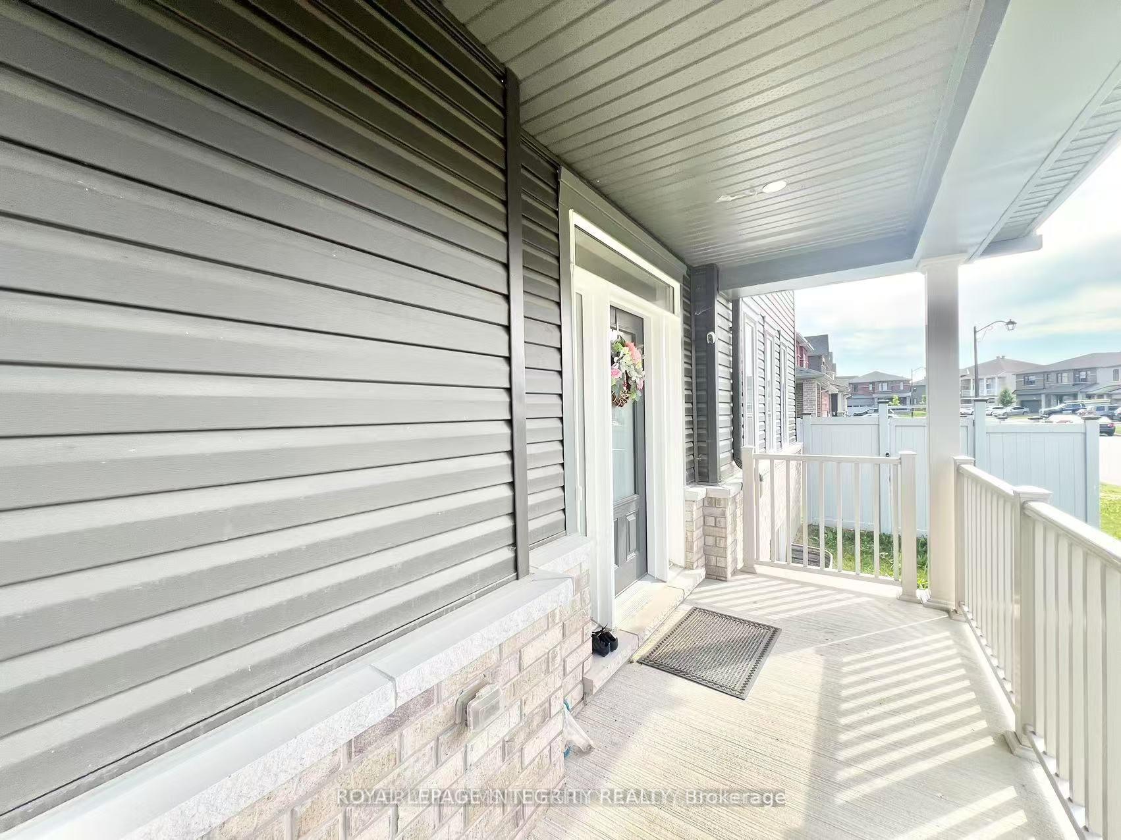
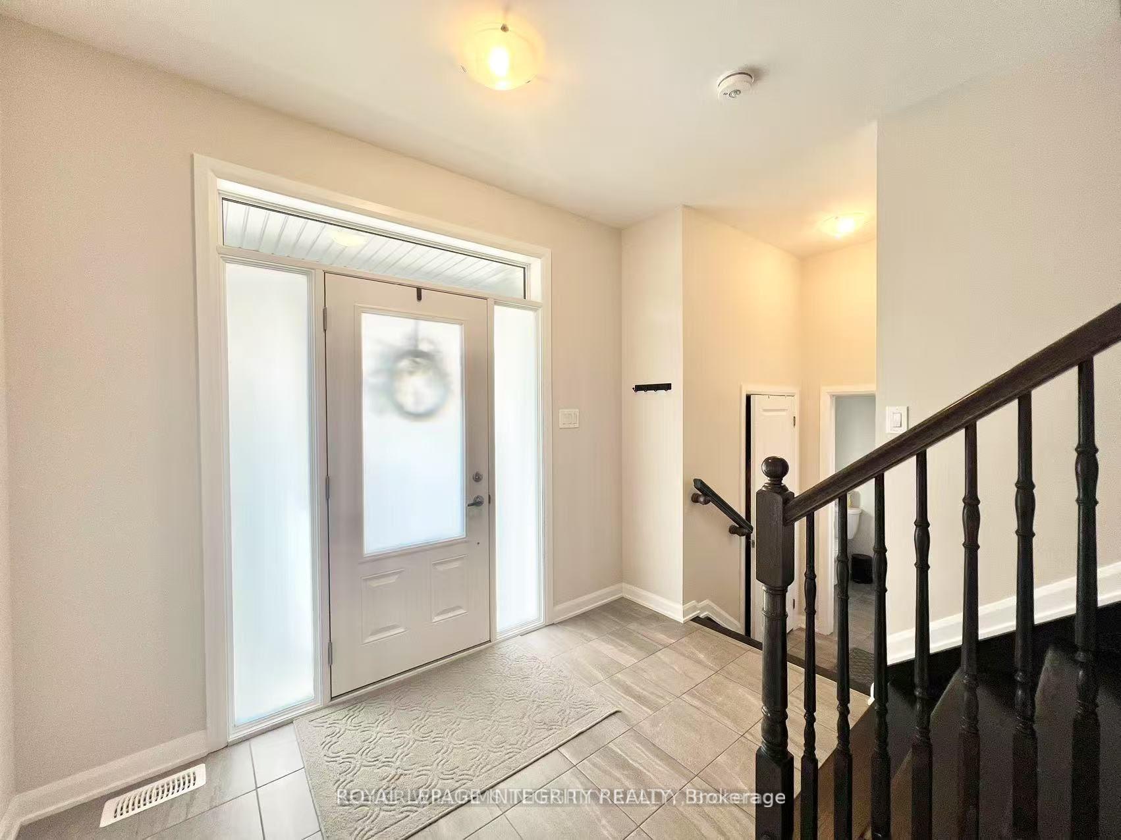
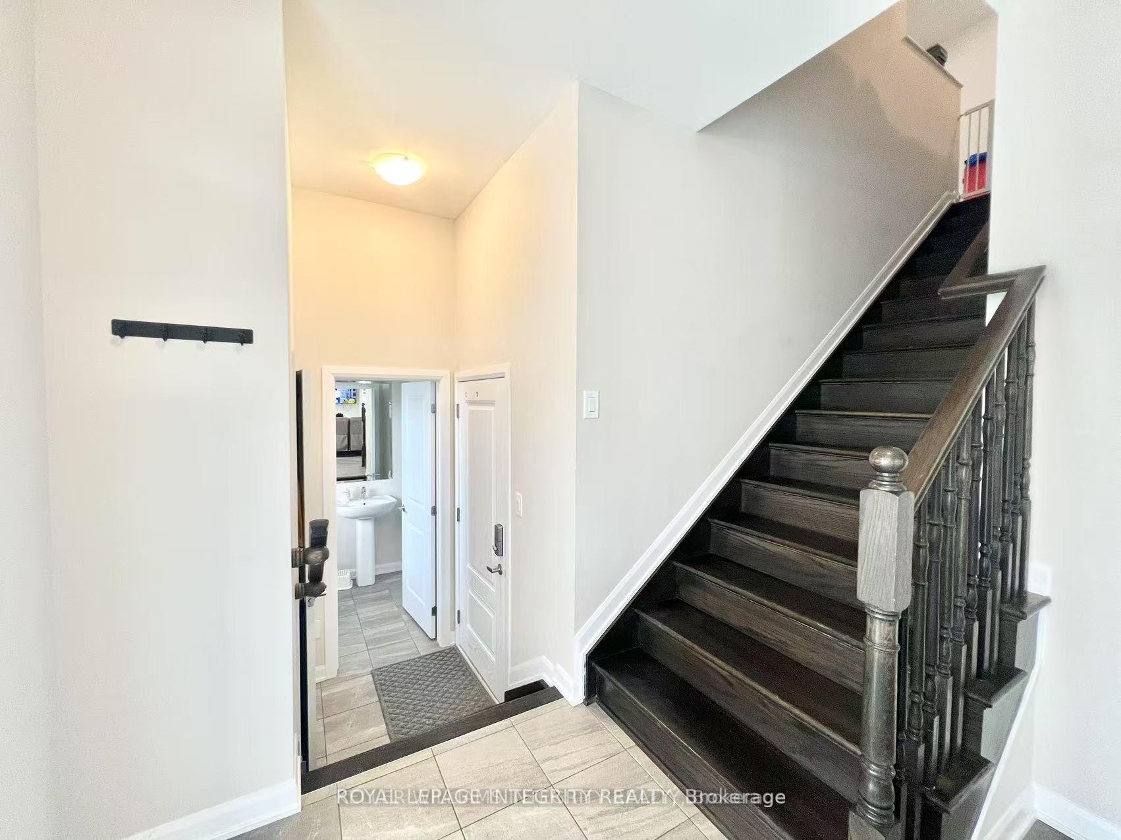
1042 Parabolica Way is nestled on a premium corner lot in the prestigious Arcadia community of Kanata Lakes. This beautifully maintained 4-bedroom, 3.5-bathroom detached home offers exceptional space, comfort, and an unbeatable location directly across from a park, providing peaceful views and easy access to green space. A standout feature is the huge covered front porch, providing the perfect place to enjoy your morning coffee, unwind with a good book, or relax while taking in the peaceful park views. Designed for modern family living, the bright open-concept main floor features spacious living and dining areas that are ideal for both everyday living and entertaining. The fully finished basement, complete with a full bathroom, offers exceptional flexibility and can be used as a recreation room, home theatre, home office, gym, or guest suite.Upstairs, you'll find four generously sized bedrooms, including a spacious primary retreat, along with the convenience of an upper-level laundry room. Hardwood flooring extends throughout the staircase and the main traffic areas of the second floor, adding warmth, elegance, and durability. Step outside to the fully fenced backyard, offering a private outdoor retreat that's perfect for children, pets, gardening, or hosting family and friends.Located in one of Ottawa's most sought-after neighbourhoods and within a top-rated school district, this home is just minutes from Highway 417, scenic walking trails, parks, Tanger Outlets, Kanata Centrum, Costco, shopping, restaurants, public transit, and all essential amenities.Available September 1st. Move-in ready and impeccably maintained, this exceptional home offers the perfect blend of comfort, convenience, and lifestyle in the heart of Kanata Lakes.Lakes.
Facts & features
Book a viewing
Rooms
7 rooms · 4 bathrooms
- Breakfast11′2″ × 12′2″135 sq.ft.
- Kitchen11′2″ × 11′6″128 sq.ft.
- Great room12′2″ × 17′1″207 sq.ft.
- Primary bedroom12′10″ × 13′1″168 sq.ft.
- Bedroom 211′6″ × 10′6″121 sq.ft.
- Bedroom 47′10″ × 11′6″90 sq.ft.
- Bedroom 311′10″ × 11′2″132 sq.ft.
Around this home
Listing details
Helpful tools
Your HOMEH agent
"I would see it this week."
Ask HOMEH about this home
Price, neighbourhood, monthly cost. Ask anything.
HOMEH Intelligent Agent is an AI, not a licensed representative. Check anything important with your agent.