
 See all 453 photos
Property history

This home has been leased. It is no longer available.
Property not available for sale or for rent.
Ask about this home
A HOMEH agent will answer your questions about this home.Ask HOMEH
About this home
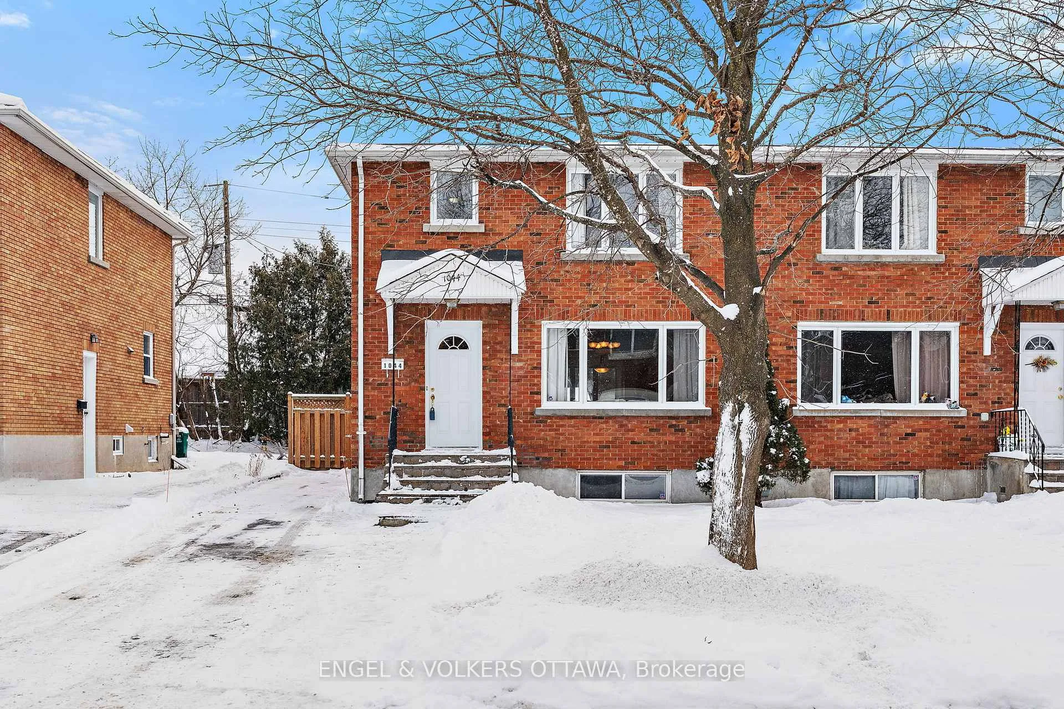
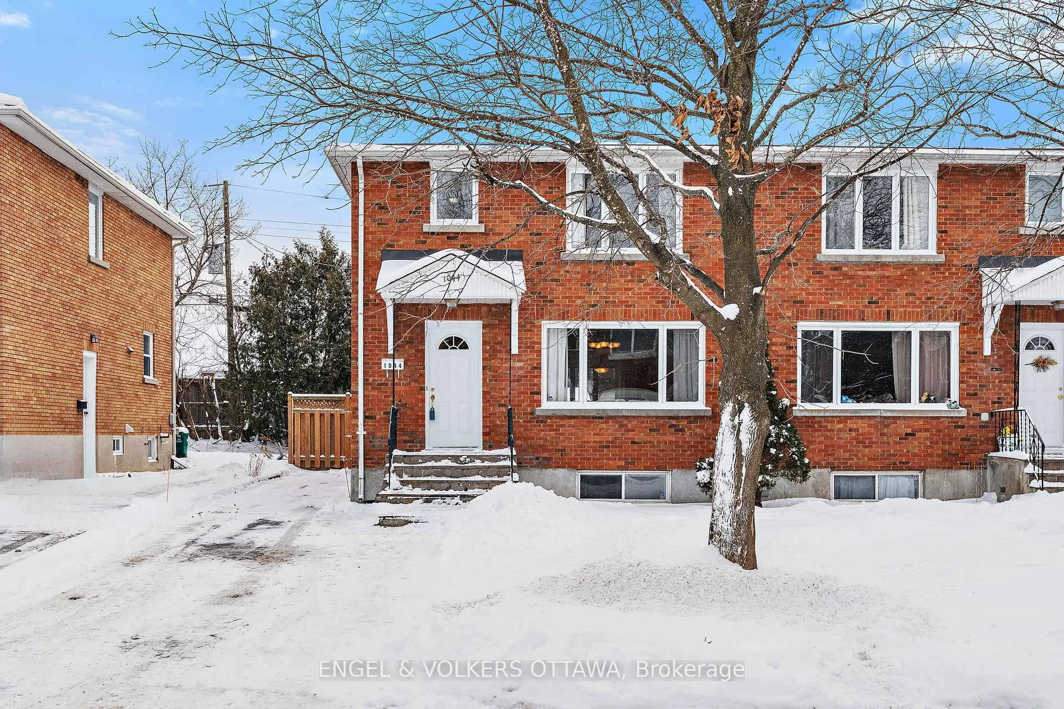
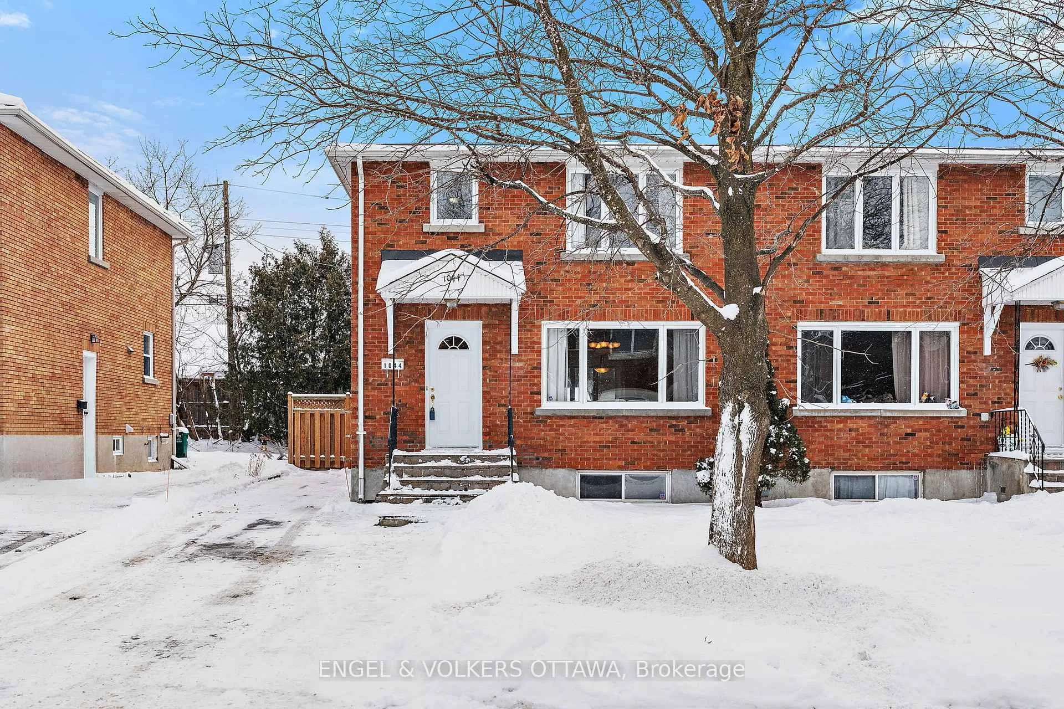
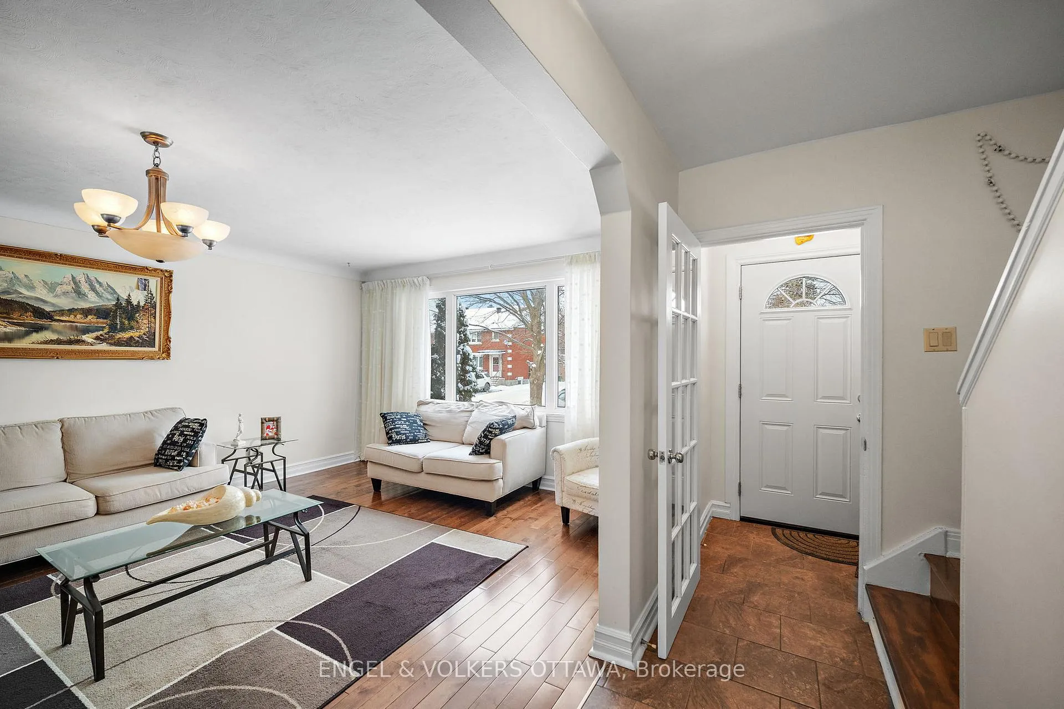
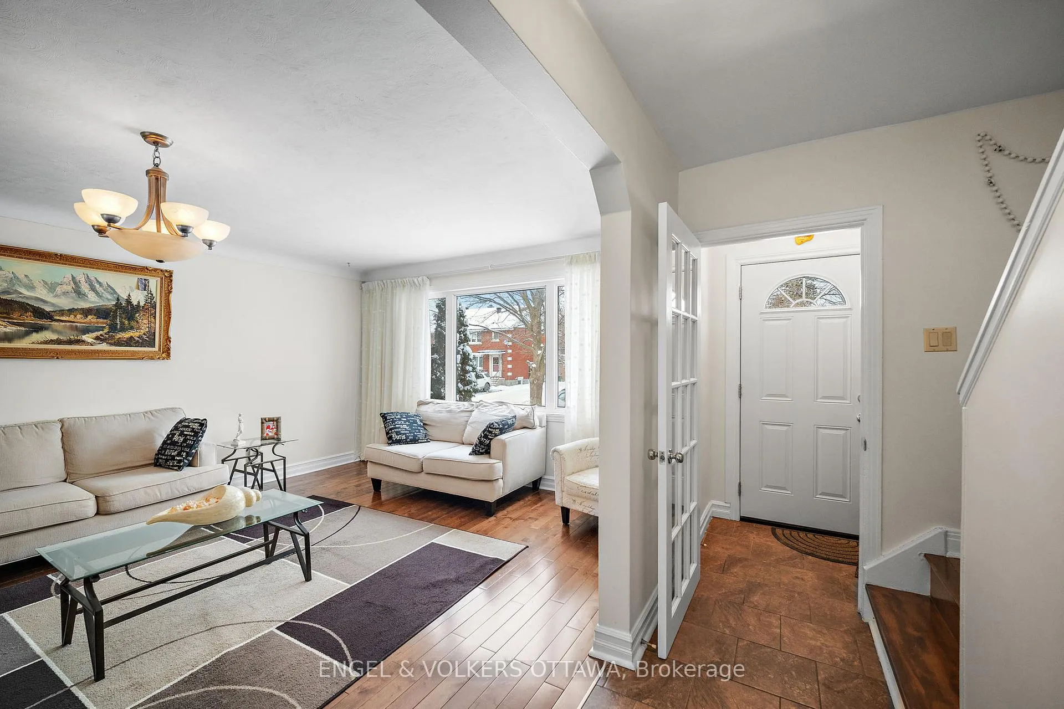
Welcome to 1044 Aldea Avenue, a beautifully maintained 3-bedroom, 2-bathroom, red brick semi-detached home in Heron Park. Nestled on a quiet, tree-lined street, this home offers a perfect blend of character and modern convenience. The main floor boasts a bright and spacious living room with large windows that fill the space with natural light, complemented by rich hardwood flooring. The dining room flows seamlessly into the kitchen, which features ample cabinetry, modern appliances, and backyard access. Upstairs, three bedrooms, each with generous closets and one 4 piece bathroom rounds-out the top floor - an ideal layout for small families or young professionals. The finished lower level adds versatility with a large recreation room, ideal for a family space, home office, or gym, along with an additional bathroom and in-suite laundry. Outside, the deep private fenced backyard offers a generous amount of space, with plenty of room for outdoor activities. With parking for three vehicles, the property is just a short distance from esteemed institutions such as the University of Ottawa and Carleton University, making it an ideal residence for academics and mature students. Additionally, this property's proximity to Alta Vista Public School, park with swimming pool and ecole Secondaire Catholique Lamoureux, making this area great for young families. Quick access to The Ottawa Hospital's General Campus and the Children's Hospital of Eastern Ontario (CHEO) is a convenience to those in healthcare-related professions while city commuters will appreciate the brief journey to downtown Ottawa, ensuring both work and leisure destinations are within easy reach. Costs Covered by the Tenant: Gas, Electricity, Sewer & Water, Cable TV, Internet
Facts & features
Ask about this home
A HOMEH agent will answer your questions about this home.
Rooms
11 rooms · 2 bathrooms
- Living room3′4″ × 4′3″14 sq.ft.
- Dining room13′2″ × 10′8″140 sq.ft.
- Kitchen10′ × 14′6″145 sq.ft.
- Foyer9′10″ × 16′6″162 sq.ft.
- Primary bedroom14′5″ × 13′3″191 sq.ft.
- Bathroom6′8″ × 6′9″45 sq.ft.
- Bedroom10′4″ × 14′6″150 sq.ft.
- Bedroom13′5″ × 9′7″129 sq.ft.
- Recreation12′8″ × 15′2″192 sq.ft.
- Office9′4″ × 9′6″89 sq.ft.
- Utility room8′1″ × 8′6″69 sq.ft.
Around this home
Listing details
Helpful tools
Your HOMEH agent
"I would see it this week."
Ask HOMEH about this home
Price, neighbourhood, monthly cost. Ask anything.
HOMEH Intelligent Agent is an AI, not a licensed representative. Check anything important with your agent.