
 See all 6 photos
Property history

This listing has ended. It is no longer available.
Property not available for sale or for rent.
Book a viewing
Ask HOMEH
About this home
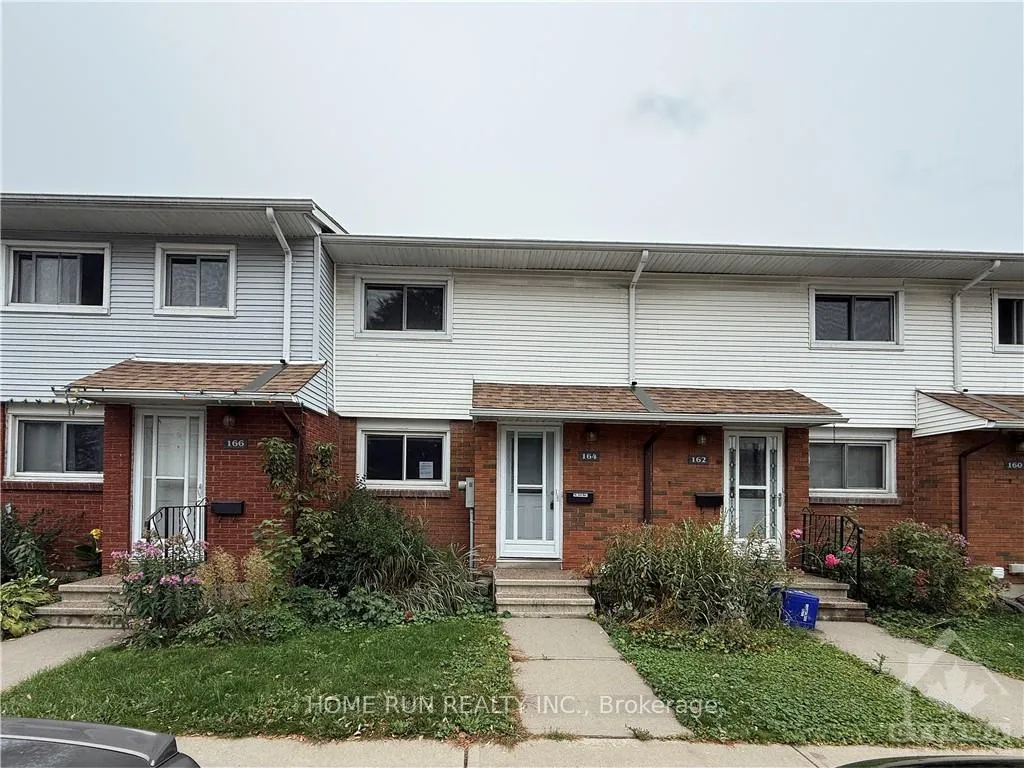
Unit 164, 1045 Morrison Drive, Ottawa
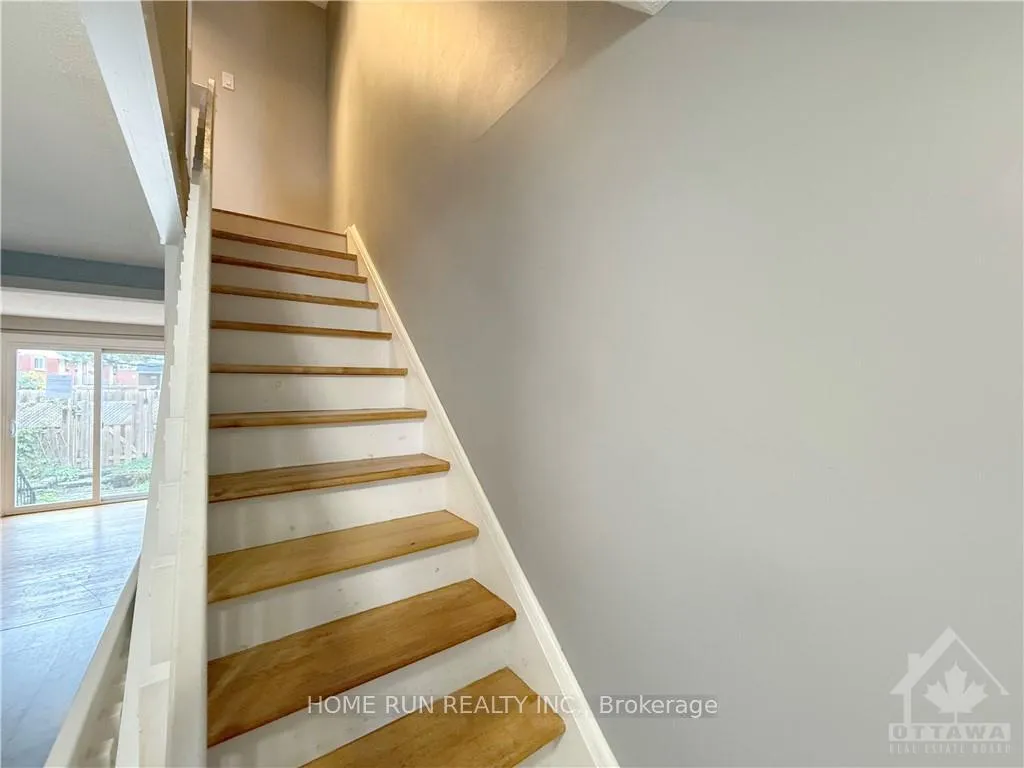
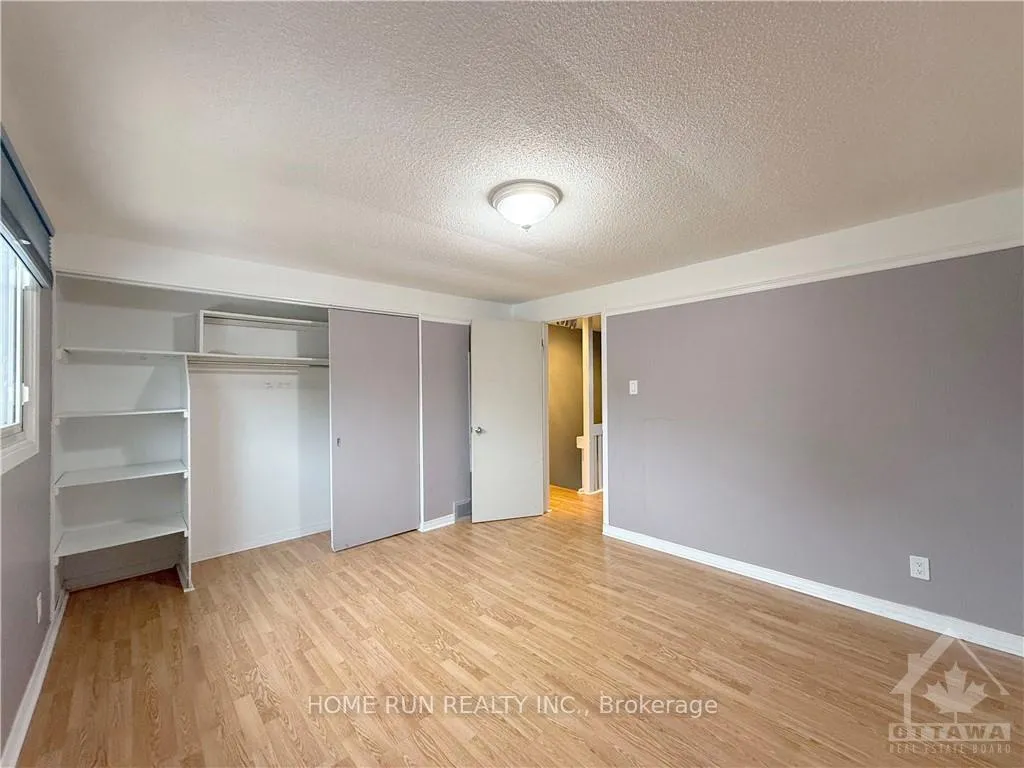
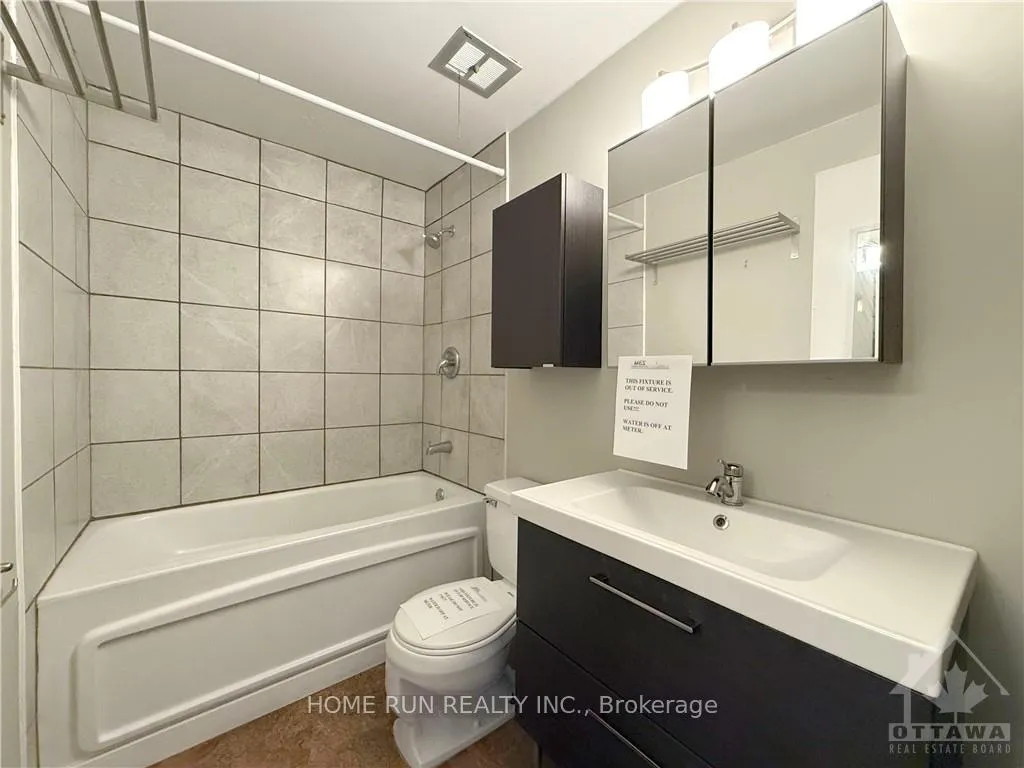
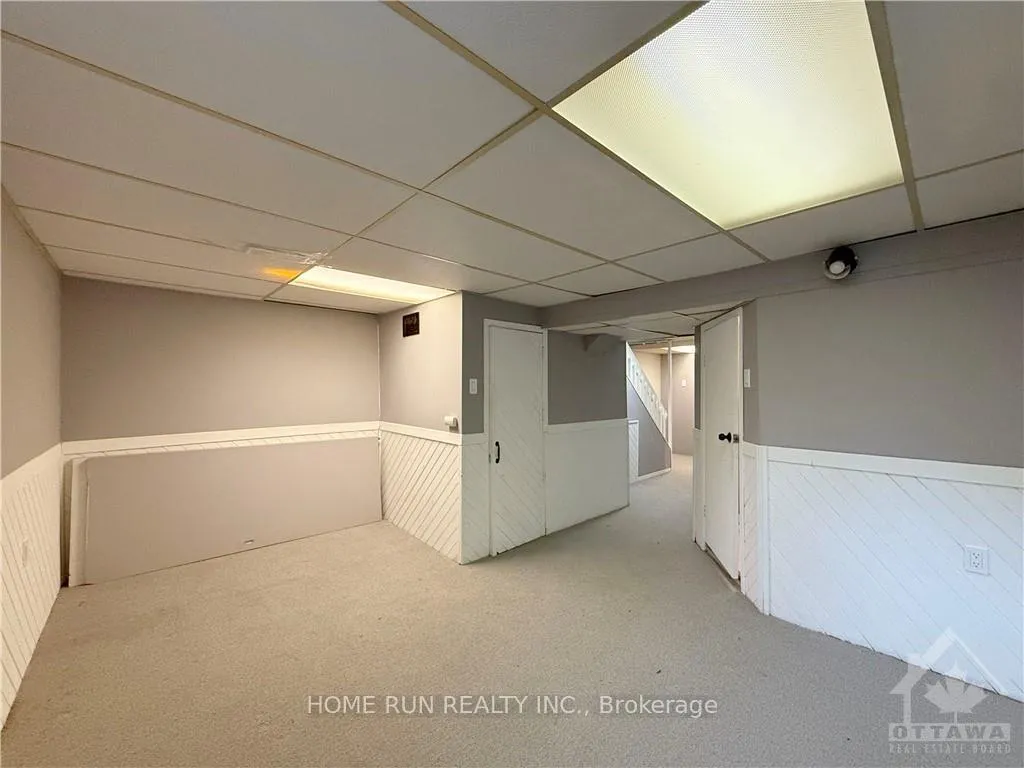
Flooring: Hardwood, Flooring: Ceramic, Flooring: Laminate, Beautiful 2 Bedrooms, 2 bathrooms Condo is delightful inside and out, Suited in a popular family-friendly neighbourhood of Redwood Park! OPEN CONCEPT Eat in kitchen outfit with plenty of pantry & prep space, sunlight flooded the living room in first floor! Second level has 2 large Bedrooms with full bathroom. Finished basement has a hugh REC room and 2pcs bath.Close to all amenities! Ideal for students, young professionals, and small families. 48 hours irrevocable on the offers, No exception. No offer will be accepted during first 10 days of listing. Schedule B & C must be included with all offers.
Facts & features
Book a viewing
Rooms
100 rooms · 3 bathrooms
- Foyer—
- Kitchen10′8″ × 7′1″75 sq.ft.
- Dining room10′8″ × 7′75 sq.ft.
- Living room17′9″ × 10′5″185 sq.ft.
- Foyer—
- Kitchen10′8″ × 7′1″75 sq.ft.
- Dining room10′8″ × 7′75 sq.ft.
- Living room17′9″ × 10′5″185 sq.ft.
- Foyer—
- Kitchen10′8″ × 7′1″75 sq.ft.
- Dining room10′8″ × 7′75 sq.ft.
- Living room17′9″ × 10′5″185 sq.ft.
- Foyer—
- Kitchen10′8″ × 7′1″75 sq.ft.
- Dining room10′8″ × 7′75 sq.ft.
- Living room17′9″ × 10′5″185 sq.ft.
- Foyer—
- Kitchen10′8″ × 7′1″75 sq.ft.
- Dining room10′8″ × 7′75 sq.ft.
- Living room17′9″ × 10′5″185 sq.ft.
- Foyer—
- Kitchen10′8″ × 7′1″75 sq.ft.
- Dining room10′8″ × 7′75 sq.ft.
- Living room17′9″ × 10′5″185 sq.ft.
- Foyer—
- Kitchen10′8″ × 7′1″75 sq.ft.
- Dining room10′8″ × 7′75 sq.ft.
- Living room17′9″ × 10′5″185 sq.ft.
- Foyer—
- Kitchen10′8″ × 7′1″75 sq.ft.
- Dining room10′8″ × 7′75 sq.ft.
- Living room17′9″ × 10′5″185 sq.ft.
- Foyer—
- Kitchen10′8″ × 7′1″75 sq.ft.
- Dining room10′8″ × 7′75 sq.ft.
- Living room17′9″ × 10′5″185 sq.ft.
- Foyer—
- Kitchen10′8″ × 7′1″75 sq.ft.
- Dining room10′8″ × 7′75 sq.ft.
- Living room17′9″ × 10′5″185 sq.ft.
- Bathroom—
- Primary bedroom15′9″ × 10′9″169 sq.ft.
- Bedroom11′9″ × 11′1″130 sq.ft.
- Primary bedroom15′9″ × 10′9″169 sq.ft.
- Bedroom11′9″ × 11′1″130 sq.ft.
- Bathroom—
- Primary bedroom15′9″ × 10′9″169 sq.ft.
- Bedroom11′9″ × 11′1″130 sq.ft.
- Bathroom—
- Primary bedroom15′9″ × 10′9″169 sq.ft.
- Bedroom11′9″ × 11′1″130 sq.ft.
- Bathroom—
- Primary bedroom15′9″ × 10′9″169 sq.ft.
- Bedroom11′9″ × 11′1″130 sq.ft.
- Bathroom—
- Primary bedroom15′9″ × 10′9″169 sq.ft.
- Bedroom11′9″ × 11′1″130 sq.ft.
- Bathroom—
- Primary bedroom15′9″ × 10′9″169 sq.ft.
- Bedroom11′9″ × 11′1″130 sq.ft.
- Bathroom—
- Primary bedroom15′9″ × 10′9″169 sq.ft.
- Bedroom11′9″ × 11′1″130 sq.ft.
- Bathroom—
- Primary bedroom15′9″ × 10′9″169 sq.ft.
- Bedroom11′9″ × 11′1″130 sq.ft.
- Bathroom—
- Primary bedroom15′9″ × 10′9″169 sq.ft.
- Bedroom11′9″ × 11′1″130 sq.ft.
- Bathroom—
- Bathroom—
- Recreation17′8″ × 11′4″200 sq.ft.
- Workshop13′4″ × 10′11″145 sq.ft.
- Recreation17′8″ × 11′4″200 sq.ft.
- Bathroom—
- Workshop13′4″ × 10′11″145 sq.ft.
- Recreation17′8″ × 11′4″200 sq.ft.
- Bathroom—
- Workshop13′4″ × 10′11″145 sq.ft.
- Recreation17′8″ × 11′4″200 sq.ft.
- Bathroom—
- Workshop13′4″ × 10′11″145 sq.ft.
- Recreation17′8″ × 11′4″200 sq.ft.
- Bathroom—
- Workshop13′4″ × 10′11″145 sq.ft.
- Recreation17′8″ × 11′4″200 sq.ft.
- Bathroom—
- Workshop13′4″ × 10′11″145 sq.ft.
- Recreation17′8″ × 11′4″200 sq.ft.
- Bathroom—
- Workshop13′4″ × 10′11″145 sq.ft.
- Recreation17′8″ × 11′4″200 sq.ft.
- Bathroom—
- Workshop13′4″ × 10′11″145 sq.ft.
- Recreation17′8″ × 11′4″200 sq.ft.
- Bathroom—
- Workshop13′4″ × 10′11″145 sq.ft.
- Recreation17′8″ × 11′4″200 sq.ft.
- Bathroom—
- Workshop13′4″ × 10′11″145 sq.ft.
Around this home
Schools nearby
School rating, out of 10.
Listing details
Helpful tools
Your HOMEH agent
"I would see it this week."
Ask HOMEH about this home
Price, neighbourhood, monthly cost. Ask anything.
HOMEH Intelligent Agent is an AI, not a licensed representative. Check anything important with your agent.