
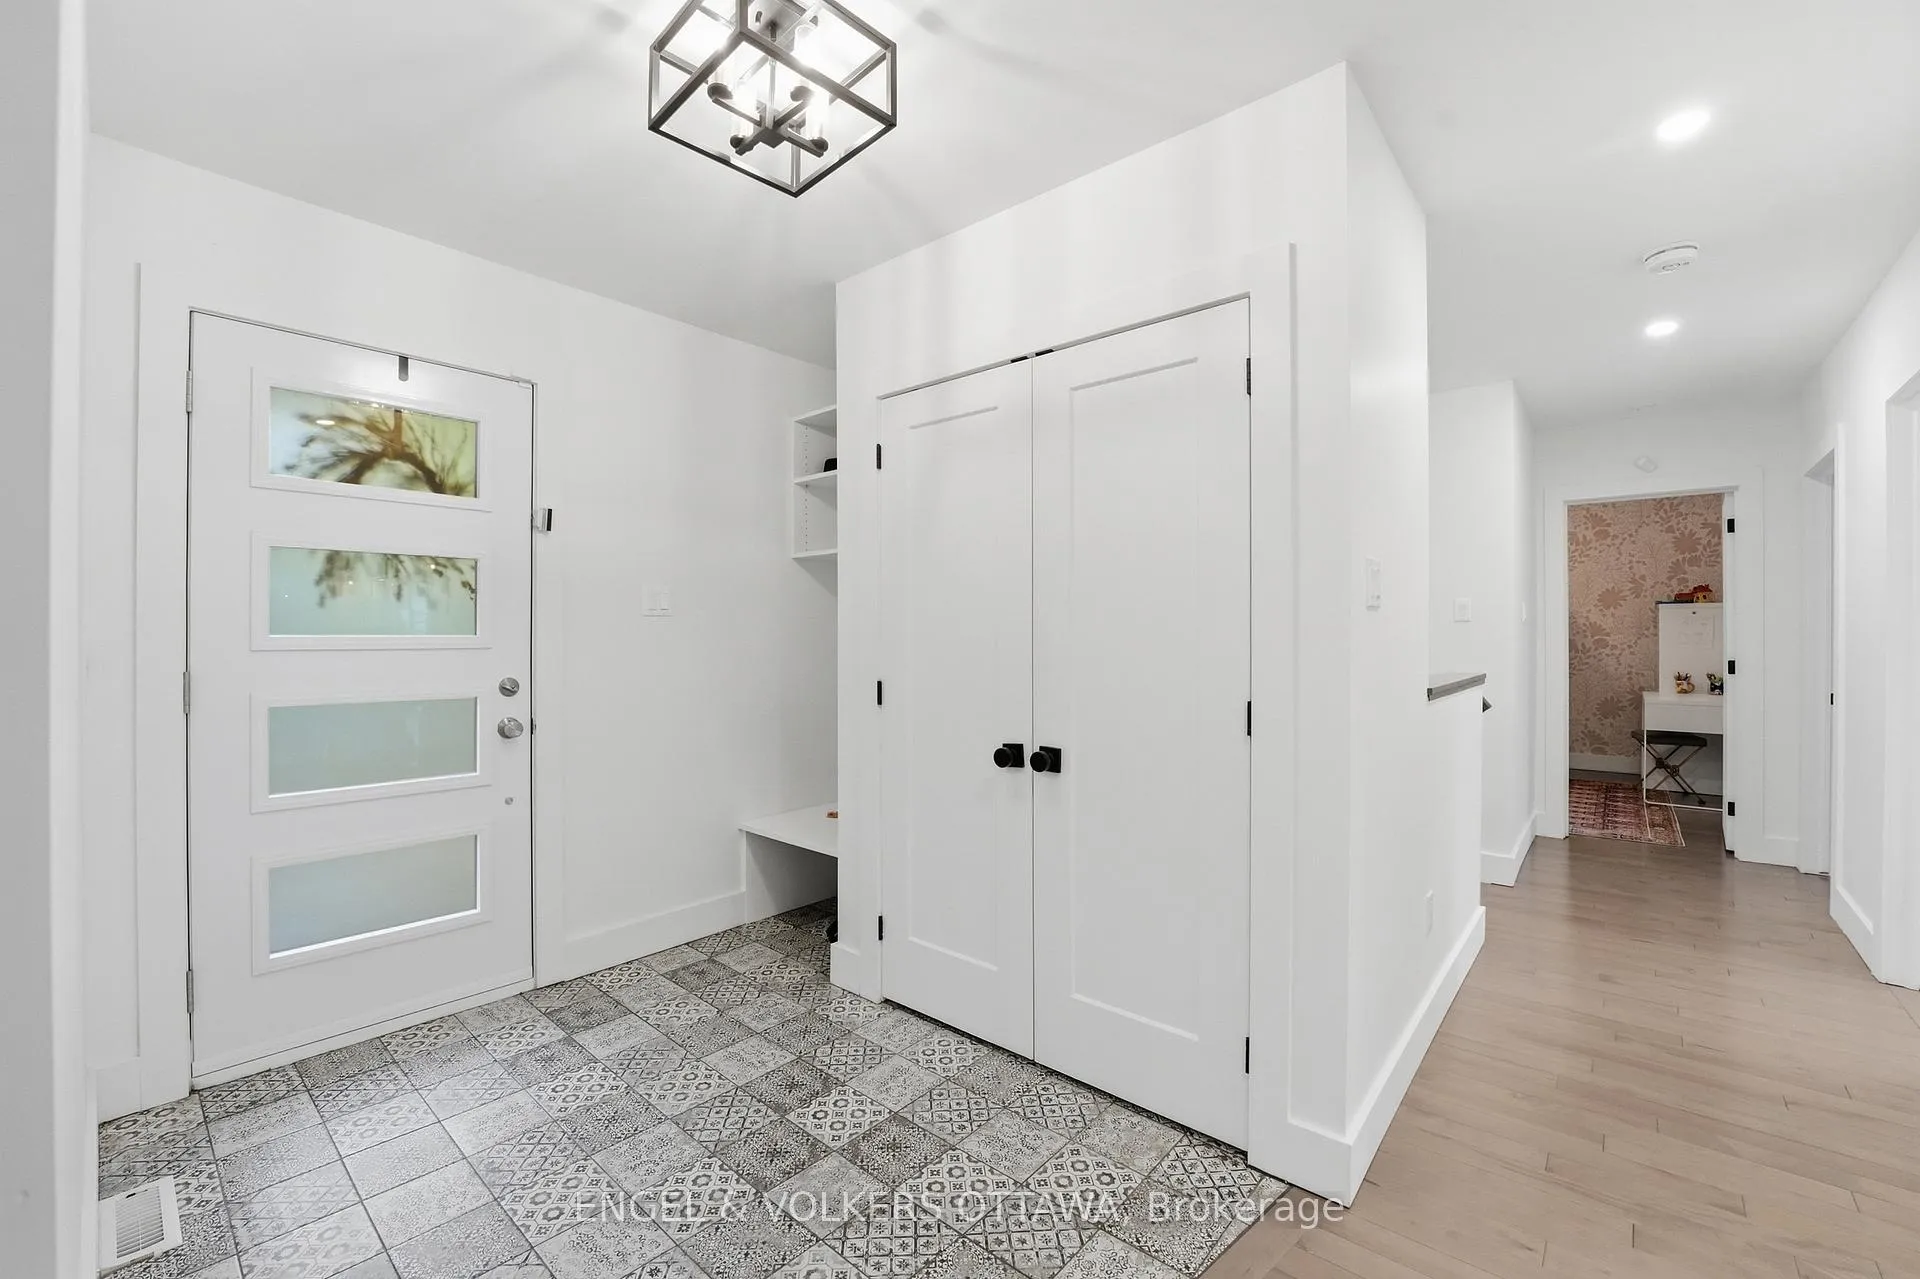
 See all 50 photos
Property history

This home has sold. It is no longer available.
Property not available for sale or for rent.
Ask about this home
A HOMEH agent will answer your questions about this home.Ask HOMEH
About this home
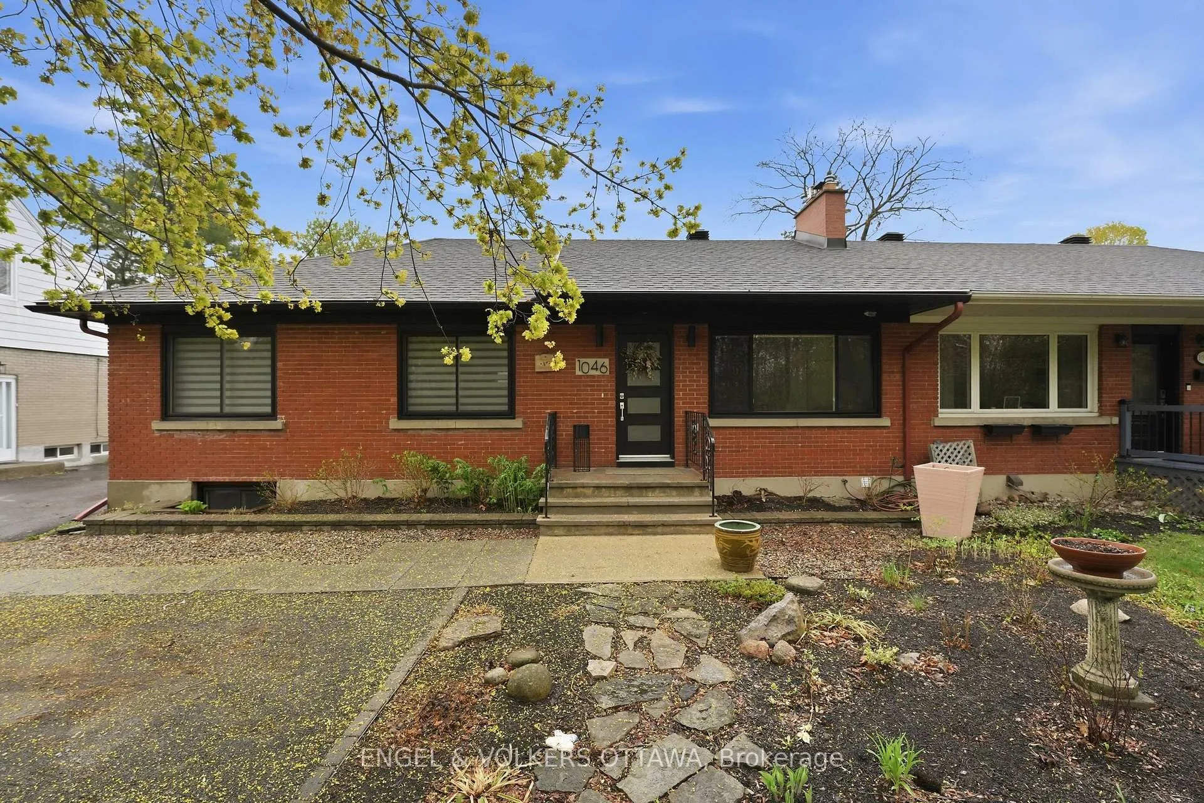
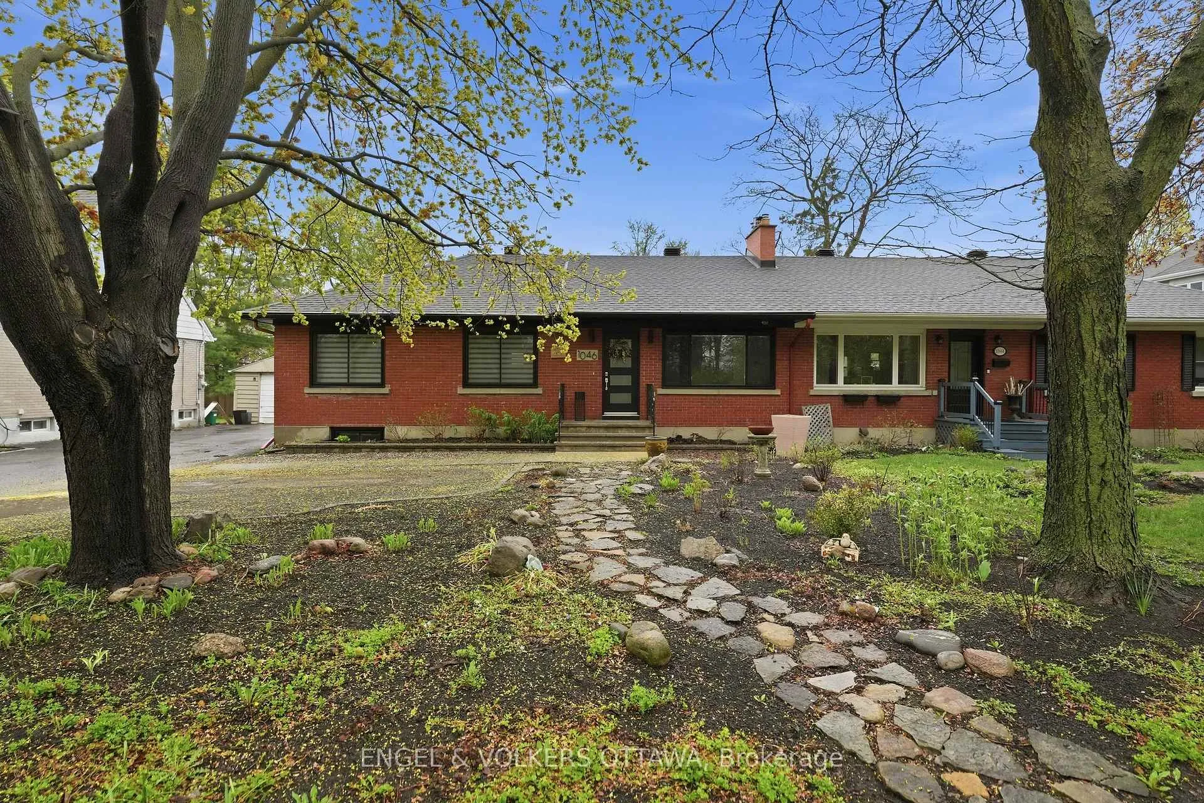
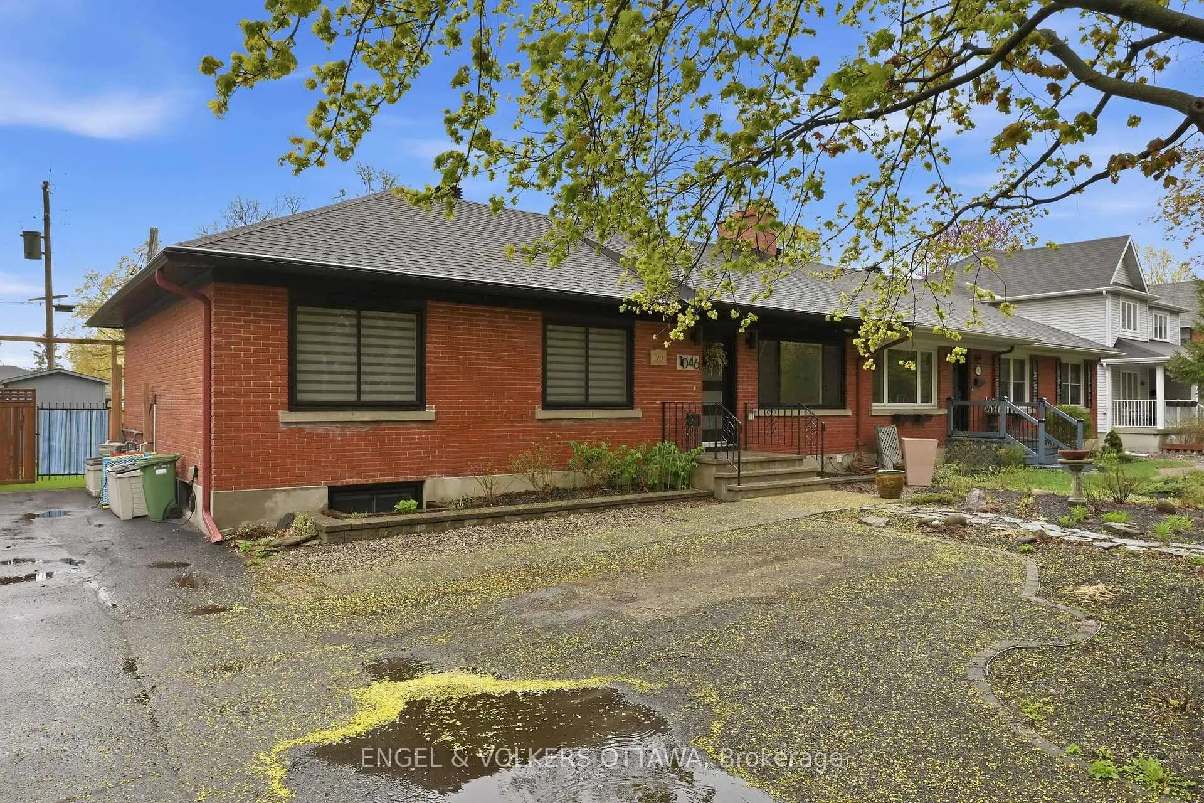
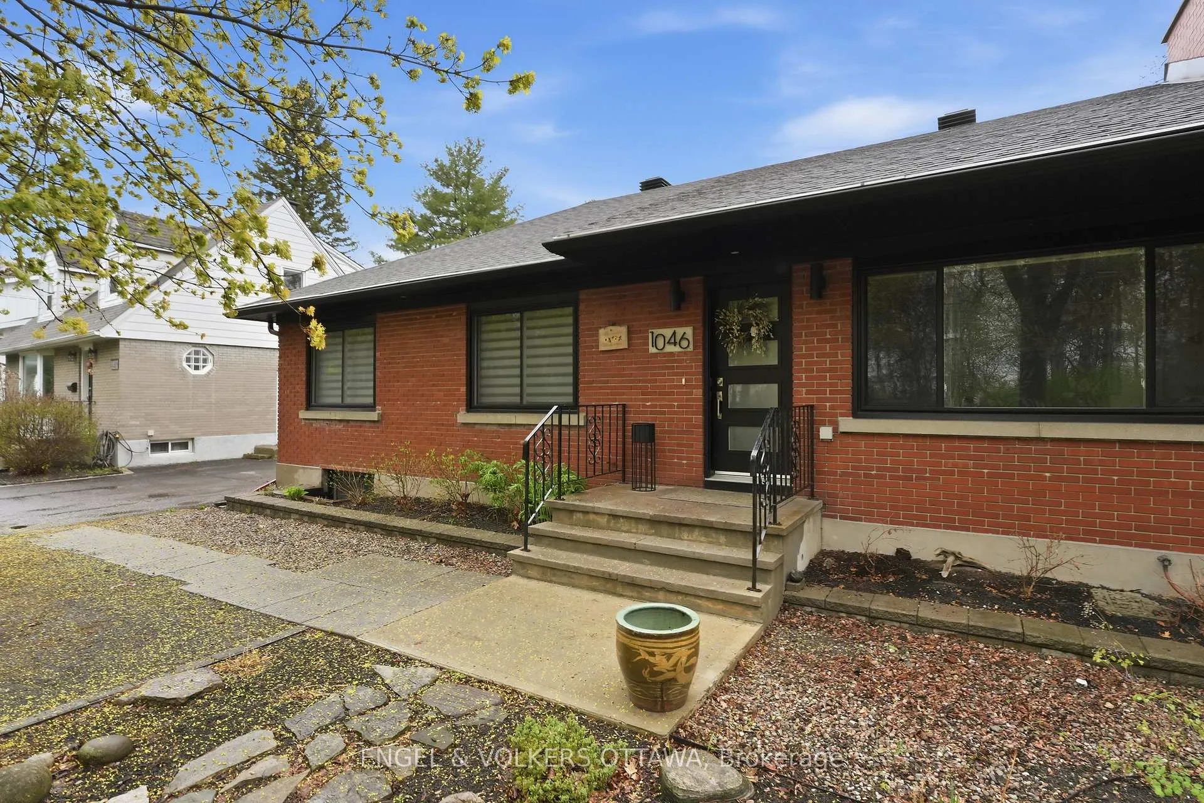
Welcome to 1046 Fisher Avenue, where thoughtful design, modern finishes, and incredible indoor outdoor living come together in one unforgettable home. Completely renovated with a stunning addition in 2021, this beautifully reimagined semi detached bungalow offers an exceptional blend of style, function, and everyday comfort. Step inside and discover a bright open concept layout where the kitchen, dining, and living spaces flow seamlessly together beneath soaring ceilings and oversized windows that frame the backyard like artwork. At the heart of the home is a show-stopping chef inspired kitchen featuring quartz countertops, custom backsplash, stainless steel appliances, extensive cabinetry, and an oversized island designed for gathering, entertaining, and everyday living. The living room feels warm yet elevated with its sleek gas fireplace and dramatic double sliding doors that open directly onto the back deck, creating the perfect extension of the living space. Whether hosting summer pool parties, cozy movie nights, or slow Sunday mornings with coffee and sunshine pouring in, this home was designed to be lived in and enjoyed. With coveted west facing exposure, the backyard is drenched in sun all afternoon and evening. Outside, enjoy your own private retreat complete with a heated mineral pool, deck, artificial grass, and beautifully designed outdoor spaces made for summer entertaining. The main level features two bedrooms, a beautifully updated full bathroom, and a dedicated office that also works perfectly as a playroom, reading lounge, or creative space. The fully finished lower level adds even more flexibility with two additional bedrooms, another stunning full bathroom, and a flex space ideal for a family room, games room, home gym, or kids hangout zone. Moments from the experimental farm, this is the kind of home that rarely comes to market. Stylish yet functional. Luxurious yet welcoming. Every space has been thoughtfully designed to elevate the way you live.
Facts & features
Ask about this home
A HOMEH agent will answer your questions about this home.
Rooms
12 rooms · 2 bathrooms
- Foyer12′10″ × 8′2″104 sq.ft.
- Living room18′8″ × 16′10″314 sq.ft.
- Dining room10′6″ × 10′2″106 sq.ft.
- Kitchen13′1″ × 10′9″141 sq.ft.
- Primary bedroom13′3″ × 12′7″167 sq.ft.
- Bedroom13′5″ × 10′8″144 sq.ft.
- Office10′9″ × 10′2″110 sq.ft.
- Bedroom13′5″ × 10′8″144 sq.ft.
- Bedroom13′5″ × 10′2″136 sq.ft.
- Recreation23′7″ × 19′450 sq.ft.
- Utility room15′4″ × 11′3″172 sq.ft.
- Other5′10″ × 5′9″34 sq.ft.
Around this home
Listing details
Helpful tools
Your HOMEH agent
"I would see it this week."
Ask HOMEH about this home
Price, neighbourhood, monthly cost. Ask anything.
HOMEH Intelligent Agent is an AI, not a licensed representative. Check anything important with your agent.