
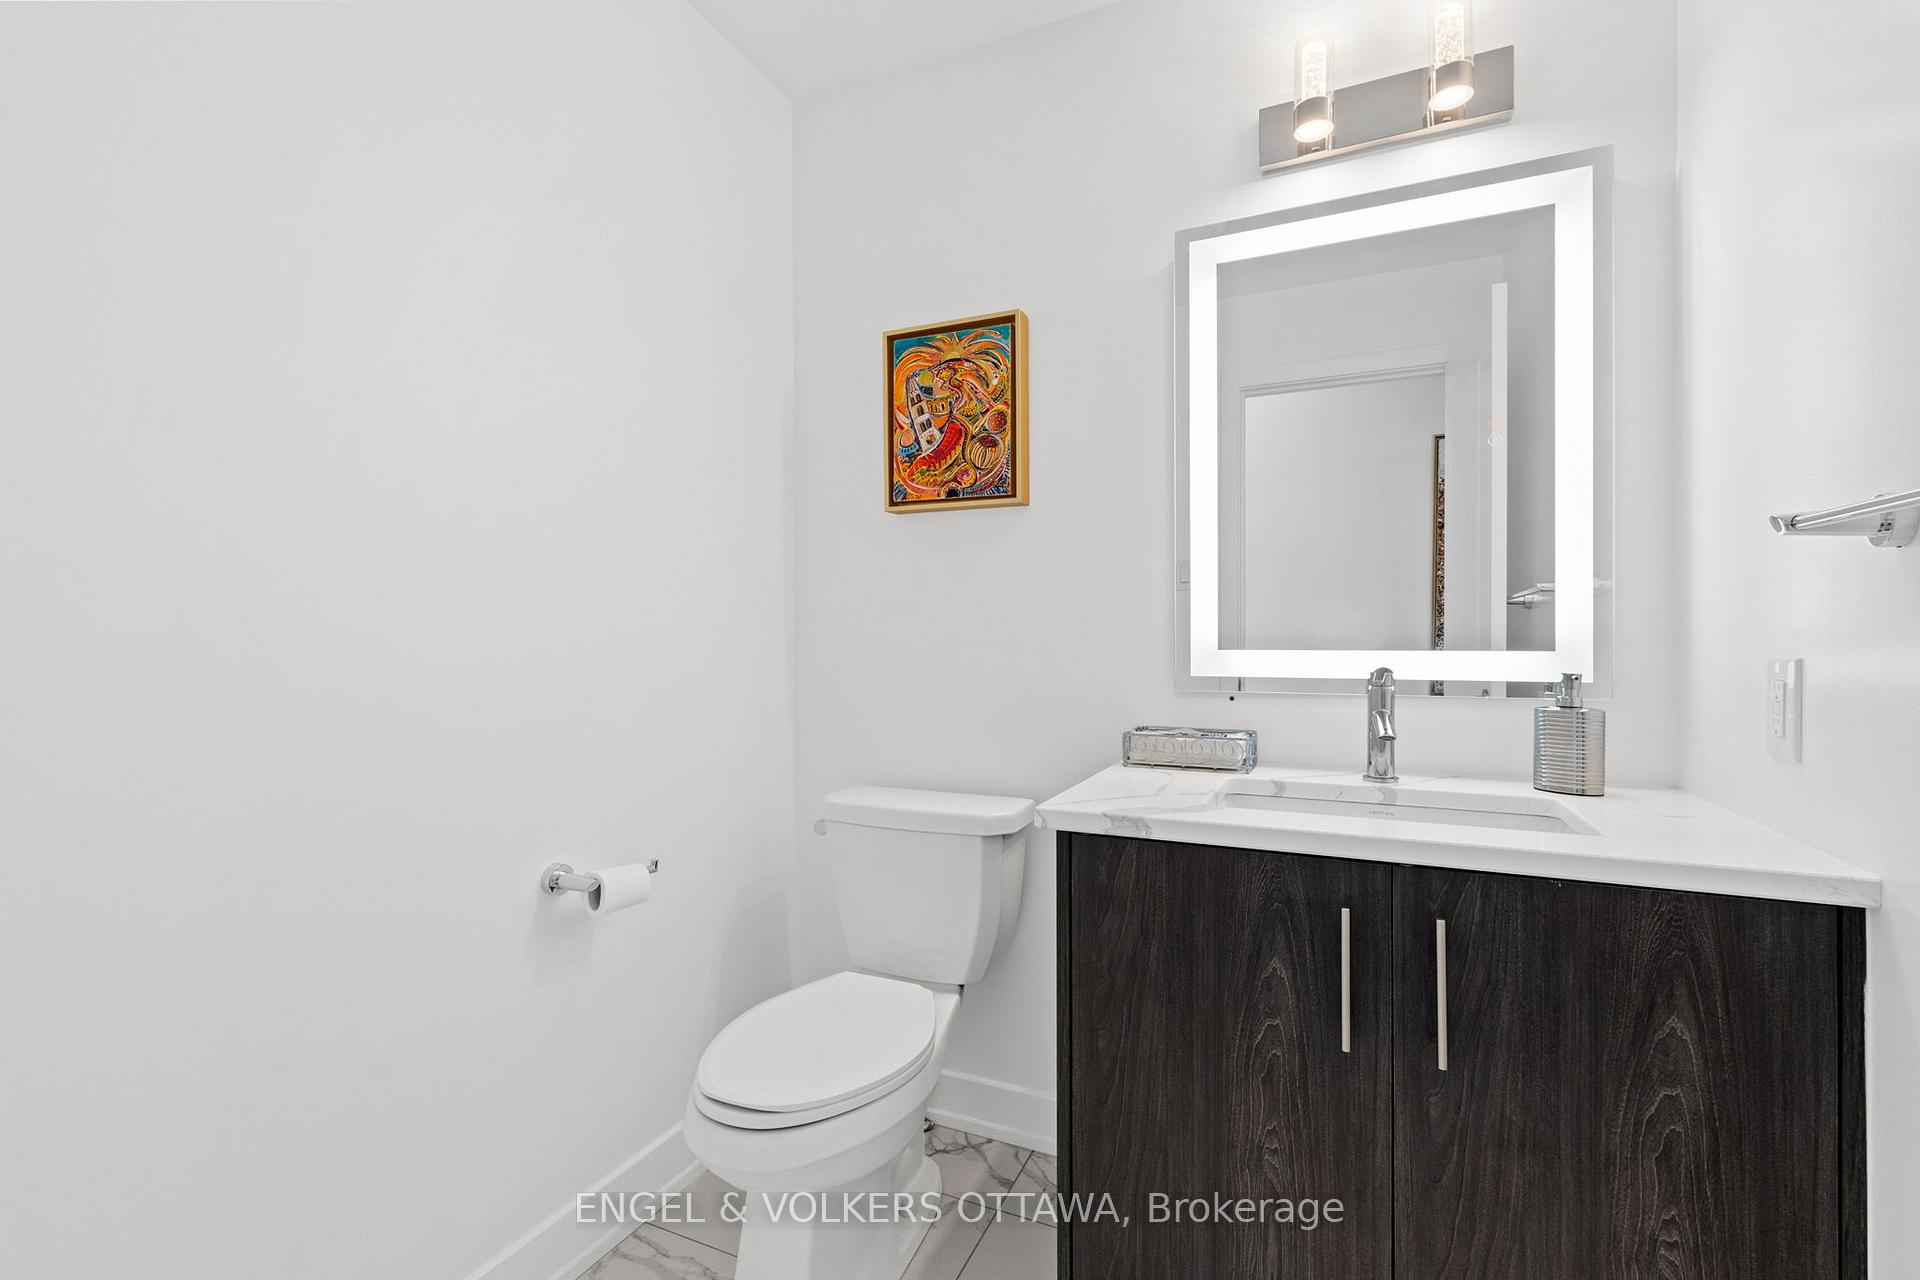
 See all 42 photos
Property history

This listing has ended. It is no longer available.
Property not available for sale or for rent.
Ask about this home
A HOMEH agent will answer your questions about this home.Ask HOMEH
About this home
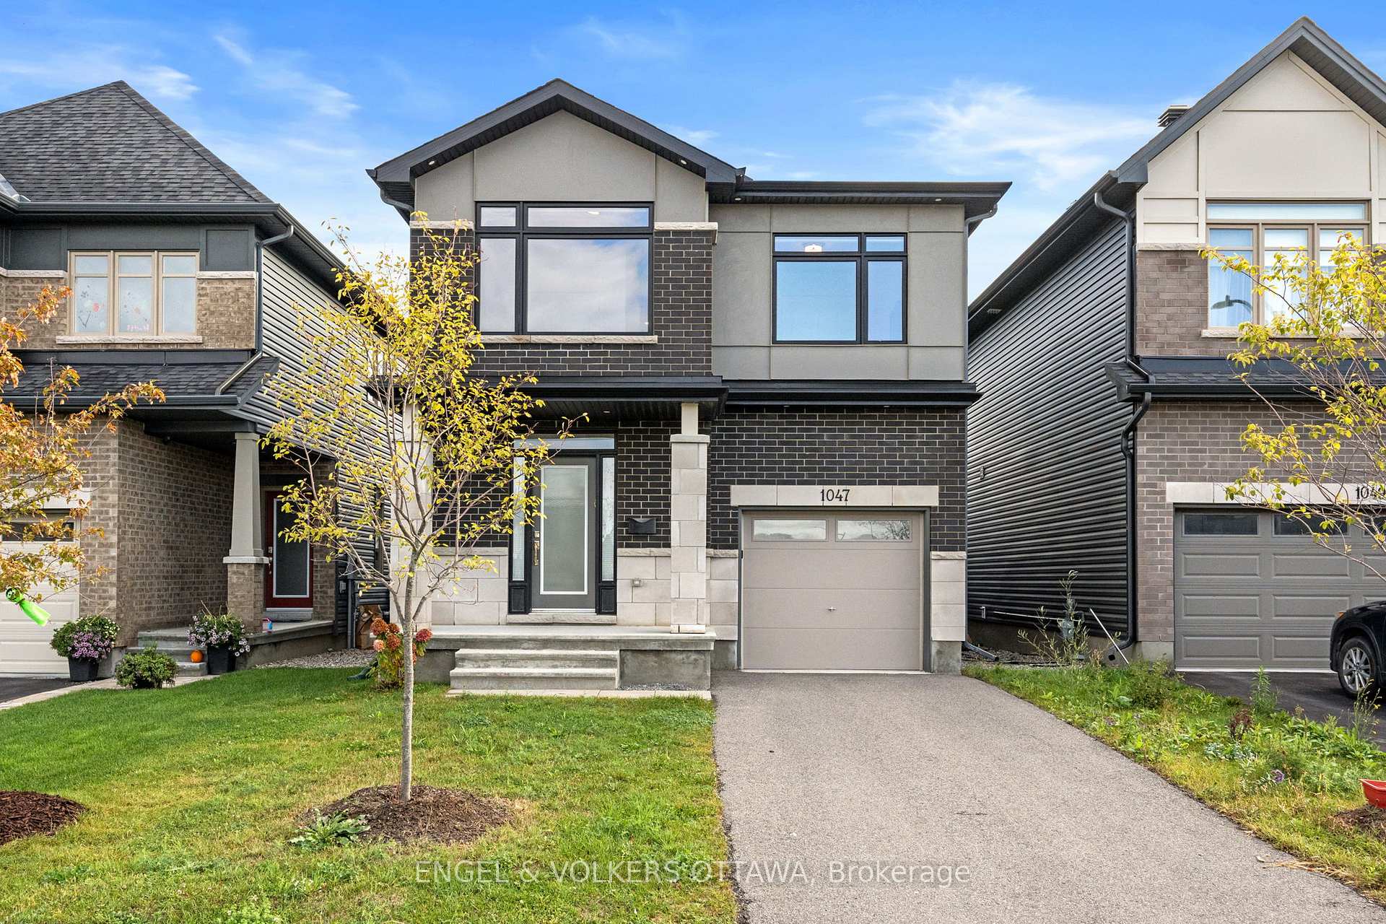
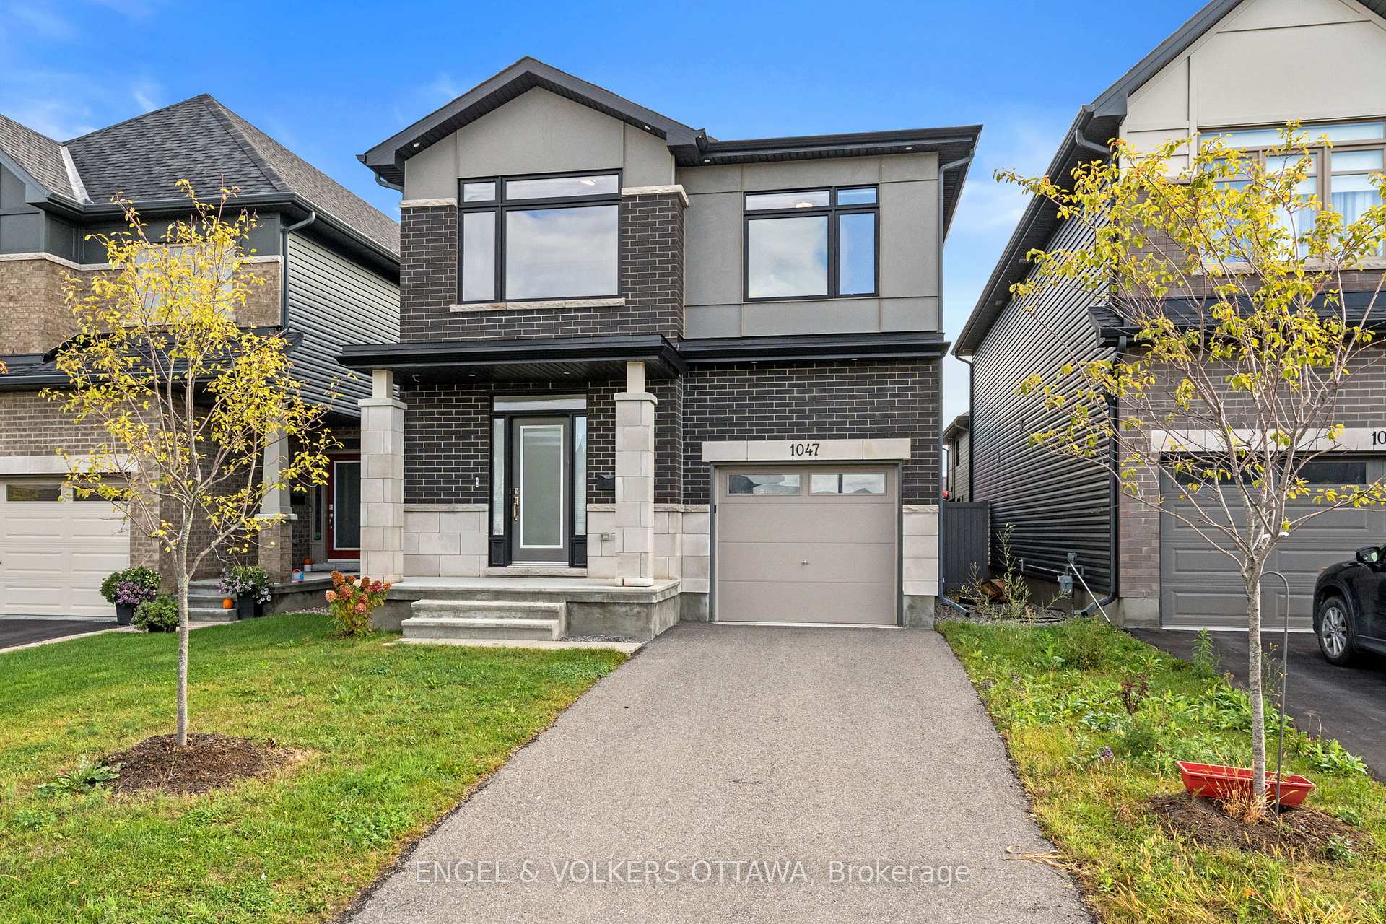
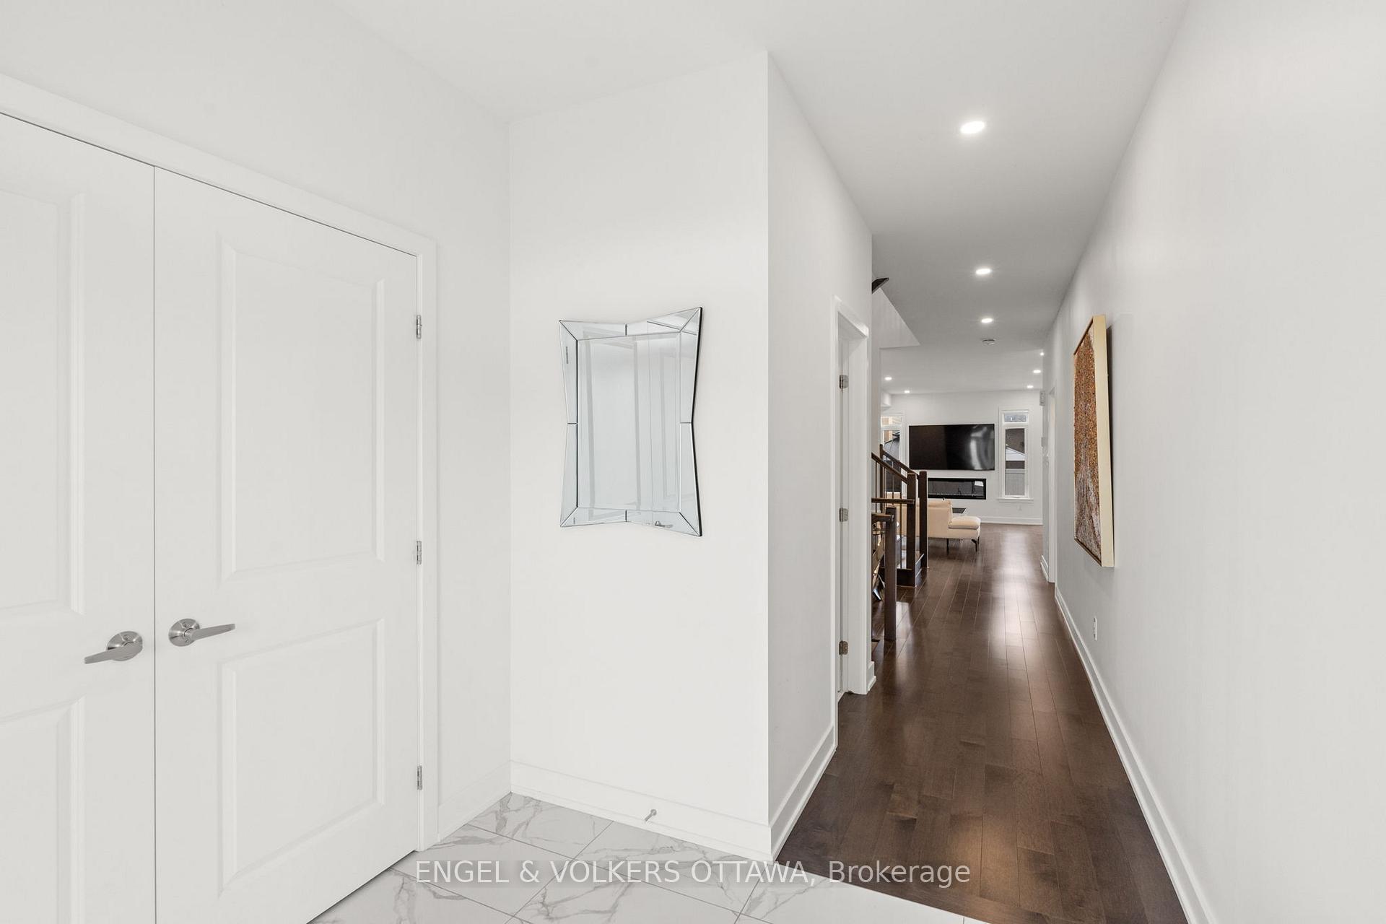
Welcome to this stunning single-family home nestled in the heart of Riverside South! This upgraded Claridge Dante model features 4 bedrooms and 3 bathrooms with elegant finishes and modern touches throughout.The main floor offers an open-concept layout with a chef-inspired kitchen showcasing quartz countertops, high-end stainless steel appliances, a built-in oven, cooktop stove, oversized island, and ample soft-close cabinetry complemented by a quartz backsplash. The bright and spacious living area features 9-ft ceilings, pot lights, and hardwood flooring throughout, creating a warm and inviting space for family and entertaining.The second floor continues with hardwood flooring and includes a grand primary suite complete with a 4-piece ensuite, dual vanity, and walk-in closet. Three additional well-sized bedrooms, a full bath, and convenient upstairs laundry complete the level.The fully finished basement offers generous space for a family recreation area, home gym, or playroom. Step outside to enjoy your beautiful backyard, featuring a deck and gazebo, perfect for outdoor relaxation and entertaining.Located in a sought-after community close to parks, schools, and amenities this home perfectly blends style, comfort, and functionality.
Facts & features
Ask about this home
A HOMEH agent will answer your questions about this home.
Rooms
16 rooms · 3 bathrooms
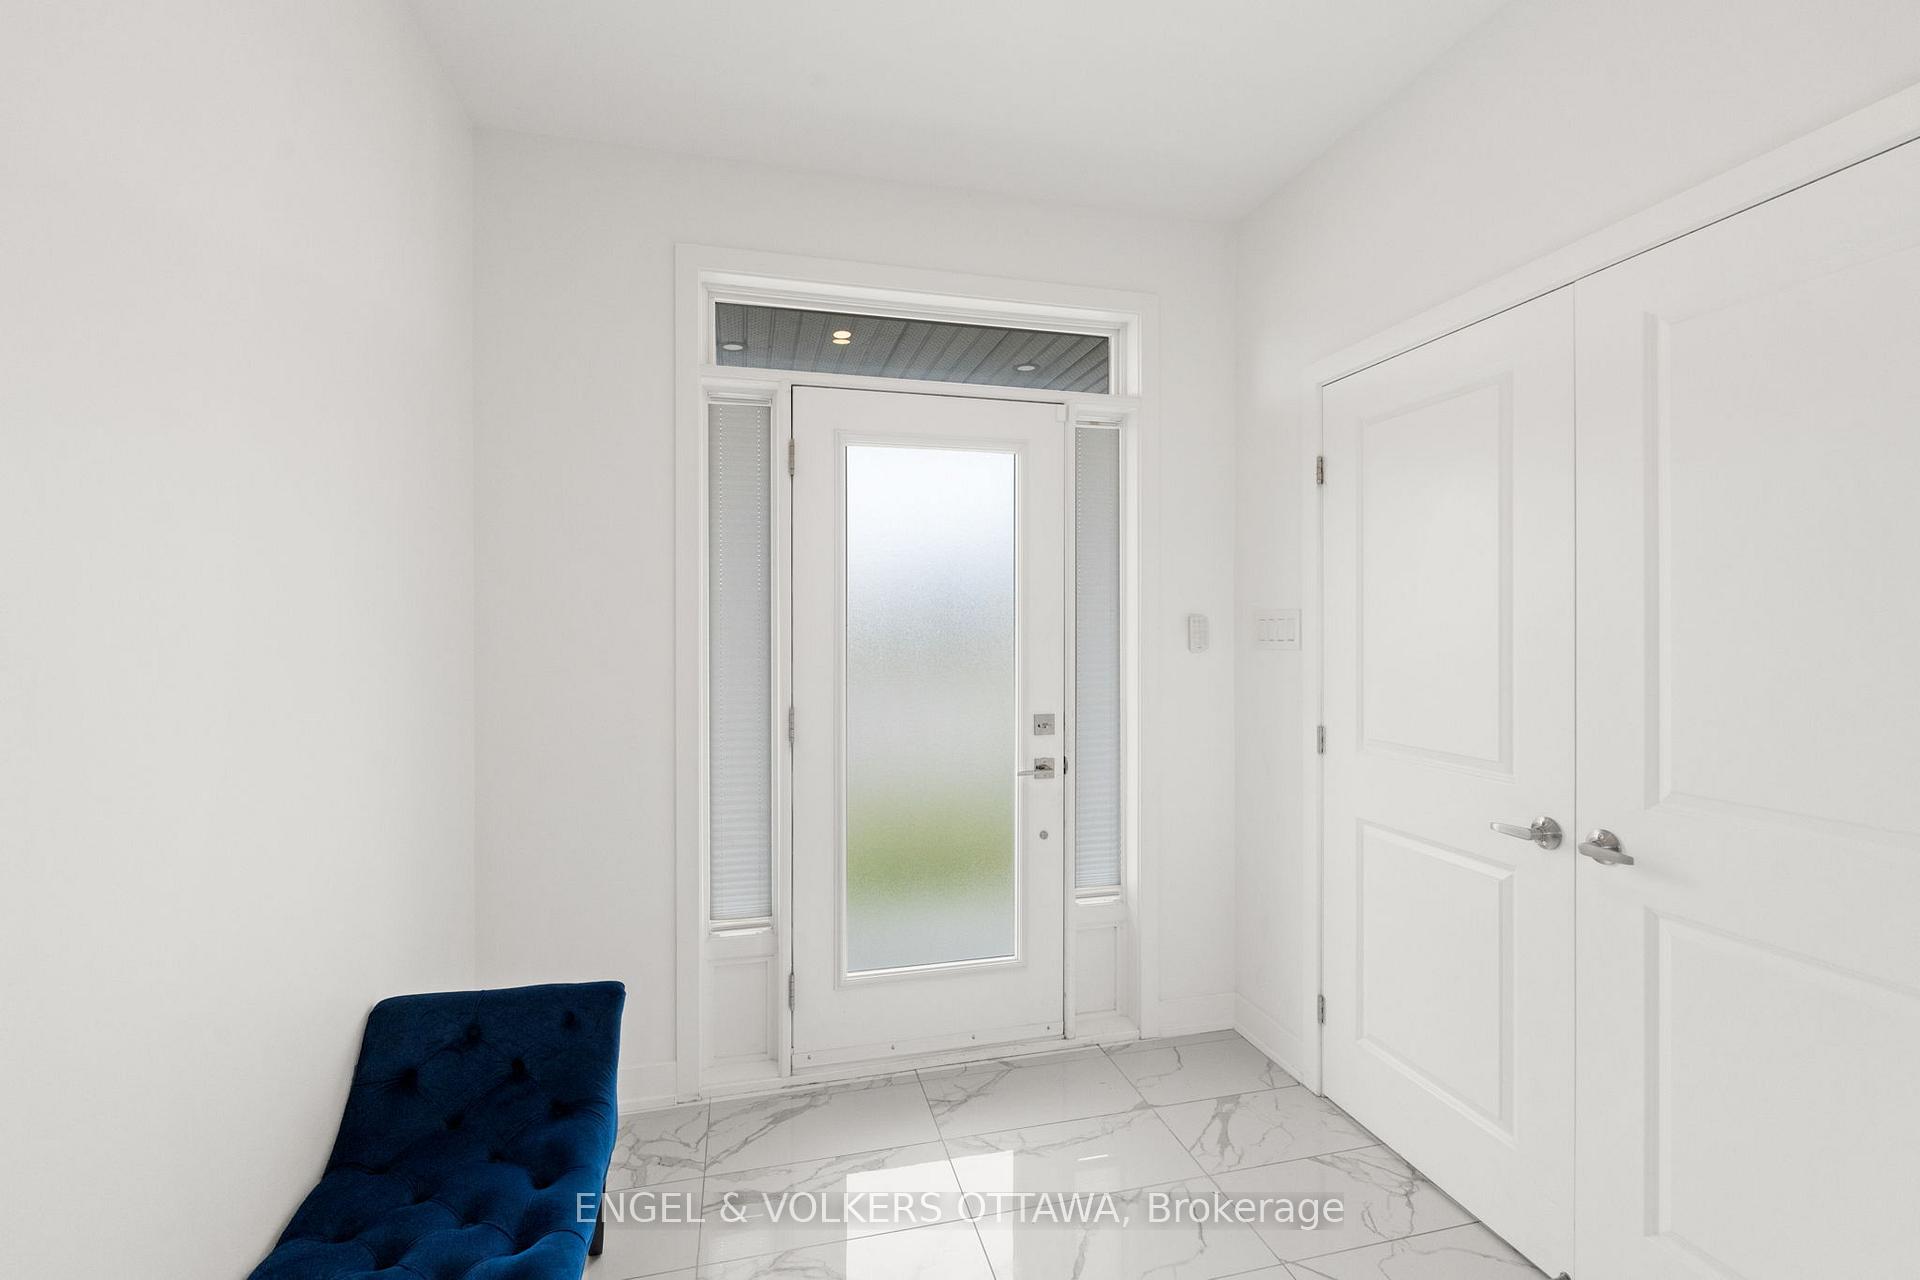
- Foyer7′10″ × 14′7″114 sq.ft.
- Bathroom5′10″ × 5′9″33 sq.ft.
- Living room11′7″ × 19′9″228 sq.ft.
- Kitchen10′7″ × 13′1″139 sq.ft.
- Dining room10′7″ × 10′7″112 sq.ft.
- Other5′3″ × 20′3″107 sq.ft.
- Bedroom 210′1″ × 14′4″145 sq.ft.
- Bedroom 311′8″ × 12′7″147 sq.ft.
- Bedroom 410′10″ × 11′2″121 sq.ft.
- Bathroom7′8″ × 8′5″64 sq.ft.
- Laundry5′1″ × 6′31 sq.ft.
- Primary bedroom11′3″ × 13′1″147 sq.ft.
- Bathroom10′7″ × 8′2″87 sq.ft.
- Recreation22′1″ × 23′4″515 sq.ft.
- Utility room12′7″ × 9′114 sq.ft.
- Other9′2″ × 23′5″215 sq.ft.
Around this home
Schools nearby
School rating, out of 10.
Listing details
Helpful tools
Your HOMEH agent
"I would see it this week."
Ask HOMEH about this home
Price, neighbourhood, monthly cost. Ask anything.
HOMEH Intelligent Agent is an AI, not a licensed representative. Check anything important with your agent.