
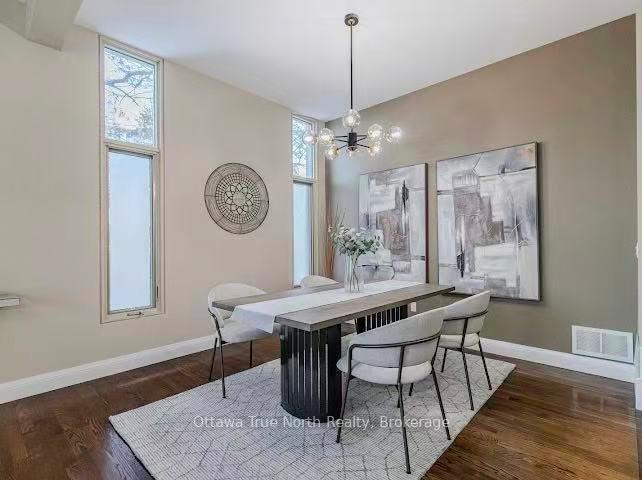
 See all 50 photos
Property history

This listing has ended. It is no longer available.
Property not available for sale or for rent.
Ask about this home
A HOMEH agent will answer your questions about this home.Ask HOMEH
About this home
105 Black Maple Private, Ottawa
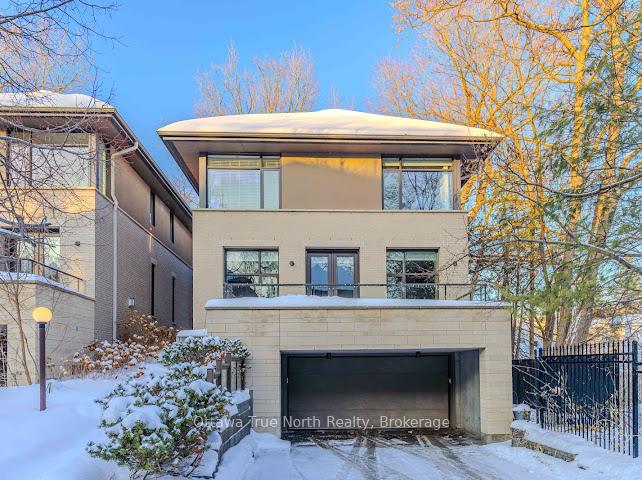
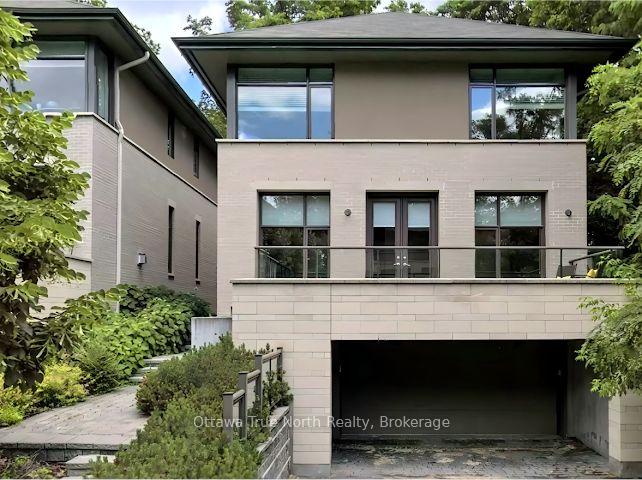
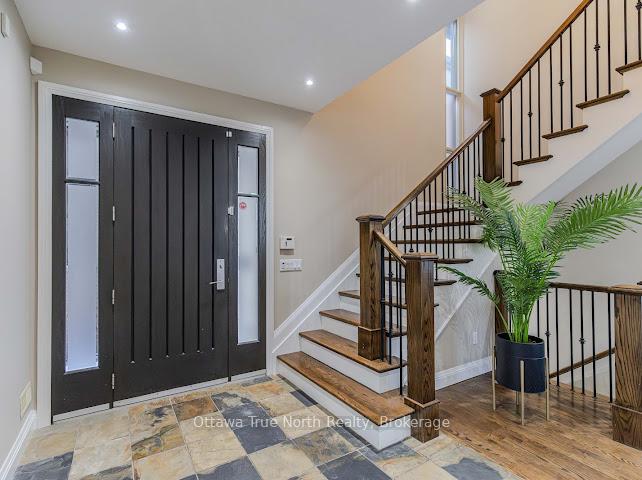
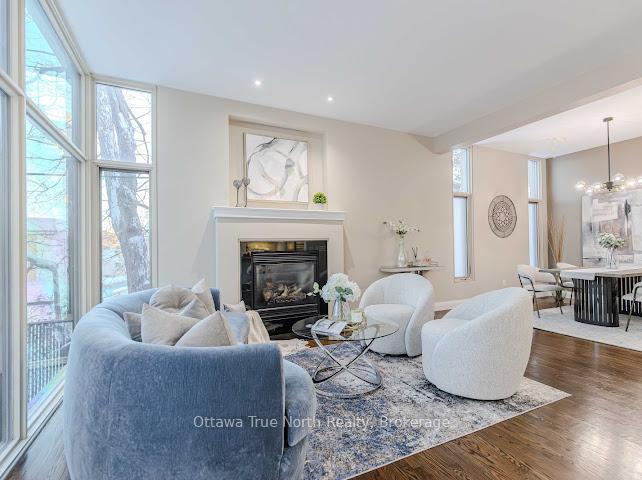
Nestled on a quiet, leafy street in the heart of Rockcliffe Park, this Barry Hobin-designed residence at 105 Black Maple Private masterfully blends privacy, prestige, and intelligent design. More than just an address in Ottawa's most exclusive enclave, it delivers a modern lifestyle of ease and elegance. Set well back from the road, the home offers a serene retreat while remaining minutes from downtown, Beechwood Village, and premier schools like Elmwood and Ashbury. Light defines this home. Each bedroom features distinctive corner windows, bathing spaces in sunshine from two directions and creating an atmosphere that is consistently open, warm, and vibrant. With over 3,500 sq. ft. across three thoughtful levels, the layout emphasizes clean lines and elegant, efficient proportions-no wasted space, just purposeful design. The main floor impresses with 10-foot ceilings, a full wall of windows, and a grand U-shaped kitchen anchored by a central island. A formal dining area and a separate living room provide ample space for both entertaining and everyday comfort. Upstairs, three generous bedrooms include a primary suite that stands apart. It features a spa-like 5-piece ensuite and his-and-her closets of room-like proportions. A convenient second-floor laundry room adds to the effortless flow. The finished lower level, with a private entrance from the garage, includes a full bathroom and an oversized flexible room-readily adapted as a fourth bedroom, home office, or family recreation space. In a neighborhood celebrated for its historic estates, this 2008-built home is a rare offering: it captures the legacy of Rockcliffe while delivering the comfort, light, and efficiency of modern construction. Opportunities like this are exceptional. Welcome to a home that not only meets the prestige of its location but exceeds it with brilliant contemporary living.
Facts & features
Ask about this home
A HOMEH agent will answer your questions about this home.
Rooms
15 rooms · 4 bathrooms
- Family room13′ × 11′9″153 sq.ft.
- Dining room13′ × 11′9″153 sq.ft.
- Kitchen13′6″ × 9′1″122 sq.ft.
- Living room24′4″ × 14′6″352 sq.ft.
- Foyer11′6″ × 8′7″98 sq.ft.
- Bathroom5′8″ × 5′2″29 sq.ft.
- Primary bedroom16′ × 15′8″250 sq.ft.
- Bedroom13′1″ × 12′4″161 sq.ft.
- Bedroom13′1″ × 11′1″144 sq.ft.
- Laundry8′8″ × 7′6″65 sq.ft.
- Bathroom13′1″ × 11′1″144 sq.ft.
- Bathroom15′7″ × 8′10″138 sq.ft.
- Bedroom15′7″ × 12′3″192 sq.ft.
- Living room15′7″ × 12′3″192 sq.ft.
- Bathroom7′3″ × 4′6″33 sq.ft.
Around this home
Listing details
Helpful tools
Your HOMEH agent
"I would see it this week."
Ask HOMEH about this home
Price, neighbourhood, monthly cost. Ask anything.
HOMEH Intelligent Agent is an AI, not a licensed representative. Check anything important with your agent.