
Property history

This listing has ended. It is no longer available.
Property not available for sale or for rent.
Ask about this home
A HOMEH agent will answer your questions about this home.Ask HOMEH
About this home
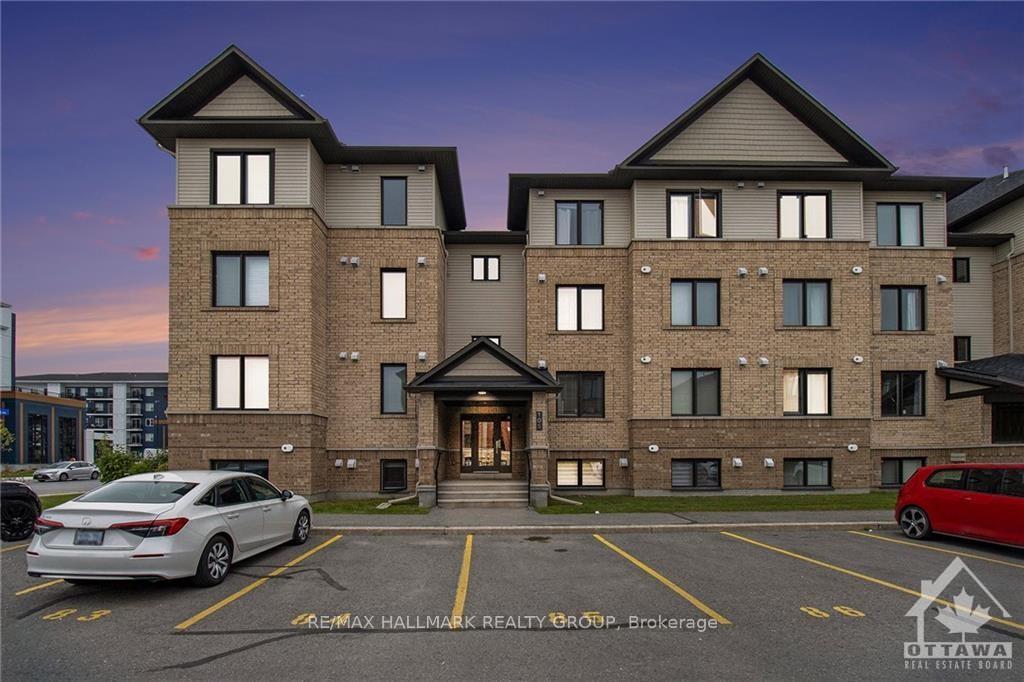
Introducing a Stunning & Rarely Offered End-Unit Condo! This beautifully updated condo flat, located in Avalon West, is surrounded by many amenities, including schools, parks, shops, and restaurants such as Metro, Sobey's, Tim Hortons, and banks, with public transit just steps away. This gorgeous 2-bedroom + den, 2-bathroom unit features top-quality upgrades and an open-concept layout. Open kitchen features stainless steel appliances, great counter space with bar seating/island. The living area is highlighted by premium engineered hardwood floors. You'll also find elegant tiles in the kitchen, foyer, and bathrooms. Step outside to your private covered stone patio oasis,making it an ideal retreat for pet owners and garden enthusiasts. Additional features include in-unit laundry/storage room. Parking spot #81 is conveniently located right in front. Plus, enjoy low condo fees at just $267/month! With minimal stairs, this unit is perfect for those seeking easy access and mobility.
Facts & features
Ask about this home
A HOMEH agent will answer your questions about this home.
Rooms
70 rooms · 2 bathrooms
- Foyer4′8″ × 7′1″33 sq.ft.
- Kitchen11′11″ × 13′3″157 sq.ft.
- Den7′9″ × 9′1″70 sq.ft.
- Living room13′2″ × 8′3″108 sq.ft.
- Dining room9′3″ × 7′8″70 sq.ft.
- Primary bedroom9′ × 10′4″93 sq.ft.
- Bedroom9′ × 10′90 sq.ft.
- Laundry8′ × 6′11″55 sq.ft.
- Bathroom4′6″ × 4′3″19 sq.ft.
- Bathroom9′7″ × 7′10″75 sq.ft.
Around this home
Schools nearby
School rating, out of 10.
Listing details
Helpful tools
Your HOMEH agent
"I would see it this week."
Ask HOMEH about this home
Price, neighbourhood, monthly cost. Ask anything.
HOMEH Intelligent Agent is an AI, not a licensed representative. Check anything important with your agent.