

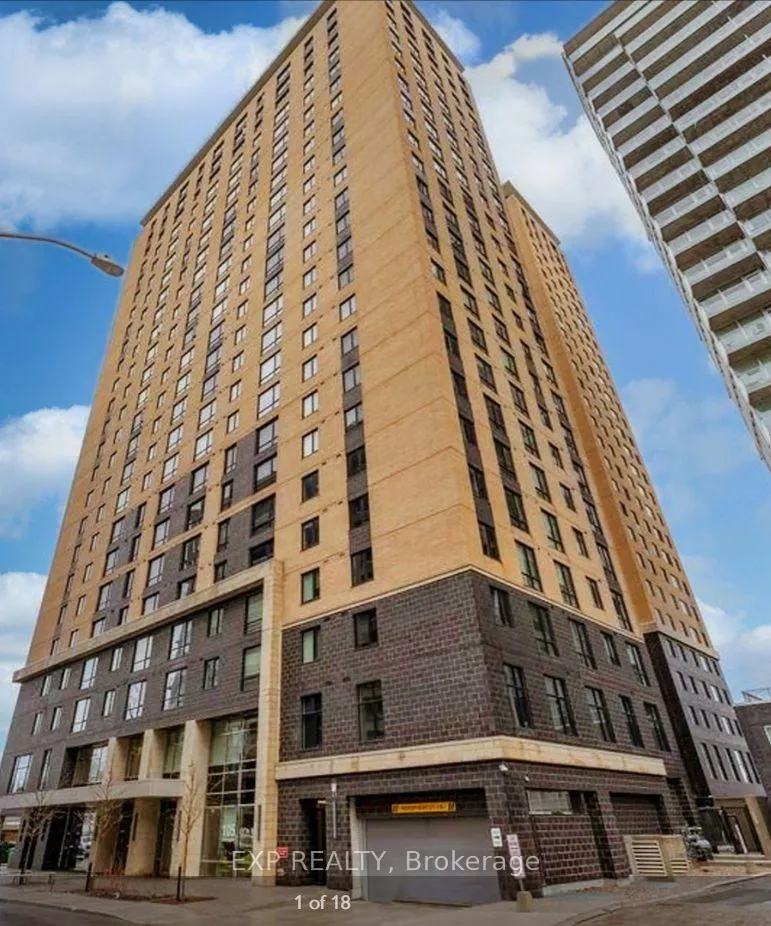
Unit 1102, 105 Champagne Avenue S
Condo Apartment Rented
1/11Unit 1102, 105 Champagne Avenue S
Condo Apartment Rented
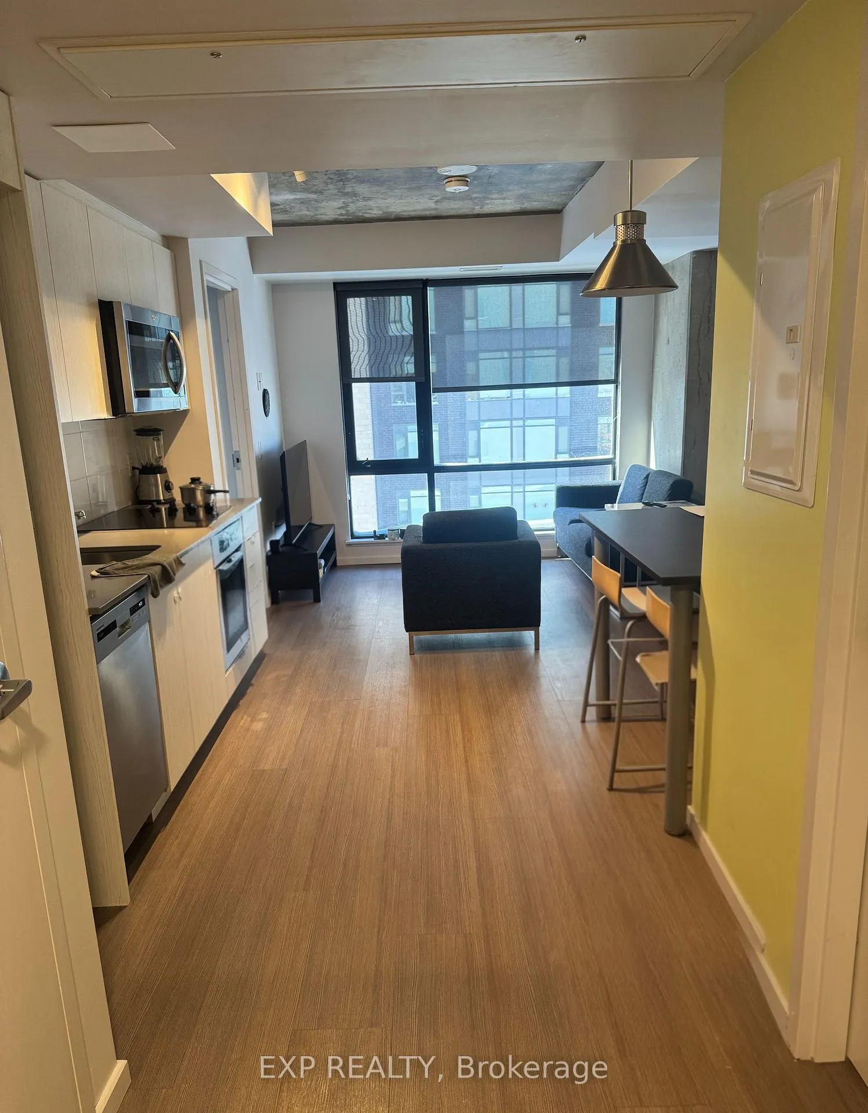
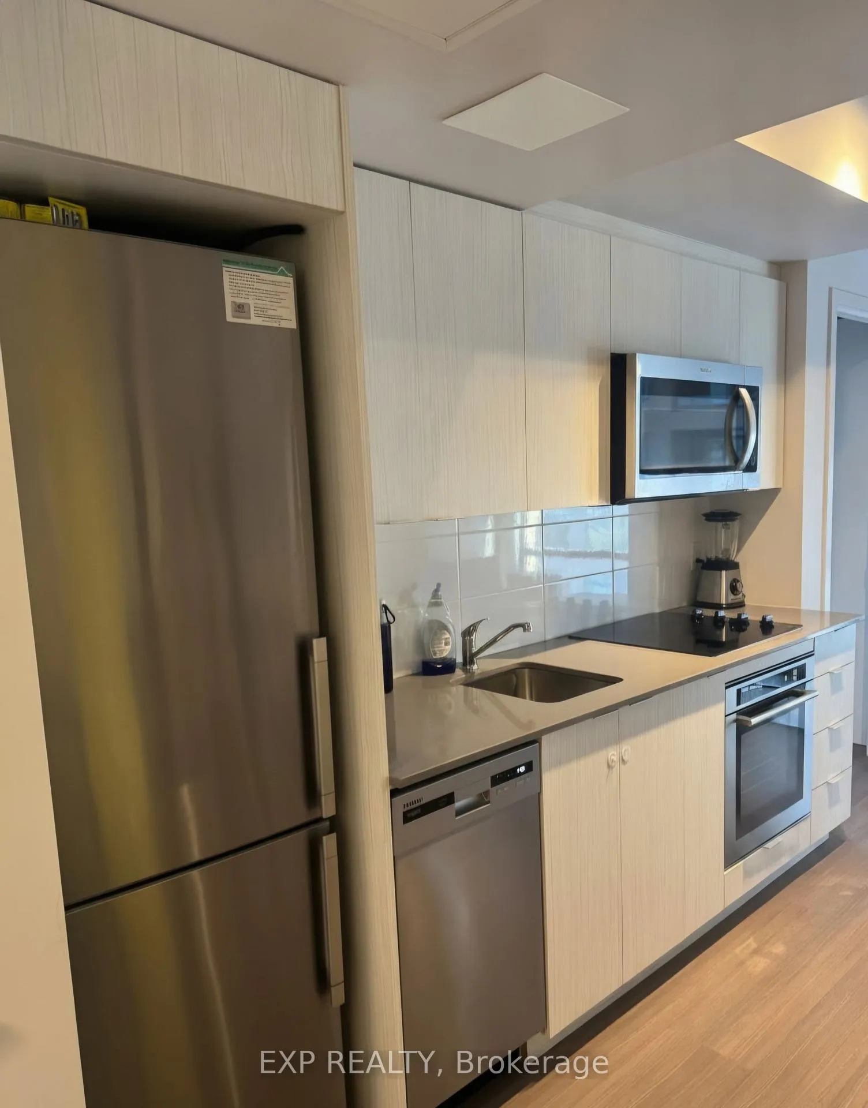
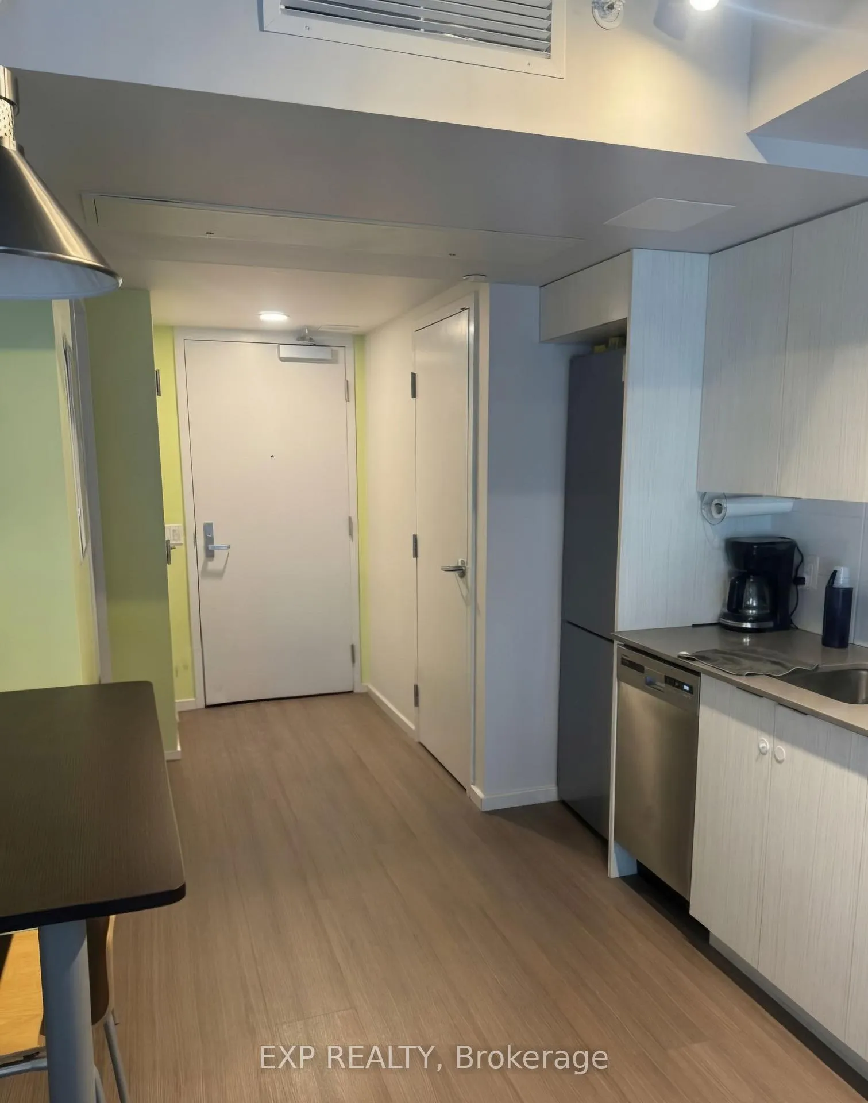
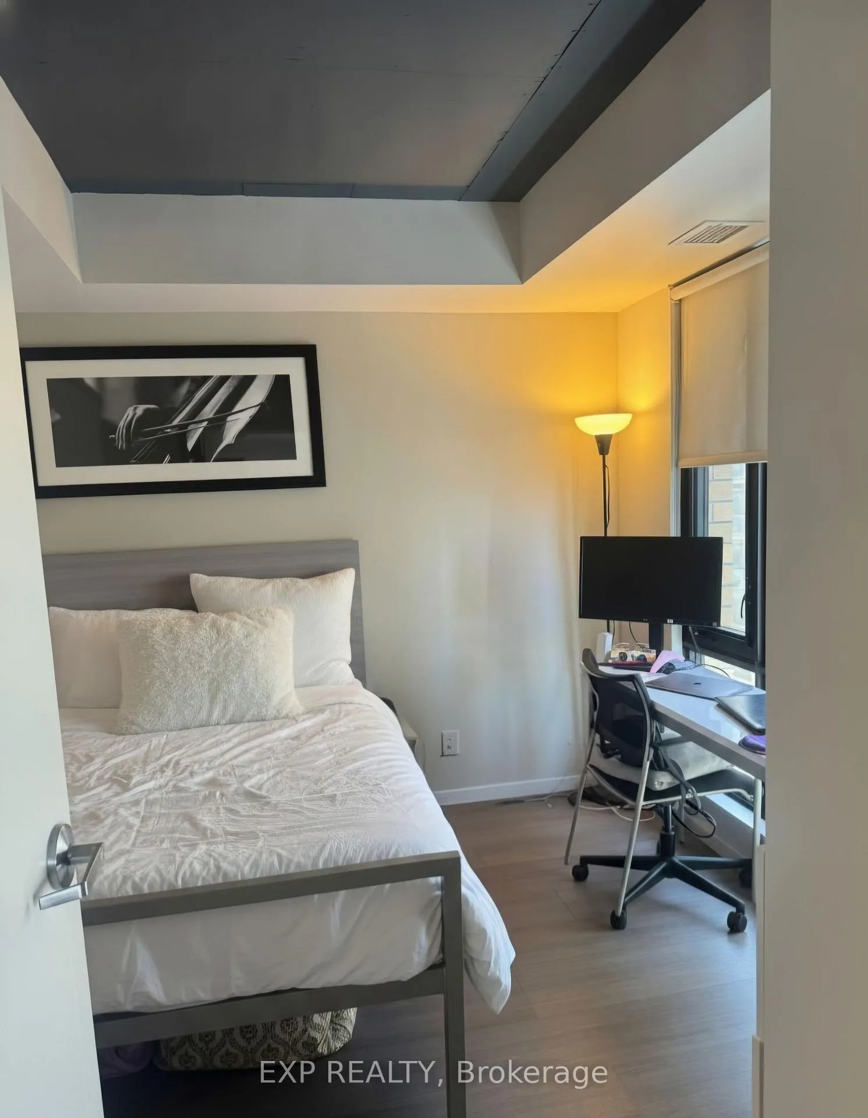 See all 11 photos
2 Bedrooms
2 Bathrooms
0 Parking
500–599 sq.ft
Entire Home
— Unit
Property history
Facts and features
- ExposureNorth
- LaundryEnsuite
- LockerNone
- BalconyNone
What stands out
- Central air
The homeCondo Apartment, Apartment, 500–599 sq ft
- Type: Condo Apartment
- Style: Apartment
- Living space: 500–599 sq ft
- Basement: None
- Exposure: North
- Special designation: Accessibility, unknown
InsideEnsuite, Carpet free, Elevator Yes
- Laundry: Ensuite
- Features: Carpet free
- Elevator: Yes
- Rooms above ground: 3
- Bedrooms: 2
- Bathrooms: 2
- Kitchens: 1
OutsideBrick front, Balcony None
- Exterior: Brick front
- Balcony: None
Parking and lockerUnderground, Rental, Spot 0
- Garage: Underground
- Parking type: Rental
- Spot: 0
- Locker: None
- Locker unit: Available to rent
BuildingEnvie II, Condo corporation 1081, Pets Allowed
- Name: Envie II
- Condo corporation: 1081
- Pets: Allowed
Heating, water and powerForced air, gas, Central air
- Heating: Forced air, gas
- Cooling: Central air
Rent and termsRent $2,200 a month, Entire property, Furnished
- Rent: $2,200 a month
- Space for rent: Entire property
- Furnished: Furnished
- Lease: 12 months
- Paid: Monthly
- Rent includes: All inclusive, high speed internet
- Deposit: Required
- Employment letter: Required
- Rental application: Required
- References: Required
IncludedUtilities included, Parking extra $250 per month
- Included: Utilities included
- Not included: Parking extra $250 per month
Listing detailsX13474136, Rented, Jun 22, 2026
- MLS® number: X13474136
- Status: Rented
- Listed on: Jun 22, 2026
- Days on market: 8
- Updated: Jun 30, 2026
- Possession: 2026-07-01 / 1-29 days
- Occupied by: Tenant
- Listing brokerage: eXp Realty
About this home
Unit 1102, 105 Champagne Avenue S, Ottawa (West Centre Town), ON K1S 5E5
Carpet Free
Fully furnished, all inclusive 2 bed 2 bath apartment in the heart of Little Italy. Walk to Dow's Lake and minutes to transit, this unit provides modern finishes with a convenient location. A short walk to the Arboretum or TD Place, what more could you ask for...how about internet is included!
Read more
Ask about this home
A HOMEH agent will answer your questions about this home.
Ask a question
Know more about Envie II
Condo building · 105 Champagne Avenue S
Envie II is a condo. Right now 7 for sale and 5 for rent are on the market here.
- $557/sq ft
No similar units for rent in Envie II right now.
Around this home
Preston and Carling
Errands
Transit
Parks
Schools
Daily convenience, out of 100, from the distances below
ParkEv Tremblay Park · 11 within 1 km1 min walk74 m
GroceryQuickie4 min walk257 m
SchoolÉcole élémentaire publique Louise-Arbour5 min walk290 m
Train stationDow's Lake / Lac Dow4 min walk227 m
PharmacyGuardian12 min walk731 m
Cafés & foodCafe Raphael · 15 within 1 km1 min walk33 m
Gym & rec centreWading Pool - Ev Tremblay1 min walk51 m
LibraryOttawa Trans Library19 min walk1.1 km
WalkDriveStraight-line distance, open map data
Grocery0.3 km
Park0.1 km
Coffee0.0 km
Dining0.2 km
Gym0.2 km
Dow's Lake / Lac Dow0.2 km
Schools nearby
School rating, out of 10.
École élémentaire publique Louise-Arbourelementary · Public · 0.3 km
7.5/10Good
Heritage Academyelementary · Private · 0.4 km
—
Adult High Schoolsecondary · Public · 0.6 km
—
Contact agent
Helpful calculators
Rent vs buy
Affordability
Mortgage
Down payment
Stress test
CMHC insurance
Your HOMEH agent

NimaHOMEH agent · Ottawa
"I would see it this week."
Ask Nima