
 See all 33 photos
Property history

This home has sold. It is no longer available.
Property not available for sale or for rent.
Book a viewing
Ask HOMEH
About this home
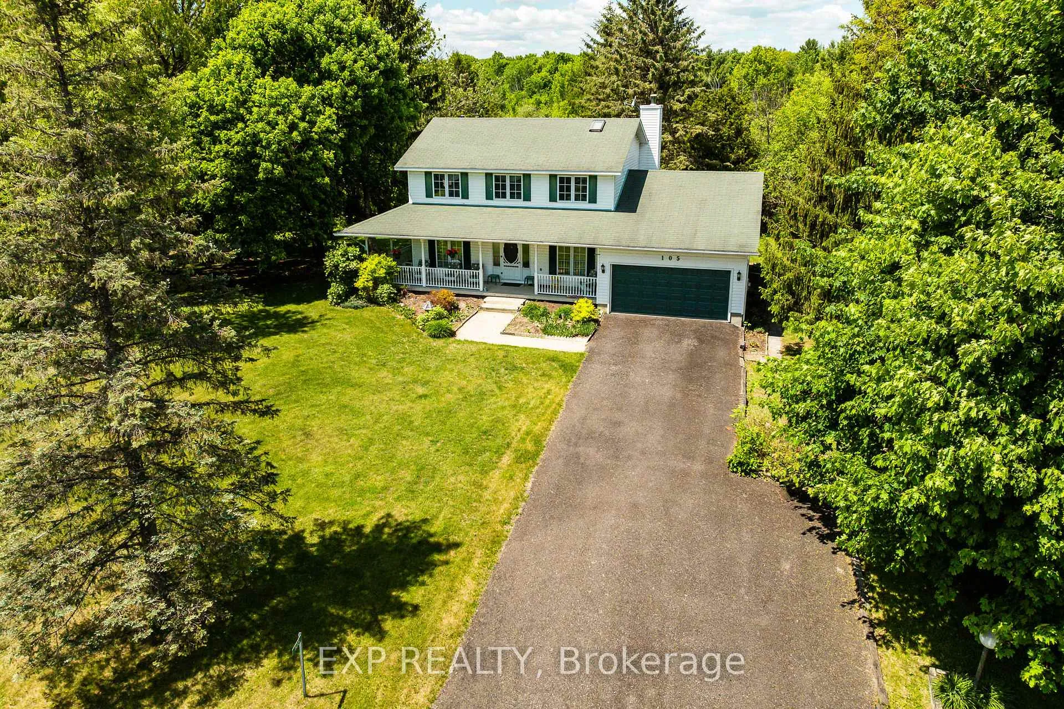
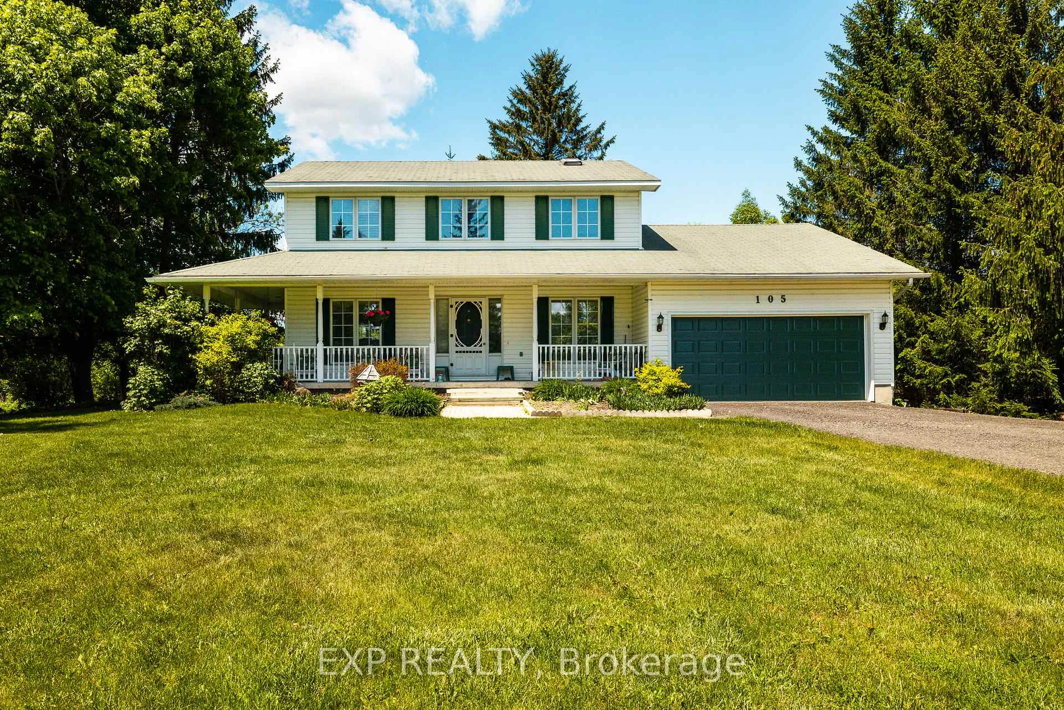
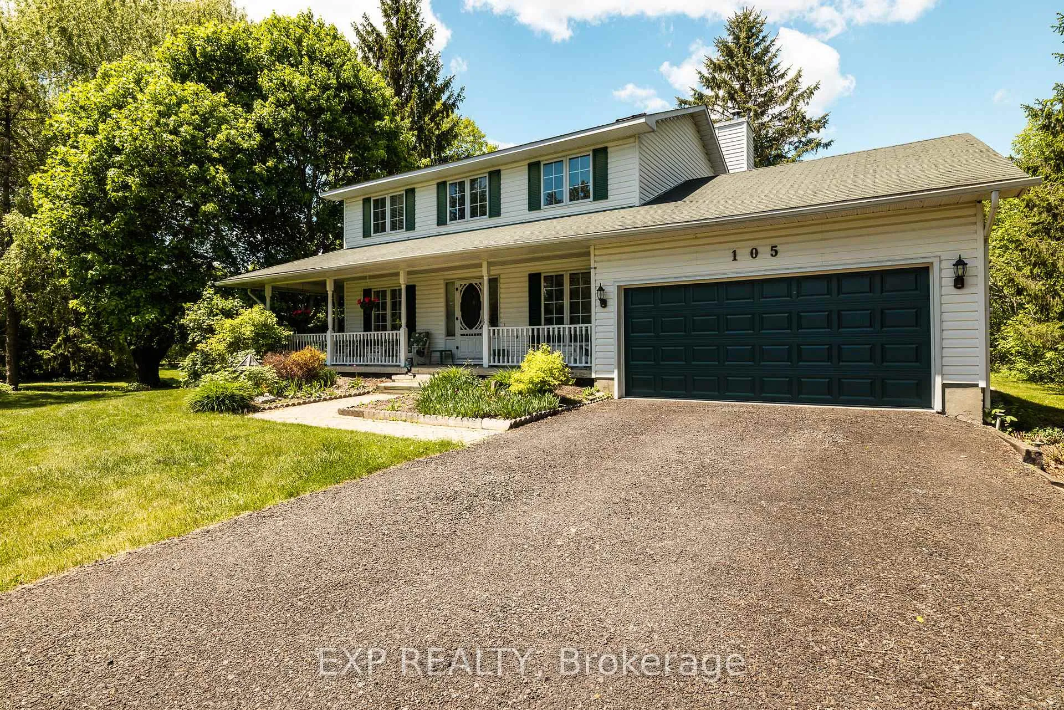
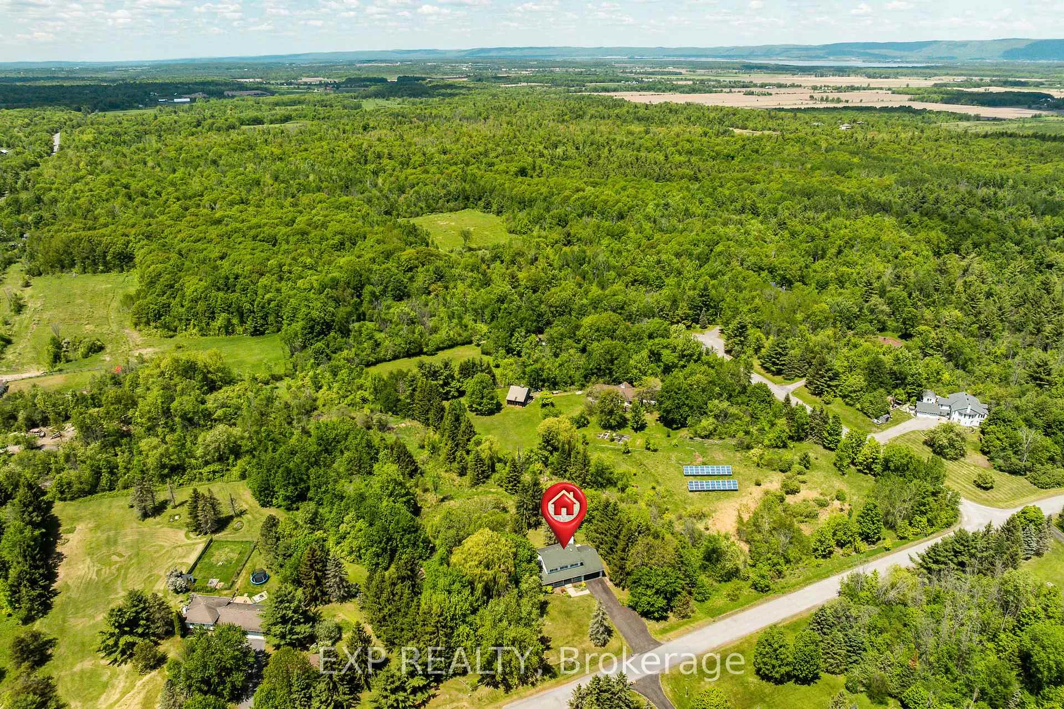
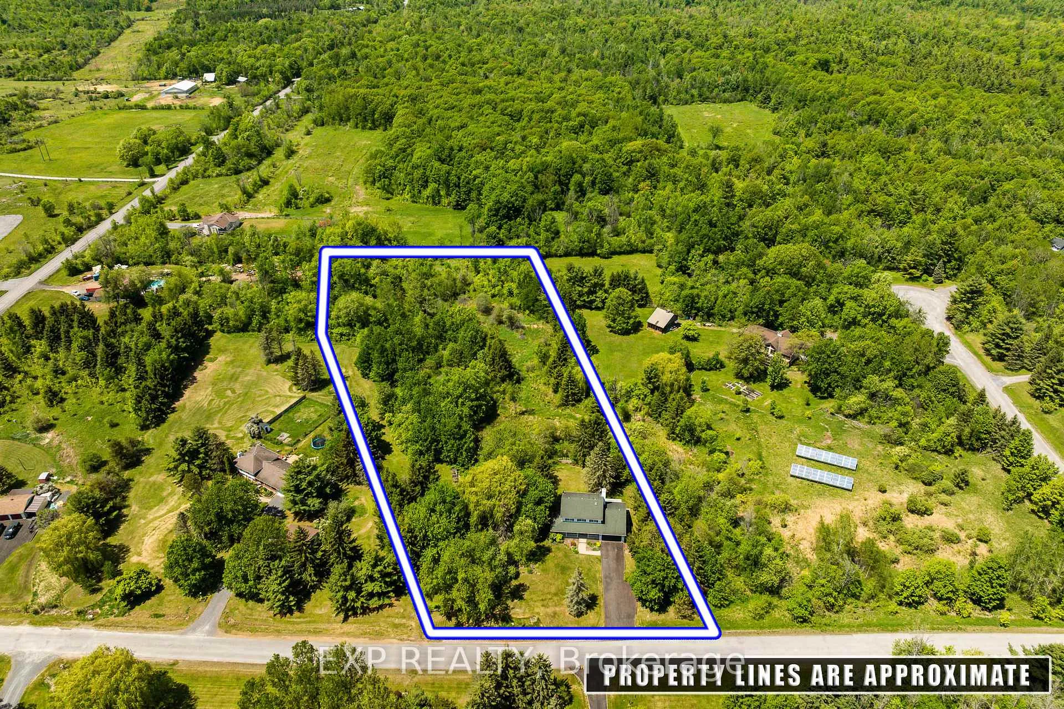
Set on a spectacular 3.5 acre treed lot just 20 km from Kanata Centrum, this unique property offers an exceptional blend of privacy, natural beauty, and convenience. A picturesque stream winds through the mature forest, creating a peaceful setting that feels worlds away from the city. Located on a quiet street in a sought-after neighbourhood, this is a rare opportunity to enjoy nature at your doorstep. The beautifully maintained grounds feature established perennial gardens, flowering shrubs, towering trees, and abundant birdlife and wildlife, creating a stunning backdrop in every season. The expansive property has been enjoyed by generations, including a backyard skating rink that provided years of winter memories for the grandchildren. A welcoming wraparound porch overlooks the gardens and invites you to relax and enjoy the tranquil surroundings. Inside, bright principal rooms offer comfortable living and entertaining space. The main floor features a spacious living room, inviting family room with wood-burning fireplace, office/study, dining area, and a bright kitchen with breakfast nook overlooking the grounds. All appliances are included. The second level offers three bedrooms and two bathrooms, including a private ensuite. Recent updates include newer flooring in the living and family rooms. Additional features include central air conditioning, central vacuum, water treatment system, double-car garage with new door and opener, paved driveway, detached storage shed, and roof shingles replaced approximately five years ago. Experience the perfect balance of country serenity and city convenience in this remarkable property where mature trees, natural beauty, and privacy take centre stage. 24-hour irrevocable on all offers.
Facts & features
Book a viewing
Rooms
15 rooms · 3 bathrooms
- Foyer6′9″ × 15′5″105 sq.ft.
- Living room11′5″ × 15′5″176 sq.ft.
- Dining room9′9″ × 11′11″116 sq.ft.
- Kitchen10′9″ × 9′10″106 sq.ft.
- Breakfast8′8″ × 11′9″102 sq.ft.
- Family room18′6″ × 11′9″217 sq.ft.
- Office10′8″ × 9′1″97 sq.ft.
- Powder room4′6″ × 6′27 sq.ft.
- Primary bedroom11′5″ × 18′7″212 sq.ft.
- Bathroom9′5″ × 6′8″63 sq.ft.
- Bedroom 210′ × 10′8″107 sq.ft.
- Bedroom 310′8″ × 10′107 sq.ft.
- Bathroom10′8″ × 5′1″54 sq.ft.
- Recreation7′11″ × 21′7″171 sq.ft.
- Utility room—
Around this home
Listing details
Helpful tools
Your HOMEH agent
"I would see it this week."
Ask HOMEH about this home
Price, neighbourhood, monthly cost. Ask anything.
HOMEH Intelligent Agent is an AI, not a licensed representative. Check anything important with your agent.