
 See all 15 photos
Property history

This listing has ended. It is no longer available.
Property not available for sale or for rent.
Ask about this home
A HOMEH agent will answer your questions about this home.Ask HOMEH
About this home
105 Locharron Crescent, Ottawa
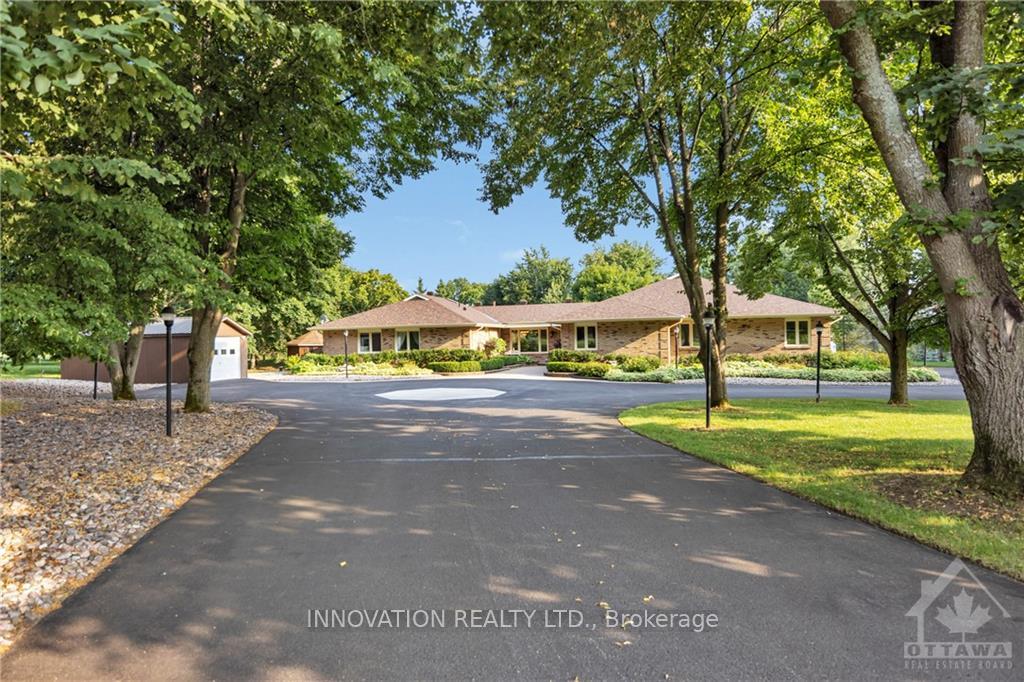
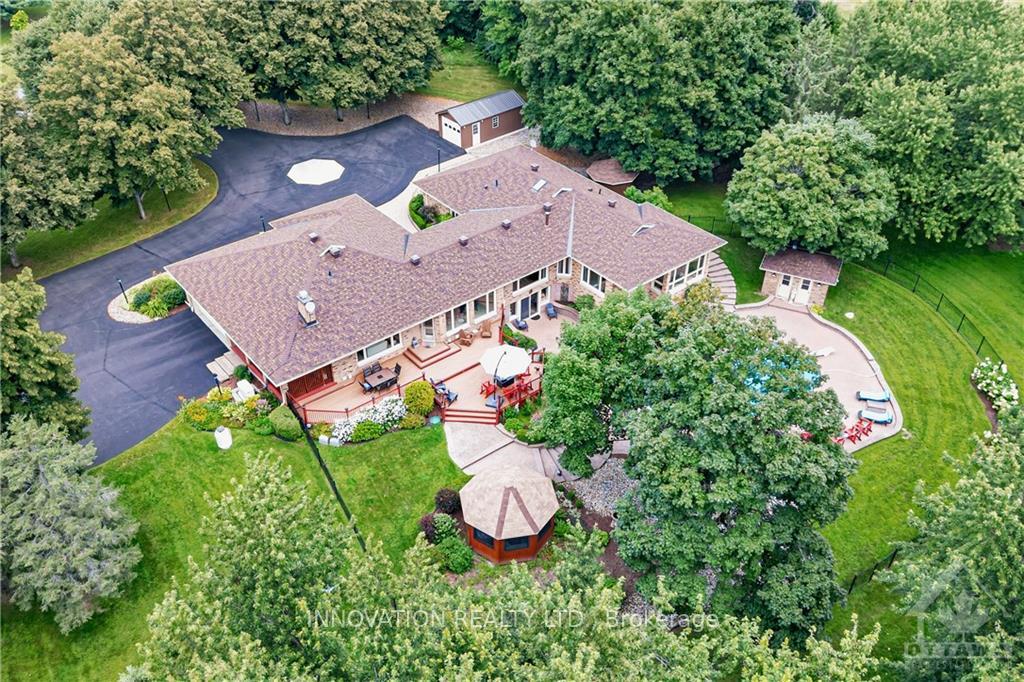
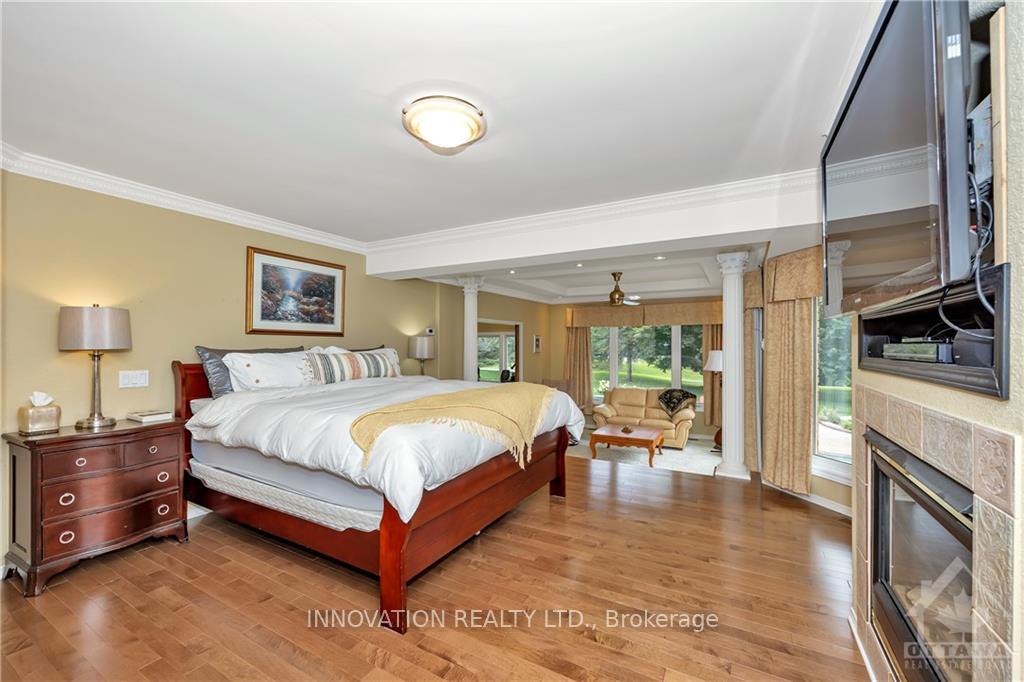
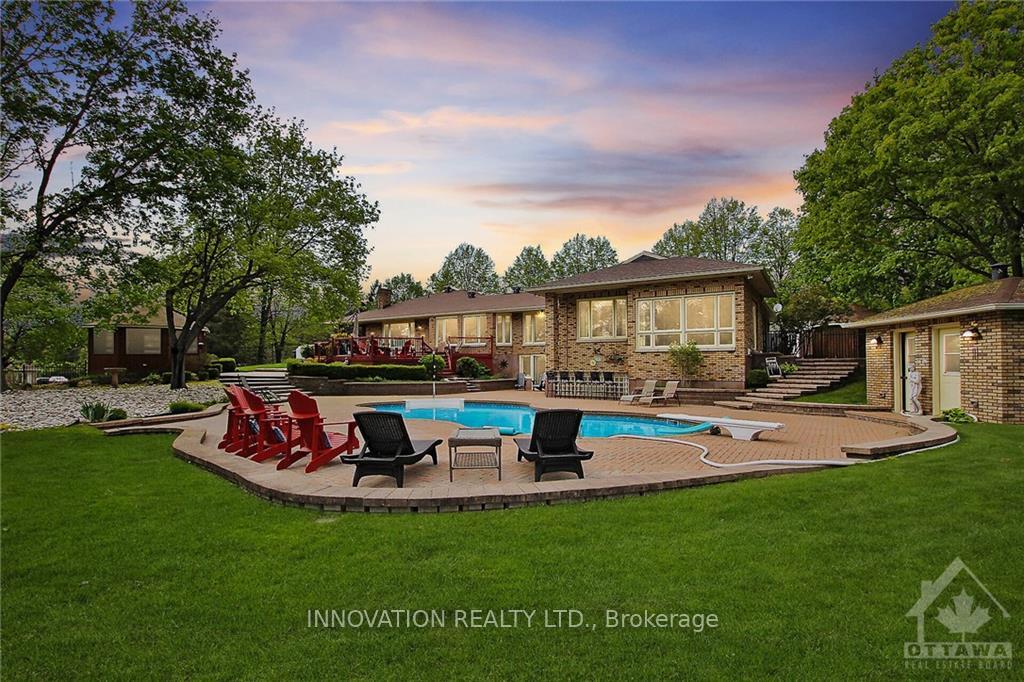
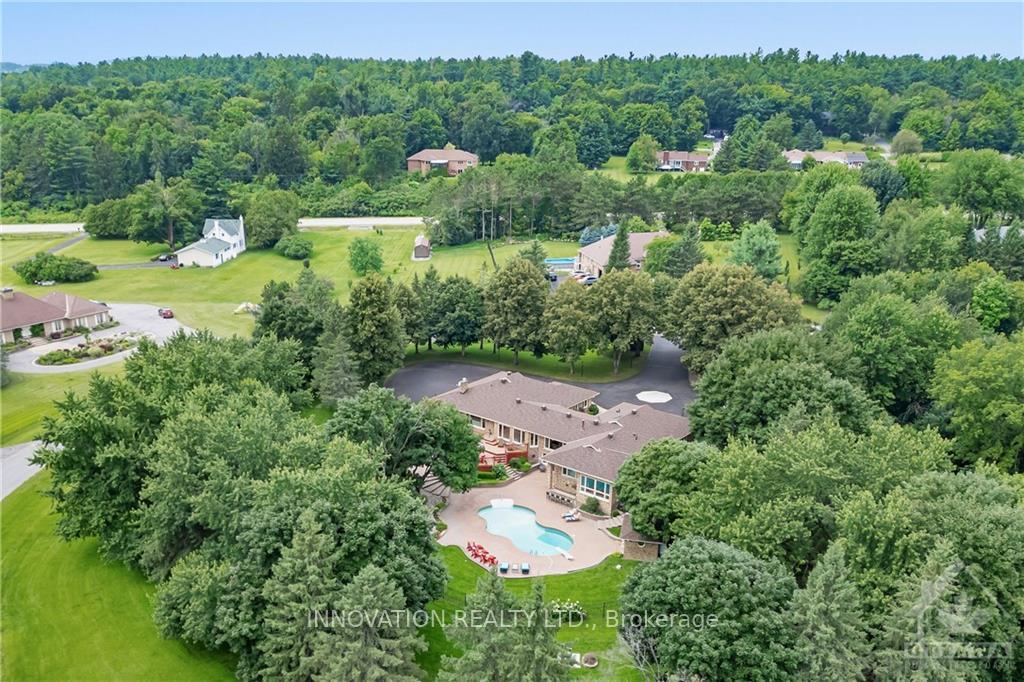
Flooring: Hardwood, Flooring: Ceramic, Flooring: Laminate, Enjoy resort-style living at this 4-bed 5-bath all brick 7200sf executive bungalow. 2 acres fully landscaped. Kids cannon ball into oversized heated pool-friends/family cheer from surrounding Muskoka chairs. Meals/beverages in 3-season enclosed gazebo. Spend evenings around deck fireplace/enjoy the sunset. Entire backyard faces south–morning to evening sun. Inside, prepare sumptuous meals in gourmet kitchen-it has two ovens-while family gather around huge granite island. Opens to cozy family rm w/fireplace. Separate living rm-men can watch our Sens win. Lg private office. Huge primary bdrm w/ensuite & California closet. 2nd bdrm has ensuite & walk-in closet. LL has its own entertainment centre. Hold pool/shuffleboard competitions, hydrate at wet bar. Shed the chill w/the Swedish sauna. Refurbish furniture in workshop. 4th bedroom-ideal for family sleepovers. No power outages w/Generator. Irrigation system. 10 mins to CT Centre/Centrum/Kanata North. List of improvements available
Facts & features
Ask about this home
A HOMEH agent will answer your questions about this home.
Rooms
100 rooms · 5 bathrooms
- Living room17′11″ × 16′10″301 sq.ft.
- Office16′9″ × 8′1″135 sq.ft.
- Bedroom17′8″ × 14′5″254 sq.ft.
- Primary bedroom26′10″ × 15′402 sq.ft.
- Bedroom13′8″ × 12′2″166 sq.ft.
- Bathroom16′1″ × 9′7″154 sq.ft.
- Dining room15′3″ × 12′7″191 sq.ft.
- Bathroom12′3″ × 7′4″90 sq.ft.
- Other14′10″ × 13′9″204 sq.ft.
- Kitchen22′7″ × 15′3″344 sq.ft.
- Family room19′10″ × 11′10″234 sq.ft.
- Foyer25′8″ × 11′2″286 sq.ft.
- Exercise room15′10″ × 12′4″195 sq.ft.
- Bathroom7′5″ × 5′5″40 sq.ft.
- Other5′3″ × 4′2″22 sq.ft.
- Bathroom8′5″ × 4′8″39 sq.ft.
- Media room26′ × 20′519 sq.ft.
- Bedroom19′ × 16′304 sq.ft.
- Game room43′ × 42′1805 sq.ft.
- Office20′ × 18′359 sq.ft.
- Media room26′ × 20′519 sq.ft.
- Bedroom19′ × 16′304 sq.ft.
- Game room43′ × 42′1805 sq.ft.
- Office20′ × 18′359 sq.ft.
- Media room26′ × 20′519 sq.ft.
- Bedroom19′ × 16′304 sq.ft.
- Game room43′ × 42′1805 sq.ft.
- Office20′ × 18′359 sq.ft.
- Media room26′ × 20′519 sq.ft.
- Bedroom19′ × 16′304 sq.ft.
- Game room43′ × 42′1805 sq.ft.
- Office20′ × 18′359 sq.ft.
- Media room26′ × 20′519 sq.ft.
- Bedroom19′ × 16′304 sq.ft.
- Game room43′ × 42′1805 sq.ft.
- Office20′ × 18′359 sq.ft.
Around this home
Listing details
Helpful tools
Your HOMEH agent
"I would see it this week."
Ask HOMEH about this home
Price, neighbourhood, monthly cost. Ask anything.
HOMEH Intelligent Agent is an AI, not a licensed representative. Check anything important with your agent.