
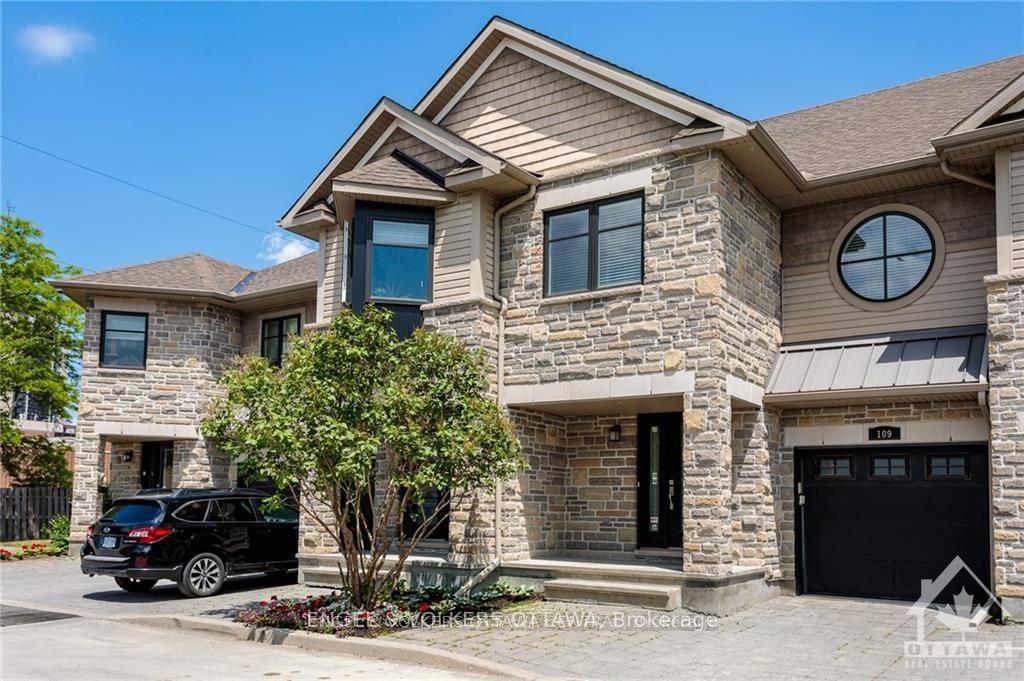
105 Montauk Pvt
Ottawa (Carleton Heights)105 Montauk Pvt
Ottawa (Carleton Heights)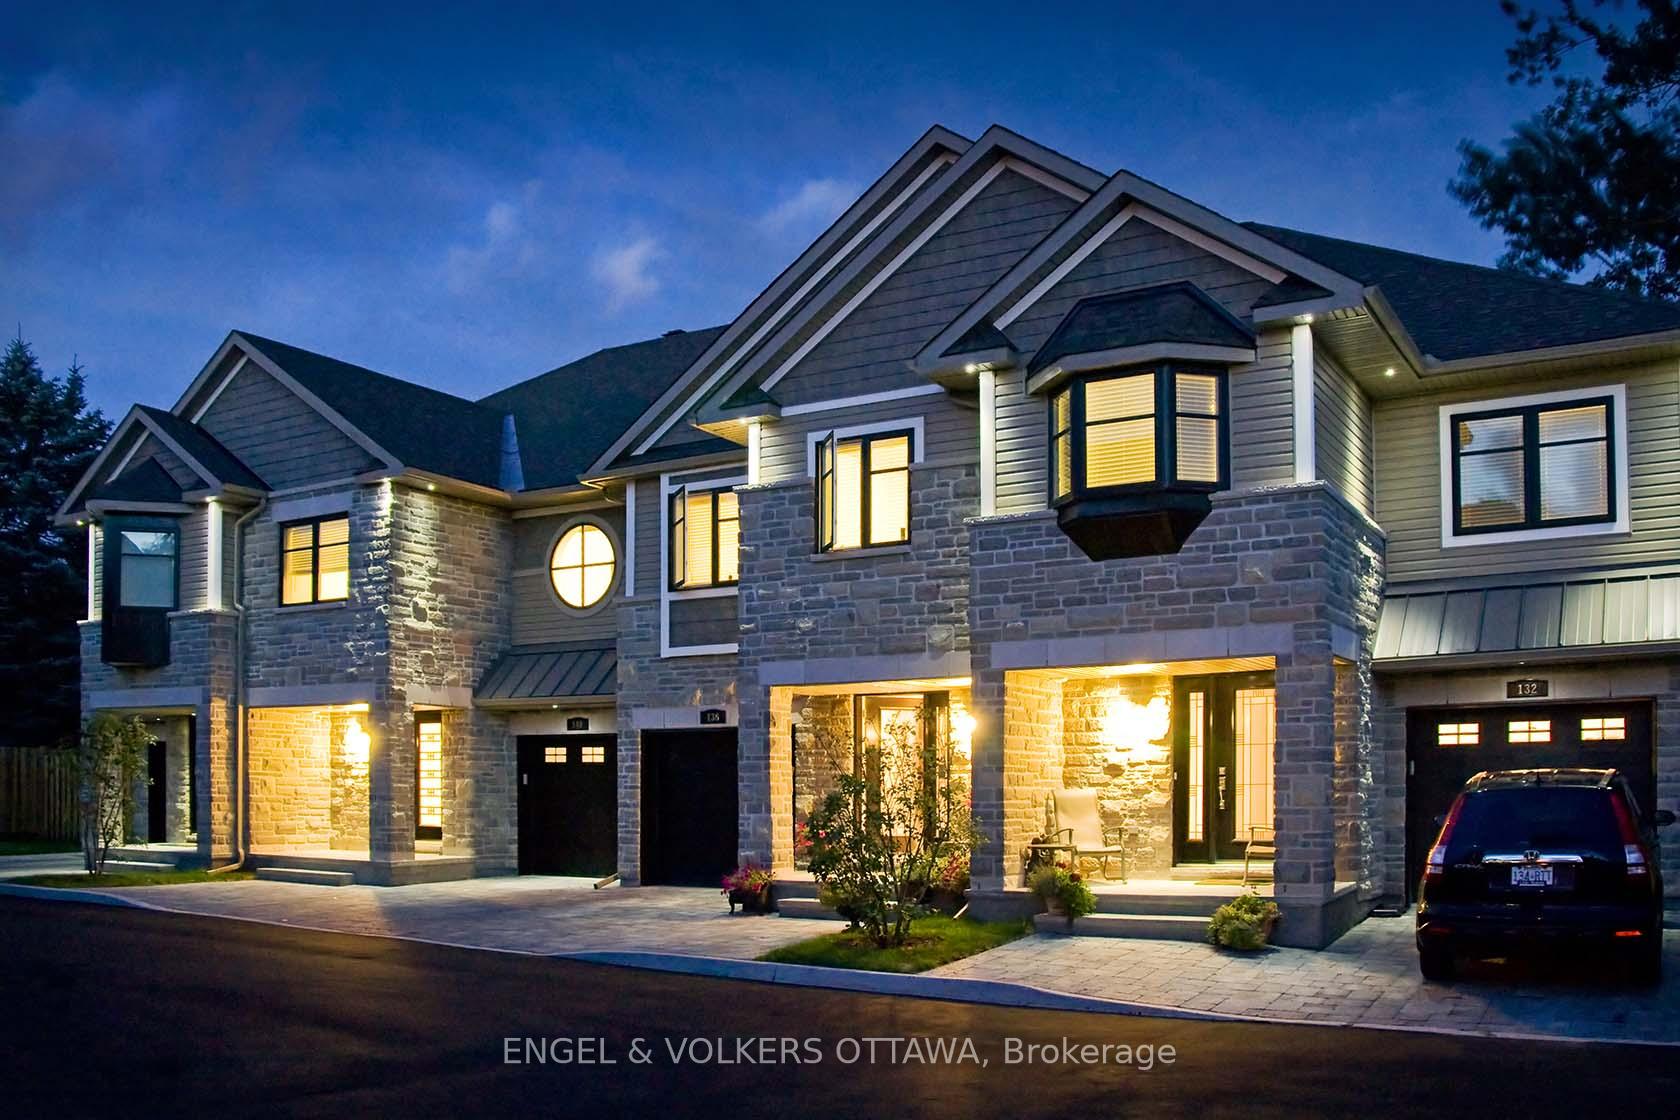
 See all 28 photos

About this home
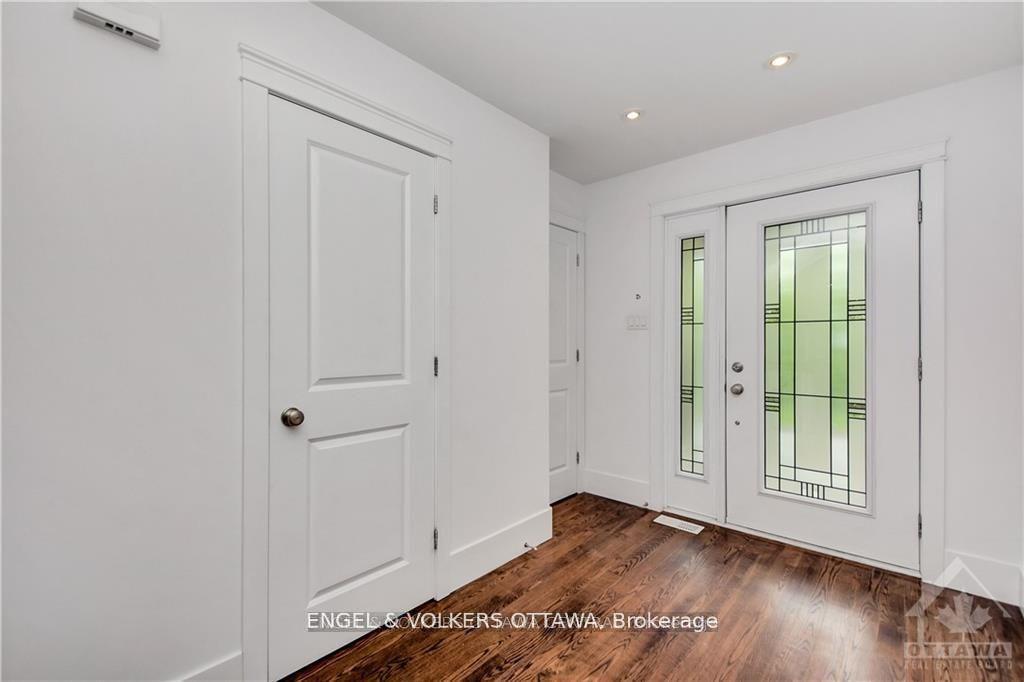
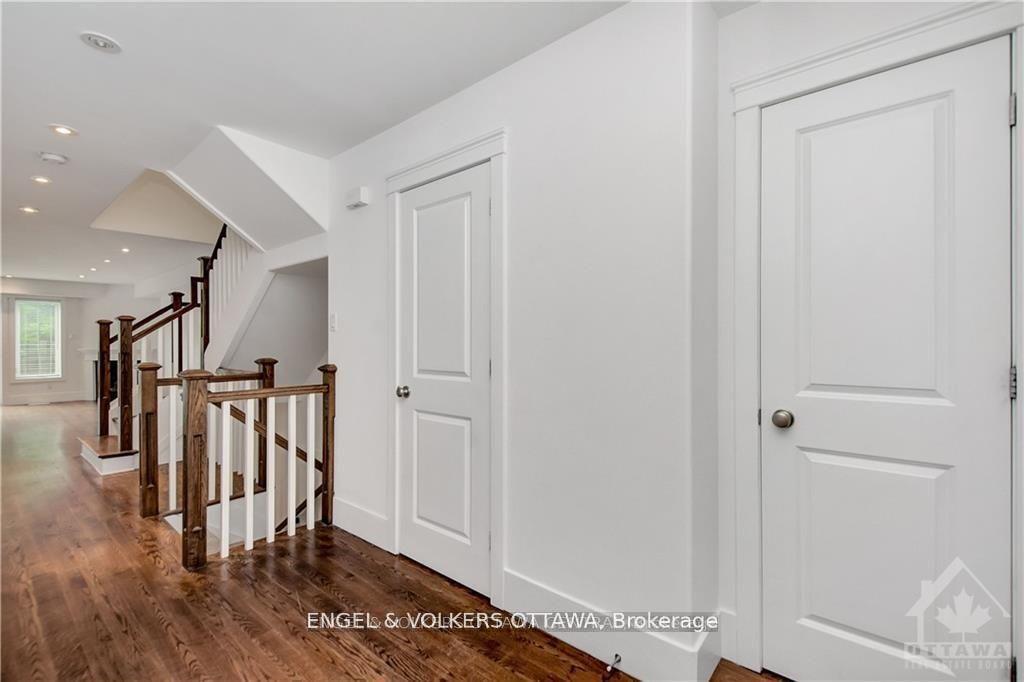
Clean, quiet and green.Thats the oasis-like beauty of The Hamptons, Ontarios first LEED Platinum Townhome community. Nestled in a peaceful self-contained cul de sac in Ottawa's Carleton Heights Hogs Back neighbourhood, each approximately 2400 Sq. Ft. (including basement as per builder) townhome in the The Hamptons. The home offers multi-generational and flex work-at-home living options. Enjoy abundant waterfront recreational options along the NCC Trail a short distance away. If there are cyclists, joggers, hikers, paddlers or dog walkers in your family, the Hamptons is a short stroll from Hogs Back Bridge on the Rideau River, that in turn connects to the 150 kilometre NCC Trail System, site of the popular dragon boat and music festival, Mooney's Bay Beach and Park. Minutes away from Hogs Back Park, the Rideau Canal, Carleton University and easy access to city's core. This 3 bedroom / 4 bath with finished basement (could be an extra bedroom, large media room bedroom or office on lower level), townhome with partially fenced in yard & inside access to an attached garage. Ground floor has open concept living/dining/kitchen (w/ 4 appliances), hardwood floors and gas fireplace. Second floor offers large principal bedroom w/ 5pc ensuite & walk-in closet, two other good size bedrooms & full bath. Laundry is conveniently located on second floor. Lower Level has rec room with large above ground windows, full bath and storage area. Built with green technology. Pictures are from similar unit. measurements are approx. Some photos staged and from similar unit. Virtual tour from similar unit. Floor plans of similar units in same development attached in photos. New photos to be taken once home is vacant. Also available for sale. 24 hours on all offers. Credit check, references, employment verification to accompany all offers.
Facts & features
Book a viewing
Rooms
14 rooms · 4 bathrooms
- Foyer—
- Dining room10′ × 10′9″107 sq.ft.
- Living room20′9″ × 9′1″188 sq.ft.
- Kitchen11′7″ × 9′1″105 sq.ft.
- Bathroom—
- Bedroom 310′8″ × 10′2″108 sq.ft.
- Bedroom15′7″ × 14′9″229 sq.ft.
- Bedroom 210′8″ × 10′2″108 sq.ft.
- Bathroom—
- Bathroom—
- Laundry—
- Recreation19′9″ × 20′9″409 sq.ft.
- Bathroom—
- Other9′5″ × 18′4″172 sq.ft.
Around this home
Schools nearby
School rating, out of 10.
Listing details
Helpful tools
Your HOMEH agent
"I would see it this week."
Ask HOMEH about this home
Price, neighbourhood, monthly cost. Ask anything.
HOMEH Intelligent Agent is an AI, not a licensed representative. Check anything important with your agent.