
 See all 49 photos
Property history

This home has sold. It is no longer available.
Property not available for sale or for rent.
Ask about this home
A HOMEH agent will answer your questions about this home.Ask HOMEH
About this home
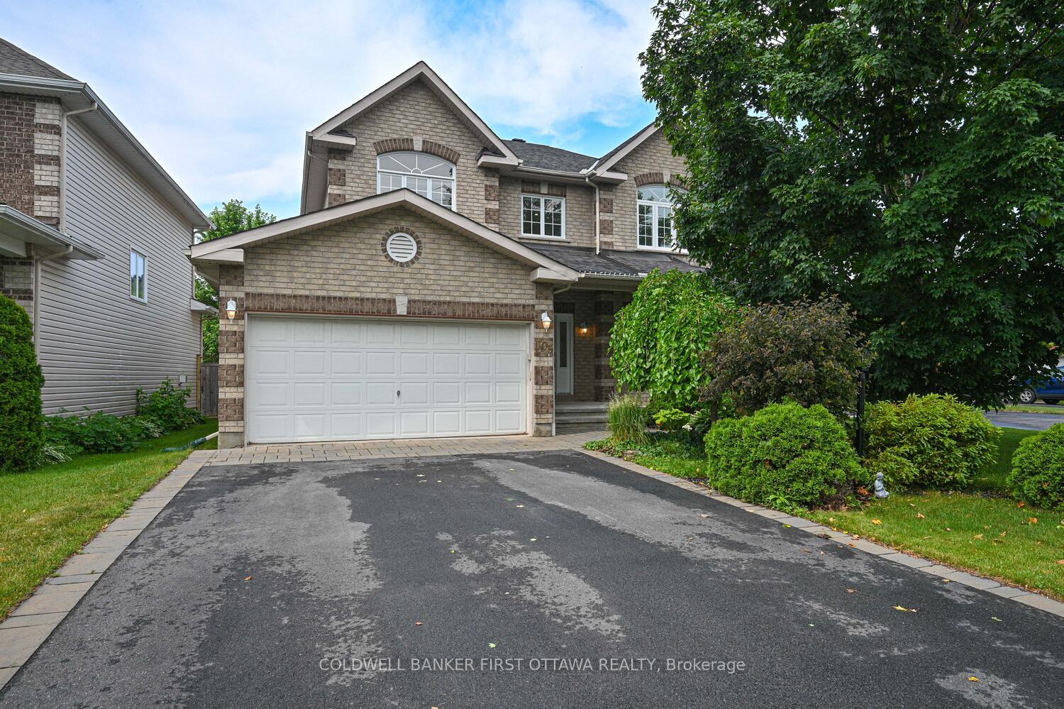
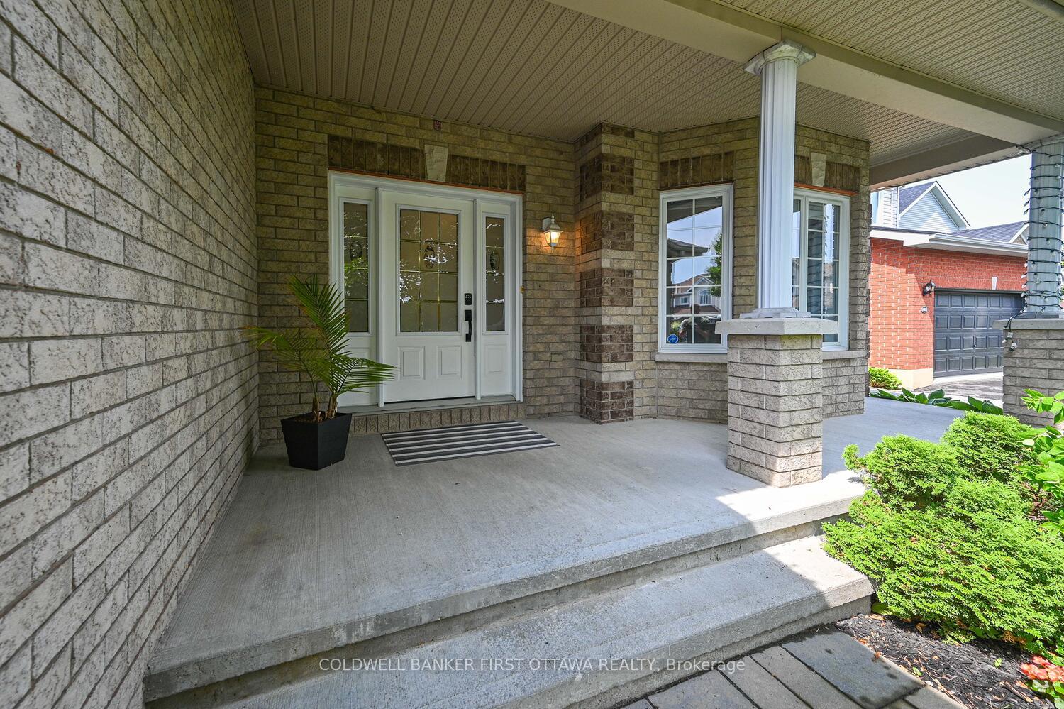
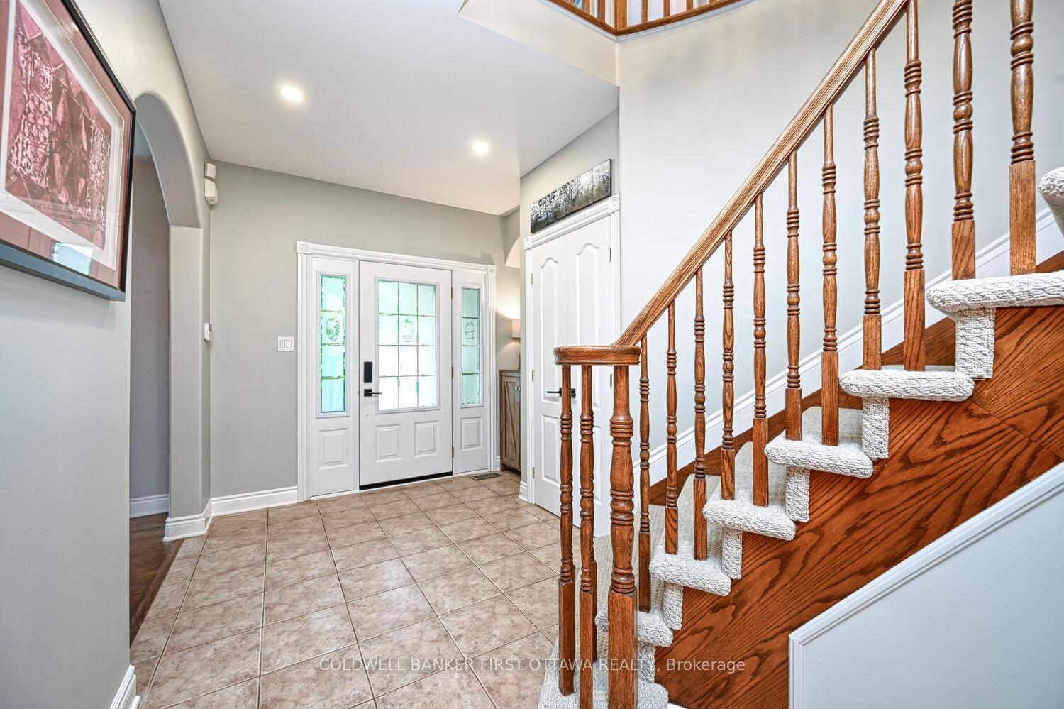
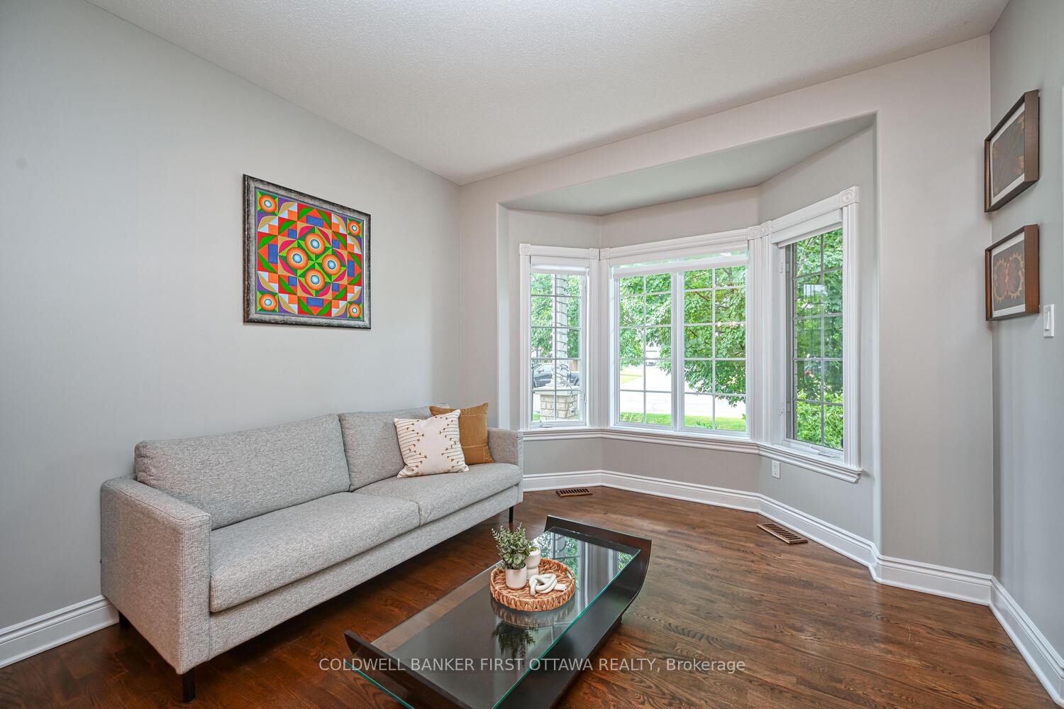
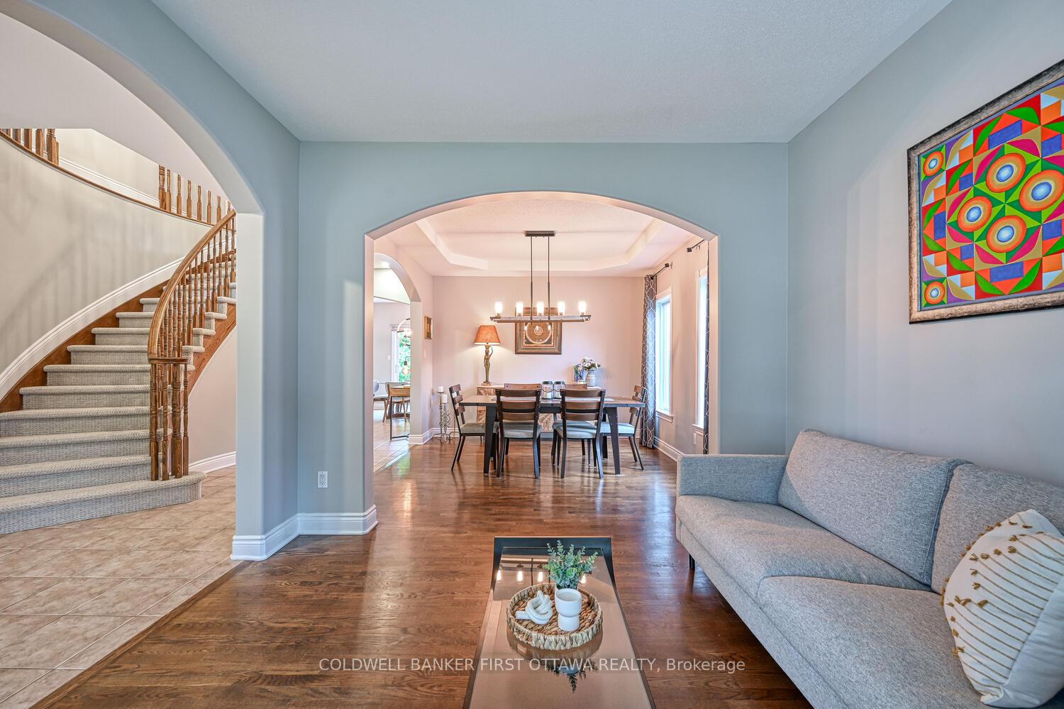
Discover the perfect blend of space, style, and smart upgrades in this elegant detached home offering nearly 2,400 sq. ft. above grade-plus a fully finished basement. Whether you're accommodating extended family, growing teens, or guests, this home offers the flexibility and comfort to suit every stage of life.Step inside to a thoughtfully designed main floor featuring a sunken family room and a spacious eat-in kitchen with stunning quartz countertops (complete with waterfall edge), stainless steel appliances, and a pantry cupboard. The open-concept layout flows seamlessly into sun-filled living and dining areas-ideal for hosting or everyday use.Upstairs, rich hardwood flooring continues throughout all bedrooms, including a serene primary suite with a walk-in closet and spa-like 5-piece ensuite. The secondary bedrooms are generously sized and versatile-perfect for kids, in-laws, a home office, or creative space.The fully finished lower level is a standout feature, offering a full bathroom, additional bedroom or office, and a large rec room with cozy fireplace-ideal for a teen hangout, home gym, games room, or private suite for extended family.Notable upgrades include a brand-new furnace and air conditioning system, ensuring year-round comfort and peace of mind.Outside, enjoy a beautifully landscaped, fully fenced backyard with mature trees and plenty of space to relax or play. Nestled on a quiet street yet just minutes from parks, schools, shopping, and quick access to the 417, this home is a rare turnkey opportunity for families of all shapes and sizes.
Facts & features
Ask about this home
A HOMEH agent will answer your questions about this home.
Rooms
15 rooms · 4 bathrooms
- Foyer16′9″ × 7′2″120 sq.ft.
- Living room11′8″ × 10′9″125 sq.ft.
- Dining room10′11″ × 12′130 sq.ft.
- Kitchen11′3″ × 12′4″138 sq.ft.
- Family room13′ × 17′6″227 sq.ft.
- Laundry—
- Powder room—
- Primary bedroom18′6″ × 11′2″206 sq.ft.
- Bedroom 210′11″ × 12′10″140 sq.ft.
- Bedroom 310′9″ × 10′2″109 sq.ft.
- Bedroom 411′7″ × 10′6″122 sq.ft.
- Bedroom7′ × 12′4″86 sq.ft.
- Game room15′5″ × 11′6″177 sq.ft.
- Bathroom—
- Den—
Around this home
Listing details
Helpful tools
Your HOMEH agent
"I would see it this week."
Ask HOMEH about this home
Price, neighbourhood, monthly cost. Ask anything.
HOMEH Intelligent Agent is an AI, not a licensed representative. Check anything important with your agent.