

105 Weeping Willow Lane
105 Weeping Willow Lane
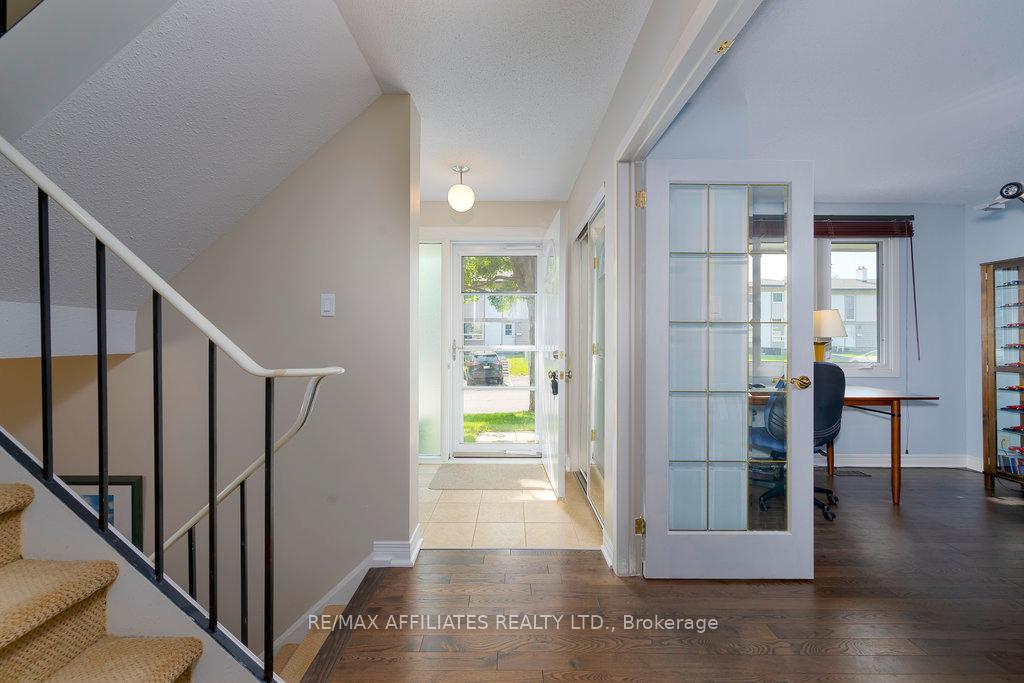 See all 42 photos
Property history
Facts and features
- BasementPart finished
- ExposureNorth west
- LaundryIn basement, room
- LockerNone
- Fireplace
- Central air
- Outdoor pool
The homeCondo Townhouse, 2-storey, 1,400–1,599 sq ft
- TypeCondo Townhouse
- Style2-storey
- Living space1,400–1,599 sq ft
- BasementFull, partially finished
- ExposureNorth West
InsideFireplace Yes, In basement, laundry room, Storage, water heater owned
- FireplaceYes
- LaundryIn basement, laundry room
- FeaturesStorage, water heater owned
- Rooms above ground7
- Bedrooms3
- Bathrooms2
- Kitchens1
OutsideCedar, stucco (plaster), Asphalt shingle, Balcony None
- ExteriorCedar, stucco (plaster)
- RoofAsphalt shingle
- BalconyNone
- FeaturesDeck, privacy
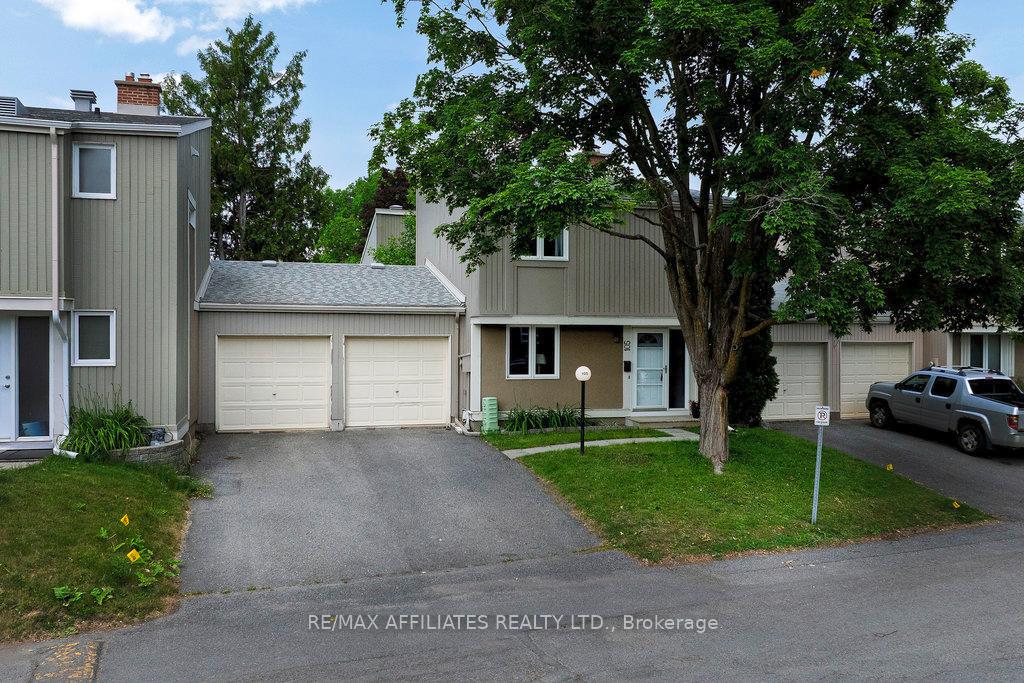
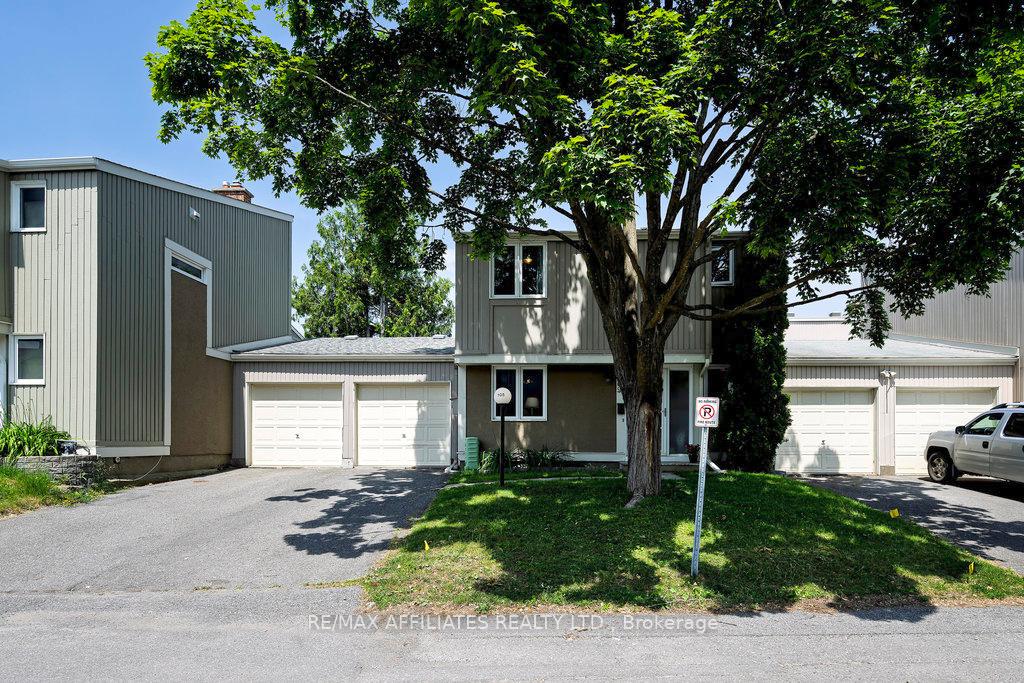
Parking and locker4 Parking (2 garage + 2 drive), Attached, Exclusive
- Spaces4 Parking (2 garage + 2 drive)
- GarageAttached
- Parking typeExclusive
- LockerNone
BuildingJackson Court Townhouses, Units 70, Registered 1973
- NameJackson Court Townhouses
- Units70
- Registered1973
- Condo corporation19
- AmenitiesOutdoor pool
- PetsAllowed
Heating, water and powerForced air, gas, Central air
- HeatingForced air, gas
- CoolingCentral air
Costs and taxesTaxes $3,064 a year, Condo fee $817 a month, Building insurance included, water included
- Taxes, 2025$3,064 a year
- Condo fee$817 a month
- Fee includesBuilding insurance included, water included
- HSTHST included in the price
Included in the saleRefrigerator, stove, dishwasher, washer, dryer, hot water tank, storage shed, drapes and rods, blinds, Drapes in 2 spare bedrooms
- IncludedRefrigerator, stove, dishwasher, washer, dryer, hot water tank, storage shed, drapes and rods, blinds
- Not includedDrapes in 2 spare bedrooms
Listing detailsX12230511, Sold, Jun 18, 2025
- MLS® numberX12230511
- StatusSold
- Listed onJun 18, 2025
- Days on market50
- UpdatedAug 7, 2025
- PossessionFlexible
- Occupied byOwner
- Listing brokerageRE/MAX AFFILIATES REALTY LTD.
About this home
105 Weeping Willow Lane, Ottawa (Kanata - Beaverbrook), ON K2K 1E6
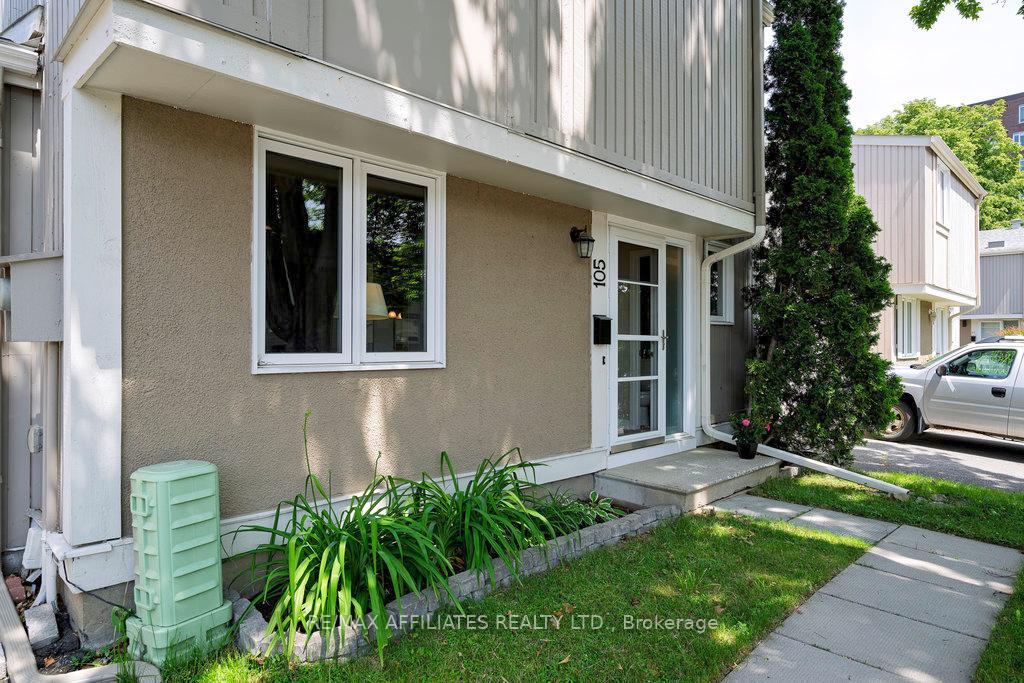
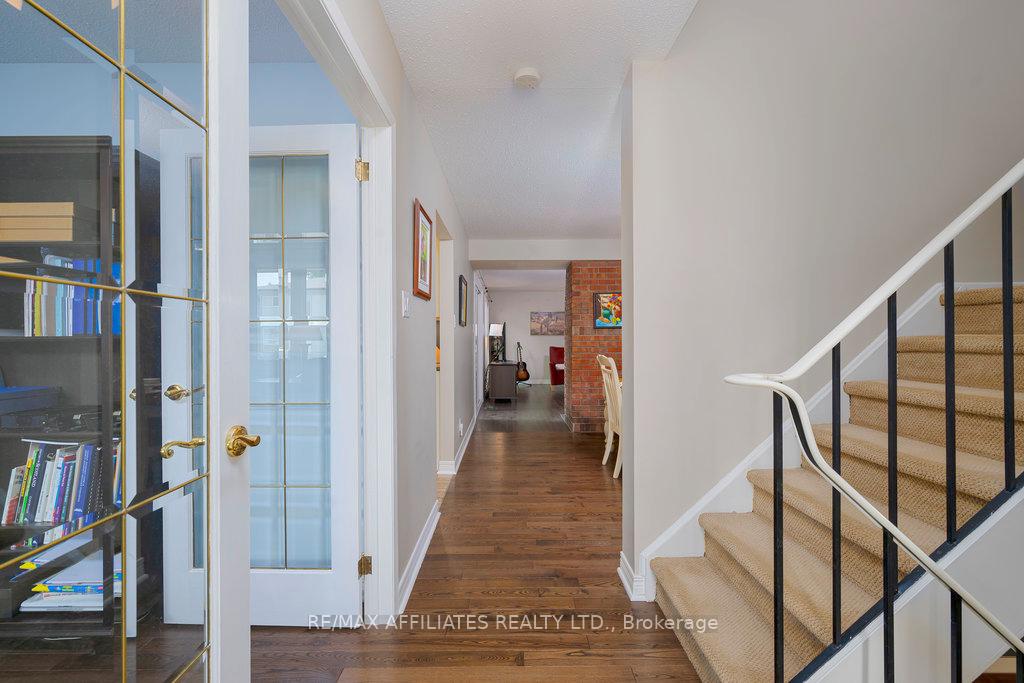
Welcome to 105 Weeping Willow Lane! This beautifully updated and exceptionally maintained 3 bed, 1.5 bath condo townhome is located in the heart of Beaverbrook, one of Kanata's most established and desired communities. Enjoy the privacy of a detached home with only the double-car garage connecting to the neighbouring units.The main level offers a bright and functional layout with hardwood floors, large windows, and a seamless flow. The updated kitchen features stainless steel appliances, ample counter and cabinet space, a spacious island, coffee bar, and inside access to the double garage complete with a rare rear garage door providing easy access to the backyard. The formal dining room opens seamlessly into a large living area, anchored by a charming brick wood-burning fireplace, creating a cozy yet refined atmosphere. Expansive patio door and windows frame the living space and lead out to a private, fenced backyard complete with a deck, lush greenery, storage shed, and plenty of space for gardening, entertaining, or relaxing. Also on the main floor is a versatile den, ideal for a home office or guest room, and a convenient powder room. Upstairs, you will discover three generous bedrooms, including a spacious primary, and a convenient family bath. The finished basement offers incredible potential for a family room, home gym, or creative space. It features a large laundry room with brand new washer and dryer, a workshop, and abundant storage. Enjoy exclusive access to the private outdoor pool, and take advantage of a location thats hard to beat! Just a short walk to transit, shopping and top-ranked schools including Earl of March, W. Erskine Johnson, and Stephen Leacock. Minutes from Highway 417, Marsh's Golf Course, Wesley Clover Park, DND, Kanata's High-Tech Park, Restaurants, Tanger Outlets, and so much more! (One of the bedrooms is virtually staged)
Ask about this home
A HOMEH agent will answer your questions about this home.
Know more about Jackson Court Townhouses
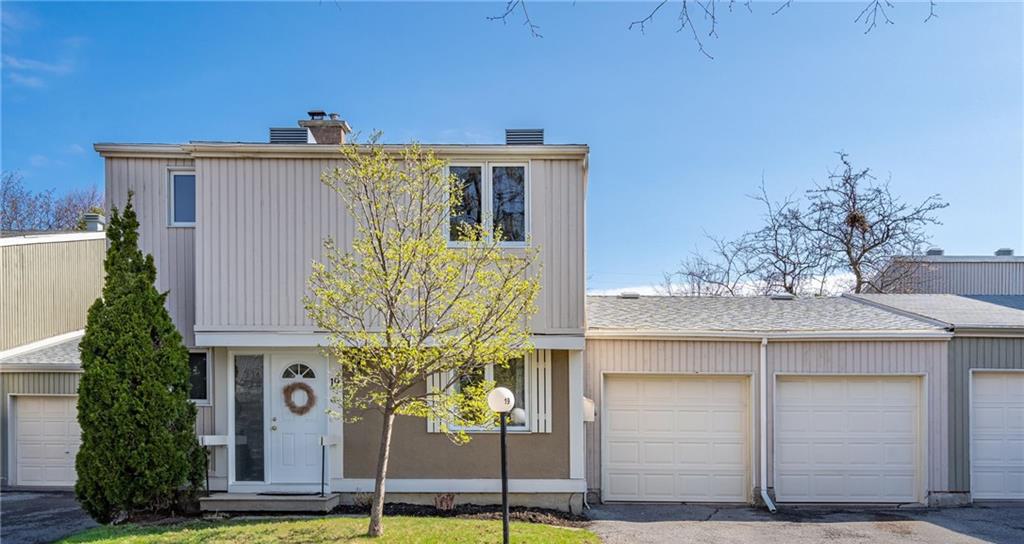
Condo building · 1-60 Jackson Court
Jackson Court Townhouses is a condo with 70 suites, built in 1973 by Campeau Corporation. No units are on the market here right now.
- 1storey
- 70suites
- 1973built
No similar units for sale in Jackson Court Townhouses right now.
Around this home
Daily convenience, out of 100, from the distances below
Schools nearby
School rating, out of 10.
Helpful calculators
Your HOMEH agent

"I would see it this week."