
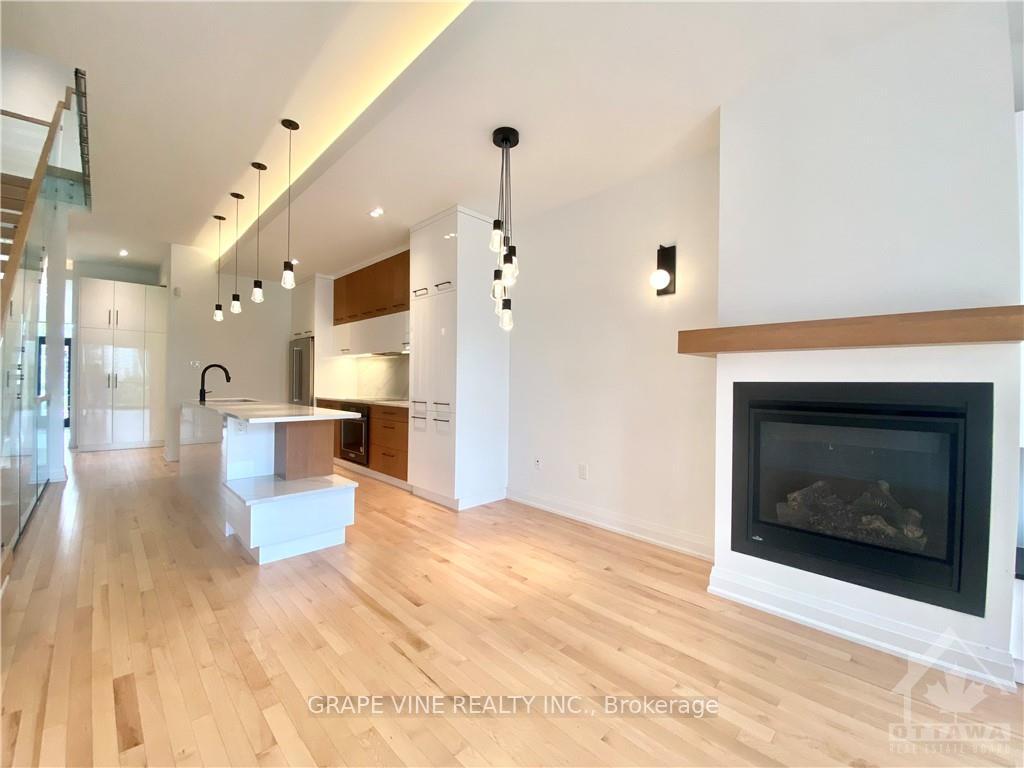
 See all 23 photos
Property history

This listing has ended. It is no longer available.
Property not available for sale or for rent.
Book a viewing
Ask HOMEH
About this home
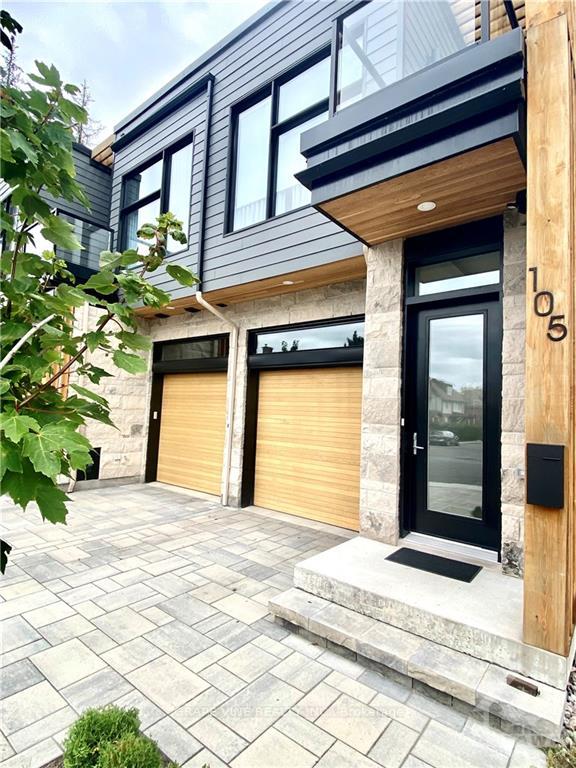
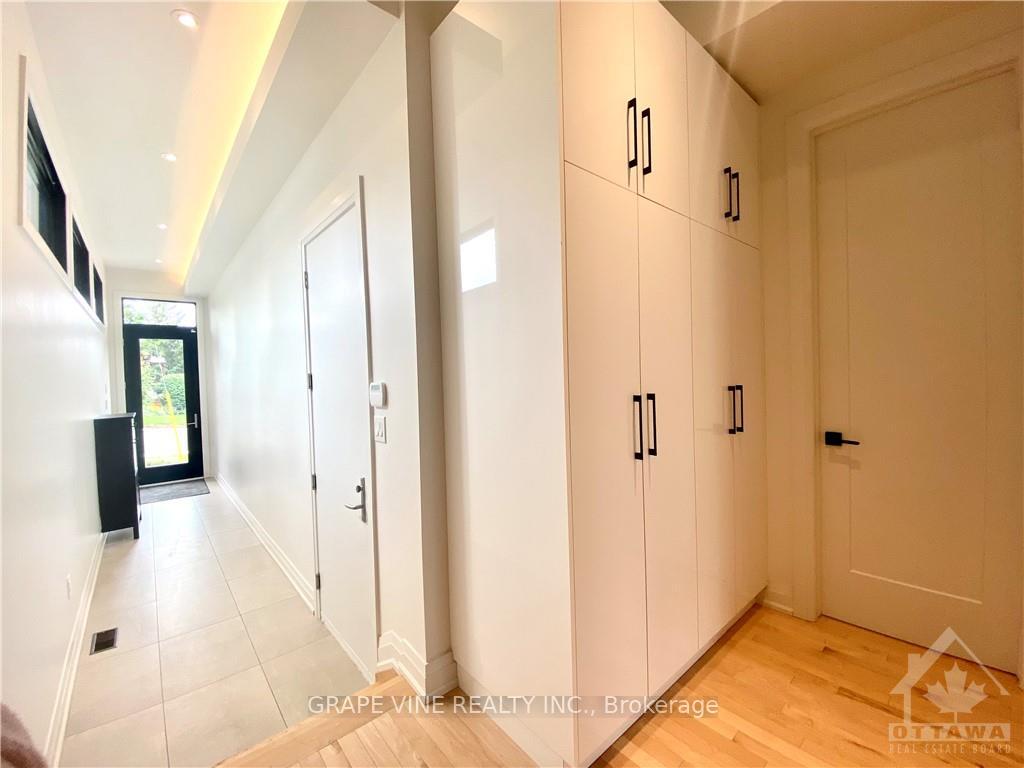
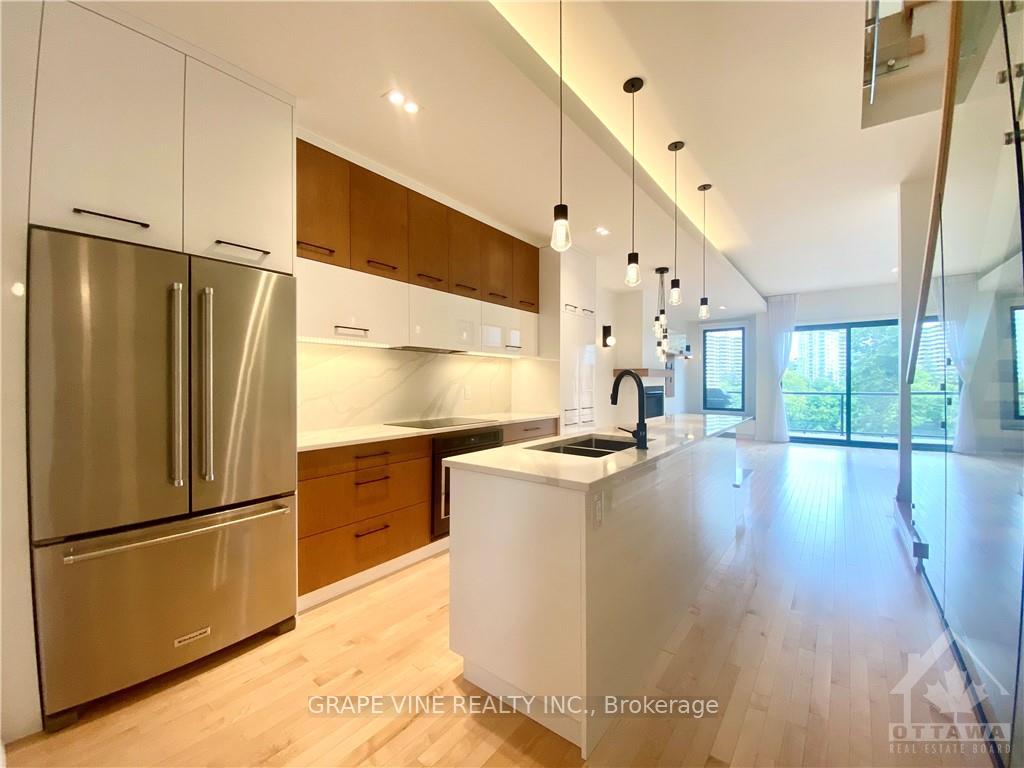
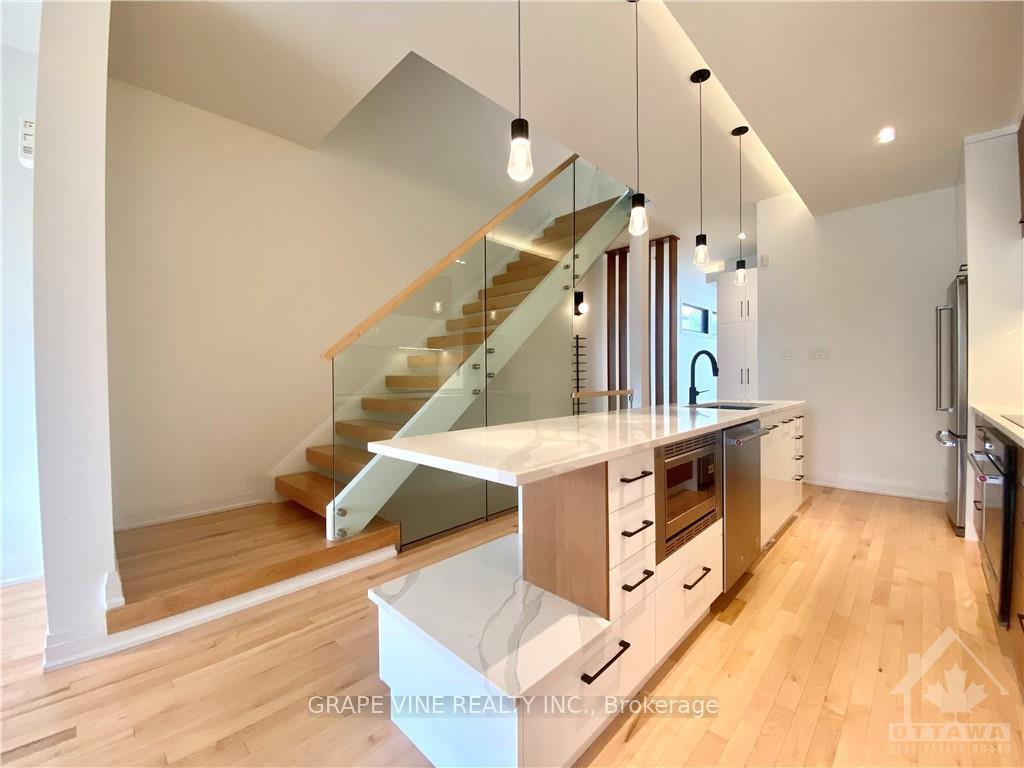
Deposit: 9598, Flooring: Tile, NEW Price!!! END UNIT, WATERFRONT Townhouse for rent w/3 bed, 2 bath & 2 powder rooms. Designer kitchen w/quartz countertops, large island. Liv room w/gas Fireplace, built-in media centre & patio door to the 1st of many balconies overlooking the Rideau River! The primary bedroom features long views of the river and offers a spa like 4pce ensuite w/oversize shower, double vanity and a walk-in closet. Secondary bed w/1 having private balcony. Rooftop deck w/views of the city/river! Fully Finished Walk out BSMT w/family room, powder room & storage. The heated engineered floors lead to a spectacular, fenced backyard w/patio, hot tub (once again overlooking the river) and shed. No maintenance! Backyard w/patio, hot tub. A/C. Single Garage w/electric station. Central location, steps to Macdonald Gardens Park, trails, The Byward Market, shopping, restaurants, transit and great schools. Enjoy Kayaking and ice skating right in your backyard!, Flooring: Hardwood
Facts & features
Book a viewing
Rooms
100 rooms · 4 bathrooms
- Living room18′1″ × 14′8″265 sq.ft.
- Kitchen17′6″ × 10′9″188 sq.ft.
- Bathroom—
- Living room18′1″ × 14′8″265 sq.ft.
- Kitchen17′6″ × 10′9″188 sq.ft.
- Bathroom—
- Living room18′1″ × 14′8″265 sq.ft.
- Kitchen17′6″ × 10′9″188 sq.ft.
- Bathroom—
- Living room18′1″ × 14′8″265 sq.ft.
- Kitchen17′6″ × 10′9″188 sq.ft.
- Bathroom—
- Living room18′1″ × 14′8″265 sq.ft.
- Kitchen17′6″ × 10′9″188 sq.ft.
- Bathroom—
- Living room18′1″ × 14′8″265 sq.ft.
- Kitchen17′6″ × 10′9″188 sq.ft.
- Bathroom—
- Living room18′1″ × 14′8″265 sq.ft.
- Kitchen17′6″ × 10′9″188 sq.ft.
- Bathroom—
- Living room18′1″ × 14′8″265 sq.ft.
- Kitchen17′6″ × 10′9″188 sq.ft.
- Primary bedroom14′9″ × 9′11″146 sq.ft.
- Other—
- Bathroom—
- Bedroom14′1″ × 11′155 sq.ft.
- Bedroom10′1″ × 9′10″99 sq.ft.
- Bathroom—
- Laundry—
- Primary bedroom14′9″ × 9′11″146 sq.ft.
- Other—
- Bathroom—
- Bedroom14′1″ × 11′155 sq.ft.
- Bedroom10′1″ × 9′10″99 sq.ft.
- Bathroom—
- Laundry—
- Primary bedroom14′9″ × 9′11″146 sq.ft.
- Other—
- Bathroom—
- Bedroom14′1″ × 11′155 sq.ft.
- Bedroom10′1″ × 9′10″99 sq.ft.
- Bathroom—
- Laundry—
- Primary bedroom14′9″ × 9′11″146 sq.ft.
- Other—
- Bathroom—
- Bedroom14′1″ × 11′155 sq.ft.
- Bedroom10′1″ × 9′10″99 sq.ft.
- Bathroom—
- Laundry—
- Primary bedroom14′9″ × 9′11″146 sq.ft.
- Other—
- Bathroom—
- Bedroom14′1″ × 11′155 sq.ft.
- Bedroom10′1″ × 9′10″99 sq.ft.
- Bathroom—
- Laundry—
- Primary bedroom14′9″ × 9′11″146 sq.ft.
- Other—
- Bathroom—
- Bedroom14′1″ × 11′155 sq.ft.
- Bedroom10′1″ × 9′10″99 sq.ft.
- Bathroom—
- Laundry—
- Primary bedroom14′9″ × 9′11″146 sq.ft.
- Other—
- Bathroom—
- Bedroom14′1″ × 11′155 sq.ft.
- Bedroom10′1″ × 9′10″99 sq.ft.
- Bathroom—
- Laundry—
- Family room23′1″ × 13′5″309 sq.ft.
- Bathroom—
- Utility room—
- Other—
- Family room23′1″ × 13′5″309 sq.ft.
- Bathroom—
- Utility room—
- Other—
- Family room23′1″ × 13′5″309 sq.ft.
- Bathroom—
- Utility room—
- Other—
- Family room23′1″ × 13′5″309 sq.ft.
- Bathroom—
- Utility room—
- Other—
- Family room23′1″ × 13′5″309 sq.ft.
- Bathroom—
- Utility room—
- Other—
- Family room23′1″ × 13′5″309 sq.ft.
- Bathroom—
- Utility room—
- Other—
- Family room23′1″ × 13′5″309 sq.ft.
- Bathroom—
- Utility room—
- Other—
Around this home
Listing details
Helpful tools
Your HOMEH agent
"I would see it this week."
Ask HOMEH about this home
Price, neighbourhood, monthly cost. Ask anything.
HOMEH Intelligent Agent is an AI, not a licensed representative. Check anything important with your agent.