
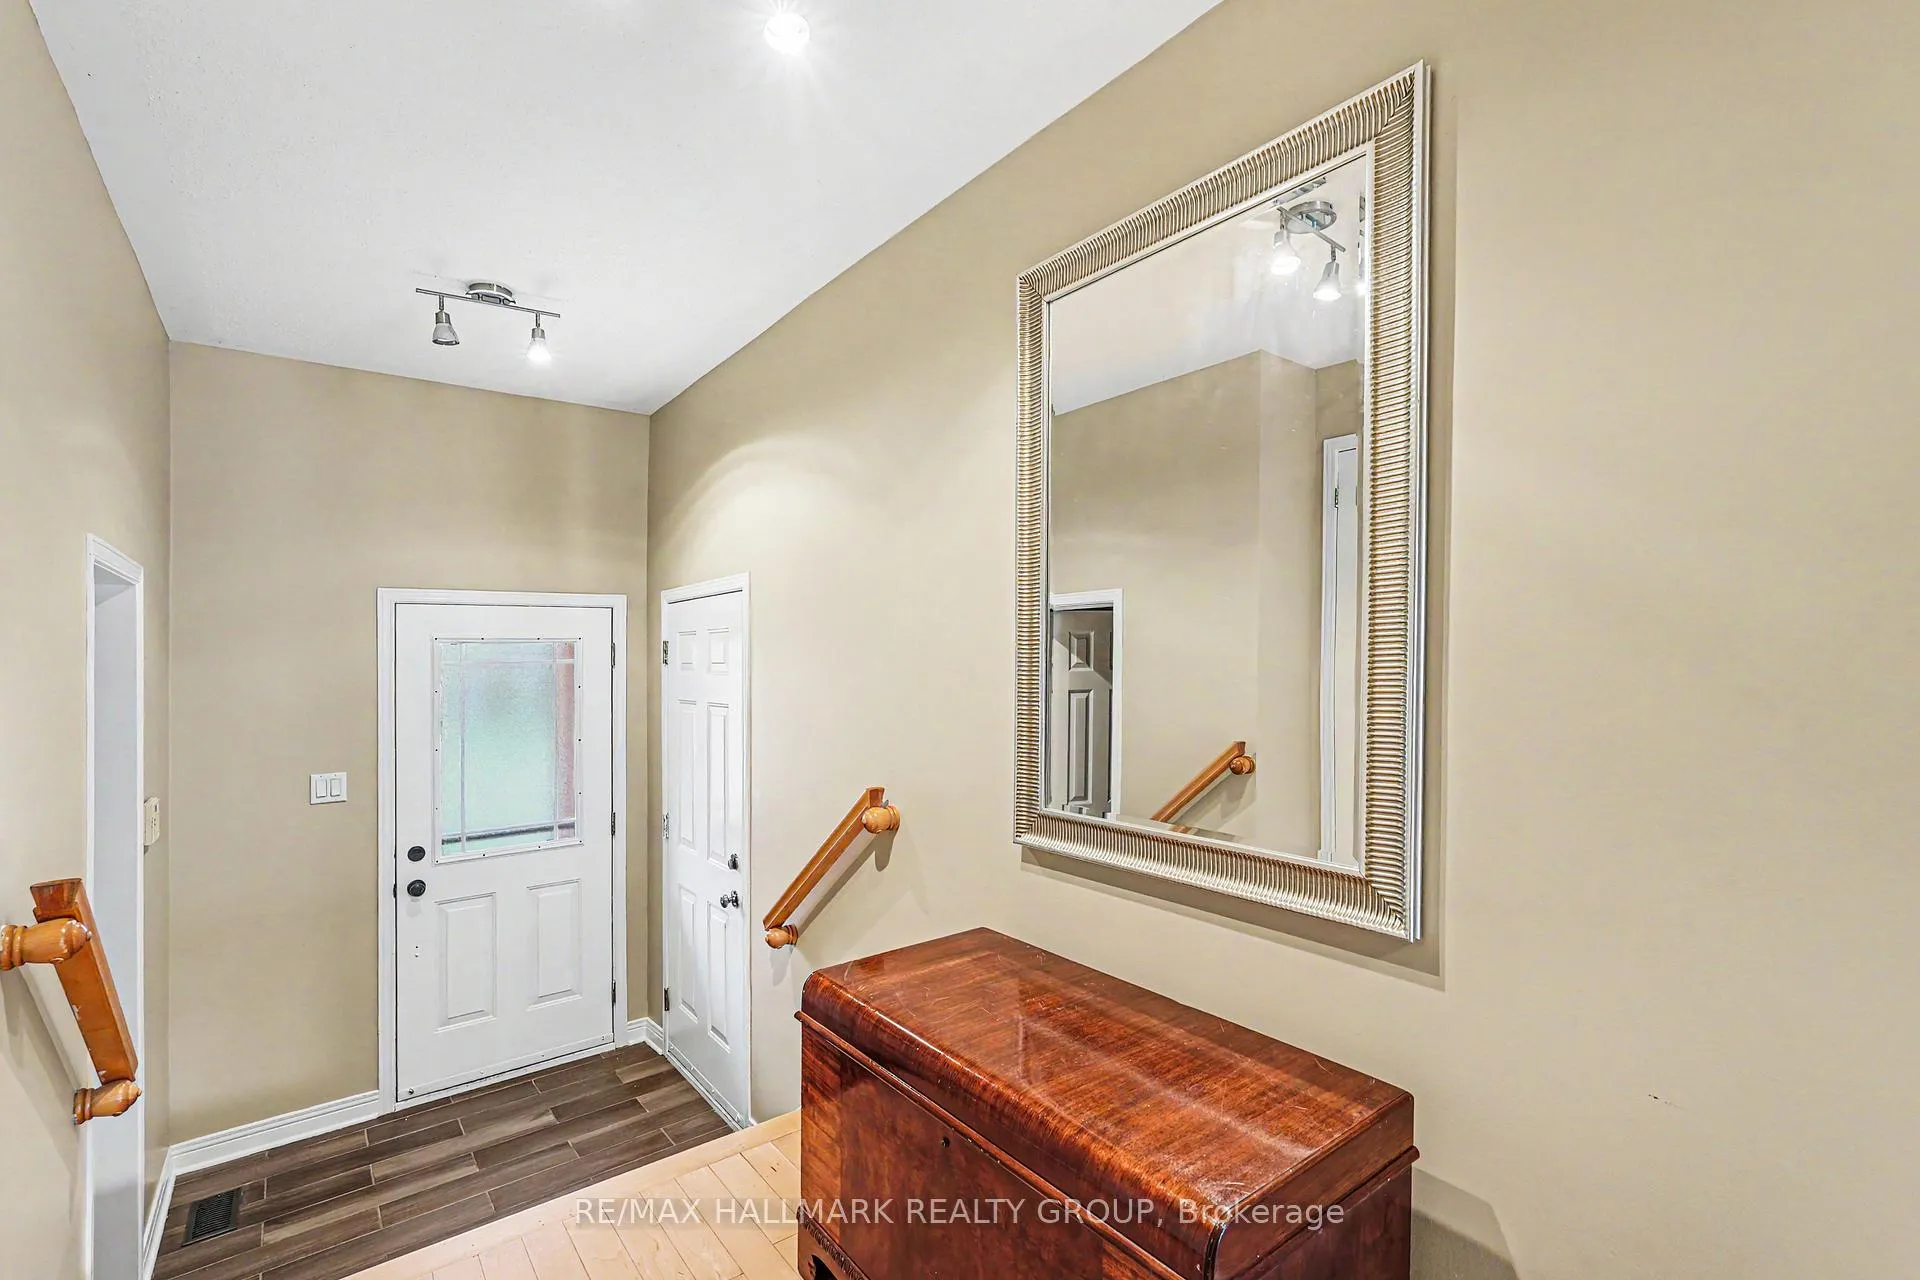
 See all 29 photos
Property history

This home has sold. It is no longer available.
Property not available for sale or for rent.
Ask about this home
A HOMEH agent will answer your questions about this home.Ask HOMEH
About this home
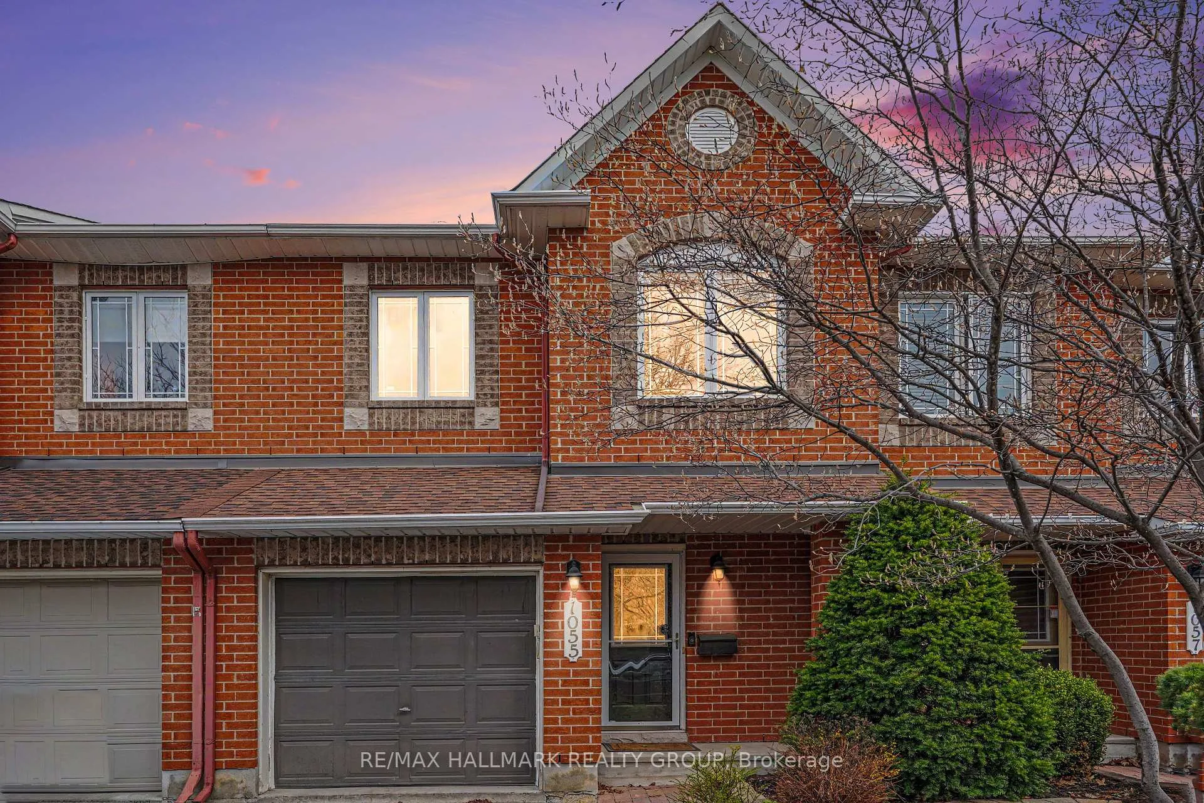
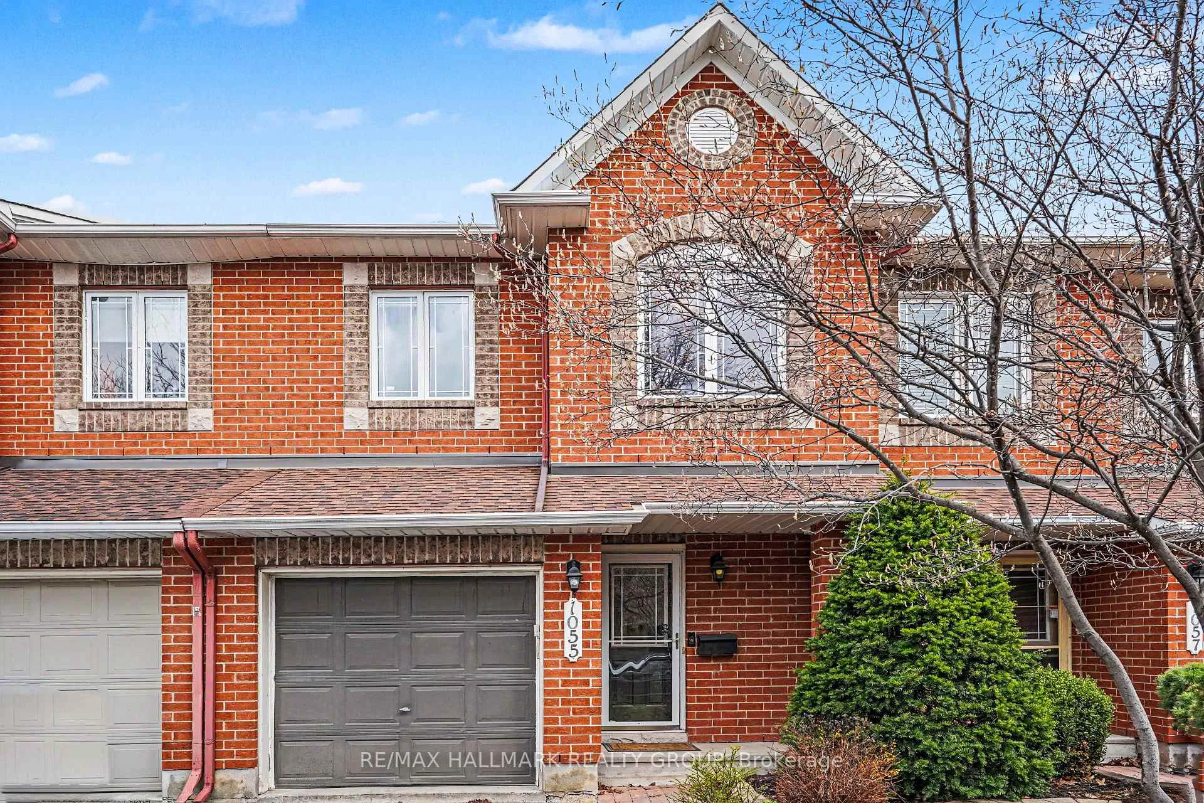
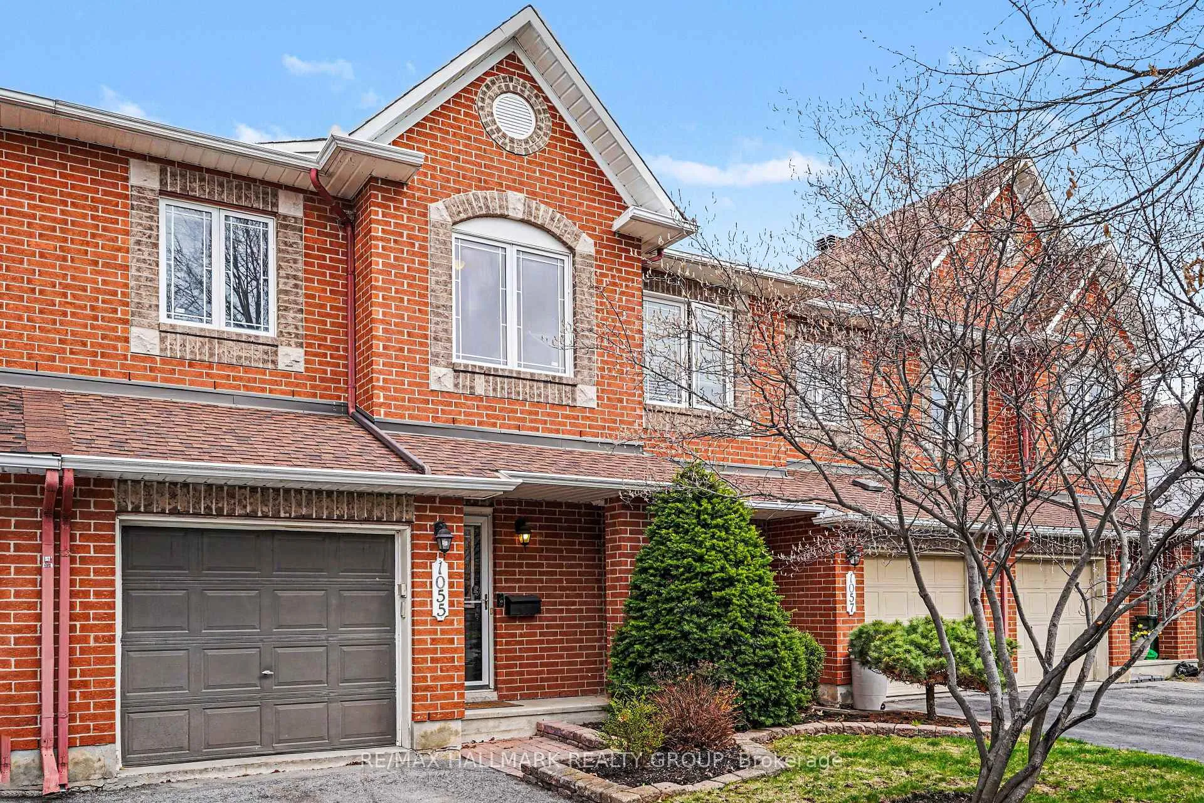
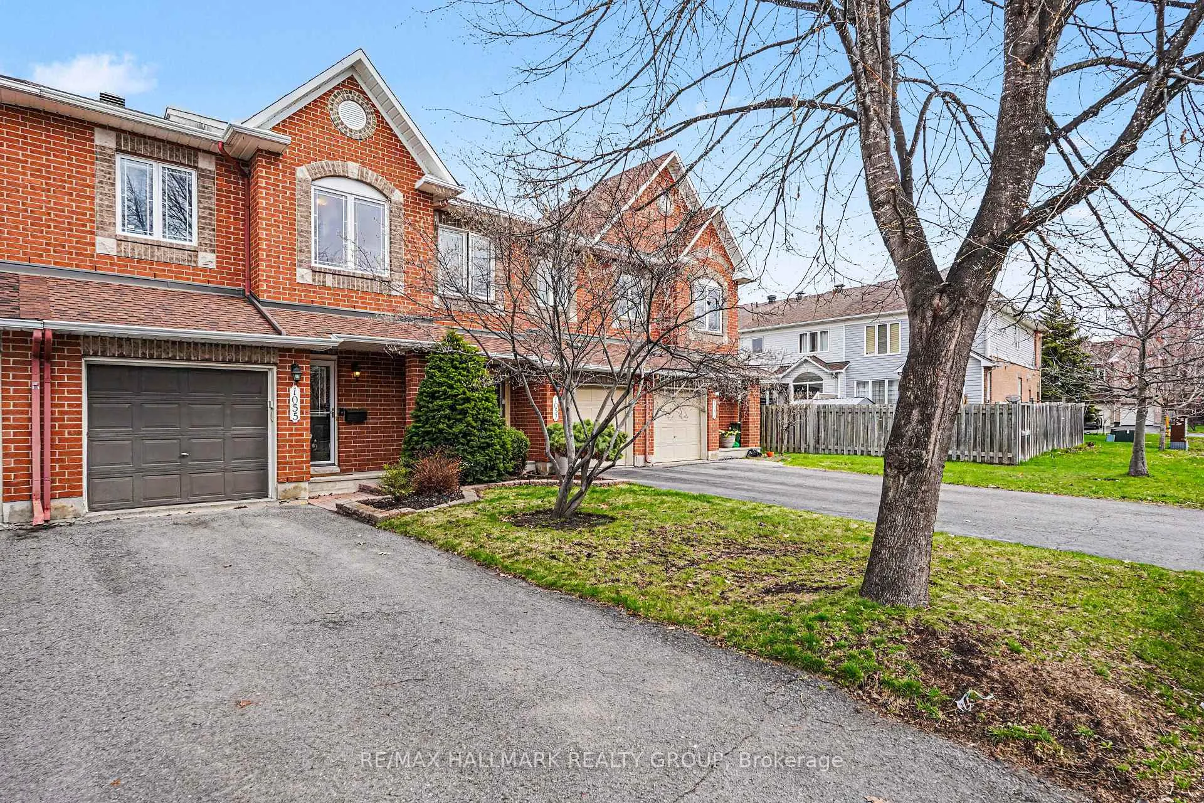
1055 Candlewood Street, Ottawa
Well-maintained 3 bedroom, 3 bathroom Minto Manhattan model townhome located in the desirable Avalon East community. The main level offers a bright and functional layout with seamless flow between the living, dining, and kitchen areas - ideal for both everyday living and entertaining. The kitchen features stainless steel appliances, a double sink, ceramic backsplash, and ample cabinetry, along with a dedicated eating area and patio door access to the backyard. Hardwood flooring runs throughout the main and upper levels, with carpet on the stairs and in the lower level for added comfort. Upstairs, the spacious primary bedroom includes a walk-in closet and a 4pc ensuite complete with a soaker tub and separate standing shower. Two additional well-sized bedrooms and a full bathroom provide plenty of space for family or guests. The finished lower level offers a cozy recreation room with a gas fireplace, along with a large utility/laundry room and a separate storage area for added convenience. Outside, enjoy a fully fenced backyard featuring a great-sized deck and additional green space - perfect for children, pets, or outdoor relaxation. The home also includes a single car garage with inside entry and driveway parking for two vehicles. Situated in a quiet neighbourhood close to public transit, parks, schools, walking paths, and the François Dupuis Recreation Centre, as well as nearby shopping and dining options, this home offers both comfort and convenience in a fantastic location!
Facts & features
Ask about this home
A HOMEH agent will answer your questions about this home.
Rooms
14 rooms · 3 bathrooms
- Foyer5′4″ × 5′8″30 sq.ft.
- Living room23′1″ × 13′3″305 sq.ft.
- Kitchen10′1″ × 10′6″105 sq.ft.
- Dining room8′1″ × 10′6″85 sq.ft.
- Bathroom6′9″ × 3′2″22 sq.ft.
- Primary bedroom15′7″ × 13′3″206 sq.ft.
- Other6′1″ × 7′43 sq.ft.
- Bathroom11′6″ × 8′5″97 sq.ft.
- Bedroom 213′7″ × 10′2″138 sq.ft.
- Bedroom 311′9″ × 9′1″107 sq.ft.
- Bathroom4′9″ × 8′10″42 sq.ft.
- Recreation29′11″ × 16′1″480 sq.ft.
- Utility room21′8″ × 7′2″156 sq.ft.
- Other12′3″ × 9′1″112 sq.ft.
Around this home
Schools nearby
School rating, out of 10.
Listing details
Helpful tools
Your HOMEH agent
"I would see it this week."
Ask HOMEH about this home
Price, neighbourhood, monthly cost. Ask anything.
HOMEH Intelligent Agent is an AI, not a licensed representative. Check anything important with your agent.