

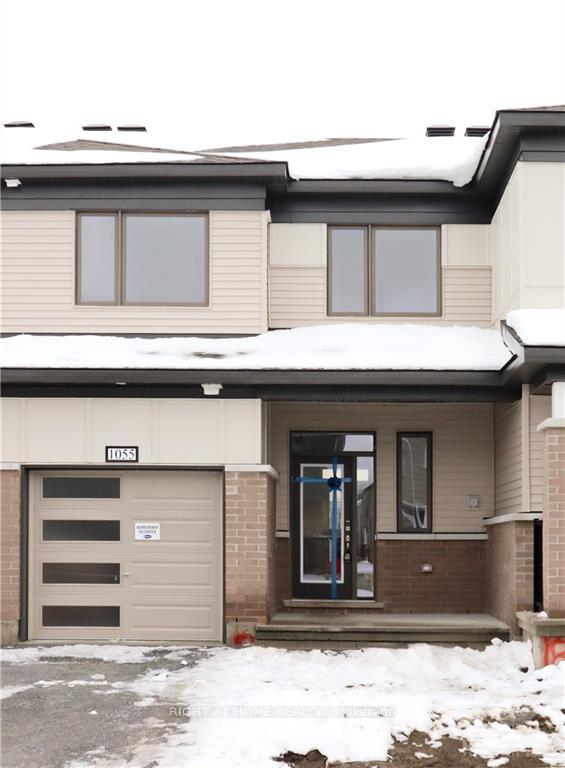
1055 Curraglass Walk
1055 Curraglass Walk
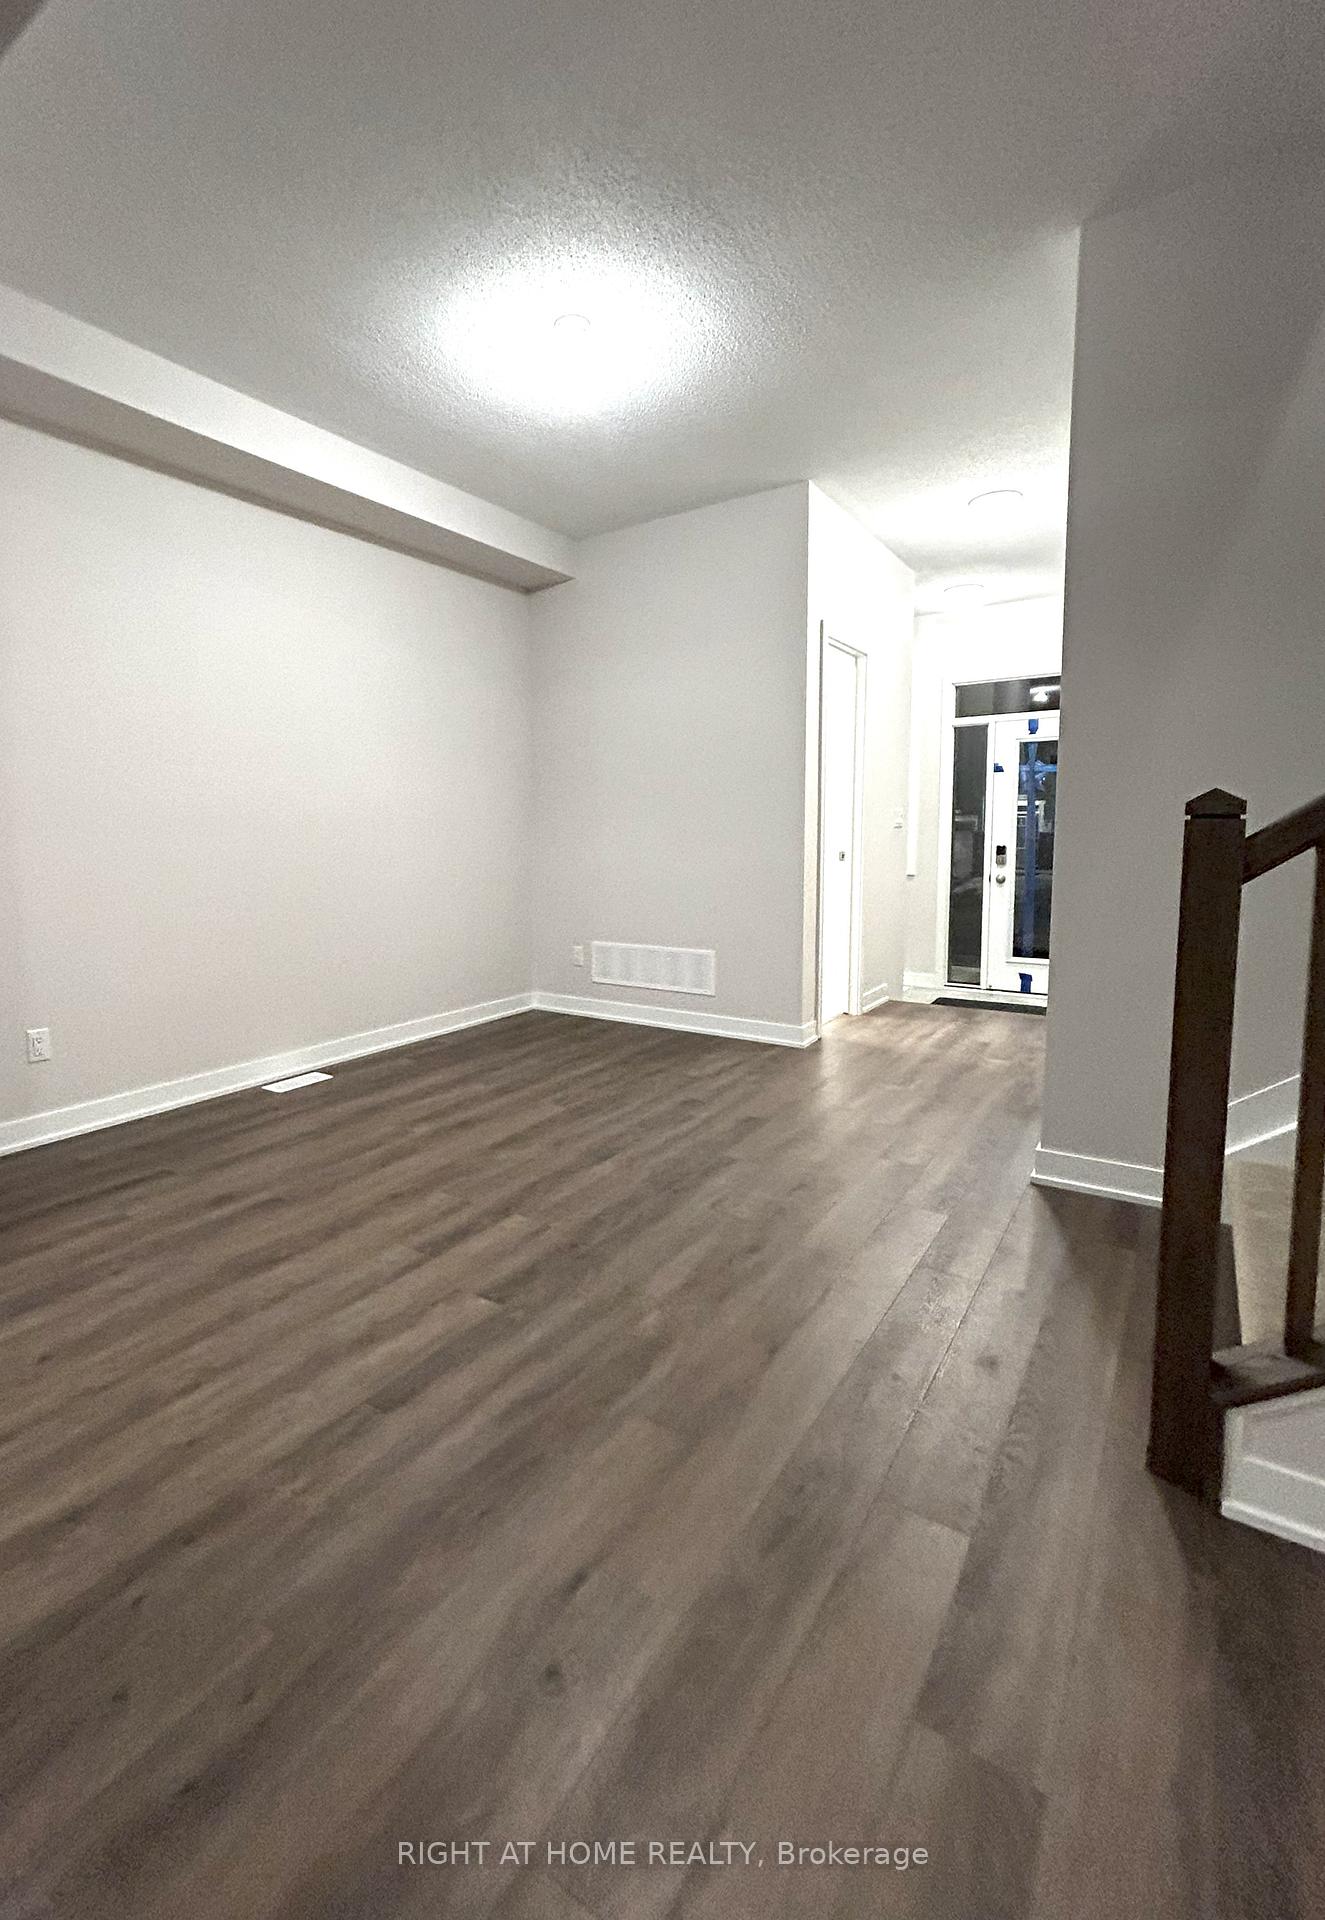 See all 24 photos
Property history
- $2,600TerminatedList: 2025-07-09|End: 2025-07-31|22 daysX12274937
- $649,998TerminatedList: 2025-01-24|End: 2025-03-20|55 daysX11940425
- $2,600TerminatedList: 2025-01-09|End: 2025-03-20|70 daysX11914707
Facts and features
- BasementFull
- Age of home0–5 years
- Water, sewerMunicipal
- HeatingForced air
- Central air
The homeFreehold Townhouse, 2-storey, Age 0–5 years
- Type: Freehold Townhouse
- Style: 2-storey
- Age: 0–5 years
- Basement: Full
InsideBroadloom, Other, Rooms above ground 6
- Flooring: Broadloom
- Features: Other
- Rooms above ground: 6
- Bedrooms: 3
- Bathrooms: 3
- Kitchens: 1
- Family room: Yes
Outside and lotBrick, vinyl siding, Asphalt shingle, Concrete
- Exterior: Brick, vinyl siding
- Roof: Asphalt shingle
- Foundation: Concrete
- Size: 21.33 × 83.66 ft
Parking1 Garage, Attached, Private
- Spaces: 1 Garage
- Garage: Attached
- Driveway: Private
Heating, water and powerForced air, gas, Central air, Municipal water
- Heating: Forced air, gas
- Cooling: Central air
- Water: Municipal water
- Sewer: Municipal sewer
Costs and taxesTaxes $3,330 a year, HST included in the price, Hot water tank
- Taxes, 2024: $3,330 a year
- HST: HST included in the price
- Rental items: Hot water tank
Included in the saleStainless steel (s/s) stove, s/s fridge, s/s dishwasher, washer & dryer
- Included: Stainless steel (s/s) stove, s/s fridge, s/s dishwasher, washer & dryer
Listing detailsX11940425, Terminated, Jan 24, 2025
- MLS® number: X11940425
- Status: Terminated
- Listed on: Jan 24, 2025
- Days on market: 55
- Updated: Mar 20, 2025
- Possession: 2025-03-01 / March 1, 2025
- Occupied by: Tenant
- Listing brokerage: RIGHT AT HOME REALTY
About this home
1055 Curraglass Walk, Ottawa (Stittsville, North), ON K2S 3A4
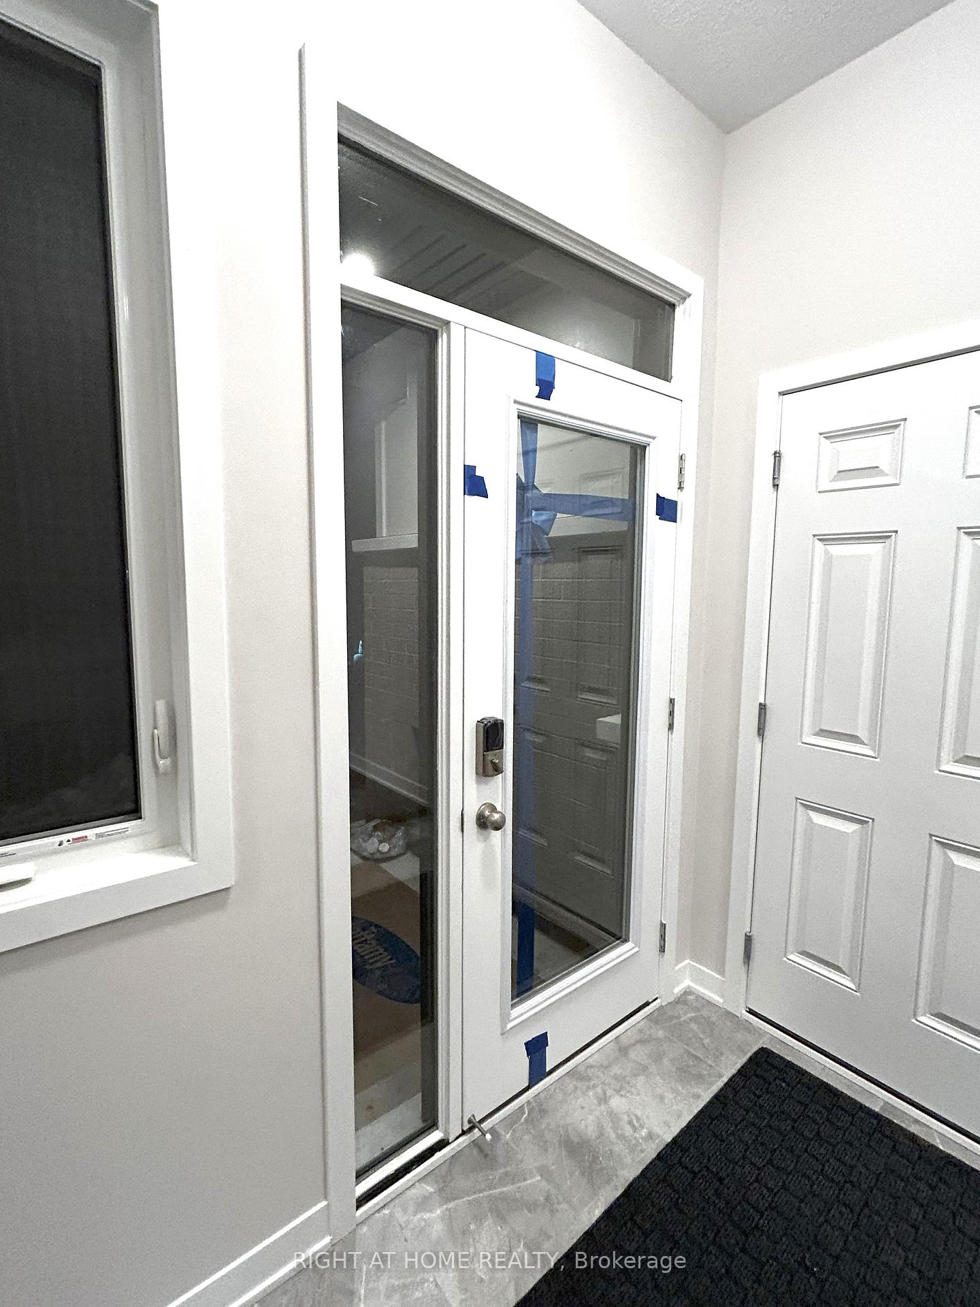
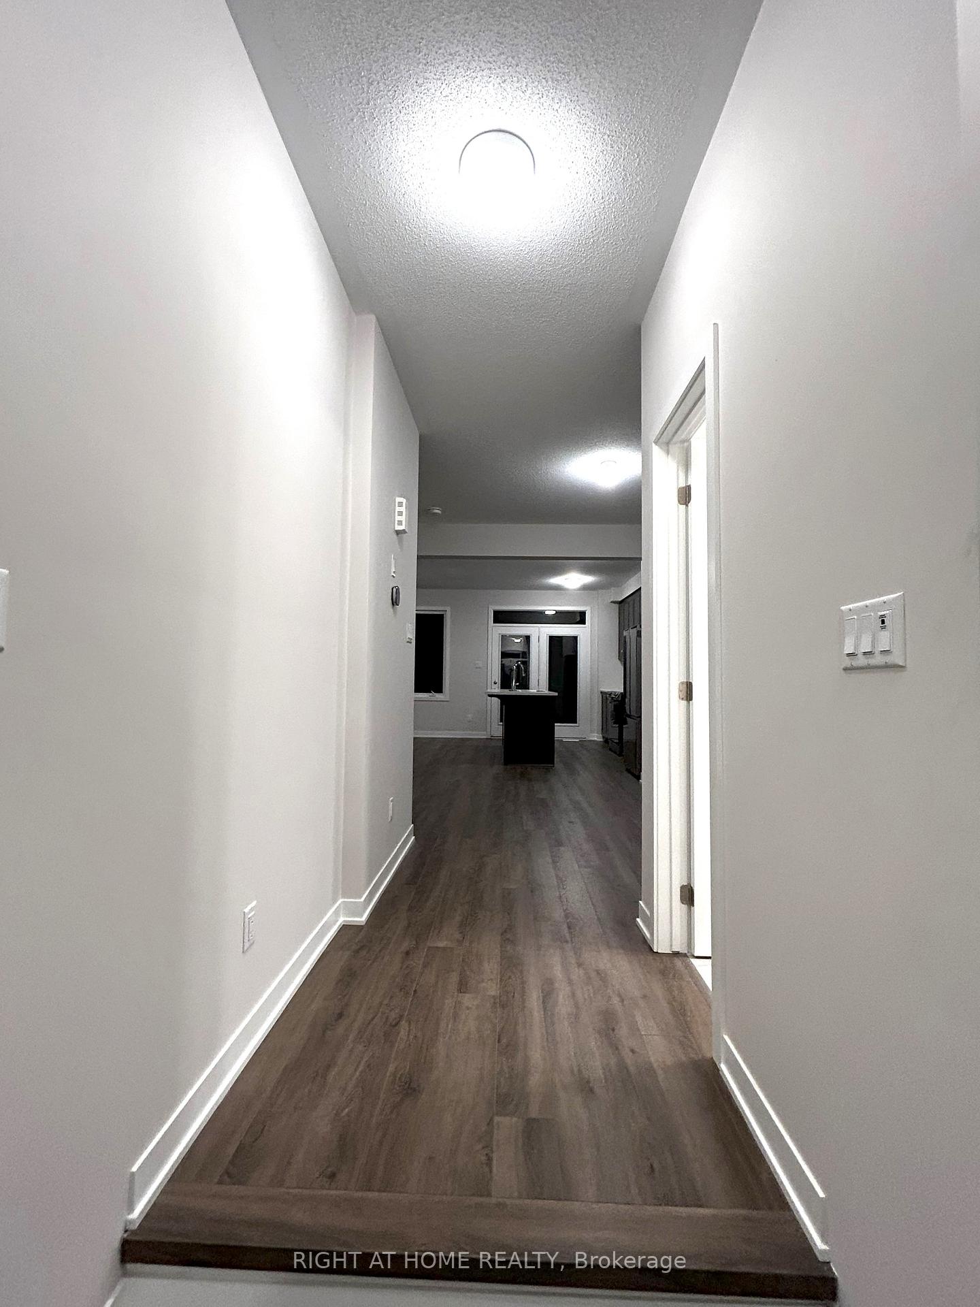
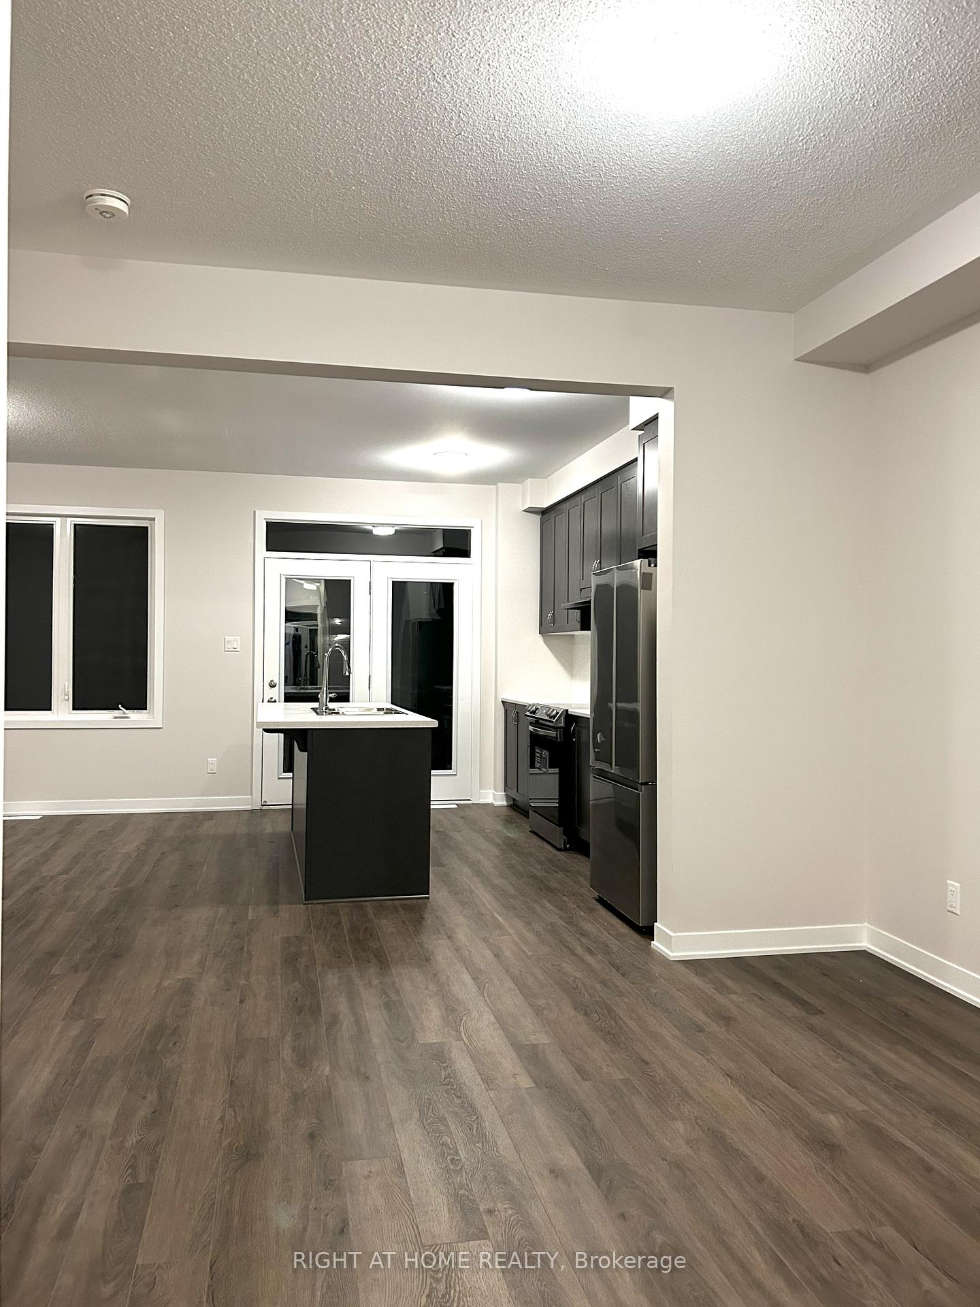
Welcome to 1055 Curraglass Walk. This Beautiful Townhome Is In The Adorable Kanata Connections Neighborhood. This Unit Comes With 3 Bedroom, 2.5 Bath And Offers 9ft Ceiling On The Main Floor. Spacious Living Area, Dining Room And Kitchen With High End Stainless Steel Appliances. This Home Is Brilliantly Ventilated With Huge Windows That Lets The Sunlight In. On The Second Floor, There Is A Large Master Bedroom And En-Suite With Walk-In Closet, Two Decent Sized Bedrooms And Laundry As Well. This Home Is Close To All Amenities. Minutes From Highway 417, Costco, Home Depot, High Tech Park. Close To Parks, Great Schools, Canadian Tire Centre, Tanger Outlets.
Ask about this home
A HOMEH agent will answer your questions about this home.
Around this home
Daily convenience, out of 100, from the distances below
Schools nearby
School rating, out of 10.
Helpful calculators
Your HOMEH agent

"Priced 18% over the Hestimate. I would see it this week."