
 See all 50 photos
Property history

This listing has ended. It is no longer available.
Property not available for sale or for rent.
Ask about this home
A HOMEH agent will answer your questions about this home.Ask HOMEH
About this home
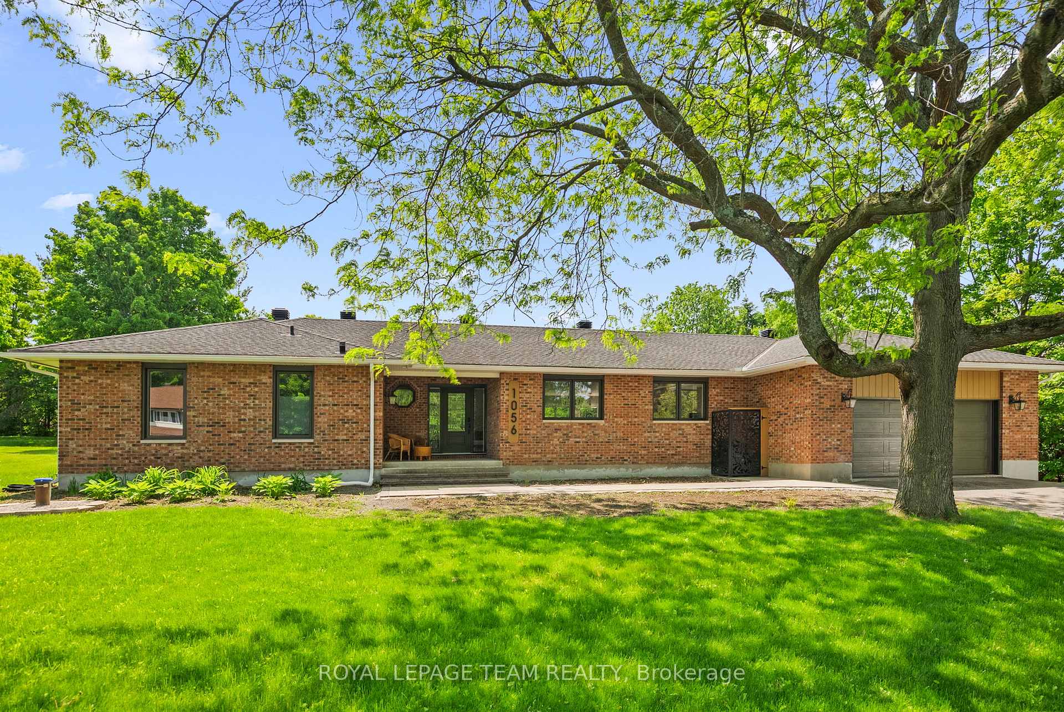
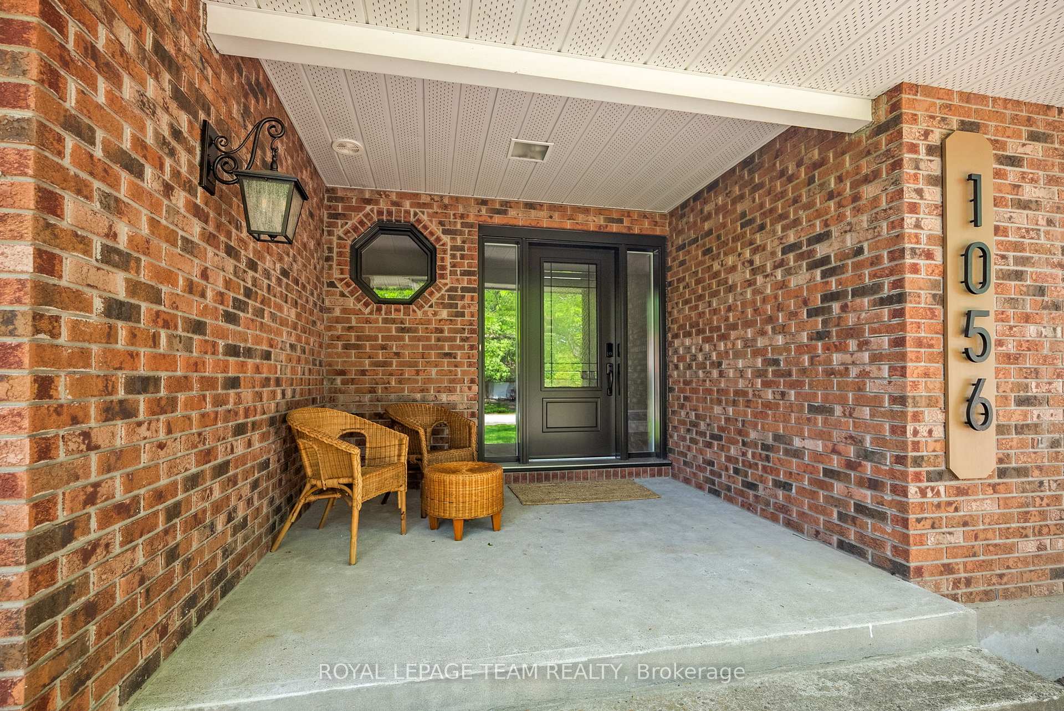
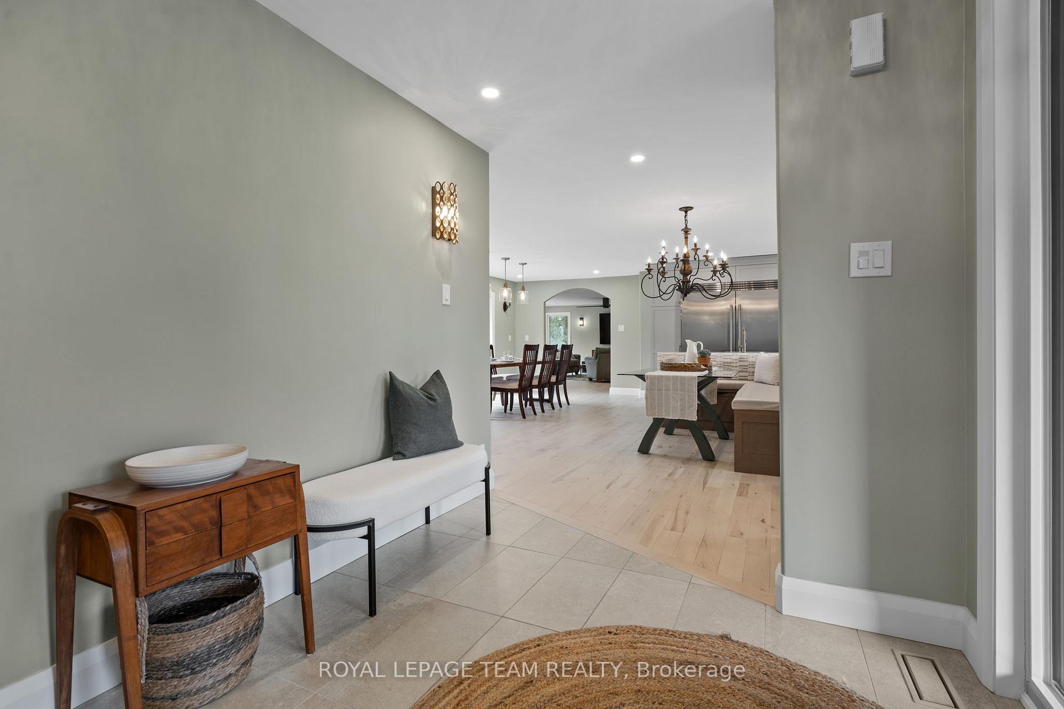
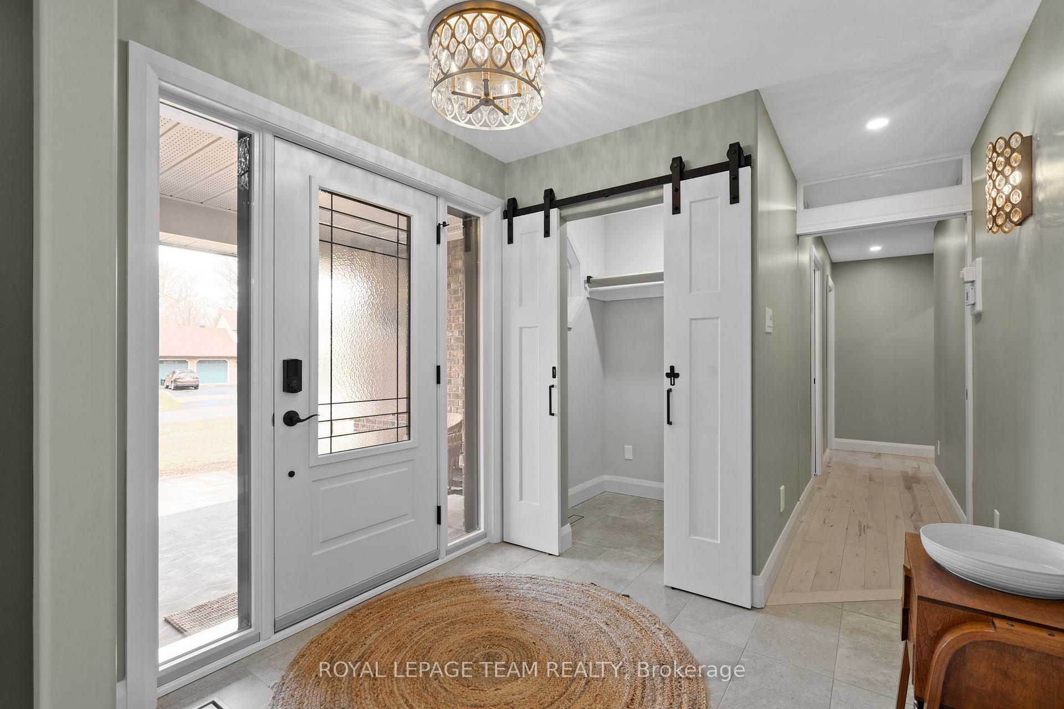
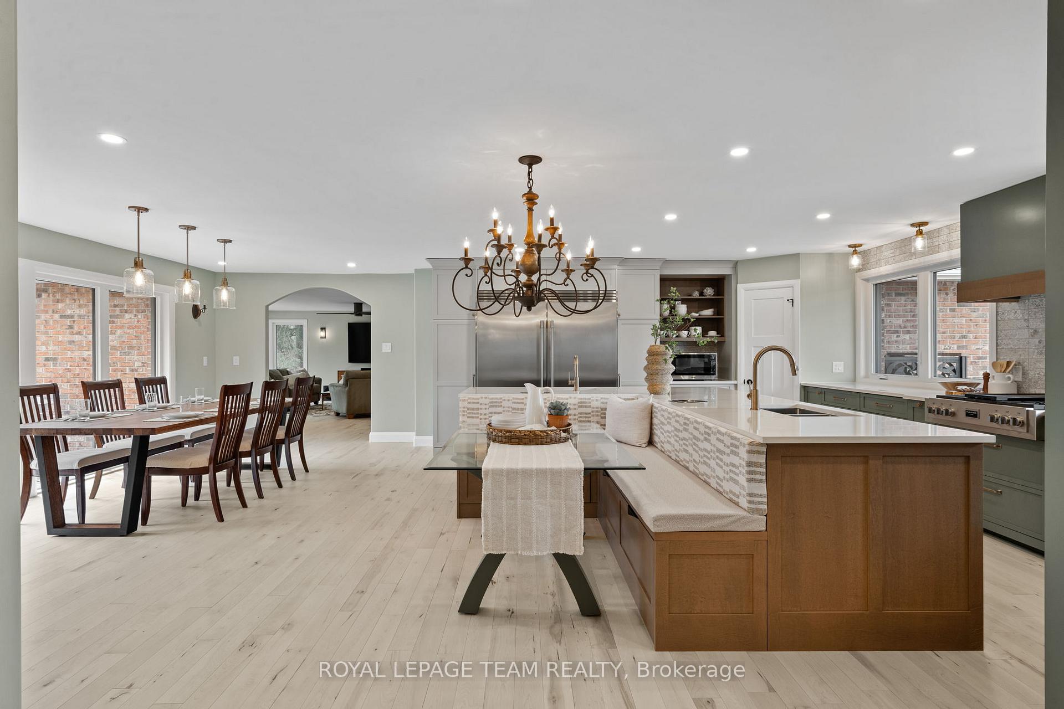
This meticulously renovated bungalow on the popular South Island in the village of Manotick blends both traditional and contemporary charm. Professional high quality finishes with a keen attention to detail are evident throughout, offering versatile spaces to adapt to your lifestyle. The stunning custom kitchen/dining area offers open views with access to the yard and features high-end appliances, including Fulgor Milano and Miele, premium cabinetry w/Calacatta Gold Quartz counters, walk-in pantry, bonus prep sink and integrated compost bins. Pre-finished maple hardwood floors, four gas fireplaces and four luxurious full bathrooms/ensuites, all with HanStone Quartz, curbless showers, Toto toilets, Kohler sinks and quality finishes. Two separate staircases lead to the finished lower level, with convenient kitchenette, walk-in pantry, washer/dryer hookup, recreation spaces, home office and more. The nature lovers South facing yard offers a low maintenance composite deck, luxury wired shed, fire pit, standby generator and brand new interlocking in the front. Gas/electrical conveniently roughed-in for a future pool. Enjoy friendly neighbours & all Manotick has to offer, within walking distance to the Rideau River, parks, library, shopping, restaurants and Watson's Mill. 48 hr irrev.
Facts & features
Ask about this home
A HOMEH agent will answer your questions about this home.
Rooms
19 rooms · 4 bathrooms
- Foyer7′4″ × 8′4″61 sq.ft.
- Kitchen23′8″ × 15′11″376 sq.ft.
- Dining room21′10″ × 10′10″236 sq.ft.
- Living room11′5″ × 20′8″236 sq.ft.
- Family room23′5″ × 25′7″599 sq.ft.
- Laundry8′6″ × 6′4″54 sq.ft.
- Mud room11′1″ × 5′8″63 sq.ft.
- Primary bedroom13′9″ × 16′4″225 sq.ft.
- Bedroom 212′11″ × 14′10″192 sq.ft.
- Bathroom8′1″ × 9′10″79 sq.ft.
- Kitchen17′9″ × 13′2″234 sq.ft.
- Recreation23′5″ × 25′7″599 sq.ft.
- Office16′3″ × 13′6″220 sq.ft.
- Bedroom 311′5″ × 13′5″154 sq.ft.
- Bedroom 411′4″ × 15′11″180 sq.ft.
- Bathroom9′5″ × 10′1″95 sq.ft.
- Den11′4″ × 13′4″151 sq.ft.
- Furnace room14′2″ × 11′7″165 sq.ft.
- Utility room4′4″ × 8′7″37 sq.ft.
Around this home
Listing details
Helpful tools
Your HOMEH agent
"Priced 4% under our estimate. I would see it this week."
Ask HOMEH about this home
Price, neighbourhood, monthly cost. Ask anything.
HOMEH Intelligent Agent is an AI, not a licensed representative. Check anything important with your agent.