
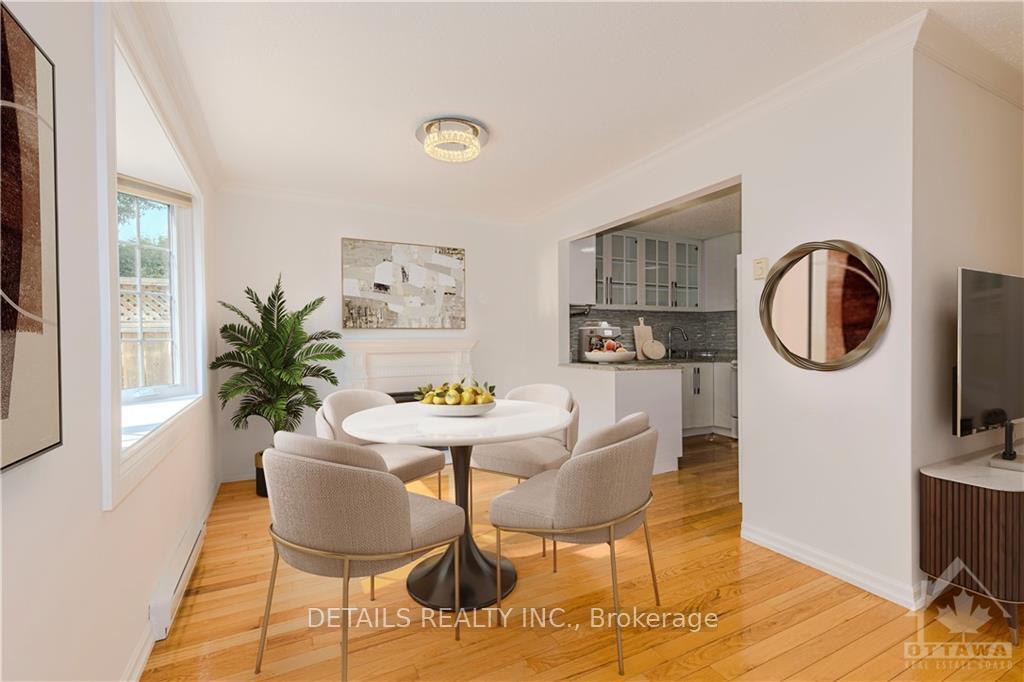
 See all 21 photos
Property history

This listing has ended. It is no longer available.
Property not available for sale or for rent.
Ask about this home
A HOMEH agent will answer your questions about this home.Ask HOMEH
About this home
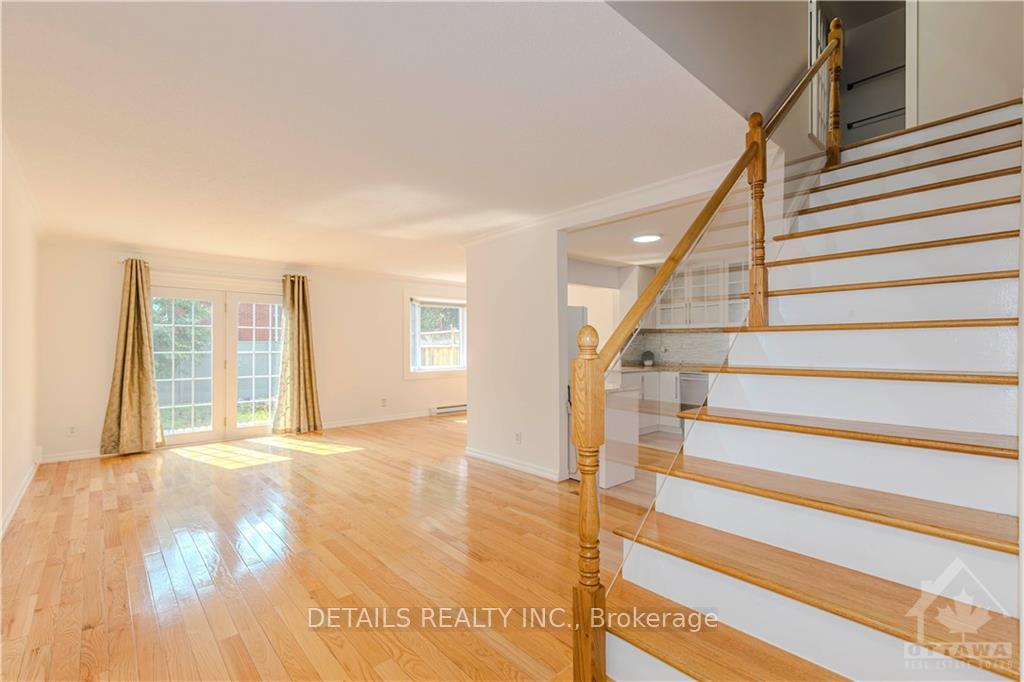
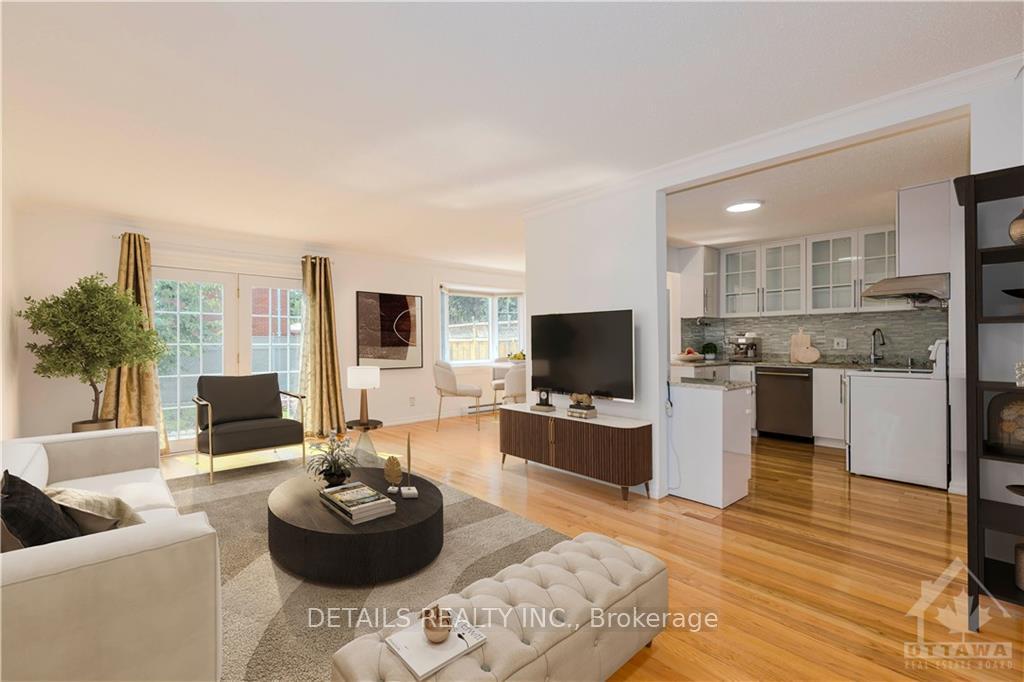
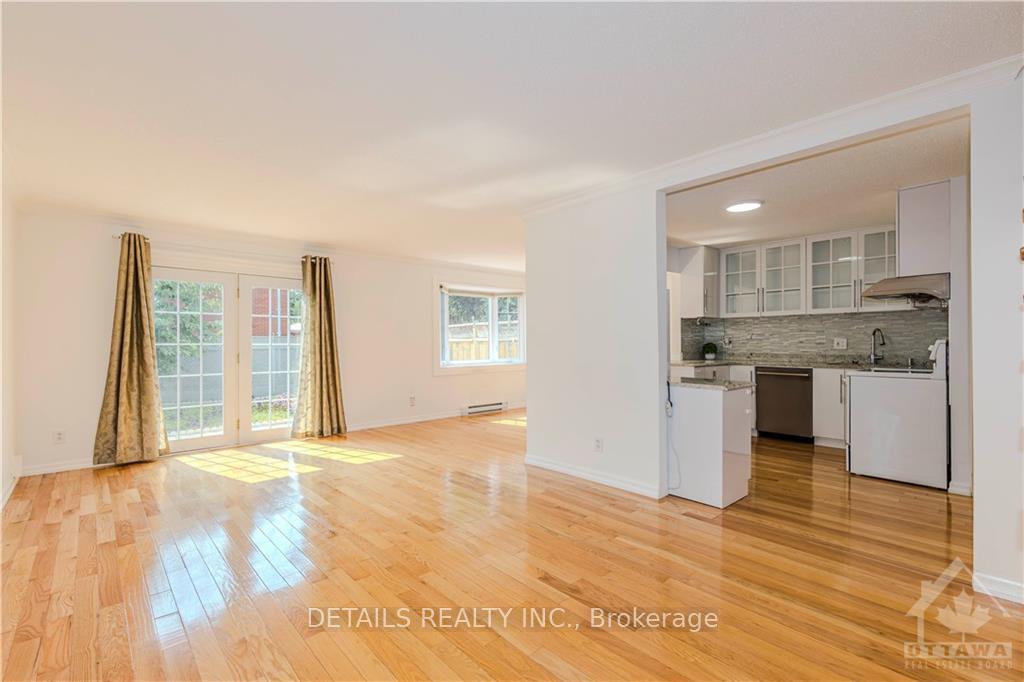
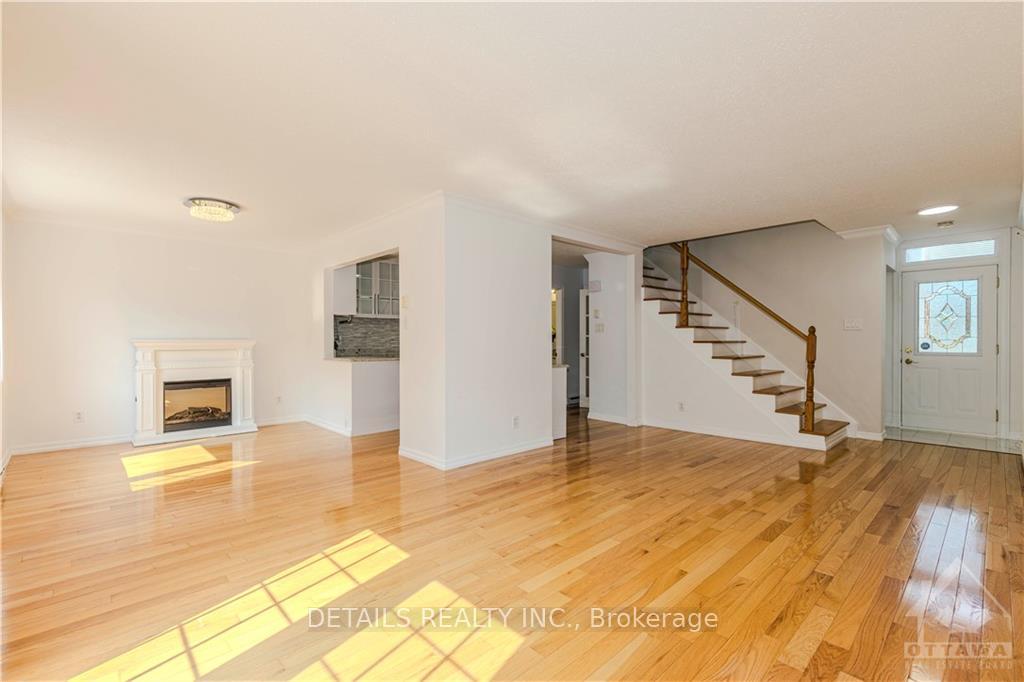
Flooring: Tile, Rare find, Updated & NO carpet! This immaculate town home w double garage is located in the sought after neighborhood of Trend Village. Main lvl features open concept Living/Dinning, gleaming hardwood flr & updated kitchen with granite countertop, tall cabinetries w glass accents. The large bay window in DR & patio door in LR bring in tons of sun lights. The elegant hardwood staircase leads to the 2nd level w lovely hardwood floors throughout. The massive primary bdrm has it's own WIC, 4 pc ensuite, & bonus area for sitting/reading/exercising. And you will be amazed by the sizes of other two bdrms, one of them with WIC. Spacious Rec rm w brand new, premium laminate floor offers your family w extra living space. Back yard fully fenced! Close to all amenities like great schools, parks, buses, shops, & only a few minutes drive to Algonquin College, Queensway Carleton Hospital, and has quick access to HWY 417. Bsmt High quality laminate floor 2024, newer Bosch dishwasher, HWT owned., Flooring: Hardwood, Flooring: Laminate
Facts & features
Ask about this home
A HOMEH agent will answer your questions about this home.
Rooms
50 rooms · 3 bathrooms
- Living room20′ × 12′239 sq.ft.
- Dining room12′ × 9′1″108 sq.ft.
- Kitchen11′ × 10′110 sq.ft.
- Living room20′ × 12′239 sq.ft.
- Dining room12′ × 9′1″108 sq.ft.
- Kitchen11′ × 10′110 sq.ft.
- Living room20′ × 12′239 sq.ft.
- Dining room12′ × 9′1″108 sq.ft.
- Kitchen11′ × 10′110 sq.ft.
- Living room20′ × 12′239 sq.ft.
- Dining room12′ × 9′1″108 sq.ft.
- Kitchen11′ × 10′110 sq.ft.
- Living room20′ × 12′239 sq.ft.
- Dining room12′ × 9′1″108 sq.ft.
- Kitchen11′ × 10′110 sq.ft.
- Primary bedroom15′ × 14′1″211 sq.ft.
- Bedroom18′8″ × 13′242 sq.ft.
- Bedroom13′ × 10′130 sq.ft.
- Bathroom—
- Bathroom—
- Primary bedroom15′ × 14′1″211 sq.ft.
- Bedroom18′8″ × 13′242 sq.ft.
- Bedroom13′ × 10′130 sq.ft.
- Bathroom—
- Bathroom—
- Primary bedroom15′ × 14′1″211 sq.ft.
- Bedroom18′8″ × 13′242 sq.ft.
- Bedroom13′ × 10′130 sq.ft.
- Bathroom—
- Bathroom—
- Primary bedroom15′ × 14′1″211 sq.ft.
- Bedroom18′8″ × 13′242 sq.ft.
- Bedroom13′ × 10′130 sq.ft.
- Bathroom—
- Bathroom—
- Primary bedroom15′ × 14′1″211 sq.ft.
- Bedroom18′8″ × 13′242 sq.ft.
- Bedroom13′ × 10′130 sq.ft.
- Bathroom—
- Bathroom—
- Recreation22′ × 12′263 sq.ft.
- Laundry—
- Recreation22′ × 12′263 sq.ft.
- Laundry—
- Recreation22′ × 12′263 sq.ft.
- Laundry—
- Recreation22′ × 12′263 sq.ft.
- Laundry—
- Recreation22′ × 12′263 sq.ft.
- Laundry—
Around this home
Listing details
Helpful tools
Your HOMEH agent
"I would see it this week."
Ask HOMEH about this home
Price, neighbourhood, monthly cost. Ask anything.
HOMEH Intelligent Agent is an AI, not a licensed representative. Check anything important with your agent.