

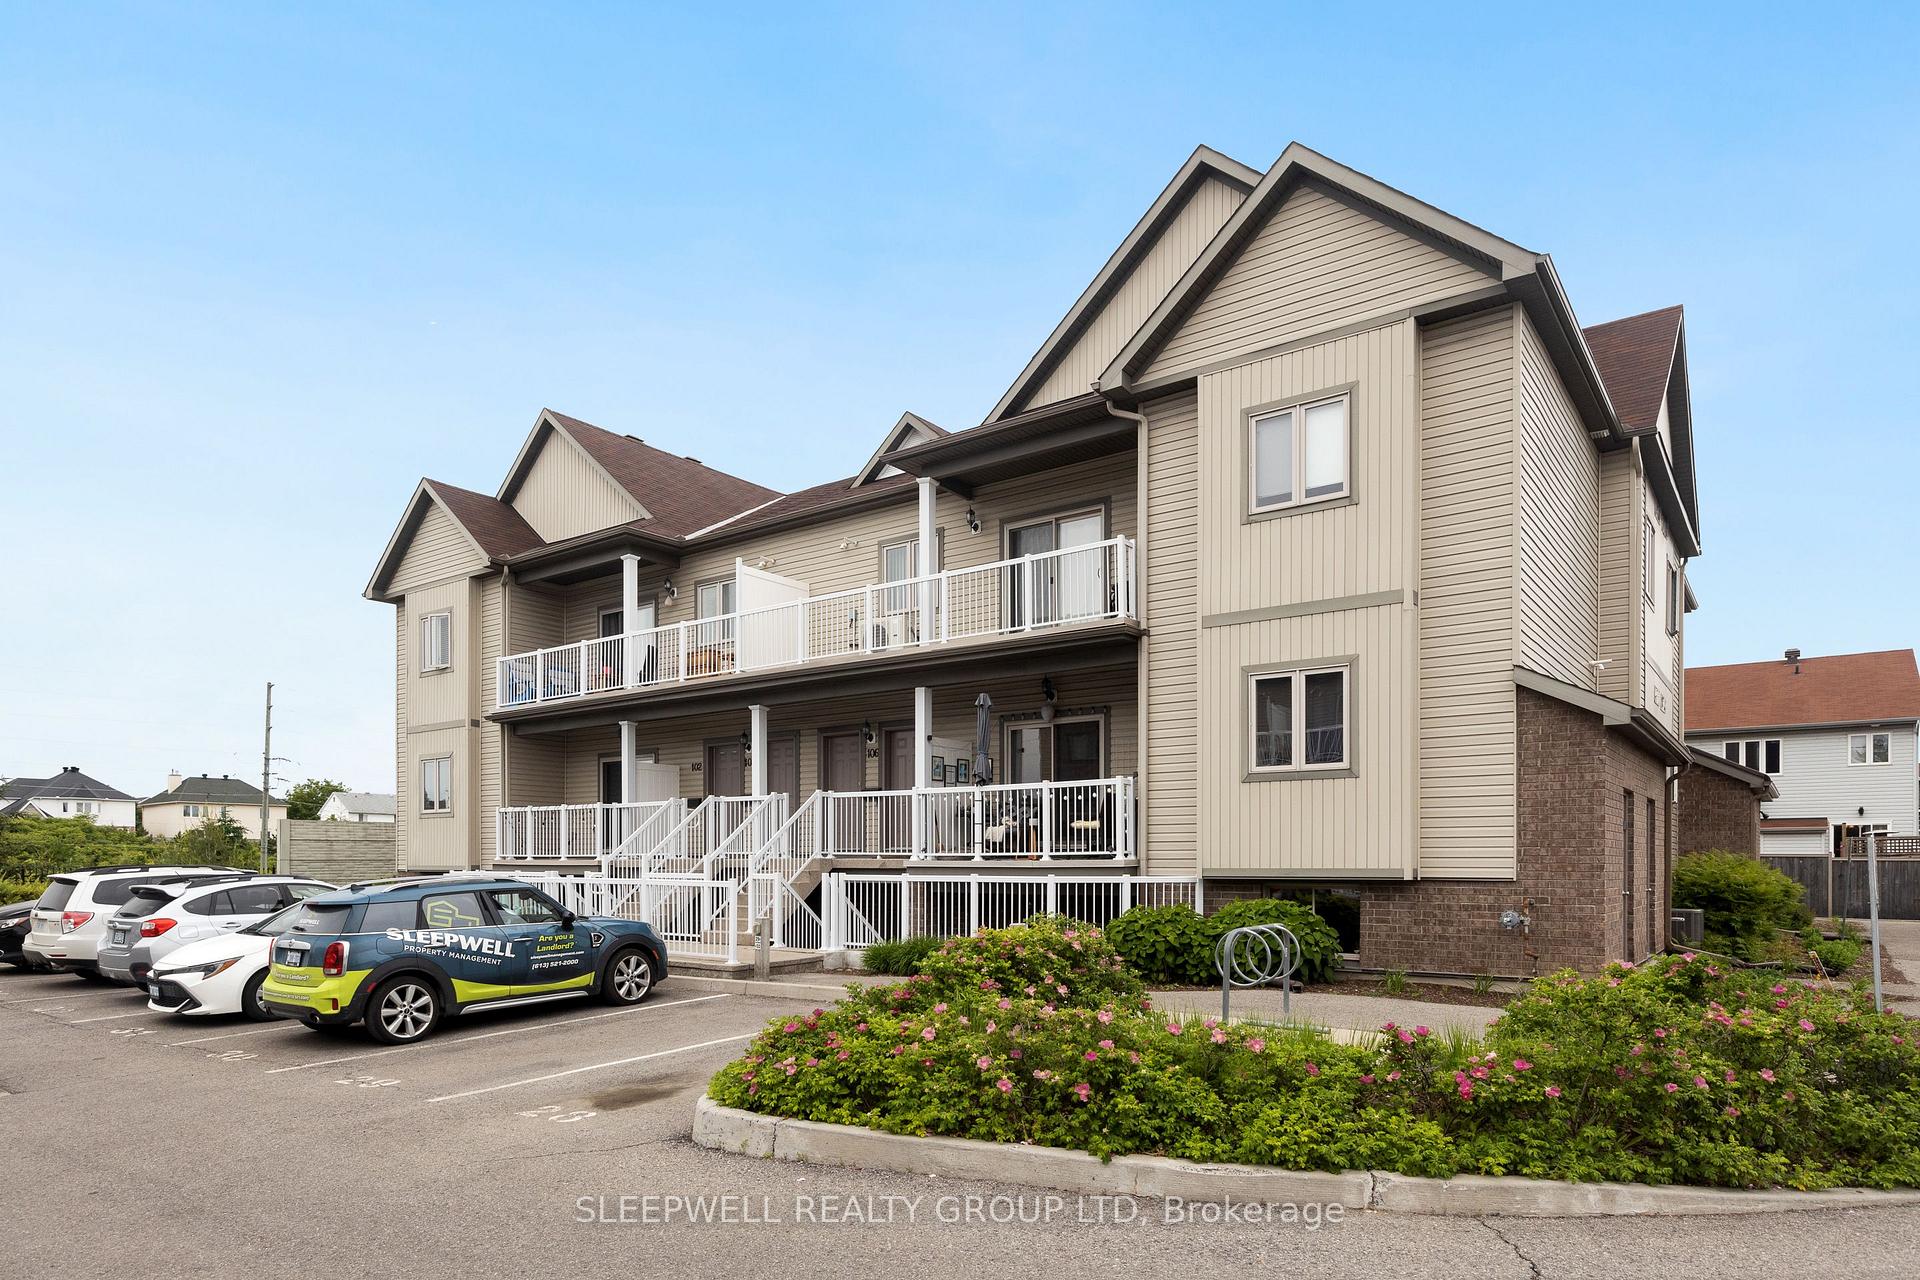
106 Sternes
106 Sternes
 See all 15 photos
Property history
Facts and features
- ExposureSouth east
- LaundryIn-suite
- LockerNone
- BalconyOpen
- Central air
The homeCondo Apartment, Apartment, 1,000–1,199 sq ft
- Type: Condo Apartment
- Style: Apartment
- Living space: 1,000–1,199 sq ft
- Basement: None
- Exposure: South East
InsideIn-suite laundry, Separate heating controls, water heater, water meter, Rooms above ground 2
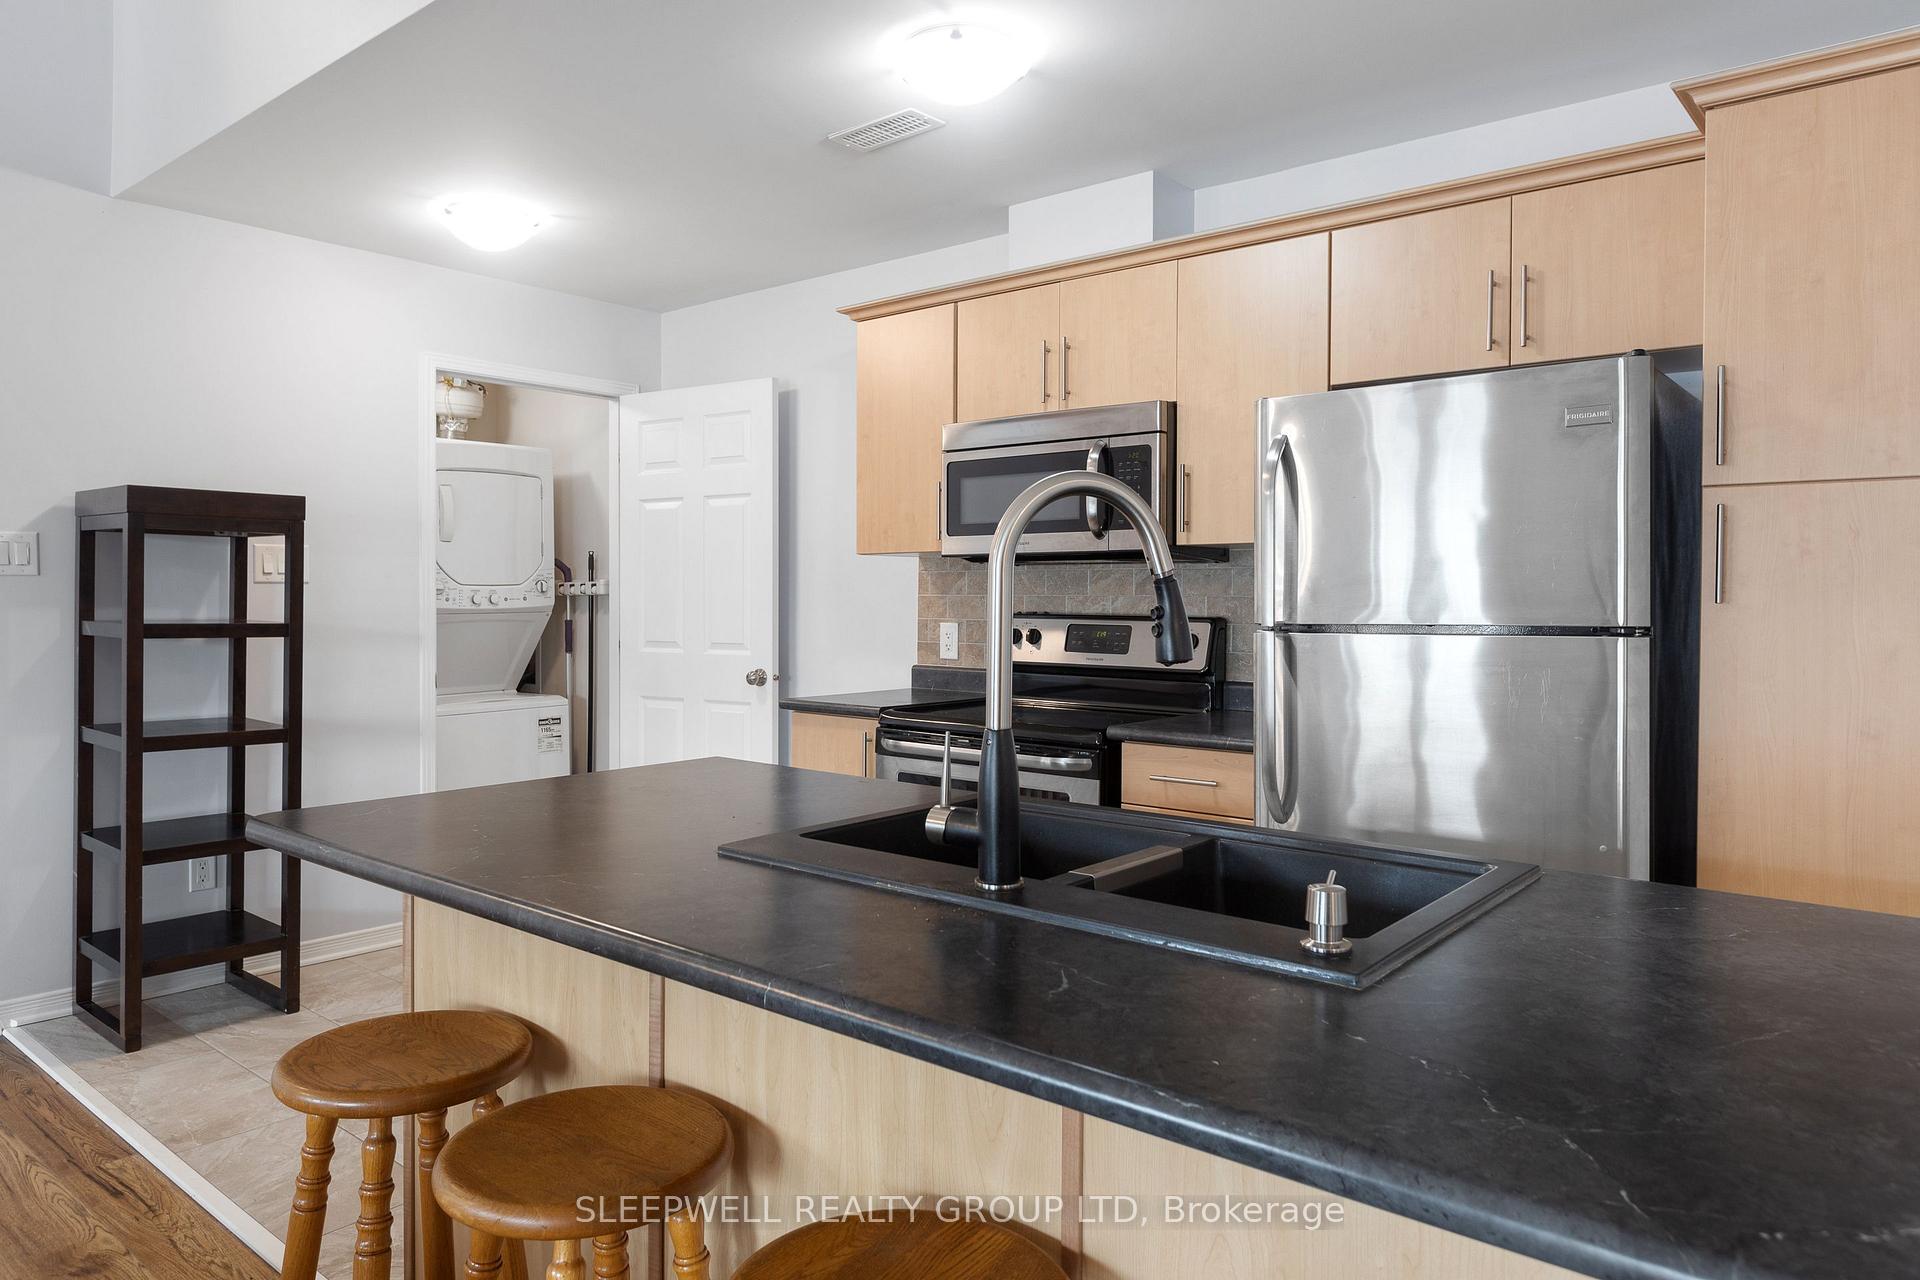
- Laundry: In-suite laundry
- Features: Separate heating controls, water heater, water meter
- Rooms above ground: 2
- Bedrooms: 2
- Bathrooms: 2
- Kitchens: 1
OutsideVinyl siding, Open
- Exterior: Vinyl siding
- Balcony: Open
Parking and locker2 Parking, Parking type Owned, Surface
- Spaces: 2 Parking
- Parking type: Owned
- Driveway: Surface
- Locker: None
Building106 Sternes S, Condo corporation 951, Pets Allowed
- Name: 106 Sternes S
- Condo corporation: 951
- Pets: Allowed
Heating, water and powerForced air, gas, Central air
- Heating: Forced air, gas
- Cooling: Central air
Rent and termsRent $2,400 a month, 3rd floor, Unfurnished
- Rent: $2,400 a month
- Space for rent: 3rd floor
- Furnished: Unfurnished
- Lease: 12 months
- Paid: Monthly
- Rent includes: Snow removal, exterior maintenance, grounds maintenance, parking, building insurance, building maintenance
- Deposit: Required
- Credit check: Required
- Employment letter: Required
- Rental application: Required
- References: Required
- Rental items: Hot water tank
IncludedParking
- Included: Parking
Listing detailsX11879966, Rented, Dec 3, 2024
- MLS® number: X11879966
- Status: Rented
- Listed on: Dec 3, 2024
- Days on market: 79
- Updated: Feb 20, 2025
- Possession: 2025-01-01 / January 1, 2025
- Occupied by: Tenant
- Listing brokerage: SLEEPWELL REALTY GROUP LTD
About this home
106 Sternes, Ottawa (Springridge/East Village), ON K4A 0X8
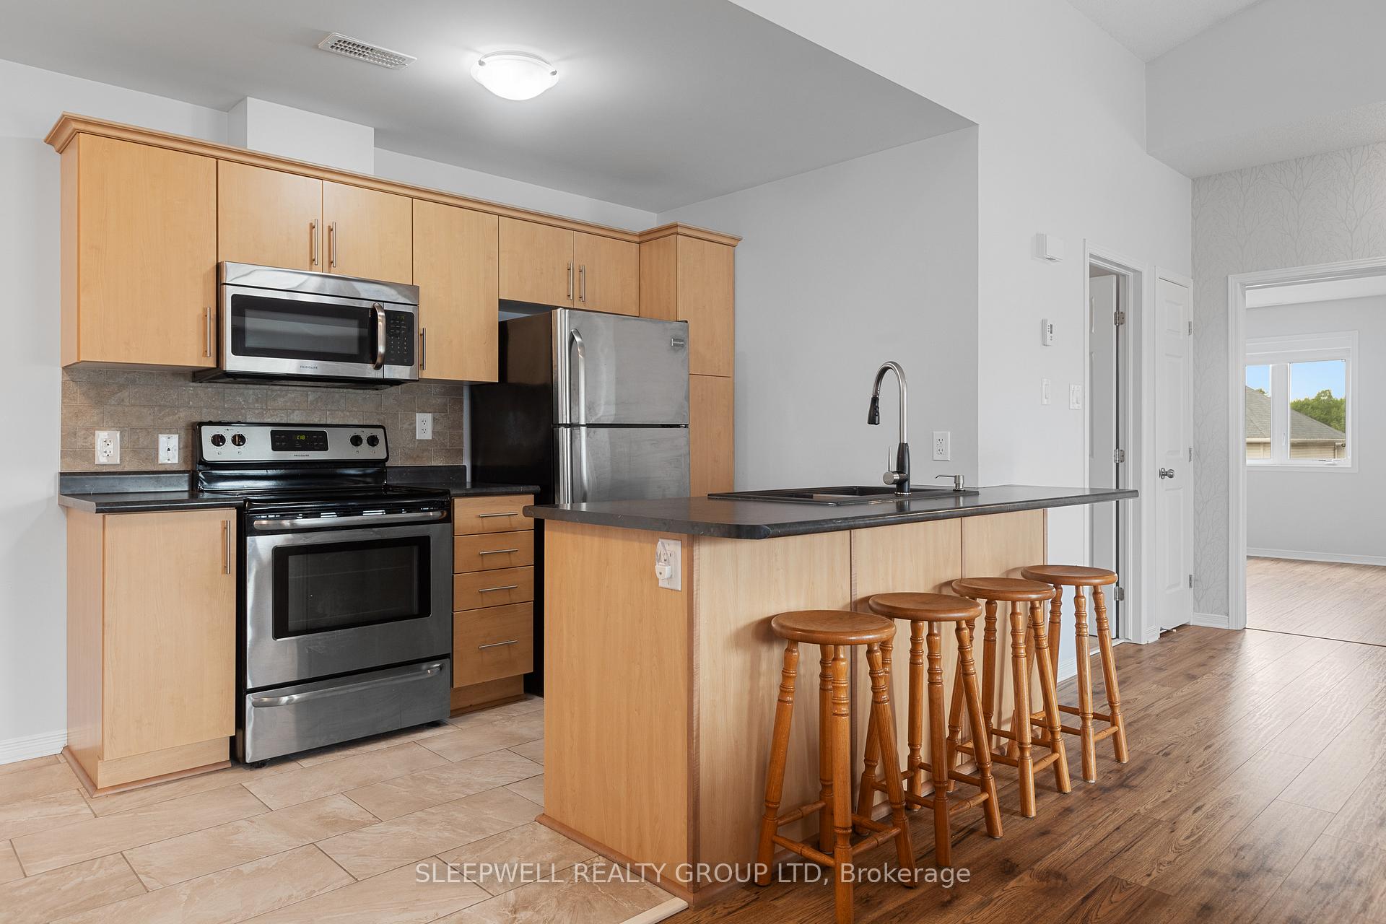
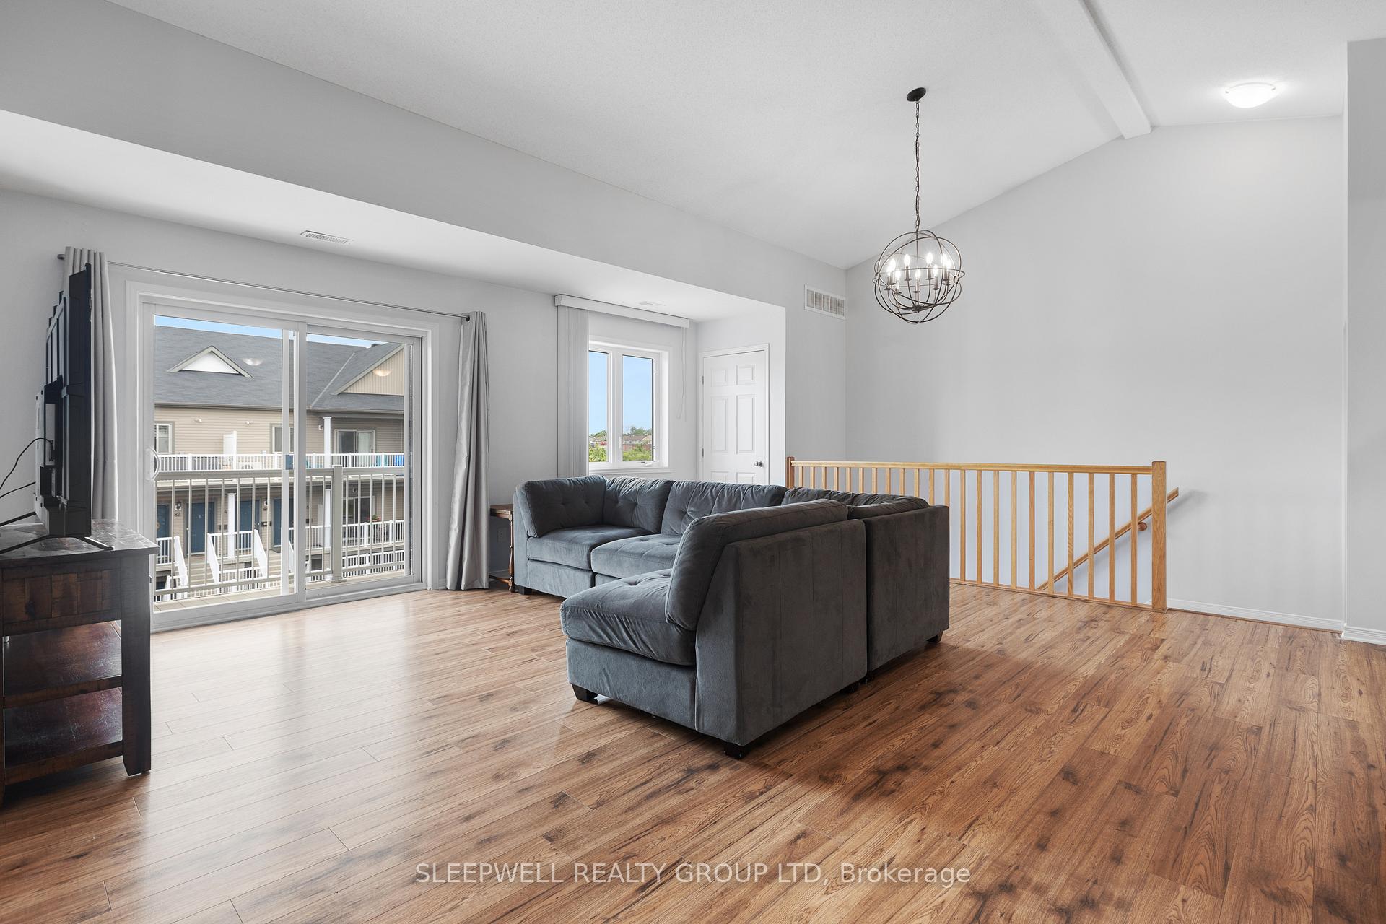
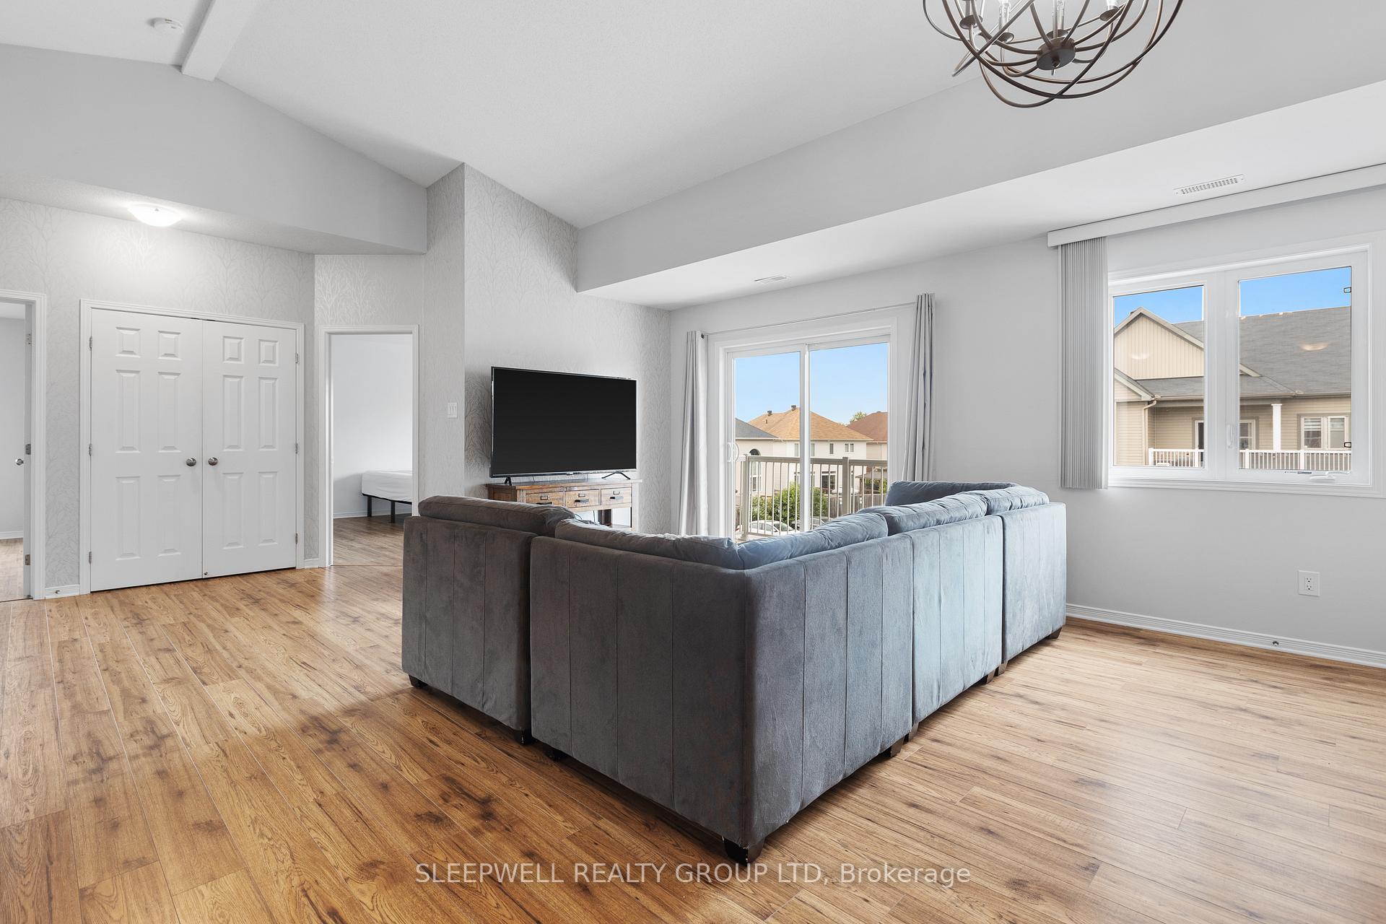
Welcome to your dream condo, where modern elegance meets functional living. This exquisite 2-bedroom, 2-bathroom condo offers a perfect blend of style and comfort, ideal for those seeking a sophisticated urban lifestyle. Step into the open concept living area, boasting a seamless flow between the living room, dining space, and a beautifully appointed kitchen. The kitchen is a chef's delight, featuring stainless steel appliances, and plenty of cabinet space for all your culinary needs. The spacious bedrooms are designed for relaxation, offering ample closet space. Enjoy your morning coffee or unwind after a long day on the private balcony, offering a perfect retreat for outdoor relaxation. Located in a vibrant neighborhood, you are just moments away from local amenities, dining, and entertainment options. 2 parking spaces included.Welcome to your dream condo, where modern elegance meets functional living. This exquisite 2-bedroom, 2-bathroom condo offers a perfect blend of style and comfort, ideal for those seeking a sophisticated urban lifestyle. Step into the open concept living area, boasting a seamless flow between the living room, dining space, and a beautifully appointed kitchen. The kitchen is a chef's delight, featuring stainless steel appliances, and plenty of cabinet space for all your culinary needs. The spacious bedrooms are designed for relaxation, offering ample closet space. Enjoy your morning coffee or unwind after a long day on the private balcony, offering a perfect retreat for outdoor relaxation. Located in a vibrant neighborhood, you are just moments away from local amenities, dining, and entertainment options. 2 parking spaces included. **EXTRAS** Hydro, Gas, Water, Hot Water tank rental
Ask about this home
A HOMEH agent will answer your questions about this home.
Know more about 106 Sternes S
Condo building · 106 Sternes S
106 Sternes S is a condo. No units are on the market here right now.
No similar units for rent in 106 Sternes S right now.
Around this home
Daily convenience, out of 100, from the distances below
Schools nearby
School rating, out of 10.
Helpful calculators
Your HOMEH agent

"I would see it this week."