
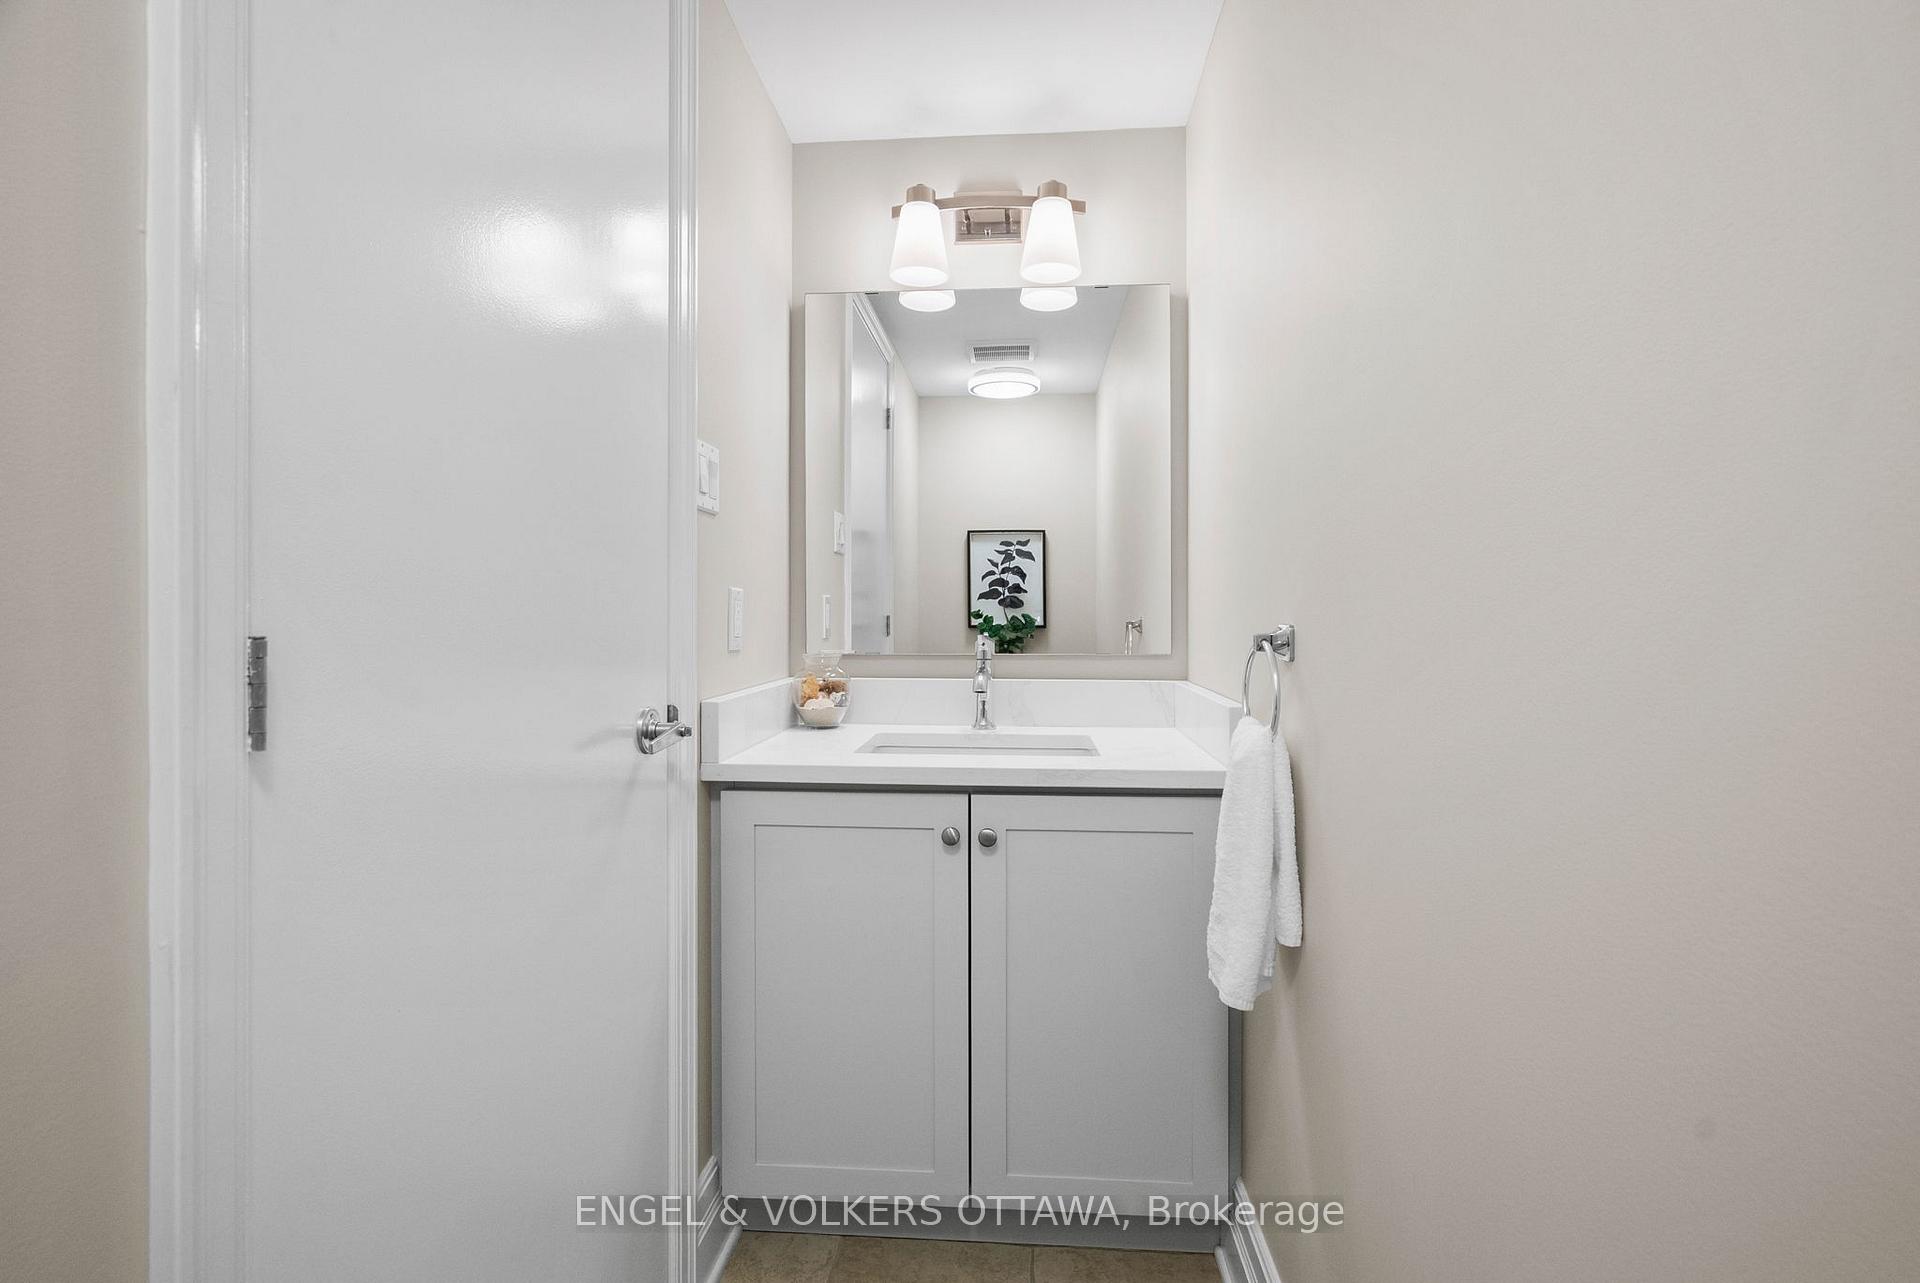
 See all 50 photos
Property history

This home has sold. It is no longer available.
Property not available for sale or for rent.
Ask about this home
A HOMEH agent will answer your questions about this home.Ask HOMEH
About this home
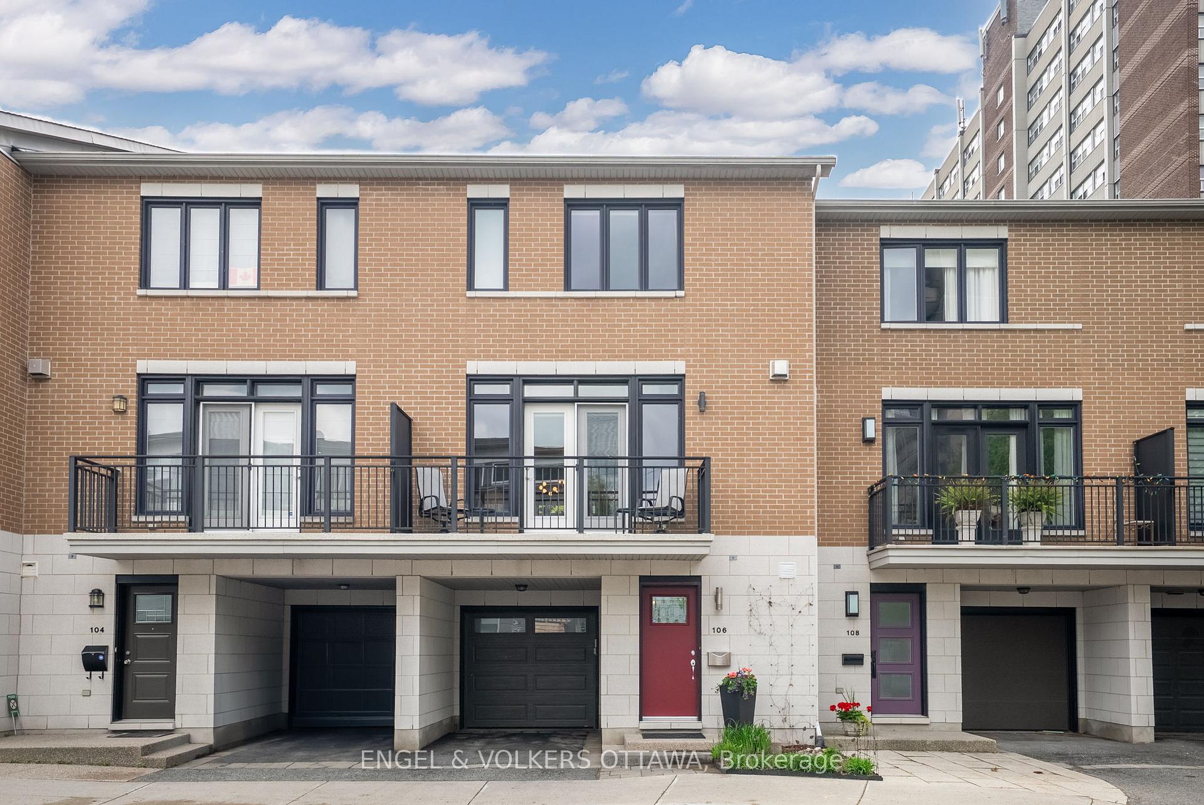
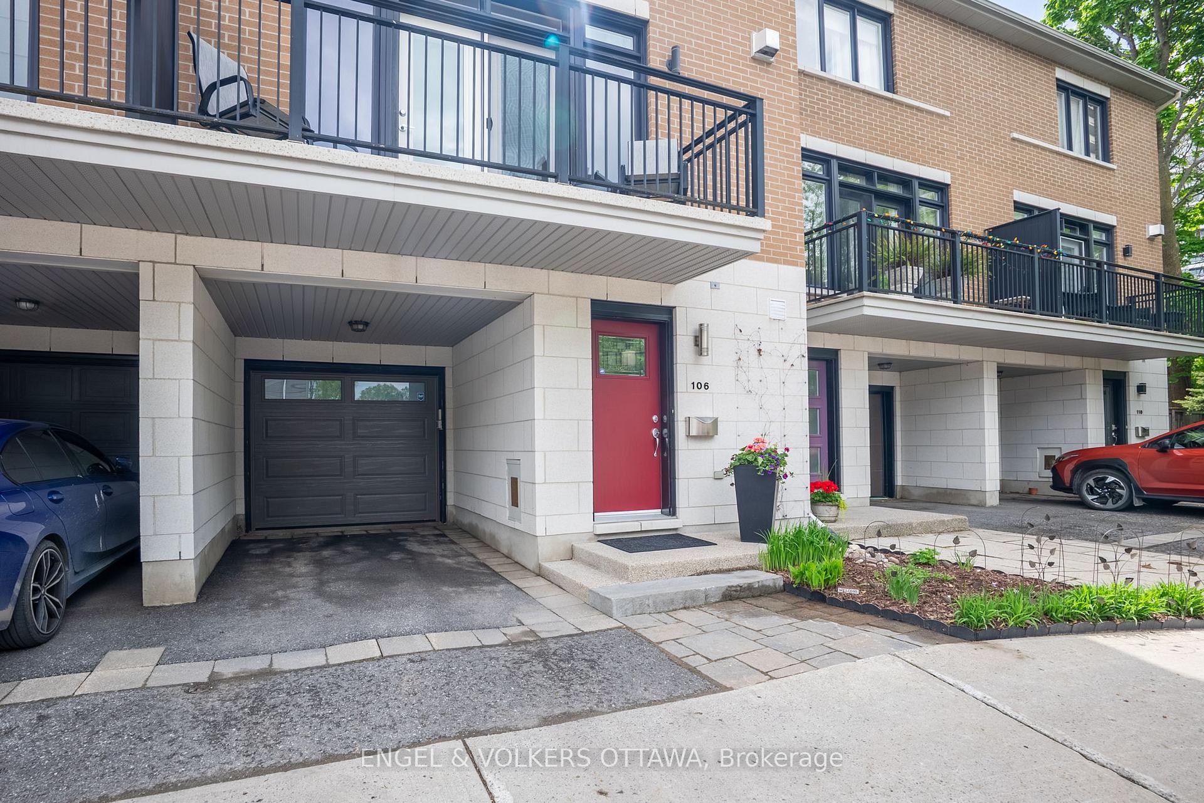
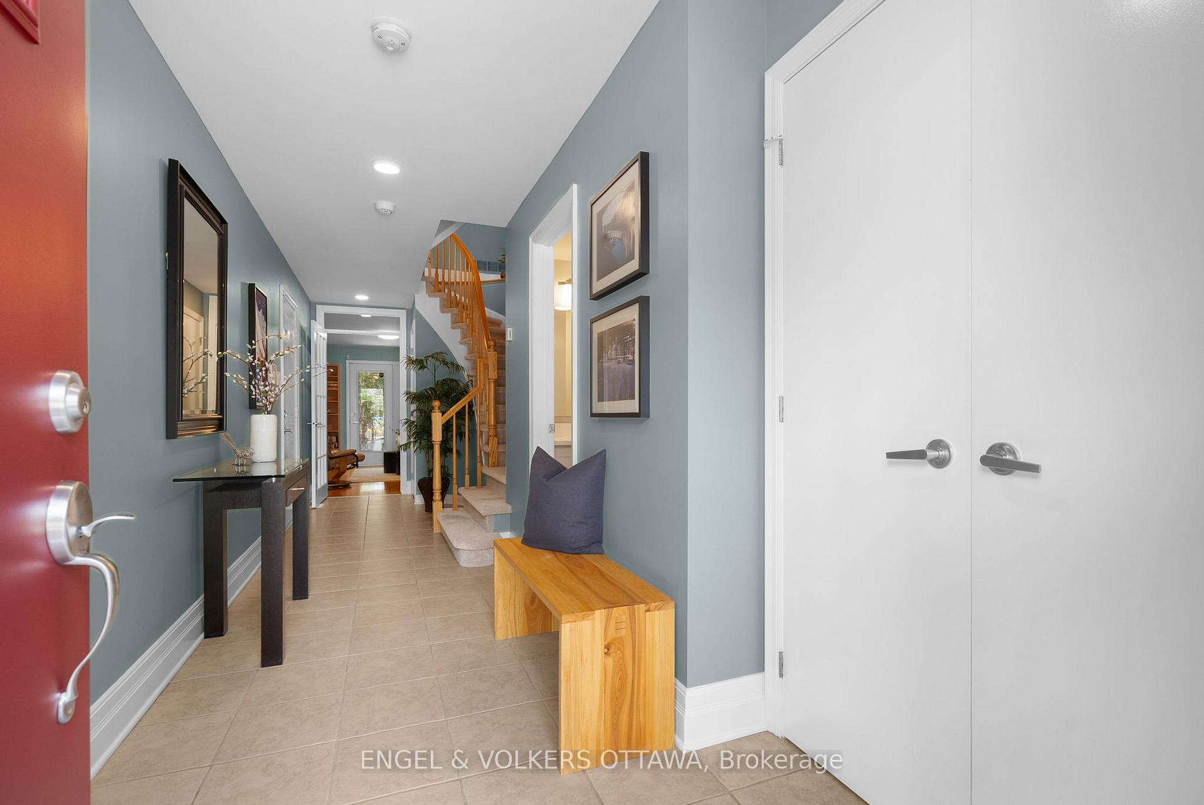
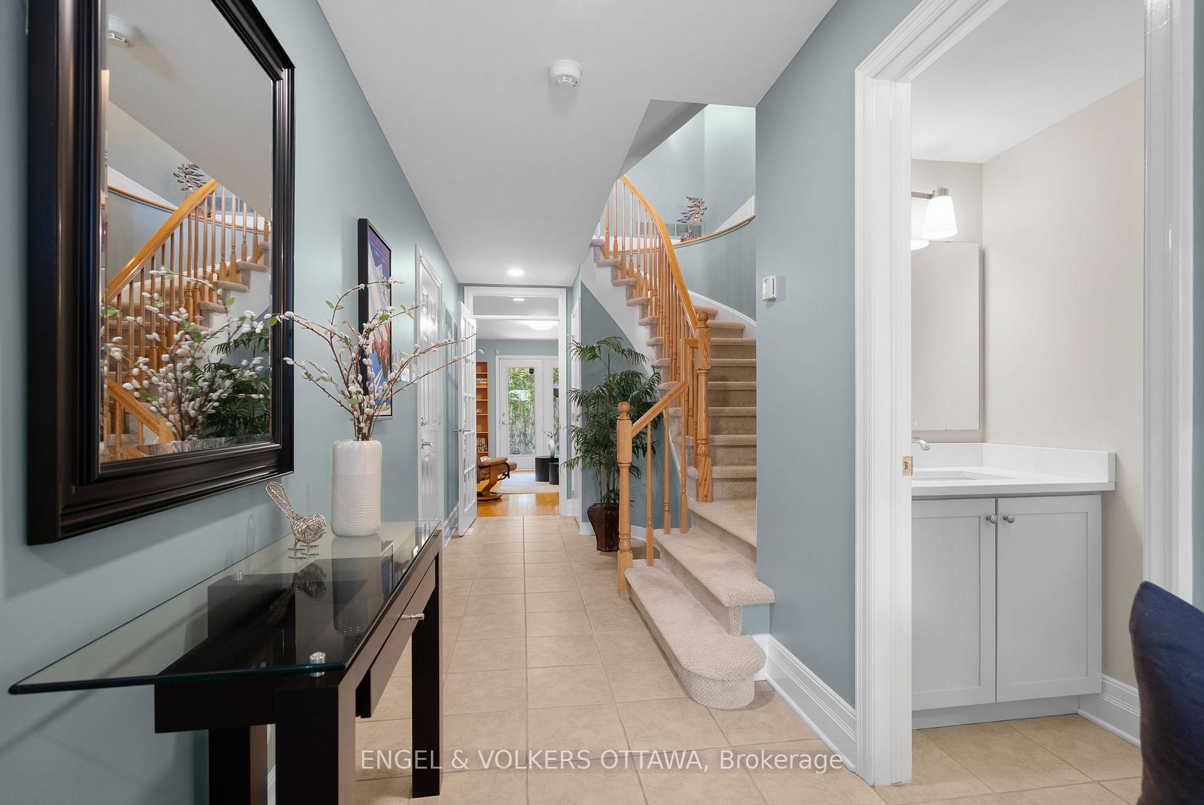
Welcome to 106 Tay Street, Westboro Living at Its Finest! There are only a few units this size in this development. This immaculate row home offers just shy of 2,200 sq. ft. above grade and a lifestyle that perfectly blends comfort, style, and location. Nestled right in the heart of Westboro Village, you're steps away from trendy cafes, boutiques, restaurants, and all the urban conveniences that make this one of Ottawa's most sought-after neighbourhoods. Inside, the thoughtful layout offers 3 full-sized bedrooms, 2 beautifully updated full baths, and an additional 2-piece powder room. The ground floor features a cozy family room with access to a private, fenced rear yard. Truly your own little oasis and a rare find in the village. Need more space? The basement provides ample storage and an ideal space for hobbyists or seasonal organization. The main living area is the true heart of the home, an open, airy entertaining space complete with a bright, oversized kitchen, quartz countertops, updated lighting, and a charming piano/lounge area. Multiple balconies bring in natural light and invite indoor-outdoor living. Hardwood floors, newly recarpeted stairs, and no corners cut in quality show the pride in Domicile's craftsmanship. With 2 parking spaces, low maintenance requirements, and a design tailored for modern urban lifestyles, this home is a perfect fit for executive couples or families looking to live large without the hassle. You simply can't get more in the village than this. Make 106 Tay Street your next address, where sophistication meets Westboro charm.
Facts & features
Ask about this home
A HOMEH agent will answer your questions about this home.
Rooms
16 rooms · 3 bathrooms
- Foyer6′6″ × 4′11″32 sq.ft.
- Bathroom7′11″ × 2′11″23 sq.ft.
- Family room15′2″ × 11′8″177 sq.ft.
- Workshop11′1″ × 7′1″78 sq.ft.
- Living room19′1″ × 13′3″253 sq.ft.
- Dining room19′1″ × 12′4″235 sq.ft.
- Kitchen15′6″ × 10′4″160 sq.ft.
- Sitting15′6″ × 8′9″136 sq.ft.
- Primary bedroom15′6″ × 13′2″204 sq.ft.
- Bathroom10′3″ × 5′7″57 sq.ft.
- Bedroom 214′10″ × 9′11″147 sq.ft.
- Bedroom 314′11″ × 8′10″131 sq.ft.
- Bathroom9′10″ × 8′11″88 sq.ft.
- Laundry6′4″ × 3′3″20 sq.ft.
- Other8′11″ × 4′11″44 sq.ft.
- Utility room41′2″ × 19′1″785 sq.ft.
Around this home
Schools nearby
School rating, out of 10.
Listing details
Helpful tools
Your HOMEH agent
"I would see it this week."
Ask HOMEH about this home
Price, neighbourhood, monthly cost. Ask anything.
HOMEH Intelligent Agent is an AI, not a licensed representative. Check anything important with your agent.