
1060 River Road
Ottawa (Manotick East to Manotick Station)1060 River Road
Ottawa (Manotick East to Manotick Station)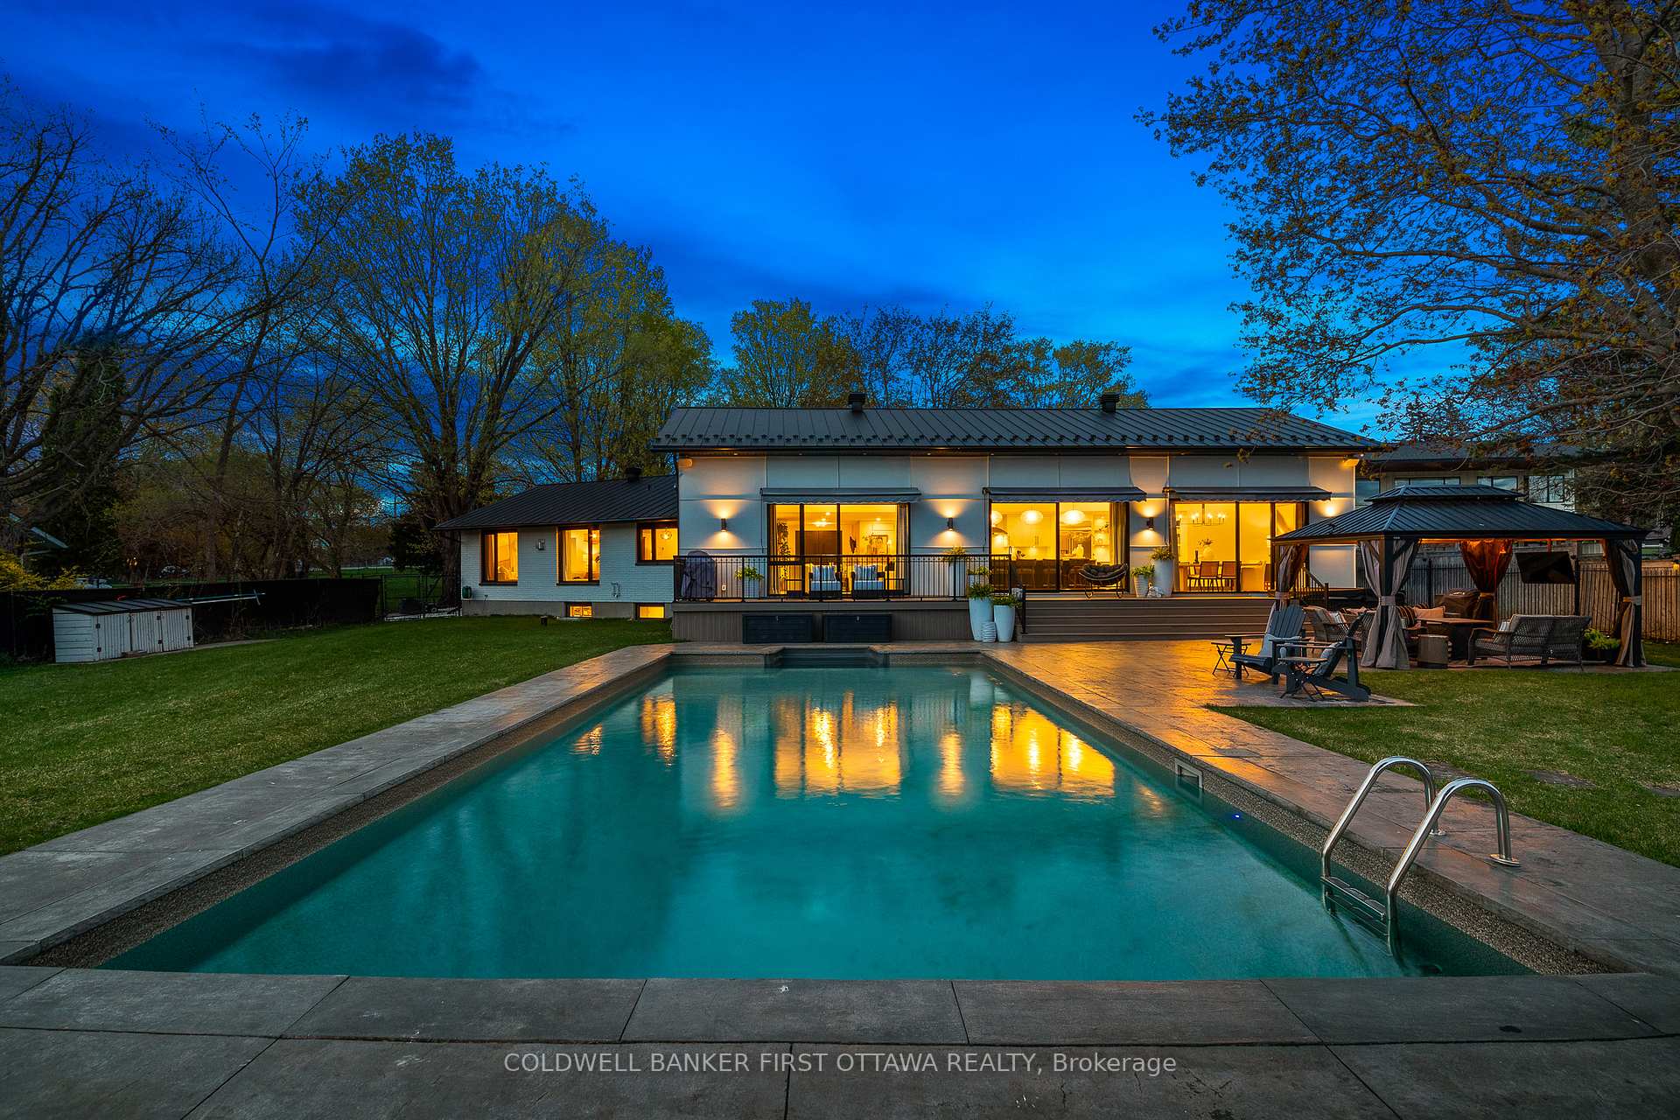
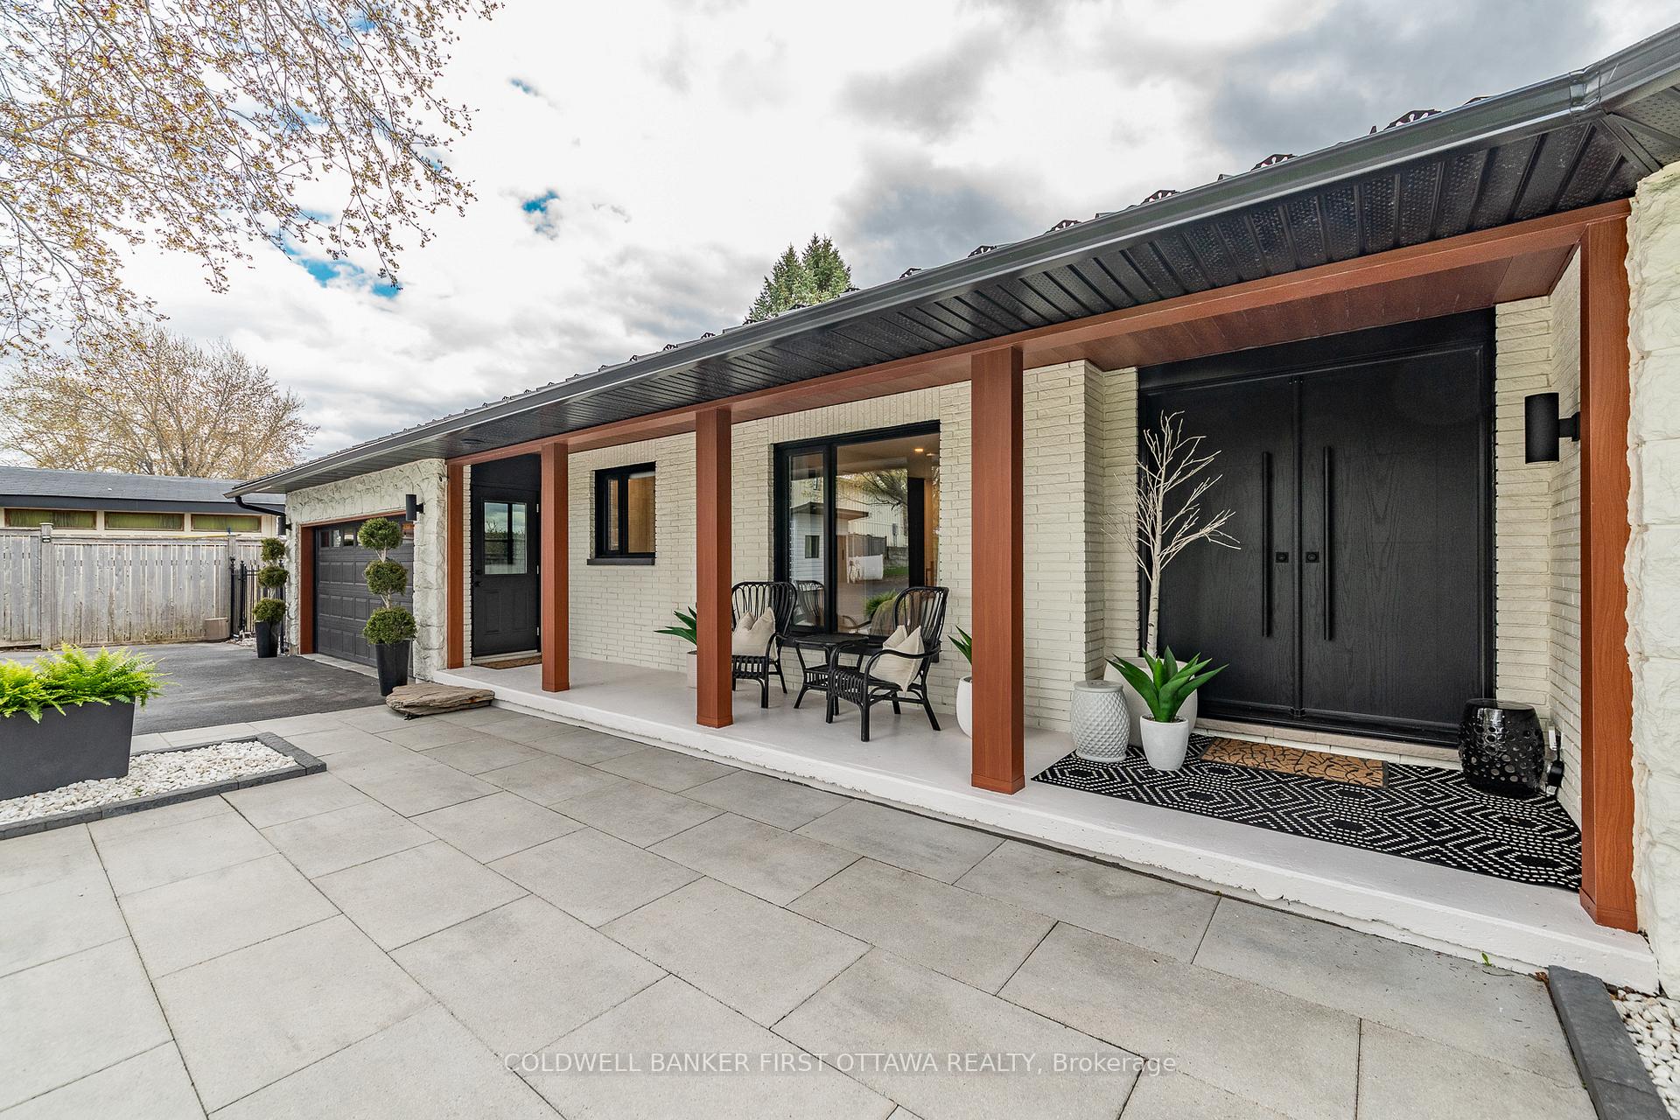 See all 50 photos
Property history

This listing has ended. It is no longer available.
Property not available for sale or for rent.
Ask about this home
A HOMEH agent will answer your questions about this home.Ask HOMEH
About this home
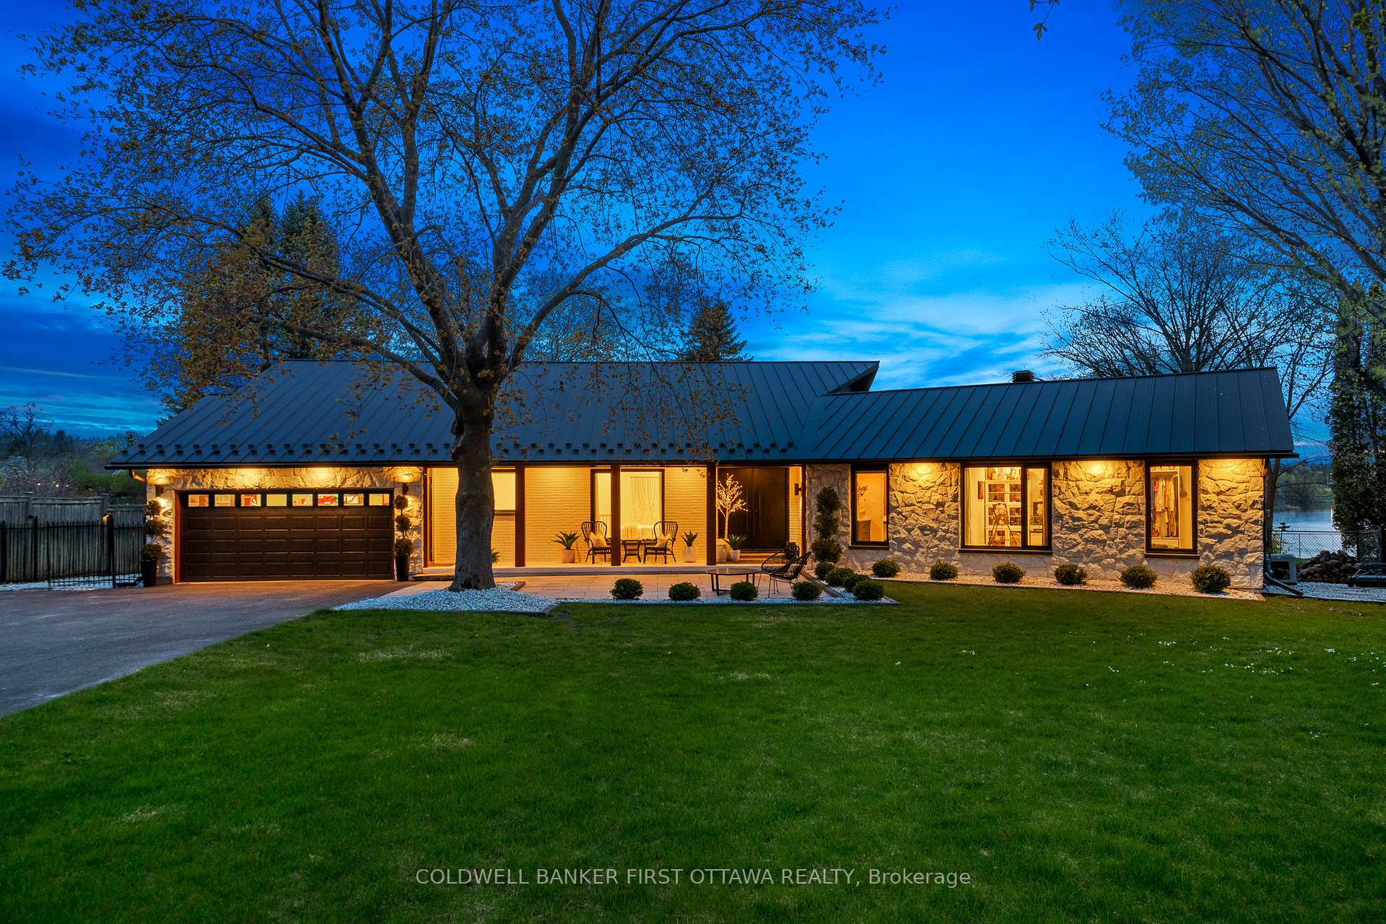
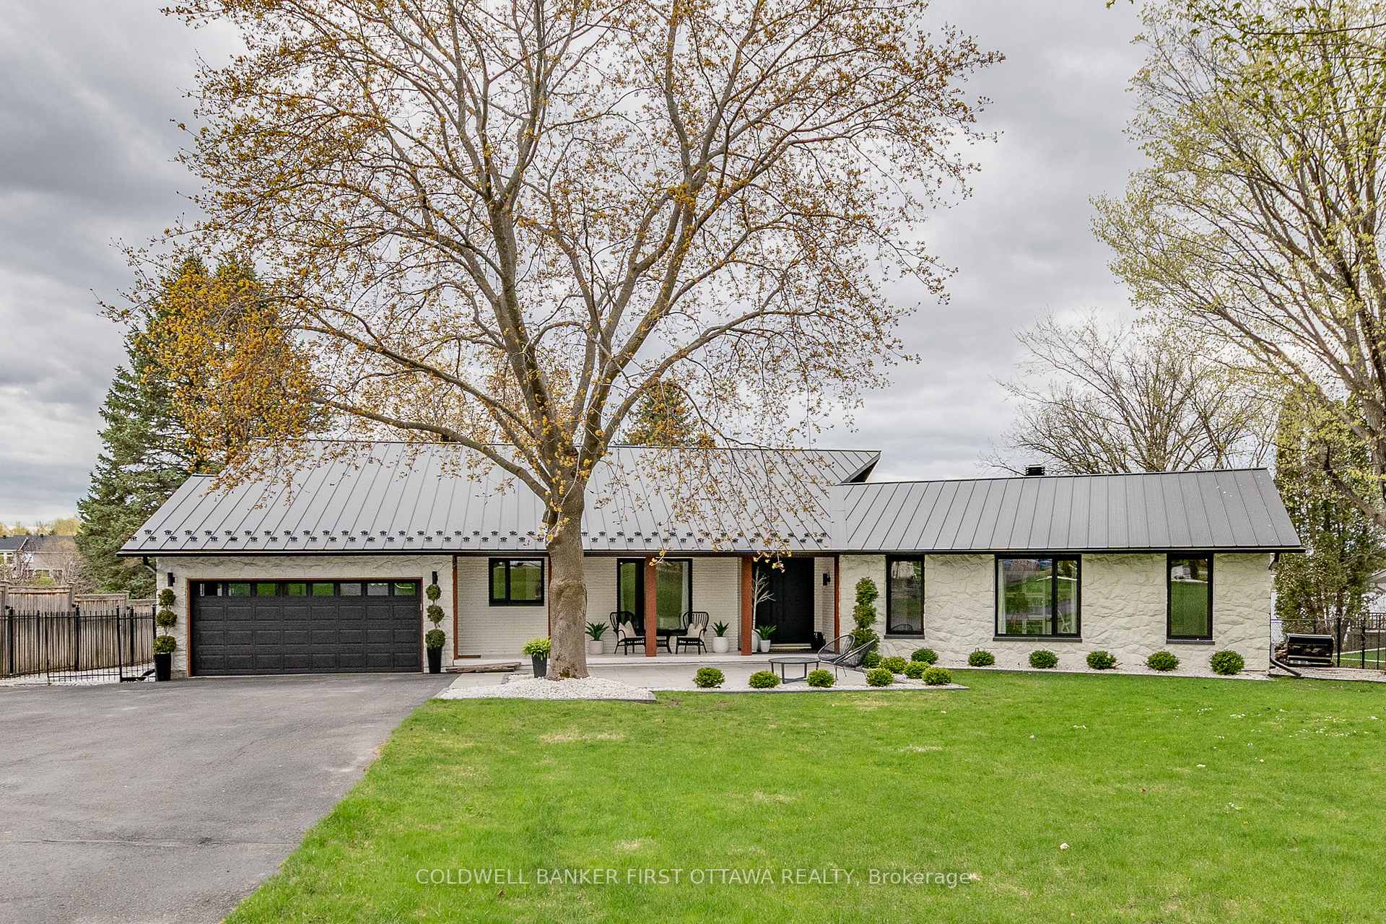
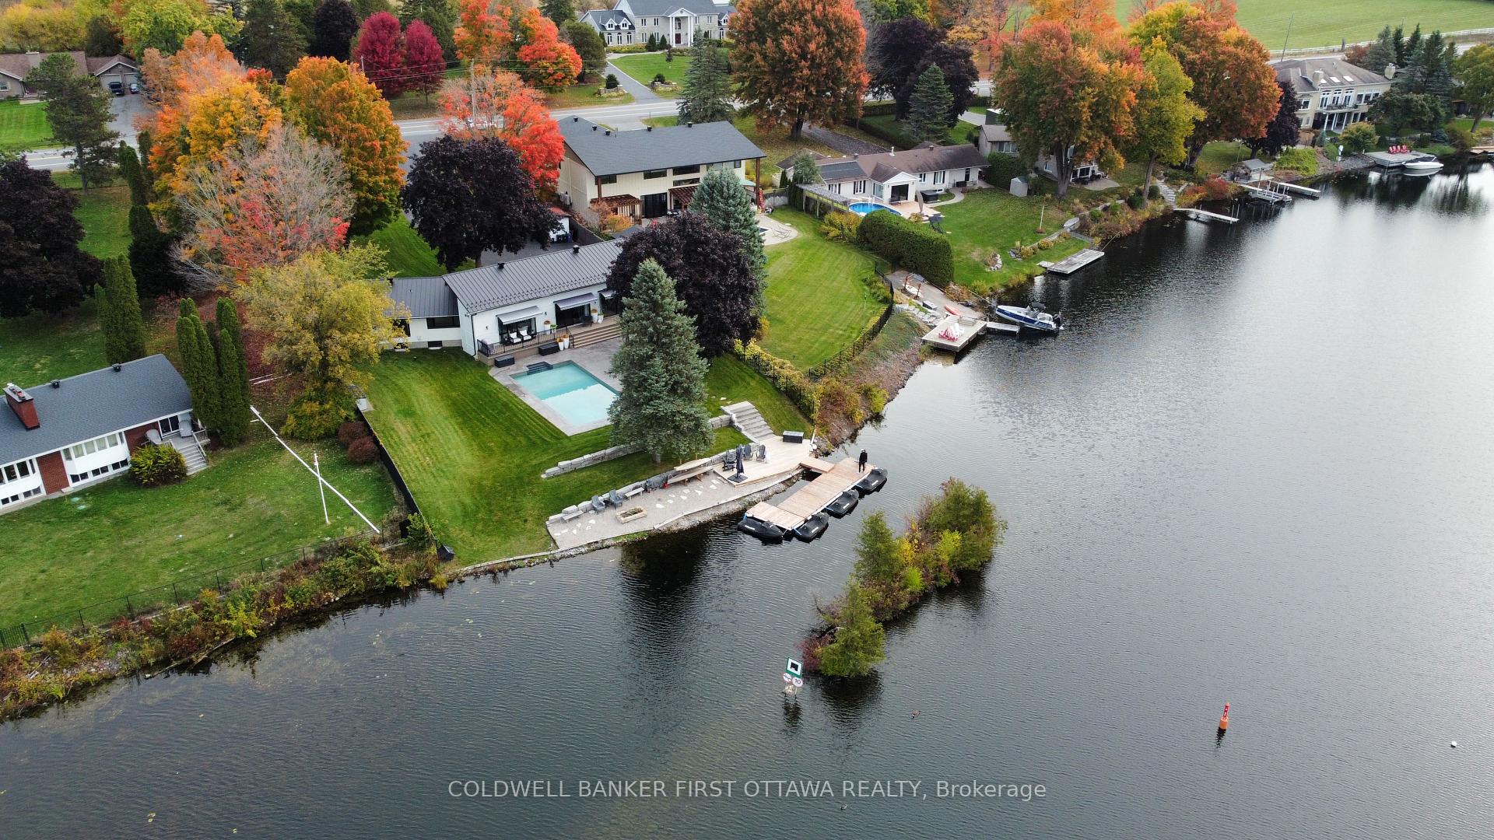
Welcome to 1060 River Road - A must see West facing view of the Rideau river, was featured in the Ottawa at Home magazine, Summer 2024 edition. This fully renovated turn-key waterfront bungalow on a rare 0.75 acre lot in the heart of Manotick. Offering approximately 4,000 sq ft of refined living space, this 3 + 1 bedroom, 3 + 1 bathroom home blends luxury finishes, smart-home technology and unmatched riverfront living just 25 minutes from downtown Ottawa. The open-concept main floor features high ceilings, oversized windows, hardwood throughout, quartz countertops, Monogram appliances, Brizo fixtures, Emtek hardware, and a Silver Satin palette curated for timeless appeal. The fully finished lower level adds a spacious family room, bedroom with a walk-in closet and a full bath with heated floors. A whole-home SONOS system delivers indoor/outdoor audio. Step outside to your own private retreat: in-ground pool, hot tub, composite deck, stamped concrete, armour-stone landscaping, fire pit, and a large private dock with direct Rideau River access. Sunset views over the bridge are second to none. Built for peace of mind: steel roof, fully insulated interior walls, Marlboro windows, perimeter security cameras, and a 20 kW Briggs & Stratton full-house generator. The front and back irrigation system, pool pump, speakers, heating, and A/C are all Wi-Fi controlled.
Facts & features
Ask about this home
A HOMEH agent will answer your questions about this home.
Rooms
18 rooms · 4 bathrooms
- Bathroom9′10″ × 4′11″48 sq.ft.
- Dining room16′5″ × 9′10″161 sq.ft.
- Kitchen18′8″ × 14′9″276 sq.ft.
- Breakfast8′6″ × 6′11″59 sq.ft.
- Bathroom5′11″ × 5′11″35 sq.ft.
- Bedroom 212′2″ × 11′2″135 sq.ft.
- Bedroom10′6″ × 8′10″93 sq.ft.
- Mud room11′6″ × 7′10″90 sq.ft.
- Living room22′ × 20′440 sq.ft.
- Pantry9′10″ × 5′7″55 sq.ft.
- Bedroom 311′10″ × 10′10″128 sq.ft.
- Bathroom11′10″ × 13′9″163 sq.ft.
- Furnace room13′1″ × 3′11″52 sq.ft.
- Other9′10″ × 5′11″58 sq.ft.
- Bedroom22′ × 12′2″267 sq.ft.
- Common room53′2″ × 25′11″1378 sq.ft.
- Bathroom9′10″ × 7′7″74 sq.ft.
- Game room11′2″ × 4′3″48 sq.ft.
Around this home
Schools nearby
School rating, out of 10.
Listing details
Helpful tools
Your HOMEH agent
"Priced 82% over our estimate. I would see it this week."
Ask HOMEH about this home
Price, neighbourhood, monthly cost. Ask anything.
HOMEH Intelligent Agent is an AI, not a licensed representative. Check anything important with your agent.