
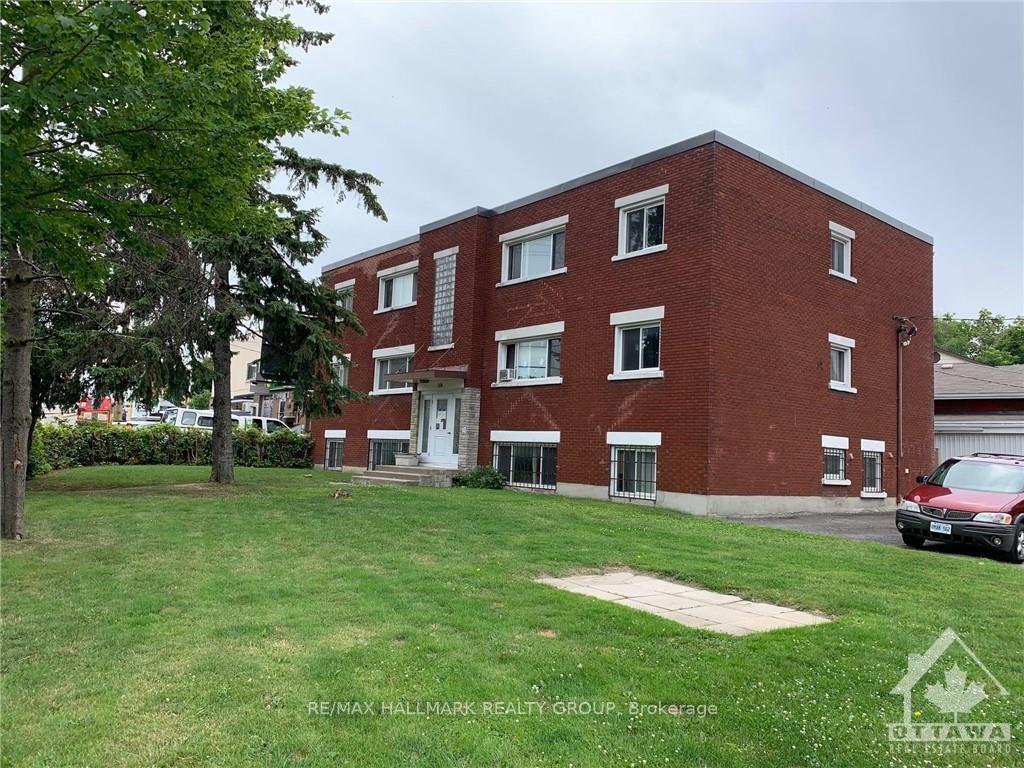
Unit 3, 1064 Merivale Road
Ottawa (Carlington)Unit 3, 1064 Merivale Road
Ottawa (Carlington)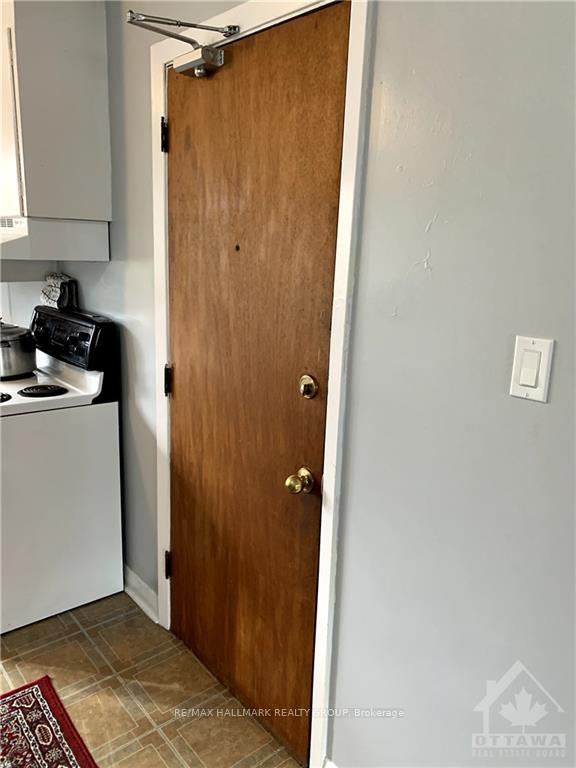
 See all 23 photos
Property history

This home has been leased. It is no longer available.
Property not available for sale or for rent.
Ask about this home
A HOMEH agent will answer your questions about this home.Ask HOMEH
About this home
Unit 3, 1064 Merivale Road, Ottawa
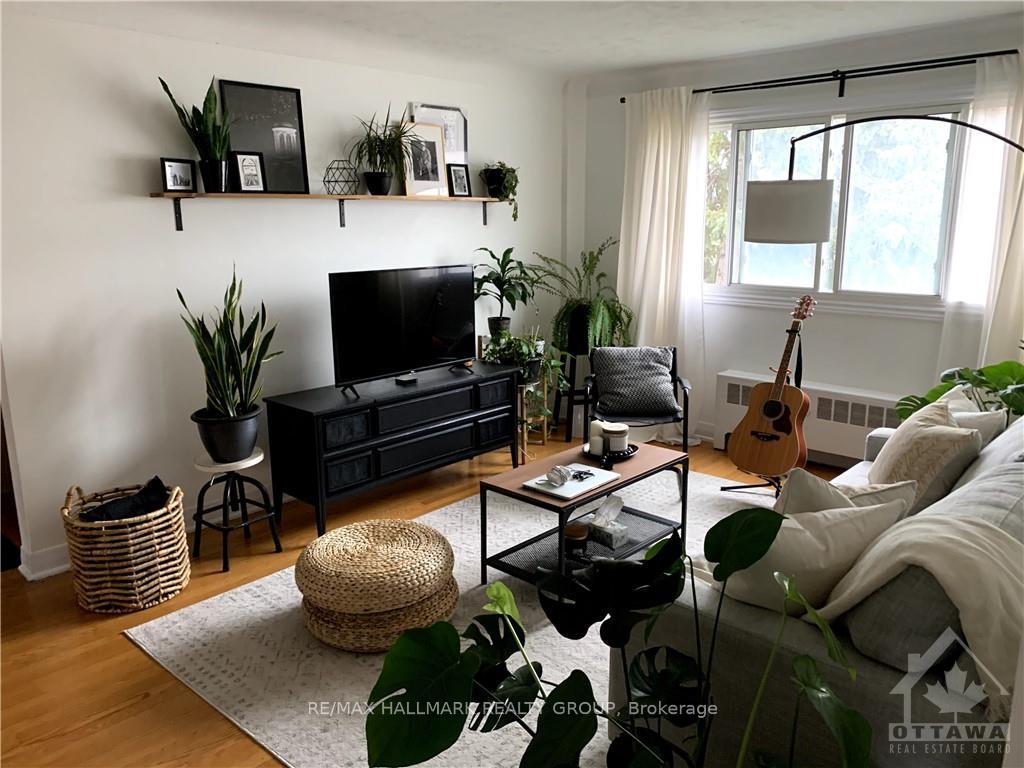
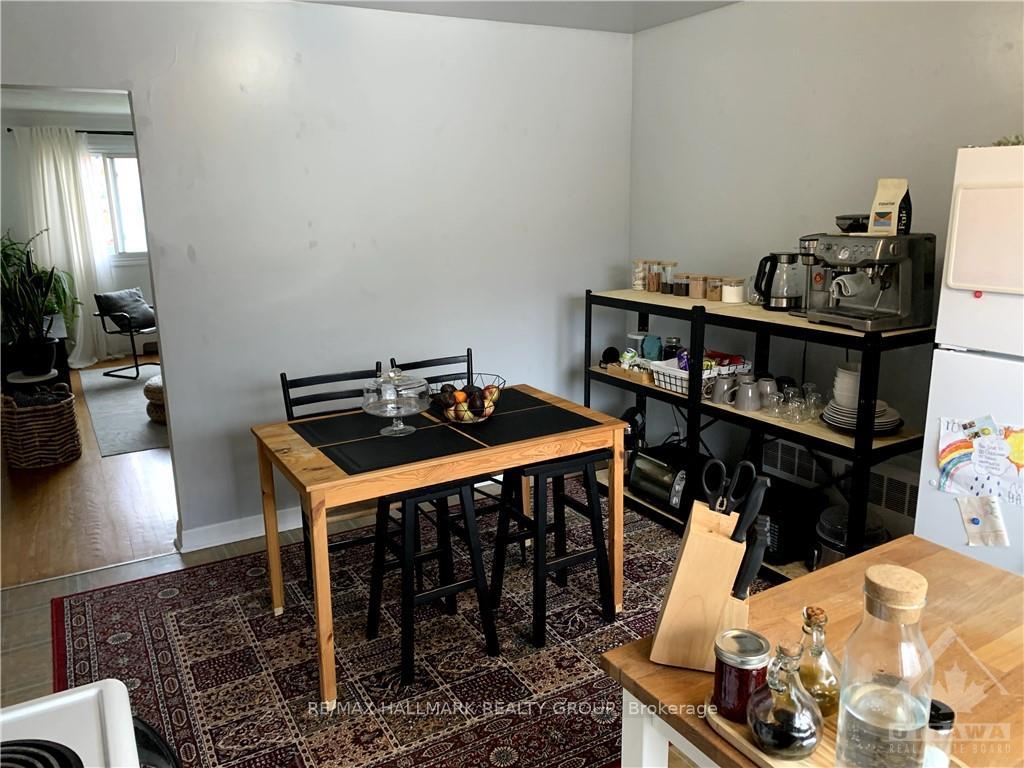
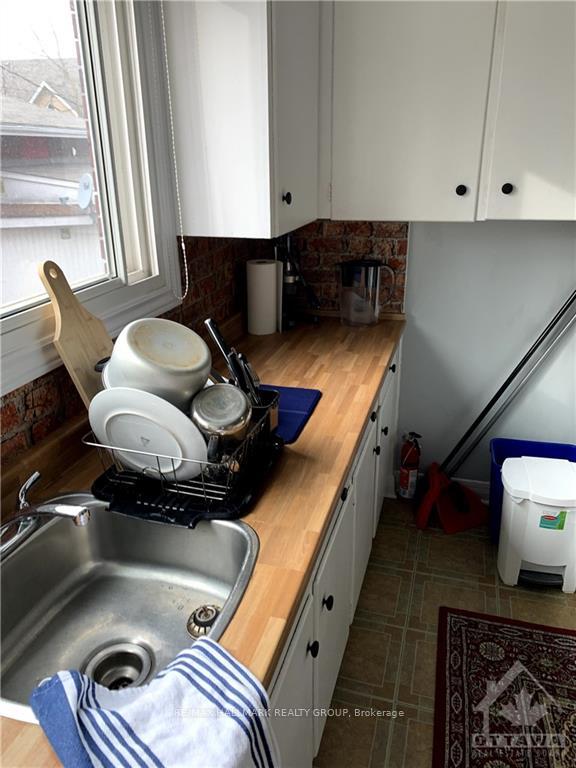
Flooring: Tile, Flooring: Hardwood, Deposit: 3500, AVAIL Jan 1, 2025! This 2 bedroom, 1 bath apartment is on the MIDDLE FLOOR in a 6 unit building. Between 800-900sqft in this spacious apartment. No carpet - only Hrdwd and tile. Close to PARKS, community centre, and surrounded by amenities. Located near Merivale and Kirkwood, there is BUS TRANSIT and easy access to 417 Queensway and the Ottawa Civic Hospital. LRG living room and bedrooms it's great value in this COMPETITIVE rental market at only $1900/month! One parking space included (no other parking avail). Gas heat and water is INCLUDED in the rent. HYDRO/electricity is extra ($50-90/mo). NO A/C included, tenant must supply their own, if needed. Shared COIN Operated laundry in the basement. The floors are hardwood and tile - easy to maintain. Tenant must have a rental application and credit check with application and 3 paystubs/proof of employment ++. The unit is clean and well maintained, ready for a good tenant... call today!
Facts & features
Ask about this home
A HOMEH agent will answer your questions about this home.
Rooms
80 rooms · 1 bathroom
- Living room15′ × 13′195 sq.ft.
- Kitchen14′ × 11′154 sq.ft.
- Primary bedroom13′ × 10′130 sq.ft.
- Bedroom10′ × 10′99 sq.ft.
- Bathroom9′ × 6′54 sq.ft.
- Living room15′ × 13′195 sq.ft.
- Kitchen14′ × 11′154 sq.ft.
- Primary bedroom13′ × 10′130 sq.ft.
- Bedroom10′ × 10′99 sq.ft.
- Bathroom9′ × 6′54 sq.ft.
- Living room15′ × 13′195 sq.ft.
- Kitchen14′ × 11′154 sq.ft.
- Primary bedroom13′ × 10′130 sq.ft.
- Bedroom10′ × 10′99 sq.ft.
- Bathroom9′ × 6′54 sq.ft.
- Living room15′ × 13′195 sq.ft.
- Kitchen14′ × 11′154 sq.ft.
- Primary bedroom13′ × 10′130 sq.ft.
- Bedroom10′ × 10′99 sq.ft.
- Bathroom9′ × 6′54 sq.ft.
- Living room15′ × 13′195 sq.ft.
- Kitchen14′ × 11′154 sq.ft.
- Primary bedroom13′ × 10′130 sq.ft.
- Bedroom10′ × 10′99 sq.ft.
- Bathroom9′ × 6′54 sq.ft.
- Living room15′ × 13′195 sq.ft.
- Kitchen14′ × 11′154 sq.ft.
- Primary bedroom13′ × 10′130 sq.ft.
- Bedroom10′ × 10′99 sq.ft.
- Bathroom9′ × 6′54 sq.ft.
- Living room15′ × 13′195 sq.ft.
- Kitchen14′ × 11′154 sq.ft.
- Primary bedroom13′ × 10′130 sq.ft.
- Bedroom10′ × 10′99 sq.ft.
- Bathroom9′ × 6′54 sq.ft.
- Living room15′ × 13′195 sq.ft.
- Kitchen14′ × 11′154 sq.ft.
- Primary bedroom13′ × 10′130 sq.ft.
- Bedroom10′ × 10′99 sq.ft.
- Bathroom9′ × 6′54 sq.ft.
- Living room15′ × 13′195 sq.ft.
- Kitchen14′ × 11′154 sq.ft.
- Primary bedroom13′ × 10′130 sq.ft.
- Bedroom10′ × 10′99 sq.ft.
- Bathroom9′ × 6′54 sq.ft.
- Living room15′ × 13′195 sq.ft.
- Kitchen14′ × 11′154 sq.ft.
- Primary bedroom13′ × 10′130 sq.ft.
- Bedroom10′ × 10′99 sq.ft.
- Bathroom9′ × 6′54 sq.ft.
- Living room15′ × 13′195 sq.ft.
- Kitchen14′ × 11′154 sq.ft.
- Primary bedroom13′ × 10′130 sq.ft.
- Bedroom10′ × 10′99 sq.ft.
- Bathroom9′ × 6′54 sq.ft.
- Living room15′ × 13′195 sq.ft.
- Kitchen14′ × 11′154 sq.ft.
- Primary bedroom13′ × 10′130 sq.ft.
- Bedroom10′ × 10′99 sq.ft.
- Bathroom9′ × 6′54 sq.ft.
- Living room15′ × 13′195 sq.ft.
- Kitchen14′ × 11′154 sq.ft.
- Primary bedroom13′ × 10′130 sq.ft.
- Bedroom10′ × 10′99 sq.ft.
- Bathroom9′ × 6′54 sq.ft.
- Living room15′ × 13′195 sq.ft.
- Kitchen14′ × 11′154 sq.ft.
- Primary bedroom13′ × 10′130 sq.ft.
- Bedroom10′ × 10′99 sq.ft.
- Bathroom9′ × 6′54 sq.ft.
- Living room15′ × 13′195 sq.ft.
- Kitchen14′ × 11′154 sq.ft.
- Primary bedroom13′ × 10′130 sq.ft.
- Bedroom10′ × 10′99 sq.ft.
- Bathroom9′ × 6′54 sq.ft.
- Living room15′ × 13′195 sq.ft.
- Kitchen14′ × 11′154 sq.ft.
- Primary bedroom13′ × 10′130 sq.ft.
- Bedroom10′ × 10′99 sq.ft.
- Bathroom9′ × 6′54 sq.ft.
Around this home
Listing details
Helpful tools
Your HOMEH agent
"I would see it this week."
Ask HOMEH about this home
Price, neighbourhood, monthly cost. Ask anything.
HOMEH Intelligent Agent is an AI, not a licensed representative. Check anything important with your agent.