
1067 Rocky Harbour Crescent
Ottawa (Riverside South/Gloucester Glen)1067 Rocky Harbour Crescent
Ottawa (Riverside South/Gloucester Glen)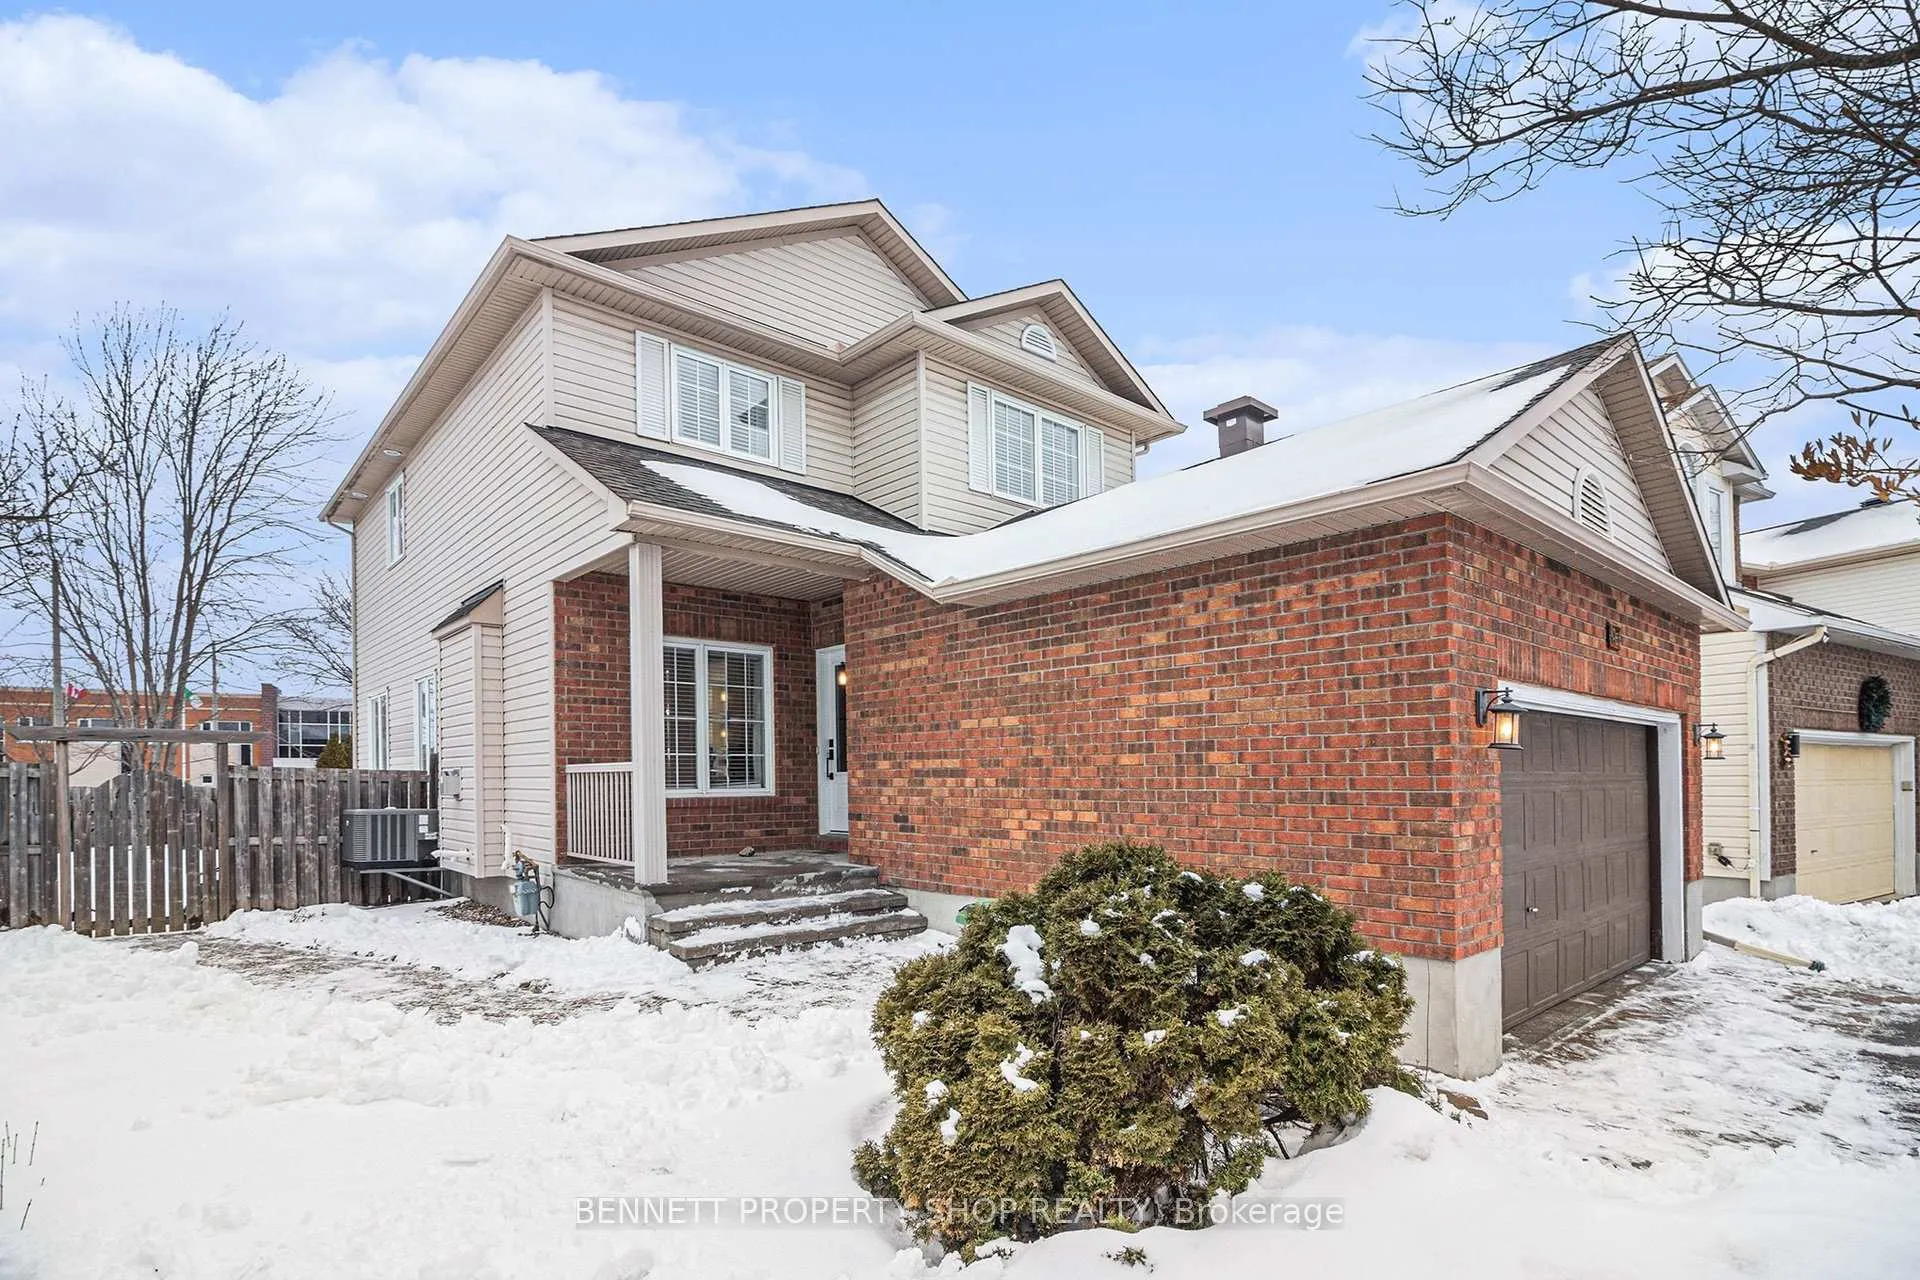
 See all 28 photos
Property history

This listing has ended. It is no longer available.
Property not available for sale or for rent.
About this home
1067 Rocky Harbour Crescent, Ottawa
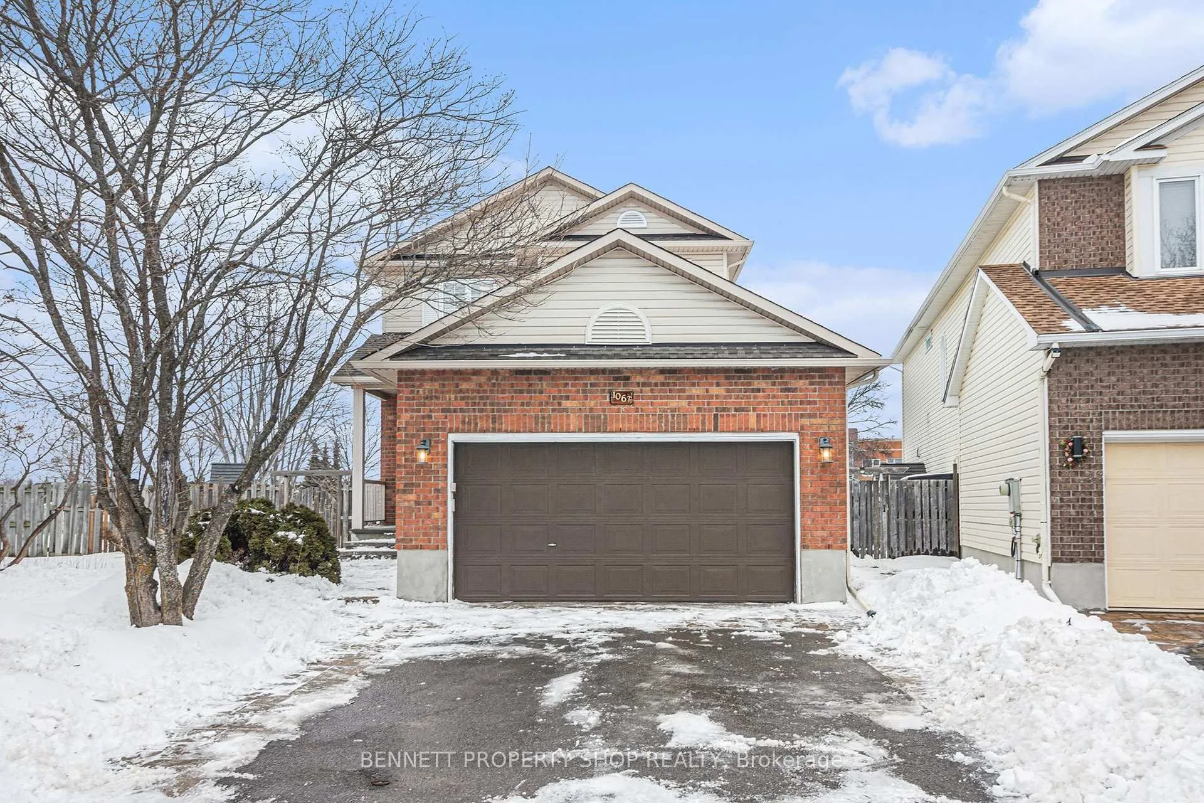
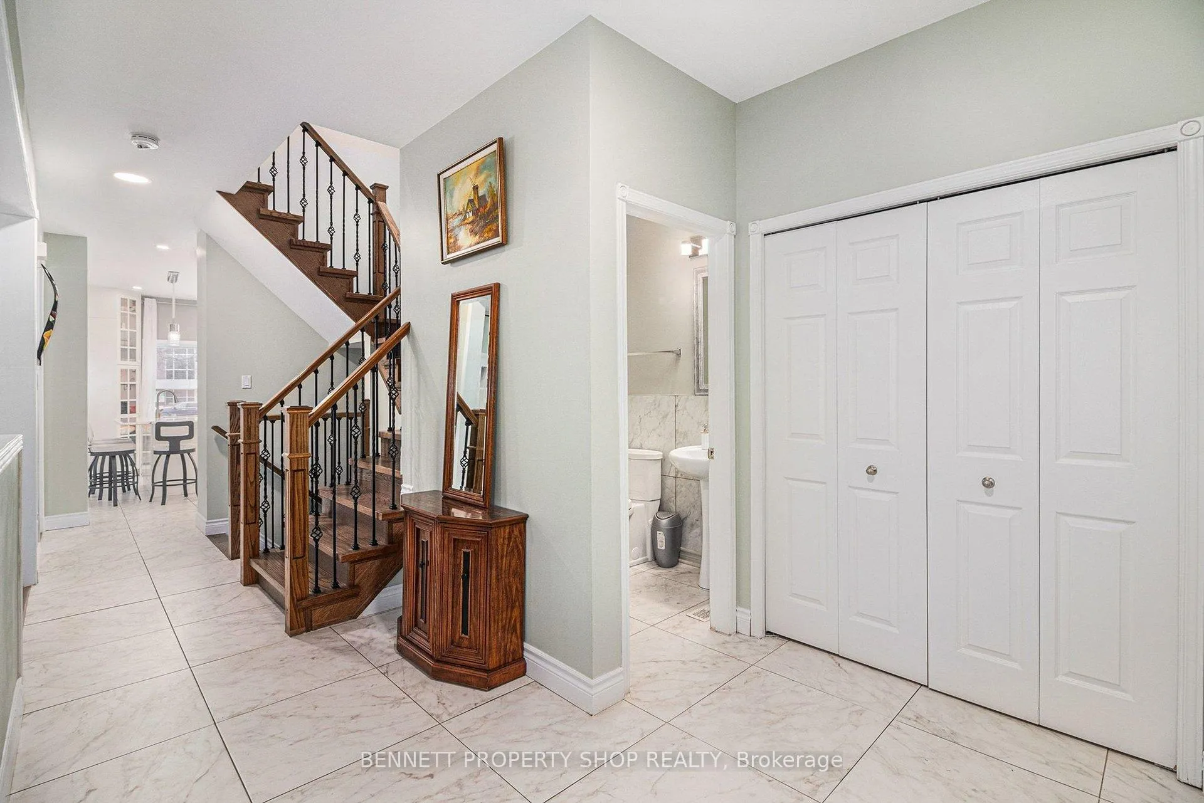
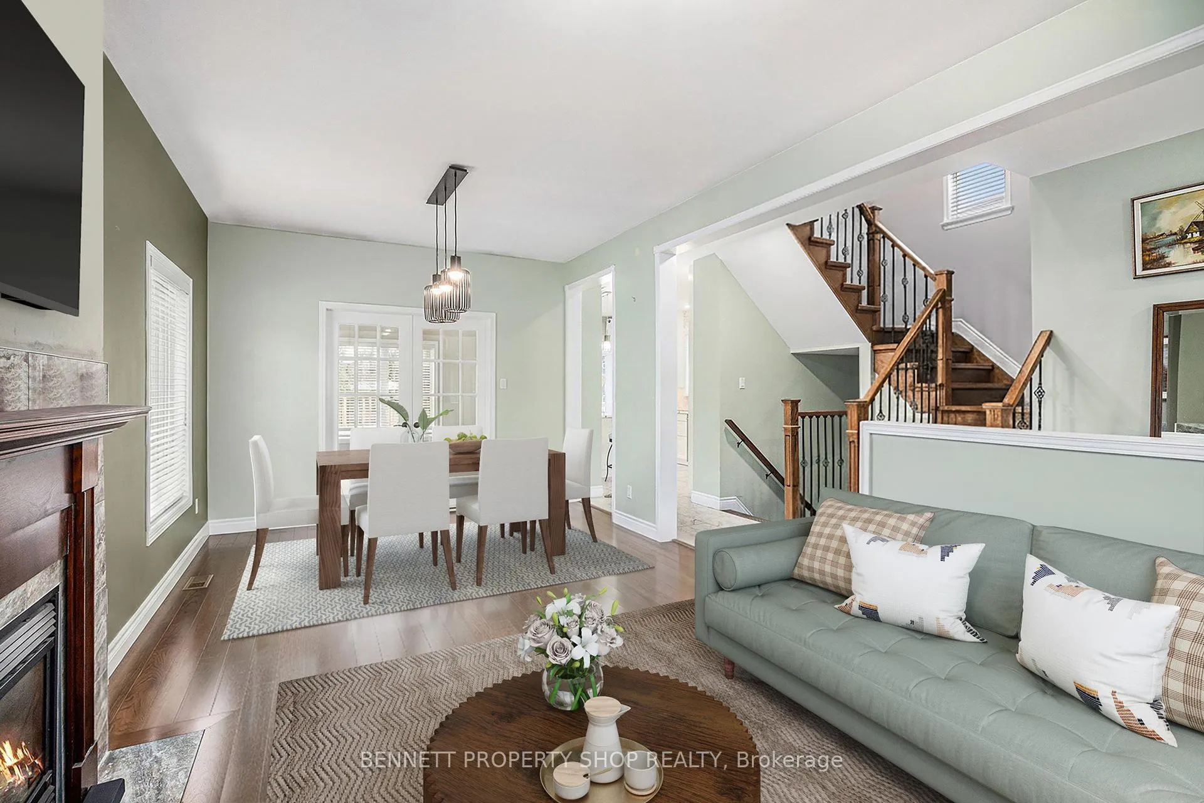
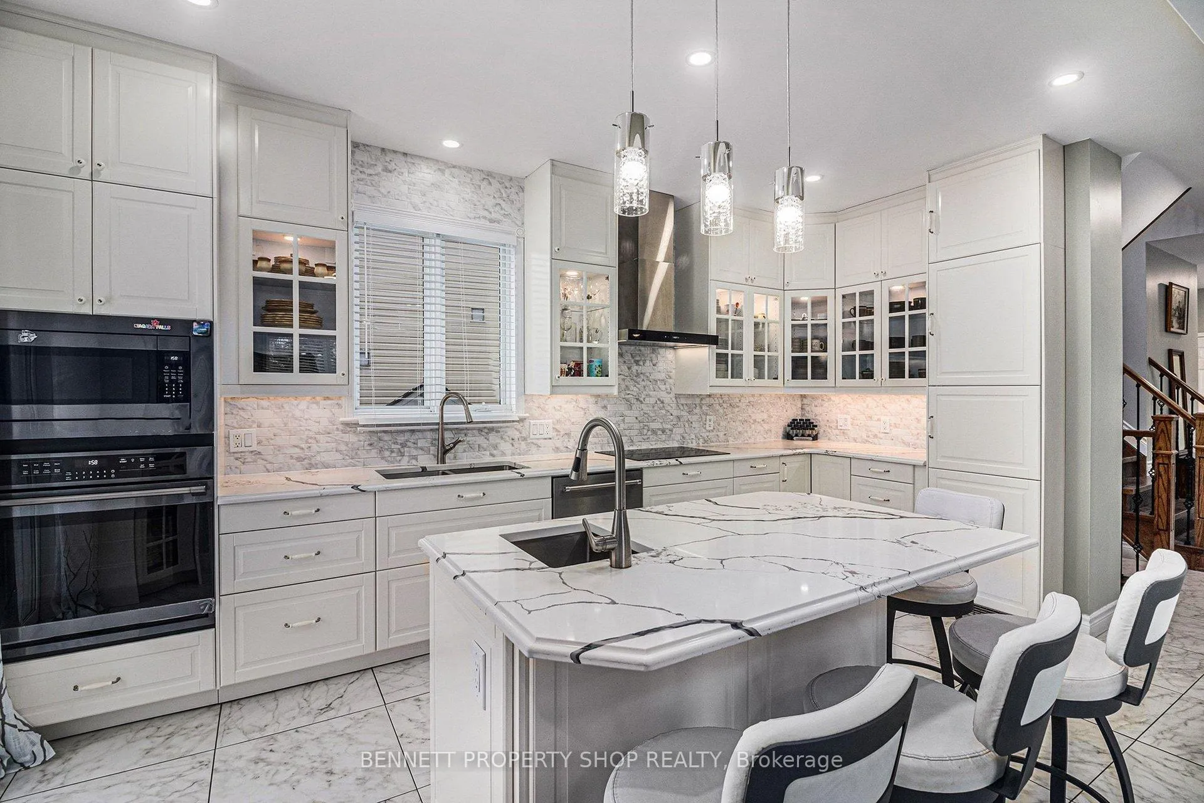
Set on a large pie-shaped lot, this beautifully updated, carpet-free home offers exceptional indoor and outdoor space for an active family. Located inwell-established Riverside South, within walking distance to schools and parks and just minutes to shopping and everyday amenities. The traditionalmain floor features all-new hardwood flooring (including stairs), ceramic floors, a formal living room with a gas fireplace, dining room, bright family room, and a fully renovated kitchen with wine cooler, stainless steel appliances and eating area. The upgraded staircasing adds a polished finish throughout. The upper level includes a spacious primary bedroom with a 5-piece ensuite featuring a Roman tub and separate shower, plus two additional bedrooms and a full bath. The finished basement offers a large recreation room, an additional bedroom and full bathroom, laundry, and storage. With three accesspoints in the backyard, it is VERY easy to install a large swimming pool of your choice. Major updates include roof (2018) and furnace & A/C (2017). The fenced backyard features no rear neighbours, a deck, and a storage shed, while the landscaped front yard includes an interlock walkway.
Facts & features
Ask about this home
A HOMEH agent will answer your questions about this home.
Rooms
18 rooms · 4 bathrooms
- Foyer9′11″ × 10′4″103 sq.ft.
- Powder room4′11″ × 4′11″24 sq.ft.
- Living room10′5″ × 10′10″113 sq.ft.
- Dining room10′9″ × 11′2″120 sq.ft.
- Kitchen17′3″ × 10′8″183 sq.ft.
- Breakfast12′7″ × 12′151 sq.ft.
- Primary bedroom16′11″ × 13′5″227 sq.ft.
- Other4′9″ × 8′38 sq.ft.
- Bathroom9′5″ × 8′76 sq.ft.
- Bathroom4′9″ × 8′39 sq.ft.
- Bedroom 211′9″ × 10′4″121 sq.ft.
- Bedroom 310′5″ × 11′1″116 sq.ft.
- Recreation33′2″ × 14′2″472 sq.ft.
- Laundry3′10″ × 12′3″47 sq.ft.
- Bedroom 410′5″ × 12′11″135 sq.ft.
- Office7′9″ × 7′7″59 sq.ft.
- Bathroom4′10″ × 7′3″35 sq.ft.
- Utility room9′1″ × 7′9″71 sq.ft.
Around this home
Listing details
Helpful tools
Your HOMEH agent
"Priced 12% over our estimate. I would see it this week."
Ask HOMEH about this home
Price, neighbourhood, monthly cost. Ask anything.
HOMEH Intelligent Agent is an AI, not a licensed representative. Check anything important with your agent.