
 See all 49 photos
Property history

This listing has ended. It is no longer available.
Property not available for sale or for rent.
Ask about this home
A HOMEH agent will answer your questions about this home.Ask HOMEH
About this home
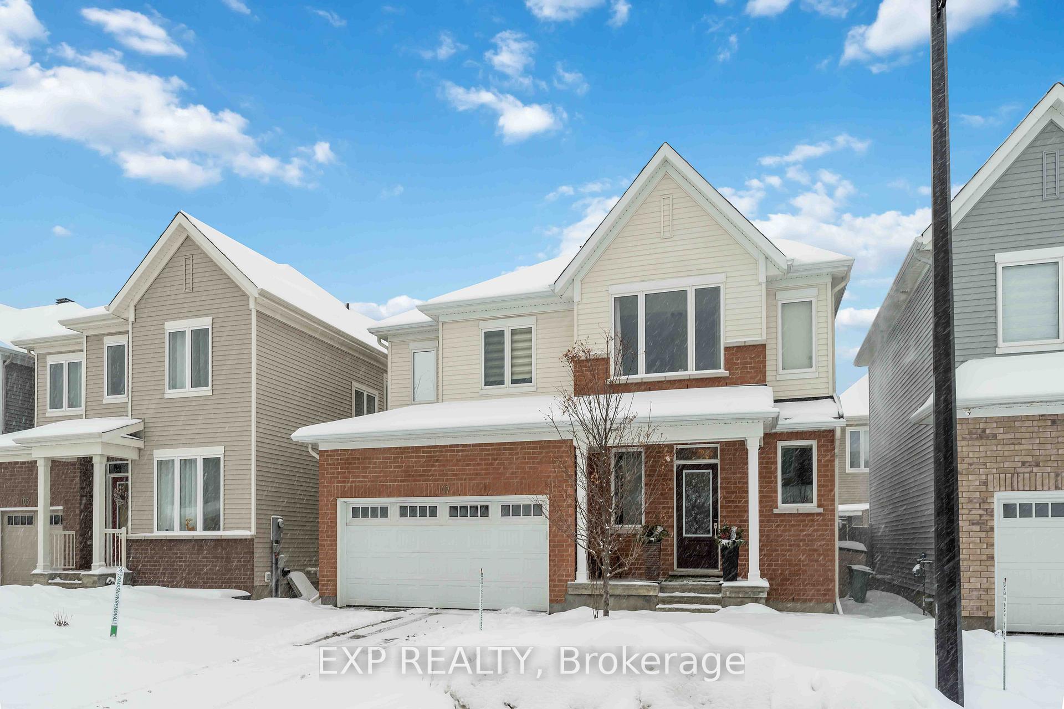
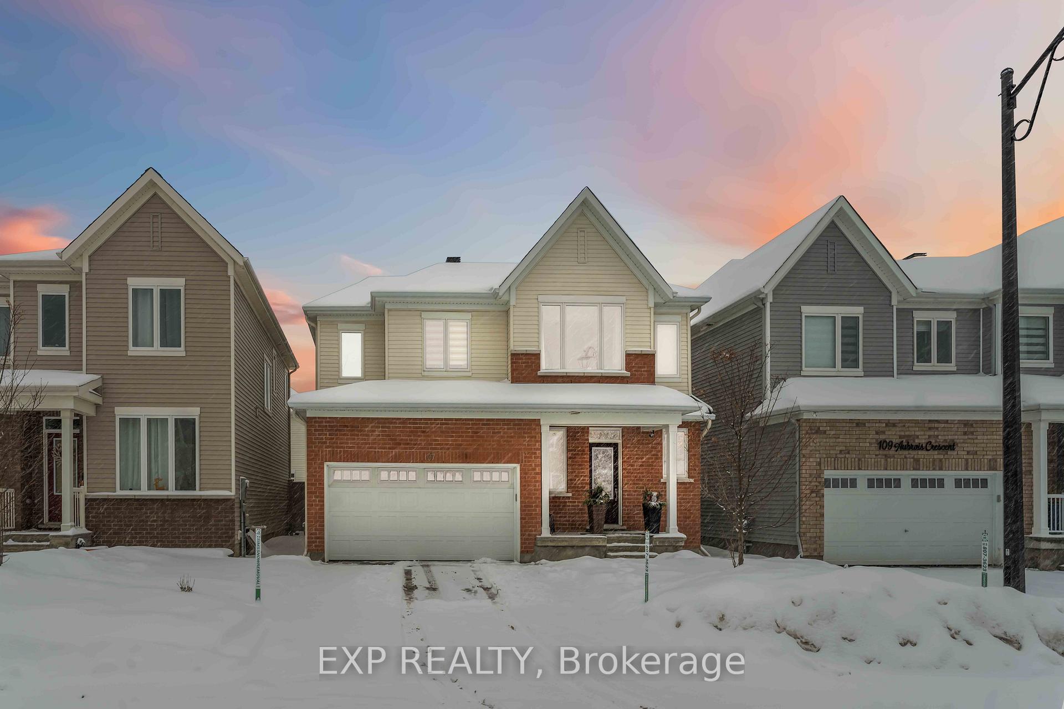
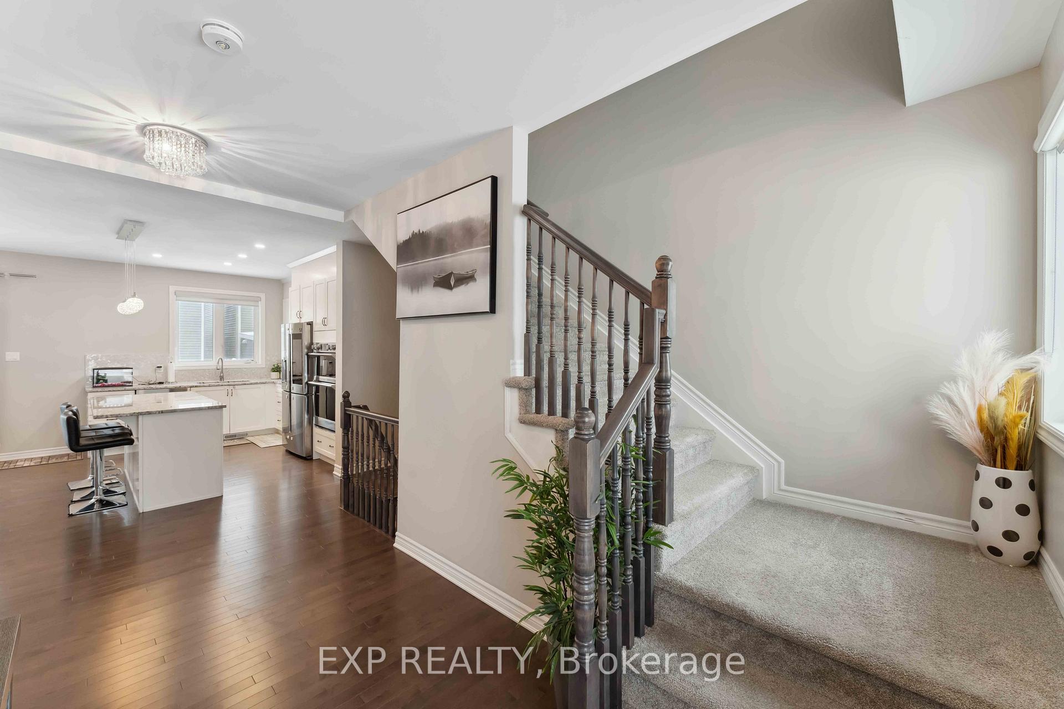
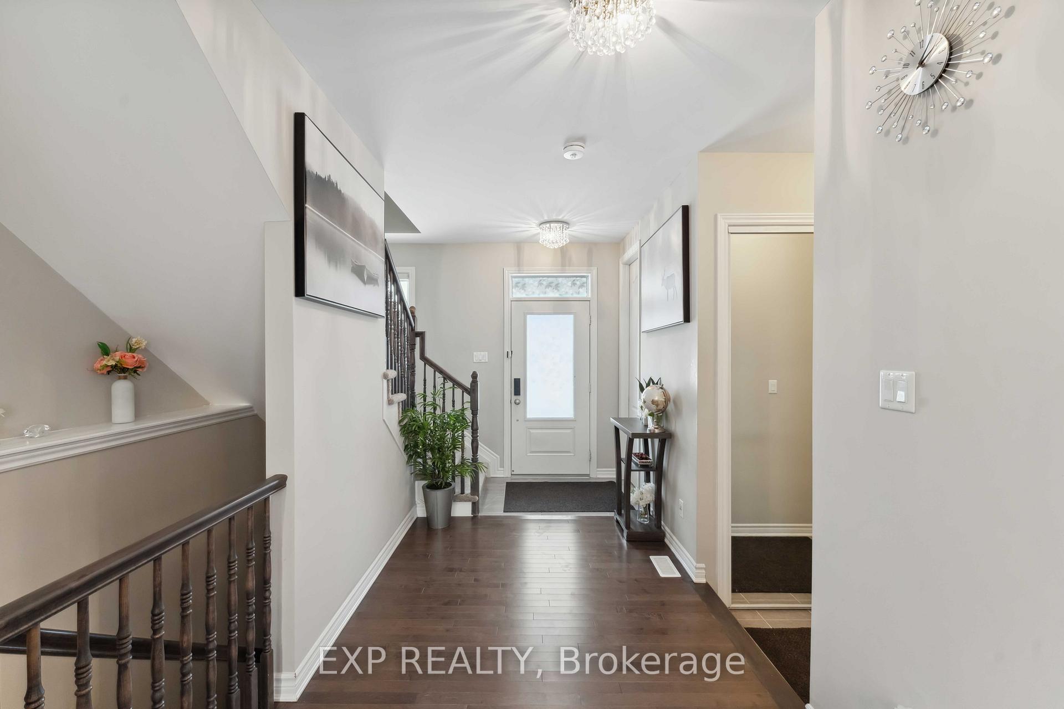
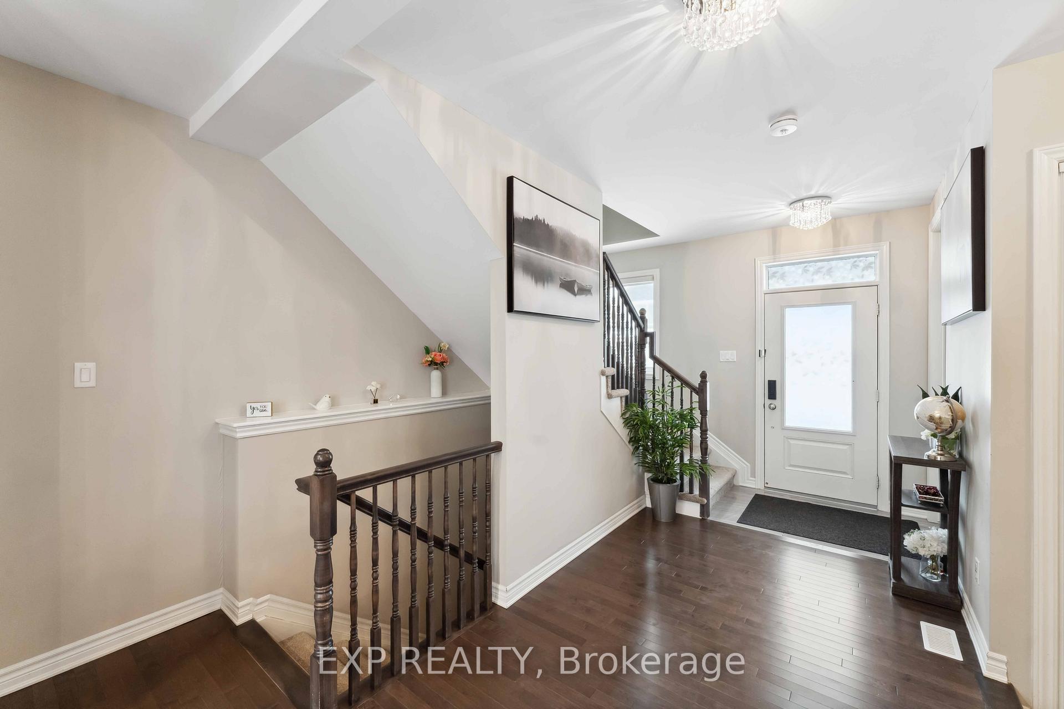
Welcome Home! This stunning 4-bedroom, 3.5-bath detached home is nestled in the highly sought-after, family-friendly Chapel-Hill South neighborhood, offering the ideal combination of luxury and convenience. Step inside to find beautiful hardwood floors throughout the main level, creating a warm and inviting atmosphere. The spacious living room features a cozy fireplace, perfect for unwinding, and large windows that flood the space with natural light. The well-designed kitchen is a chef's dream with ample storage, upgraded cabinetry, and a walk-in pantry to keep everything organized. Upstairs, the generous primary bedroom boasts a spacious walk-in closet and an ensuite bath complete with a glass-standing shower. Three additional roomy bedrooms and a full bath provide plenty of space for family or guests. The finished basement offers a large family/rec room/dedicated office space, or a convertible guest room, along with tons of storage options to suit all your needs. Enjoy outdoor living with a private backyard oasis featuring a decked area under a gazebo perfect for relaxing or entertaining. Host BBQs and enjoy your own personal outdoor retreat. Located in a prime spot, this home is just minutes from top-rated schools, parks, shopping, recreation and dining, making it an unbeatable choice for your next move. Don't miss out on this dream home. Schedule a viewing today!
Facts & features
Ask about this home
A HOMEH agent will answer your questions about this home.
Rooms
15 rooms · 4 bathrooms
- Bathroom5′ × 4′6″23 sq.ft.
- Foyer11′1″ × 14′4″159 sq.ft.
- Kitchen9′4″ × 11′9″110 sq.ft.
- Living room16′4″ × 14′1″230 sq.ft.
- Dining room9′1″ × 14′1″129 sq.ft.
- Bedroom 212′3″ × 14′11″183 sq.ft.
- Bedroom 311′4″ × 10′10″123 sq.ft.
- Bedroom 410′ × 11′5″114 sq.ft.
- Primary bedroom12′9″ × 15′3″194 sq.ft.
- Bathroom10′7″ × 5′10″62 sq.ft.
- Bathroom8′9″ × 4′11″43 sq.ft.
- Recreation24′11″ × 13′1″327 sq.ft.
- Workshop6′2″ × 12′6″77 sq.ft.
- Workshop9′4″ × 7′3″68 sq.ft.
- Bathroom9′4″ × 5′3″49 sq.ft.
Around this home
Schools nearby
School rating, out of 10.
Listing details
Helpful tools
Your HOMEH agent
"I would see it this week."
Ask HOMEH about this home
Price, neighbourhood, monthly cost. Ask anything.
HOMEH Intelligent Agent is an AI, not a licensed representative. Check anything important with your agent.