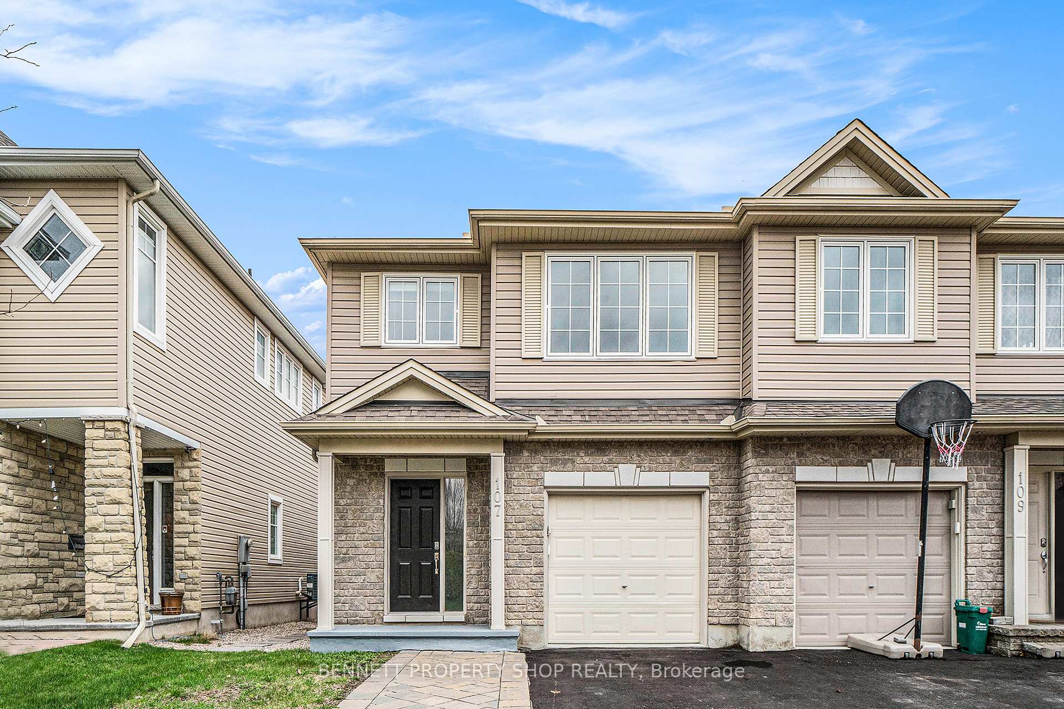
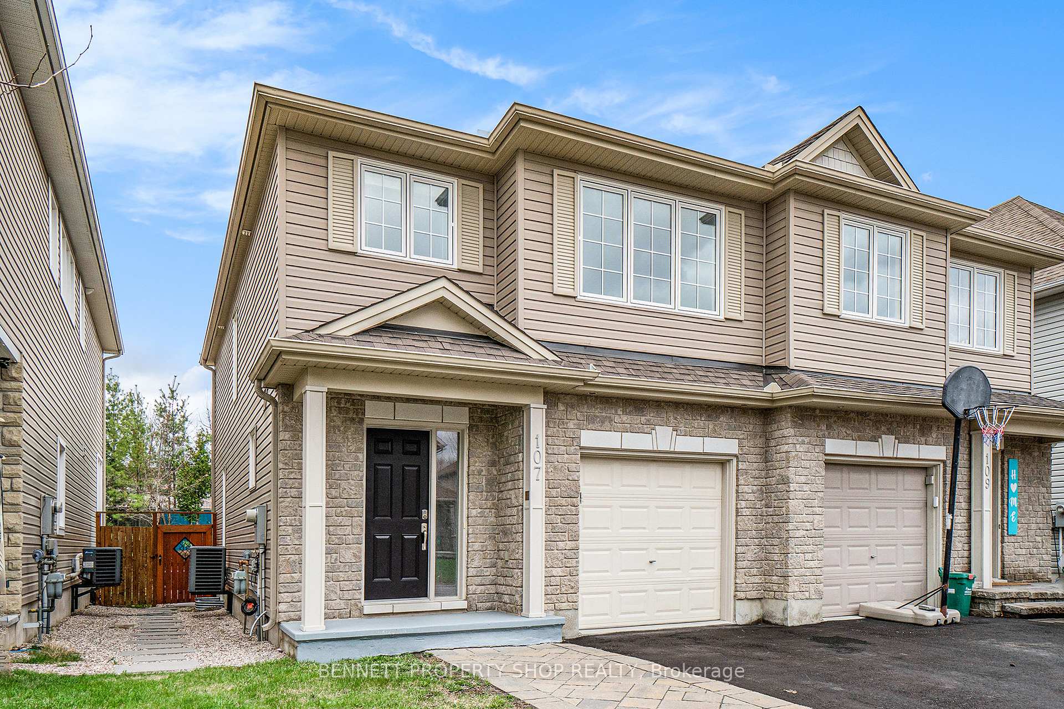
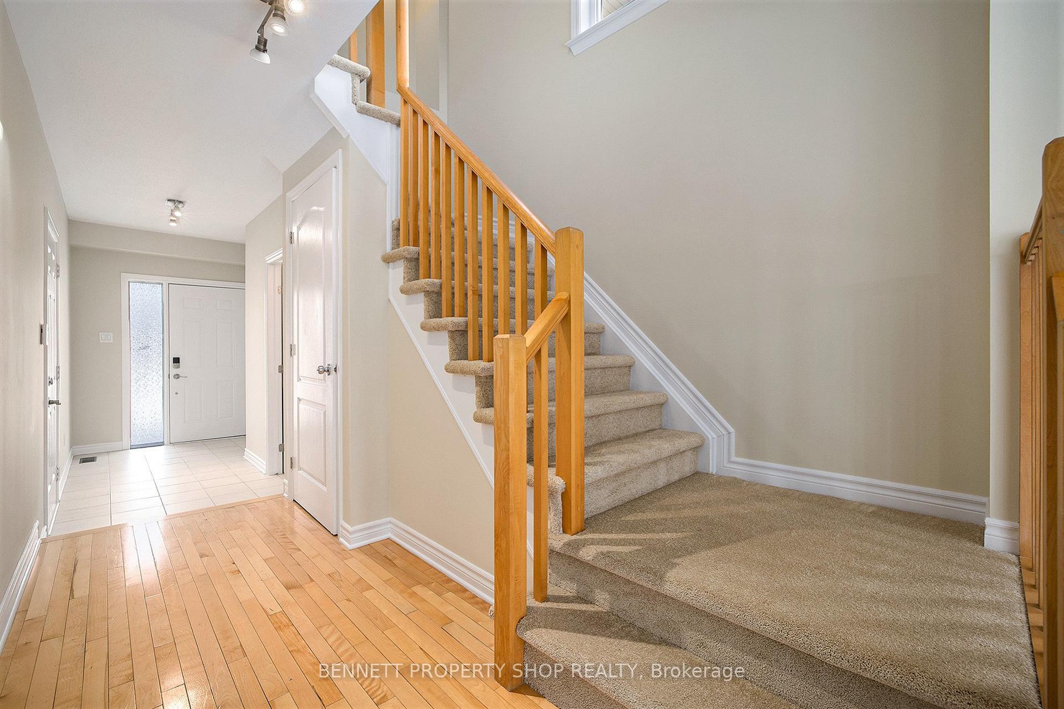
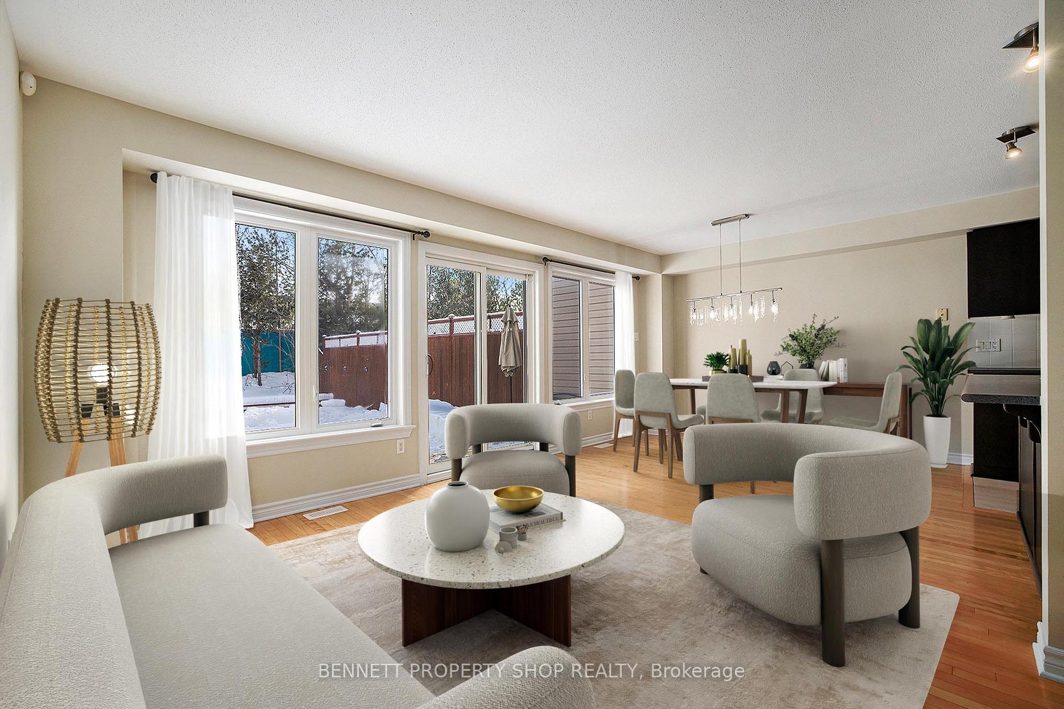
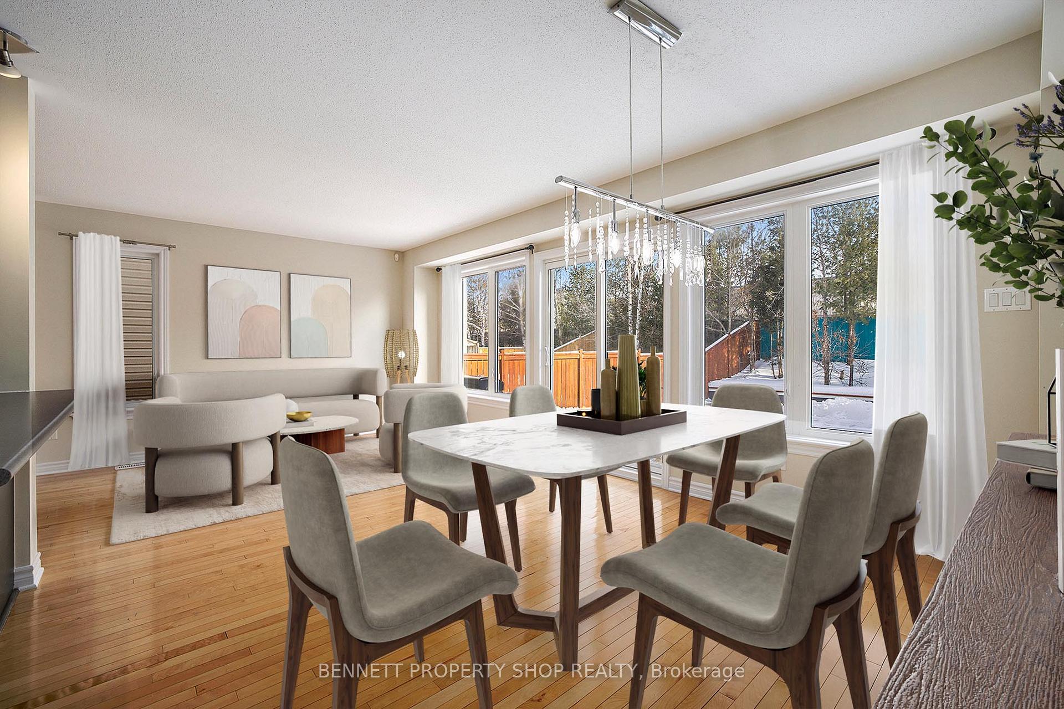
Stunning Semi-Detached Home in Stittsville with No Rear Neighbours. Former Tartan Model Home! This spacious, move-in ready semi-detached home offers an incredible amount of value and comfort for a growing family. Featuring new carpet throughout, fresh paint, and hardwood flooring on the main floor, it presents a bright, welcoming atmosphere. The open-concept design of the main living area makes for a perfect space for both entertaining and daily living. Enjoy the additional space of a finished basement for a playroom, home office, or family room. With four bathrooms, there's no shortage of convenience for large families or hosting guests. Step outside to the huge deck that's perfect for outdoor dining and relaxation, and enjoy the backyard putting green, ideal for golf enthusiasts. Plus, there are no rear neighbours, offering extra privacy and a peaceful view. This home truly has it all - schedule a viewing today to experience all the features and finishes in person!
Read more
Auto Garage Door RemoteFenced YardGolfParkPublic TransitDeck
Facts & features
TypeSemi-Detached
Style2-storey
Built16-30
Size1.5K~2K Sq.Ft.
Lot25.85 x 111.55 ft
Tax$3,754 (2024)
HeatingForced air, gas
CoolingCentral air
BasementFinished, full
Parking1 drive
WaterMunicipal
Book a viewing
Wed28Oct
Thu29Oct
Fri30Oct
Sat31Oct
Sun1Nov
Pick a time
Rooms
14 rooms · 4 bathrooms
Main floor5 rooms
Foyer6′1″ × 12′1″74 sq.ft.
Powder room3′4″ × 7′2″24 sq.ft.
Kitchen11′11″ × 8′2″98 sq.ft.
Dining room9′8″ × 12′6″121 sq.ft.
Living room10′11″ × 12′6″137 sq.ft.
Second floor5 rooms
Primary bedroom14′2″ × 14′199 sq.ft.
Bathroom8′6″ × 12′1″103 sq.ft.
Bedroom 210′7″ × 16′1″170 sq.ft.
Bedroom 39′9″ × 11′11″116 sq.ft.
Bathroom10′7″ × 4′9″50 sq.ft.
Lower level4 rooms
Recreation20′1″ × 19′8″394 sq.ft.
Bathroom4′8″ × 7′10″37 sq.ft.
Utility room7′ × 7′10″55 sq.ft.
Laundry7′6″ × 17′3″130 sq.ft.
Bathrooms4
4-pcSecond3-pcSecond3-pcBasement2-pcMain
Thinking of selling your home?See what your home is worth today.

 See all 23 photos
