
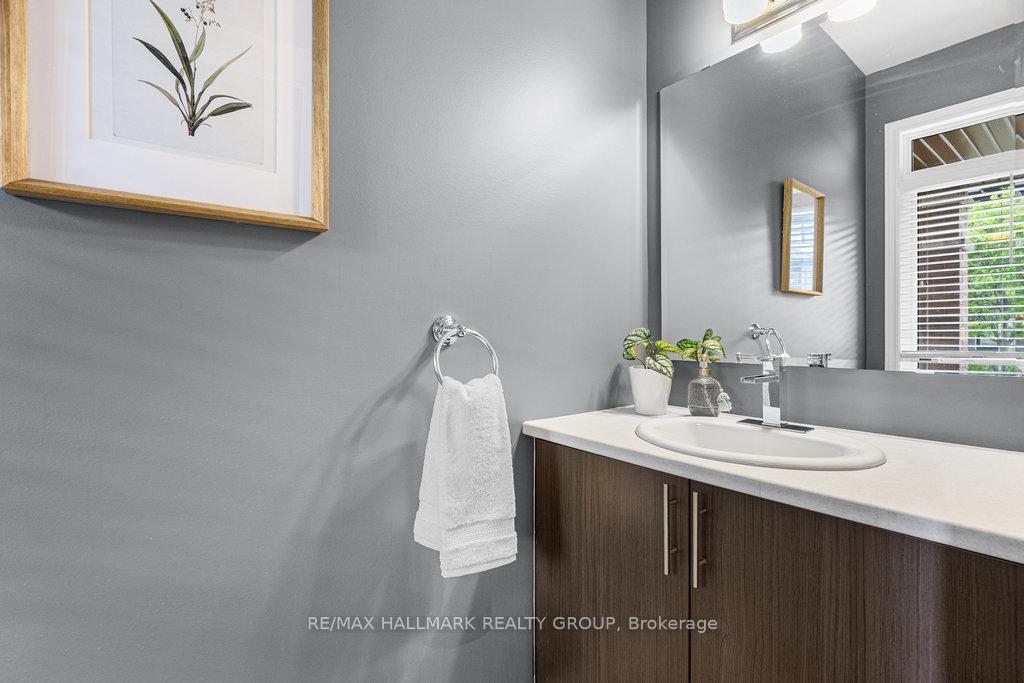
 See all 41 photos
Property history

This listing has ended. It is no longer available.
Property not available for sale or for rent.
Ask about this home
A HOMEH agent will answer your questions about this home.Ask HOMEH
About this home
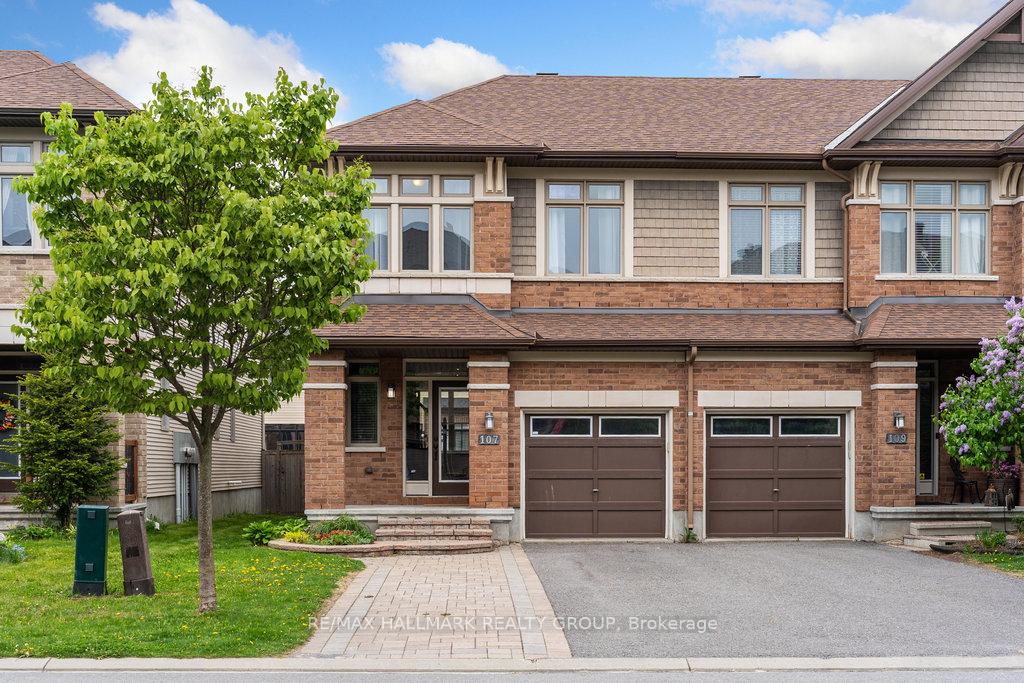
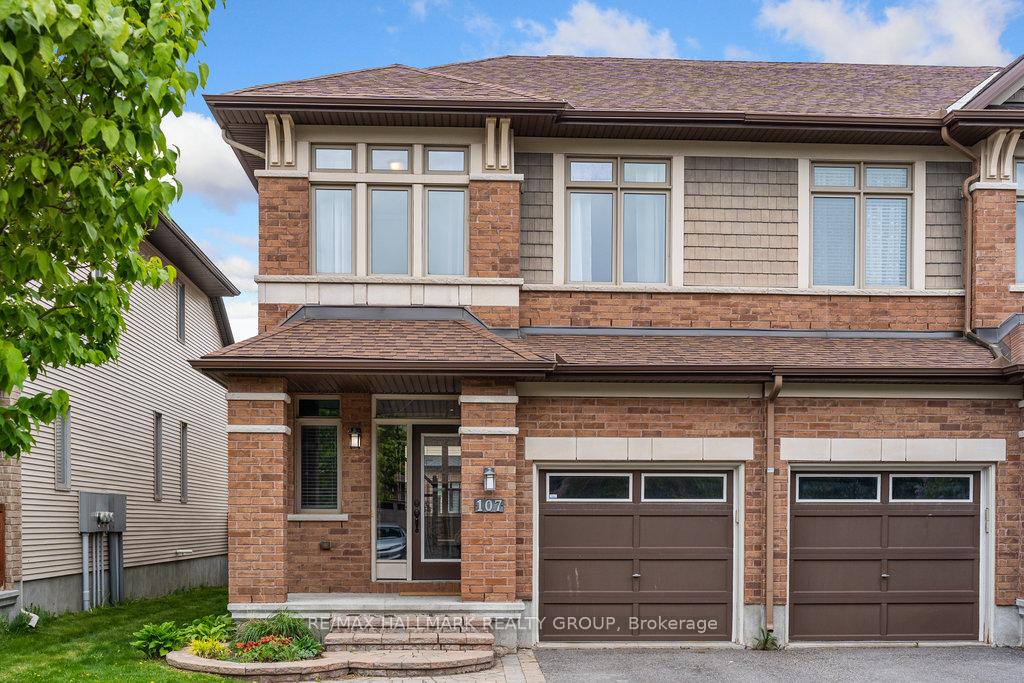
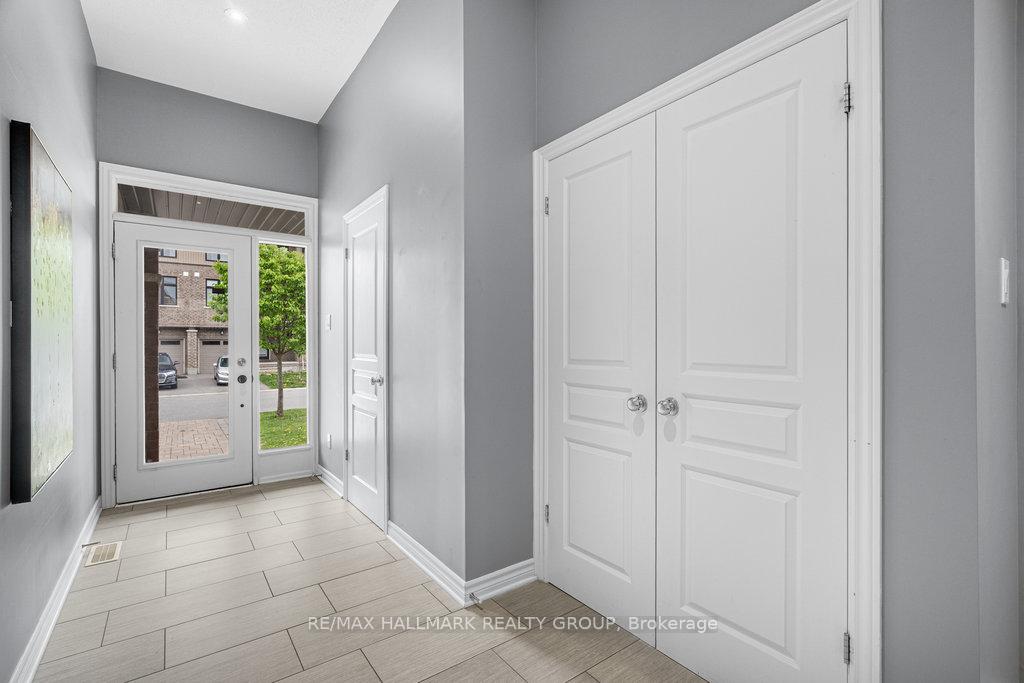
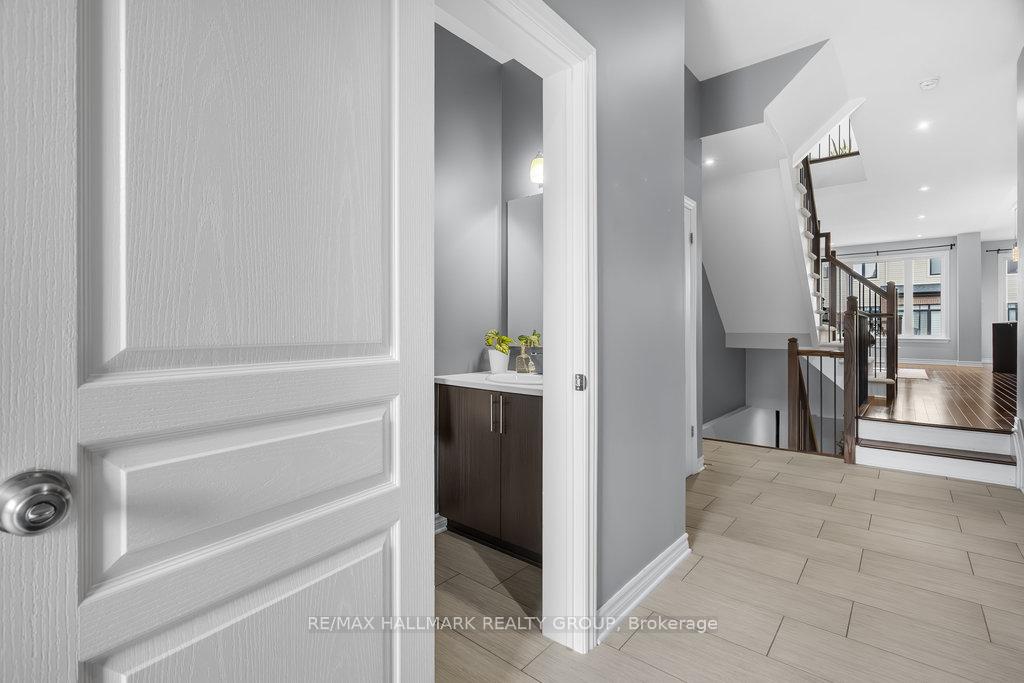
Welcome to 107 Nutting Crescent in RIVERSIDE SOUTH! Step into one of Richcraft's largest end-unit townhomes offering over 2,200 sq. ft. of thoughtfully designed living space. This 3-bedroom, 3-bathroom energy-efficient home is loaded with premium builder upgrades, blending modern style with everyday functionality - perfect for contemporary family living. Upon entry, you're greeted by a spacious foyer with a convenient powder room and inside access to the garage. Step up into a bright, open-concept main floor with elegant hardwood flooring throughout. The separate dining area flows seamlessly into a stunning kitchen equipped with an extended quartz island, ample cabinetry and counter space, stainless steel appliances including a Thermador gas stove & Zephyr range hood, and a breakfast/coffee bar area ideal for your morning routines. Upstairs, the luxurious primary suite features a large walk-in closet and a spa-like ensuite complete with a soaker tub, separate shower, and double sinks. A secondary bedroom also includes a walk-in closet and a cheater ensuite, while an additional bedroom offers flexible space, perfect as a home office. For added convenience, the laundry closet is located on the upper level. The lower level boasts a spacious family/recreation room complete with a large movie screen, projector, and a cozy fireplace perfect for movie nights or relaxing with family. Additional highlights include ample storage space, an air exchanger, plumbing rough-in for a bathroom, a deck for outdoor entertaining, gas BBQ hook-up, and a fully fenced backyard. You'll love the convenience of nearby primary and secondary schools, shopping, parks, and countless amenities. Location indicator is Manotick. Easy access to Barrhaven, and Findlay Creek, and service by the LRT Trillium Line, this end unit and location truly has it all. Be our guest and book your private viewing today!
Facts & features
Ask about this home
A HOMEH agent will answer your questions about this home.
Rooms
12 rooms · 3 bathrooms
- Foyer16′1″ × 5′11″95 sq.ft.
- Powder room6′11″ × 2′11″20 sq.ft.
- Dining room12′10″ × 8′2″105 sq.ft.
- Living room19′ × 9′10″187 sq.ft.
- Kitchen11′2″ × 8′6″95 sq.ft.
- Breakfast8′10″ × 8′10″78 sq.ft.
- Primary bedroom16′1″ × 9′10″158 sq.ft.
- Bedroom 211′2″ × 8′10″99 sq.ft.
- Bedroom 312′2″ × 8′10″108 sq.ft.
- Bathroom8′10″ × 3′11″35 sq.ft.
- Bathroom6′11″ × 11′2″77 sq.ft.
- Family room18′1″ × 19′8″355 sq.ft.
Around this home
Schools nearby
School rating, out of 10.
Listing details
Helpful tools
Your HOMEH agent
"I would see it this week."
Ask HOMEH about this home
Price, neighbourhood, monthly cost. Ask anything.
HOMEH Intelligent Agent is an AI, not a licensed representative. Check anything important with your agent.