
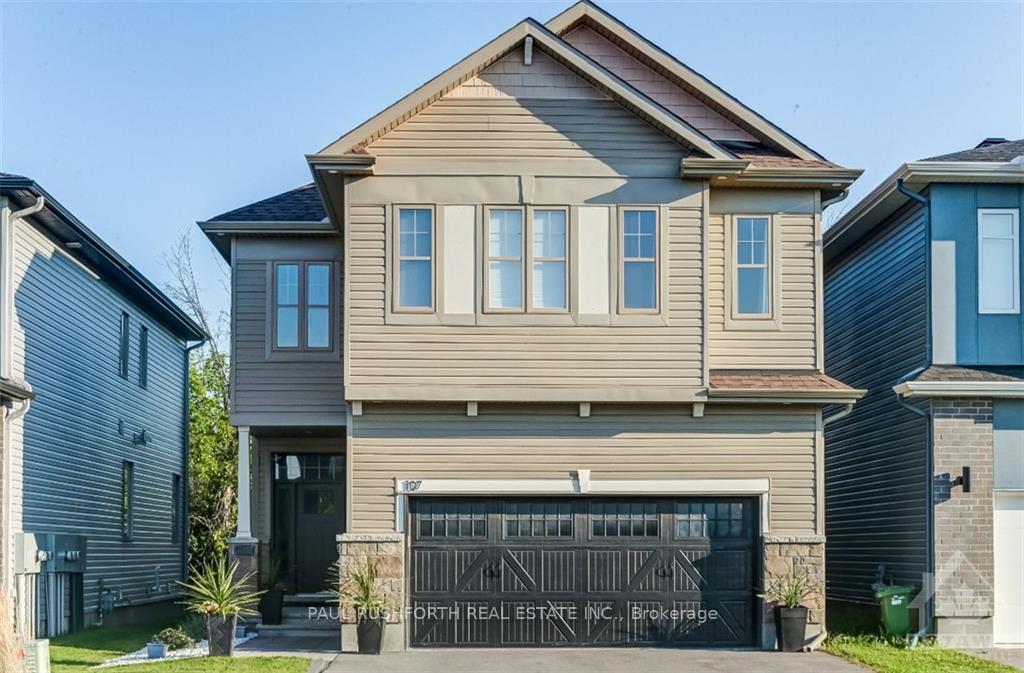
107 Rallidale Street
Ottawa (Blossom Park/Kemp Park/Findlay Creek)107 Rallidale Street
Ottawa (Blossom Park/Kemp Park/Findlay Creek)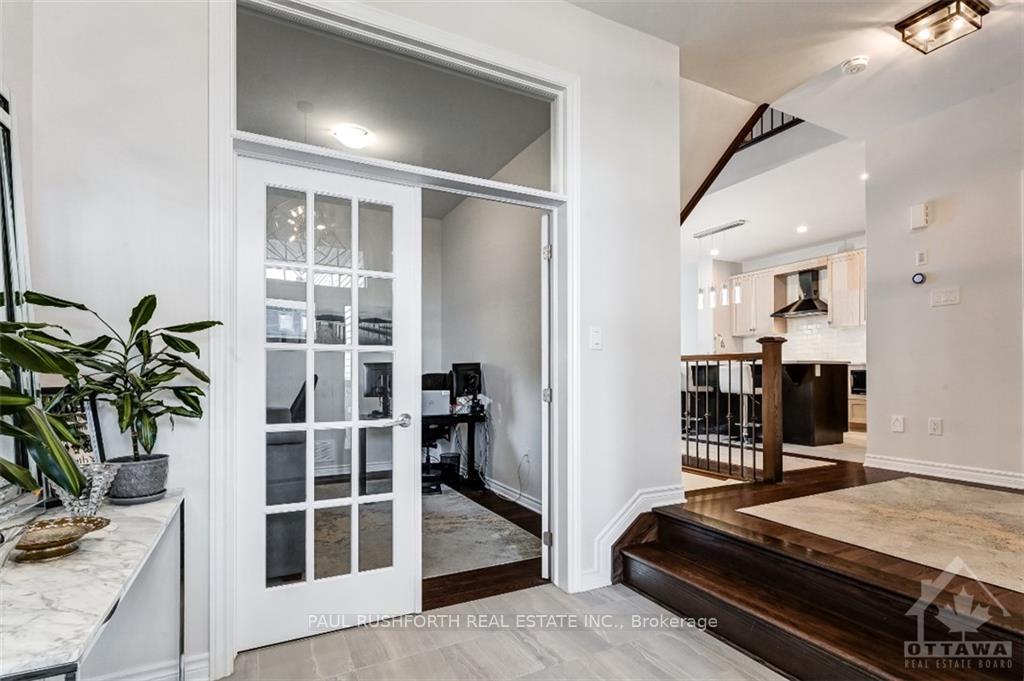
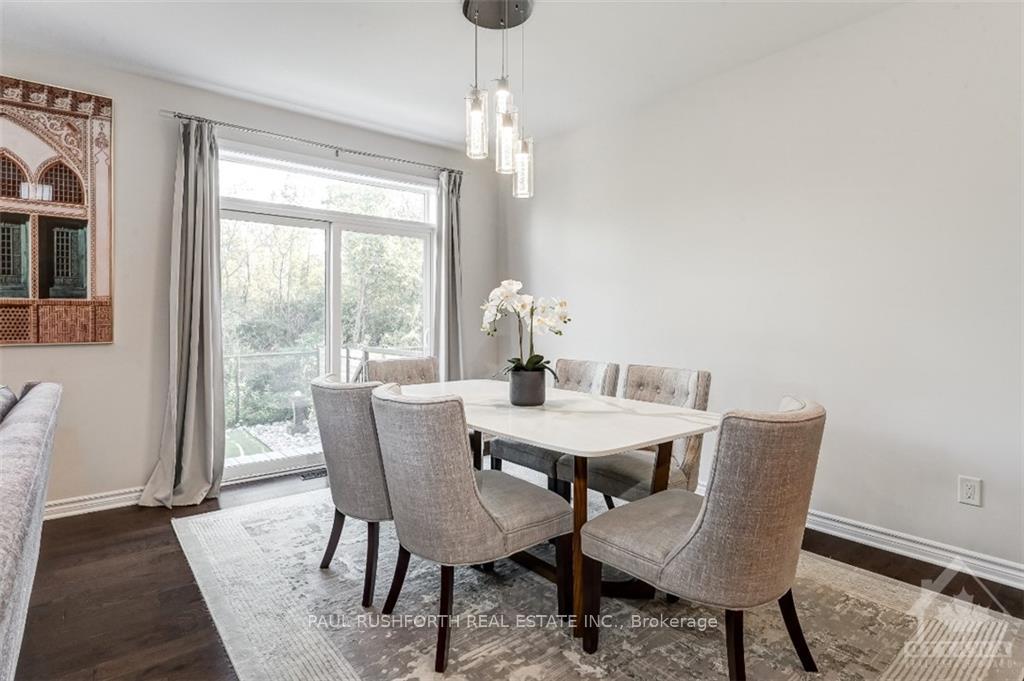 See all 21 photos
Property history

This listing has ended. It is no longer available.
Property not available for sale or for rent.
Ask about this home
A HOMEH agent will answer your questions about this home.Ask HOMEH
About this home
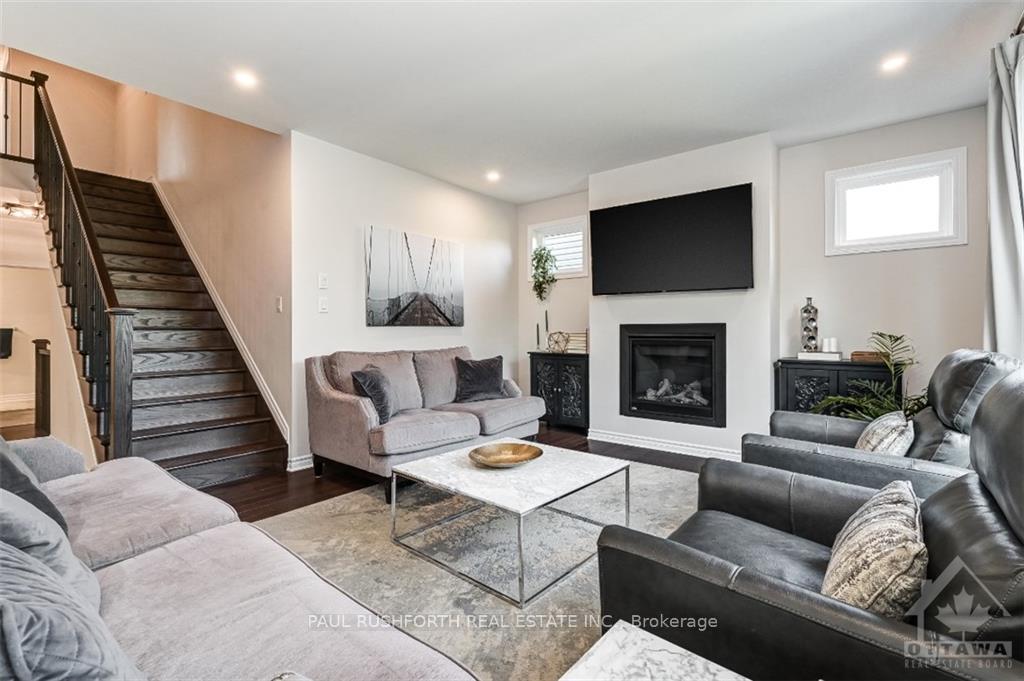
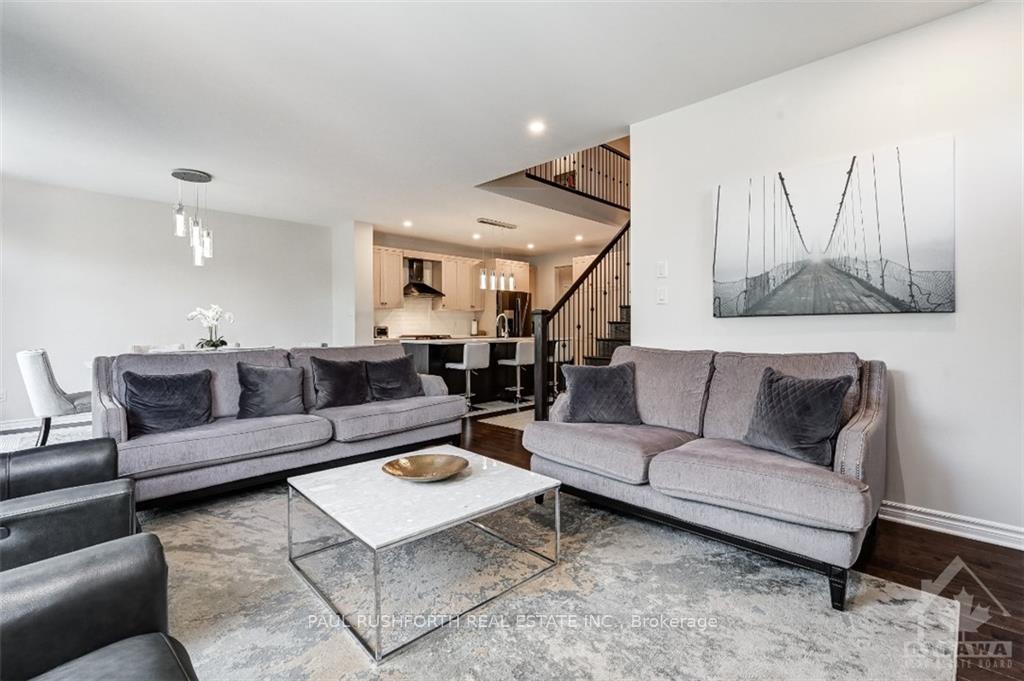
MUST SEE this 4 bed, 4 bath, "Piper II" model built by EQ Homes in 2021 featuring 3168 SQ FT including the finished basement with a picturesque ravine setting with no rear neighbours. This stunning 4-bedroom residence effortlessly combines luxury and comfort. From the moment you step inside, you'll be captivated by the open-concept design, gleaming hardwood floors, and expansive windows that flood the space with natural light. The gourmet kitchen features top-of-the-line appliances, a large island, and beautiful granite countertops, making it a chef's paradise. The spacious master suite is a true retreat, complete with a spa-like ensuite bath and a walk-in closet. Enjoy the tranquility of a beautifully landscaped backyard, perfect for entertaining or relaxing. Located in a desirable neighbourhood with excellent schools and amenities, this home offers the perfect blend of elegance and practicality. Dont miss your chance to make this exceptional property your own! Flooring: Carpet W/W & Mixed, Tile, Hardwood
Facts & features
Ask about this home
A HOMEH agent will answer your questions about this home.
Rooms
100 rooms · 6 bathrooms
- Dining room11′8″ × 14′3″166 sq.ft.
- Kitchen14′3″ × 15′3″217 sq.ft.
- Living room15′9″ × 14′3″224 sq.ft.
- Mud room7′9″ × 8′62 sq.ft.
- Office9′1″ × 12′108 sq.ft.
- Bathroom7′10″ × 3′5″27 sq.ft.
- Foyer7′9″ × 10′4″80 sq.ft.
- Bathroom7′10″ × 3′5″27 sq.ft.
- Dining room11′8″ × 14′3″166 sq.ft.
- Foyer7′9″ × 10′4″80 sq.ft.
- Kitchen14′3″ × 15′3″217 sq.ft.
- Living room15′9″ × 14′3″224 sq.ft.
- Mud room7′9″ × 8′62 sq.ft.
- Office9′1″ × 12′108 sq.ft.
- Bathroom7′10″ × 3′5″27 sq.ft.
- Dining room11′8″ × 14′3″166 sq.ft.
- Foyer7′9″ × 10′4″80 sq.ft.
- Kitchen14′3″ × 15′3″217 sq.ft.
- Living room15′9″ × 14′3″224 sq.ft.
- Mud room7′9″ × 8′62 sq.ft.
- Office9′1″ × 12′108 sq.ft.
- Bathroom7′10″ × 3′5″27 sq.ft.
- Dining room11′8″ × 14′3″166 sq.ft.
- Foyer7′9″ × 10′4″80 sq.ft.
- Kitchen14′3″ × 15′3″217 sq.ft.
- Living room15′9″ × 14′3″224 sq.ft.
- Mud room7′9″ × 8′62 sq.ft.
- Office9′1″ × 12′108 sq.ft.
- Bathroom7′10″ × 3′5″27 sq.ft.
- Dining room11′8″ × 14′3″166 sq.ft.
- Foyer7′9″ × 10′4″80 sq.ft.
- Kitchen14′3″ × 15′3″217 sq.ft.
- Living room15′9″ × 14′3″224 sq.ft.
- Mud room7′9″ × 8′62 sq.ft.
- Office9′1″ × 12′108 sq.ft.
- Bathroom9′1″ × 10′4″93 sq.ft.
- Bedroom10′1″ × 20′4″205 sq.ft.
- Bedroom12′11″ × 12′11″166 sq.ft.
- Bedroom10′ × 14′11″149 sq.ft.
- Laundry6′9″ × 9′3″62 sq.ft.
- Primary bedroom17′10″ × 17′2″306 sq.ft.
- Bathroom10′1″ × 7′10″79 sq.ft.
- Bathroom9′2″ × 5′46 sq.ft.
- Other9′3″ × 8′8″80 sq.ft.
- Bathroom10′1″ × 7′10″79 sq.ft.
- Bathroom9′2″ × 5′46 sq.ft.
- Bathroom9′1″ × 10′4″93 sq.ft.
- Bedroom10′1″ × 20′4″205 sq.ft.
- Bedroom12′11″ × 12′11″166 sq.ft.
- Bedroom10′ × 14′11″149 sq.ft.
- Laundry6′9″ × 9′3″62 sq.ft.
- Primary bedroom17′10″ × 17′2″306 sq.ft.
- Other9′3″ × 8′8″80 sq.ft.
- Bathroom10′1″ × 7′10″79 sq.ft.
- Bathroom9′2″ × 5′46 sq.ft.
- Bathroom9′1″ × 10′4″93 sq.ft.
- Bedroom10′1″ × 20′4″205 sq.ft.
- Bedroom12′11″ × 12′11″166 sq.ft.
- Bedroom10′ × 14′11″149 sq.ft.
- Laundry6′9″ × 9′3″62 sq.ft.
- Primary bedroom17′10″ × 17′2″306 sq.ft.
- Other9′3″ × 8′8″80 sq.ft.
- Bathroom10′1″ × 7′10″79 sq.ft.
- Bathroom9′2″ × 5′46 sq.ft.
- Bathroom9′1″ × 10′4″93 sq.ft.
- Bedroom10′1″ × 20′4″205 sq.ft.
- Bedroom12′11″ × 12′11″166 sq.ft.
- Bedroom10′ × 14′11″149 sq.ft.
- Laundry6′9″ × 9′3″62 sq.ft.
- Primary bedroom17′10″ × 17′2″306 sq.ft.
- Other9′3″ × 8′8″80 sq.ft.
- Bathroom10′1″ × 7′10″79 sq.ft.
- Bathroom9′2″ × 5′46 sq.ft.
- Bathroom9′1″ × 10′4″93 sq.ft.
- Bedroom10′1″ × 20′4″205 sq.ft.
- Bedroom12′11″ × 12′11″166 sq.ft.
- Bedroom10′ × 14′11″149 sq.ft.
- Laundry6′9″ × 9′3″62 sq.ft.
- Primary bedroom17′10″ × 17′2″306 sq.ft.
- Other9′3″ × 8′8″80 sq.ft.
- Bathroom7′2″ × 5′1″36 sq.ft.
- Recreation25′9″ × 13′4″343 sq.ft.
- Other8′5″ × 9′11″83 sq.ft.
- Utility room25′8″ × 12′2″311 sq.ft.
- Bathroom7′2″ × 5′1″36 sq.ft.
- Recreation25′9″ × 13′4″343 sq.ft.
- Other8′5″ × 9′11″83 sq.ft.
- Utility room25′8″ × 12′2″311 sq.ft.
- Bathroom7′2″ × 5′1″36 sq.ft.
- Recreation25′9″ × 13′4″343 sq.ft.
- Other8′5″ × 9′11″83 sq.ft.
- Utility room25′8″ × 12′2″311 sq.ft.
- Bathroom7′2″ × 5′1″36 sq.ft.
- Recreation25′9″ × 13′4″343 sq.ft.
- Other8′5″ × 9′11″83 sq.ft.
- Utility room25′8″ × 12′2″311 sq.ft.
- Bathroom7′2″ × 5′1″36 sq.ft.
- Recreation25′9″ × 13′4″343 sq.ft.
- Other8′5″ × 9′11″83 sq.ft.
- Utility room25′8″ × 12′2″311 sq.ft.
Around this home
Schools nearby
School rating, out of 10.
Listing details
Helpful tools
Your HOMEH agent
"I would see it this week."
Ask HOMEH about this home
Price, neighbourhood, monthly cost. Ask anything.
HOMEH Intelligent Agent is an AI, not a licensed representative. Check anything important with your agent.