
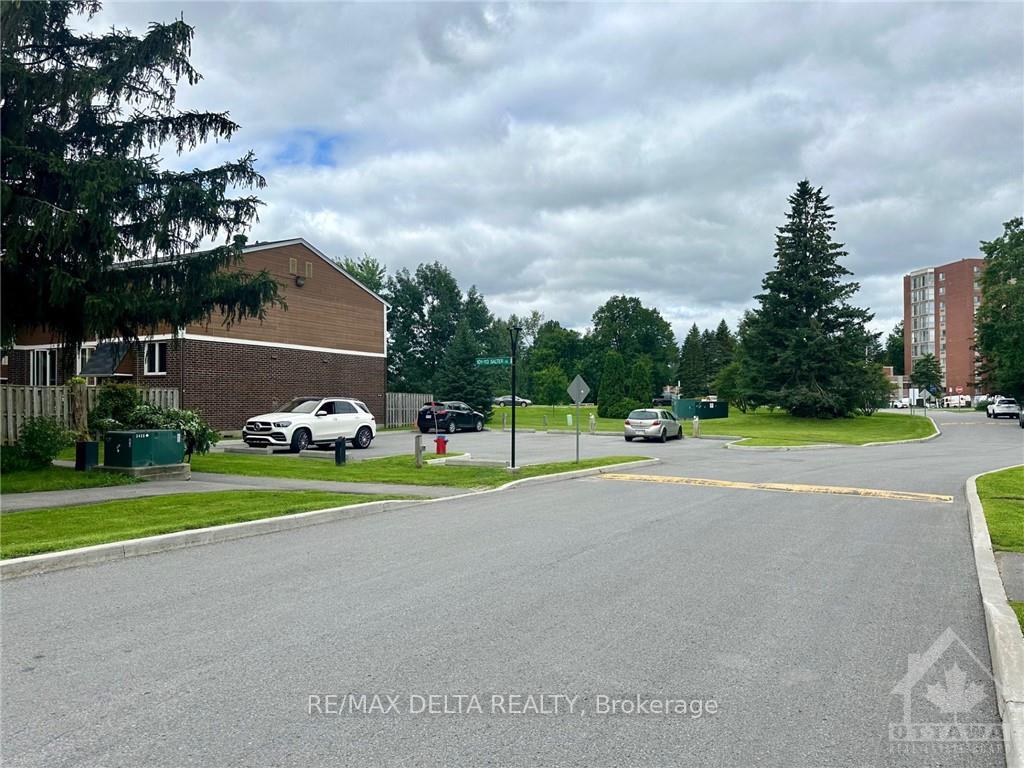
 See all 5 photos
Property history

This listing has ended. It is no longer available.
Property not available for sale or for rent.
Ask about this home
A HOMEH agent will answer your questions about this home.Ask HOMEH
About this home
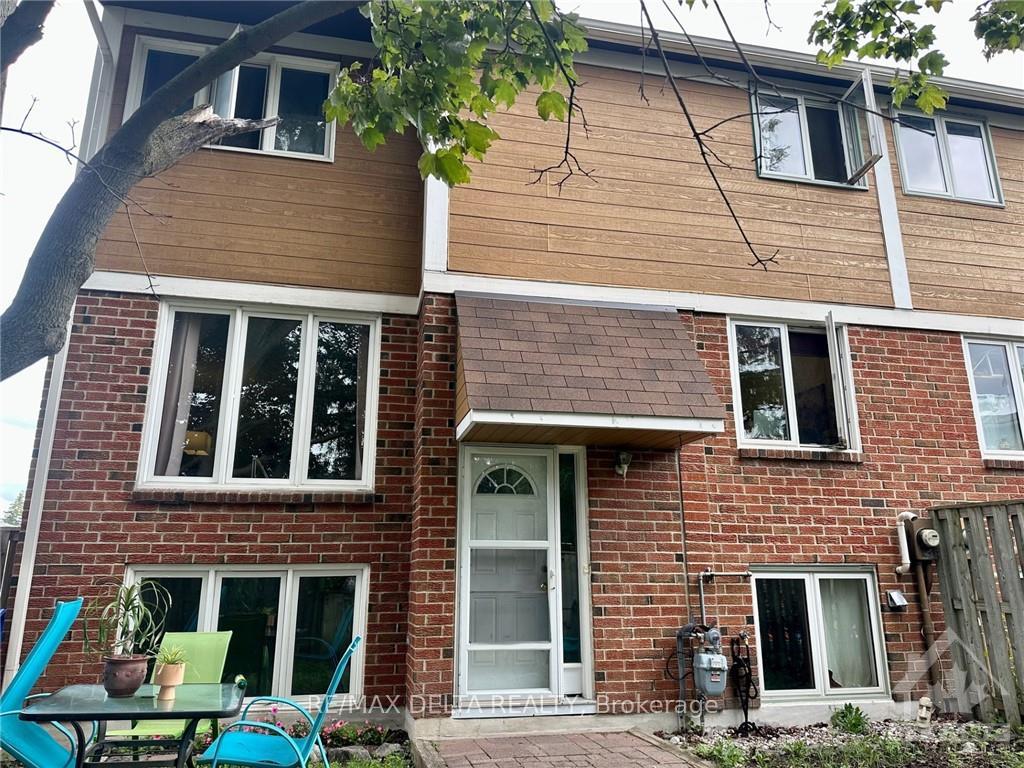
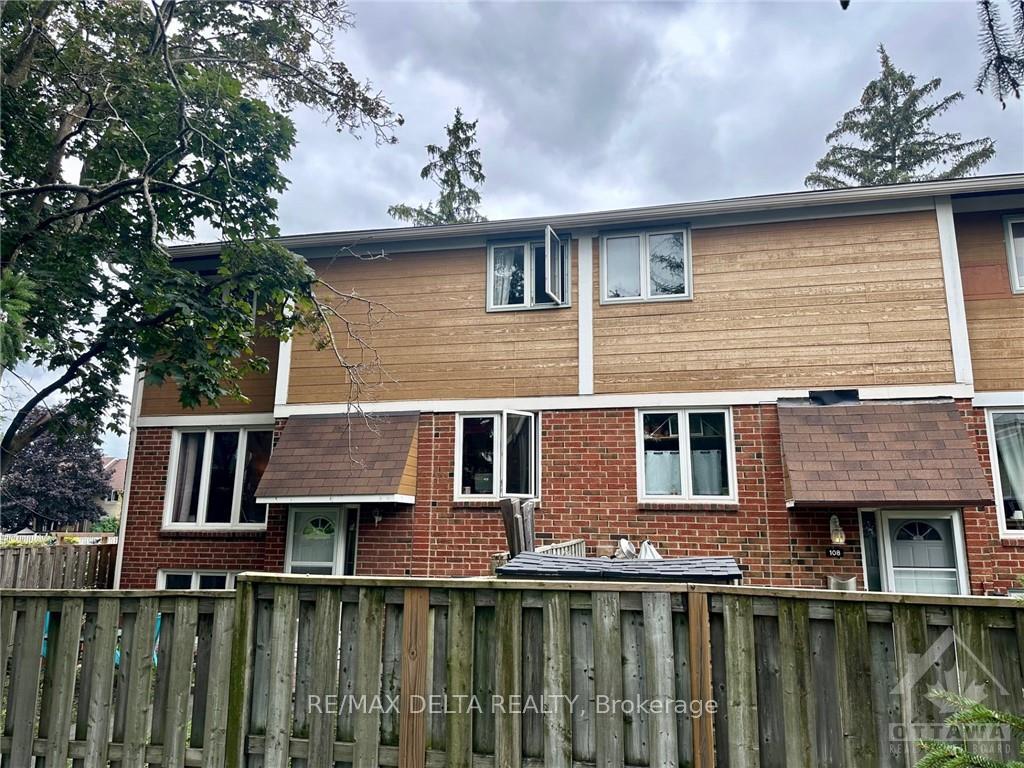
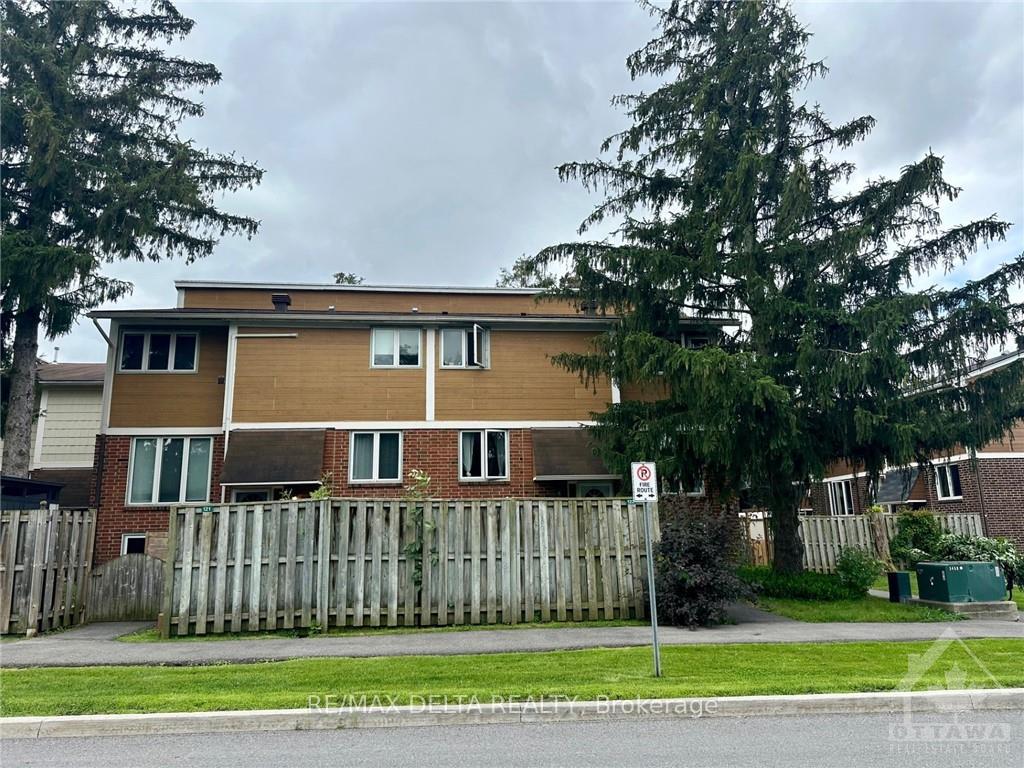
Conveniently located in the desirable Beaverbrook neighborhood of Kanata, this end unit boasts a fenced-in yard, providing you with privacy and a perfect space for outdoor activities. This home features open dining/ living area and a separate bright kitchen with extra space to be transformed into your very own breakfast nook, coffee station, or home office. Second floor offers two bedroom and full bathroom. Lower level offers a 2 pc bathroom and a second living room that can be transformed in a 3dr bedroom, playroom or your very own mancave. This condo has been rented for the last 10yrs to the same tenant and can now be customized to your liking. Don't miss out on the opportunity to make this your own. Schedule a showing today! PS- The parking spot is C73., Flooring: Carpet W/W & Mixed
Facts & features
Ask about this home
A HOMEH agent will answer your questions about this home.
Rooms
49 rooms · 2 bathrooms
- Living room17′9″ × 10′177 sq.ft.
- Dining room10′9″ × 6′9″72 sq.ft.
- Kitchen10′7″ × 8′84 sq.ft.
- Living room17′9″ × 10′177 sq.ft.
- Dining room10′9″ × 6′9″72 sq.ft.
- Kitchen10′7″ × 8′84 sq.ft.
- Living room17′9″ × 10′177 sq.ft.
- Dining room10′9″ × 6′9″72 sq.ft.
- Kitchen10′7″ × 8′84 sq.ft.
- Living room17′9″ × 10′177 sq.ft.
- Dining room10′9″ × 6′9″72 sq.ft.
- Kitchen10′7″ × 8′84 sq.ft.
- Living room17′9″ × 10′177 sq.ft.
- Dining room10′9″ × 6′9″72 sq.ft.
- Kitchen10′7″ × 8′84 sq.ft.
- Living room17′9″ × 10′177 sq.ft.
- Dining room10′9″ × 6′9″72 sq.ft.
- Kitchen10′7″ × 8′84 sq.ft.
- Living room17′9″ × 10′177 sq.ft.
- Dining room10′9″ × 6′9″72 sq.ft.
- Kitchen10′7″ × 8′84 sq.ft.
- Primary bedroom14′11″ × 9′10″146 sq.ft.
- Bedroom13′11″ × 8′111 sq.ft.
- Bathroom8′7″ × 6′4″54 sq.ft.
- Primary bedroom14′11″ × 9′10″146 sq.ft.
- Bedroom13′11″ × 8′111 sq.ft.
- Bathroom8′7″ × 6′4″54 sq.ft.
- Primary bedroom14′11″ × 9′10″146 sq.ft.
- Bedroom13′11″ × 8′111 sq.ft.
- Bathroom8′7″ × 6′4″54 sq.ft.
- Primary bedroom14′11″ × 9′10″146 sq.ft.
- Bedroom13′11″ × 8′111 sq.ft.
- Bathroom8′7″ × 6′4″54 sq.ft.
- Primary bedroom14′11″ × 9′10″146 sq.ft.
- Bedroom13′11″ × 8′111 sq.ft.
- Bathroom8′7″ × 6′4″54 sq.ft.
- Primary bedroom14′11″ × 9′10″146 sq.ft.
- Bedroom13′11″ × 8′111 sq.ft.
- Bathroom8′7″ × 6′4″54 sq.ft.
- Primary bedroom14′11″ × 9′10″146 sq.ft.
- Bedroom13′11″ × 8′111 sq.ft.
- Bathroom8′7″ × 6′4″54 sq.ft.
- Bedroom16′3″ × 9′10″159 sq.ft.
- Bedroom16′3″ × 9′10″159 sq.ft.
- Bedroom16′3″ × 9′10″159 sq.ft.
- Bedroom16′3″ × 9′10″159 sq.ft.
- Bedroom16′3″ × 9′10″159 sq.ft.
- Bedroom16′3″ × 9′10″159 sq.ft.
- Bedroom16′3″ × 9′10″159 sq.ft.
Around this home
Schools nearby
School rating, out of 10.
Listing details
Helpful tools
Your HOMEH agent
"I would see it this week."
Ask HOMEH about this home
Price, neighbourhood, monthly cost. Ask anything.
HOMEH Intelligent Agent is an AI, not a licensed representative. Check anything important with your agent.