
 See all 13 photos
Property history

This home has been leased. It is no longer available.
Property not available for sale or for rent.
Ask about this home
A HOMEH agent will answer your questions about this home.Ask HOMEH
About this home
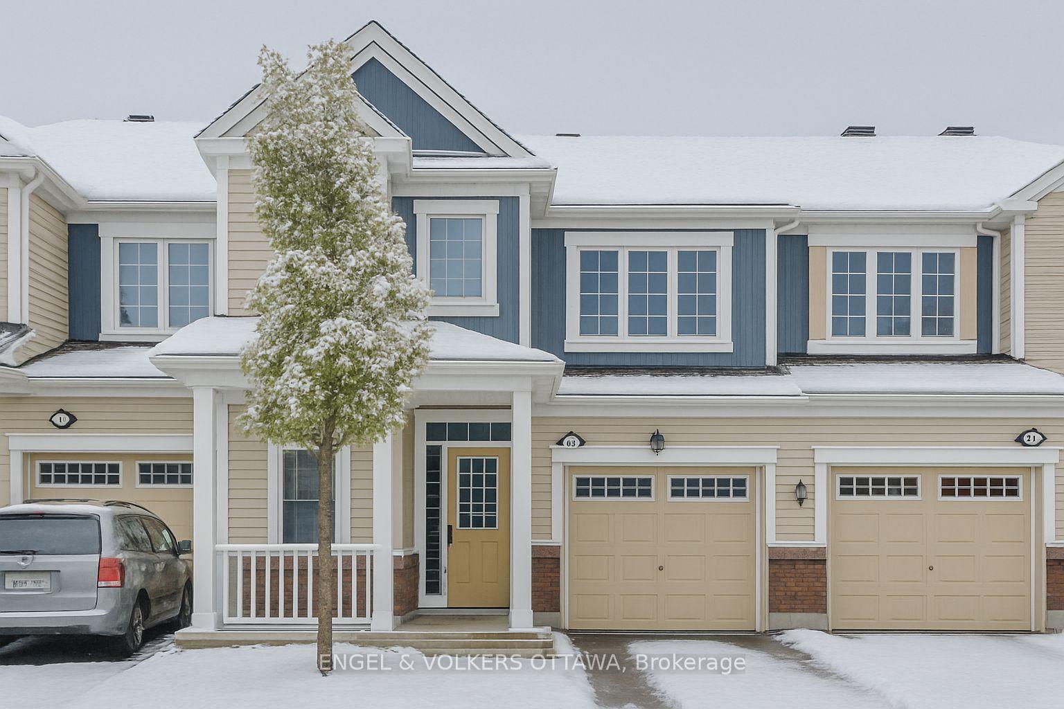
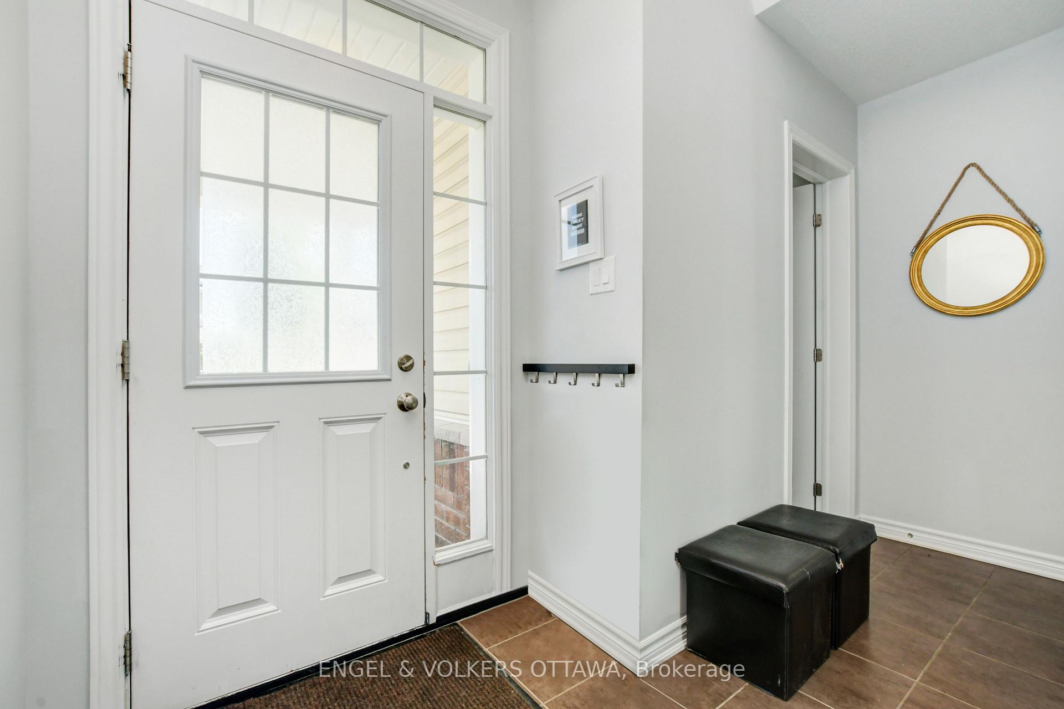
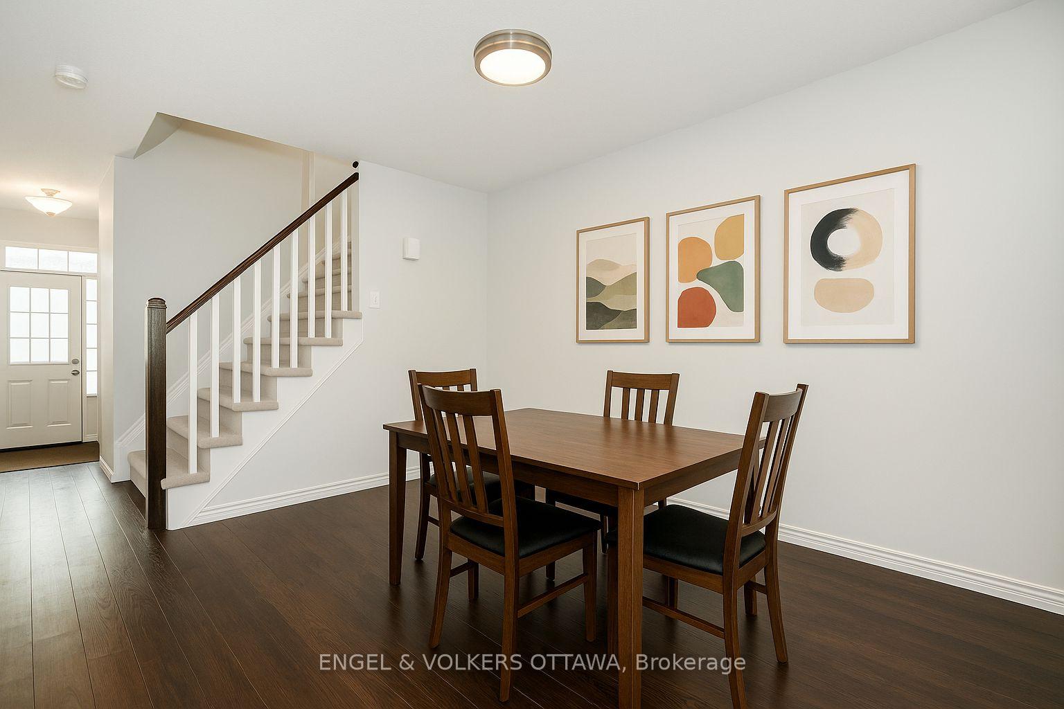
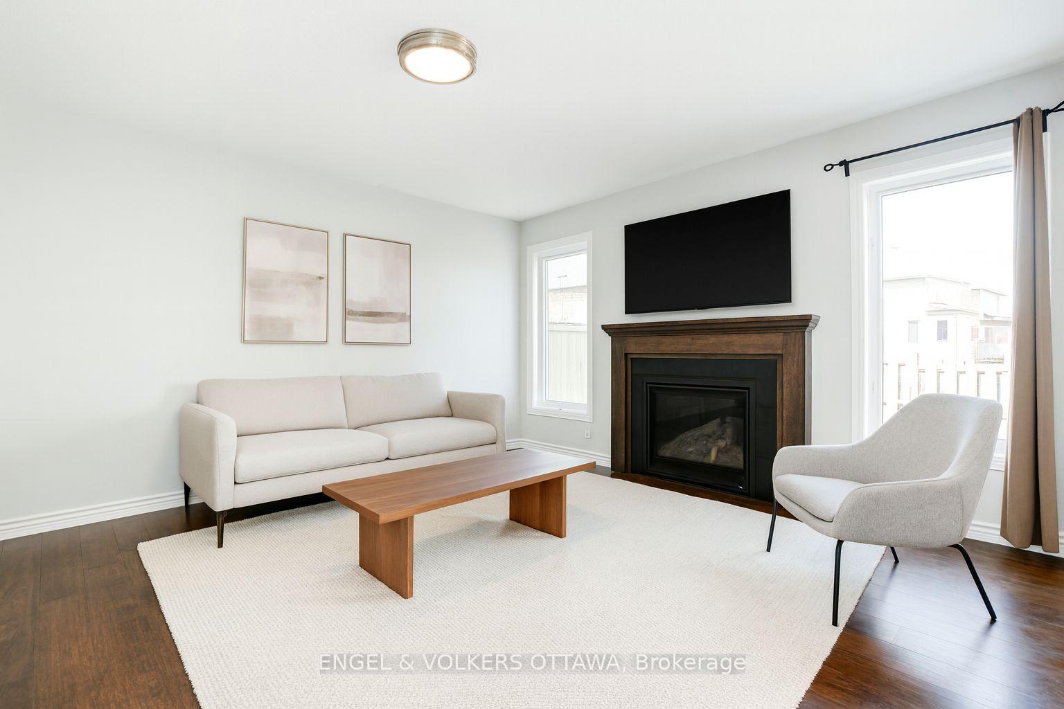
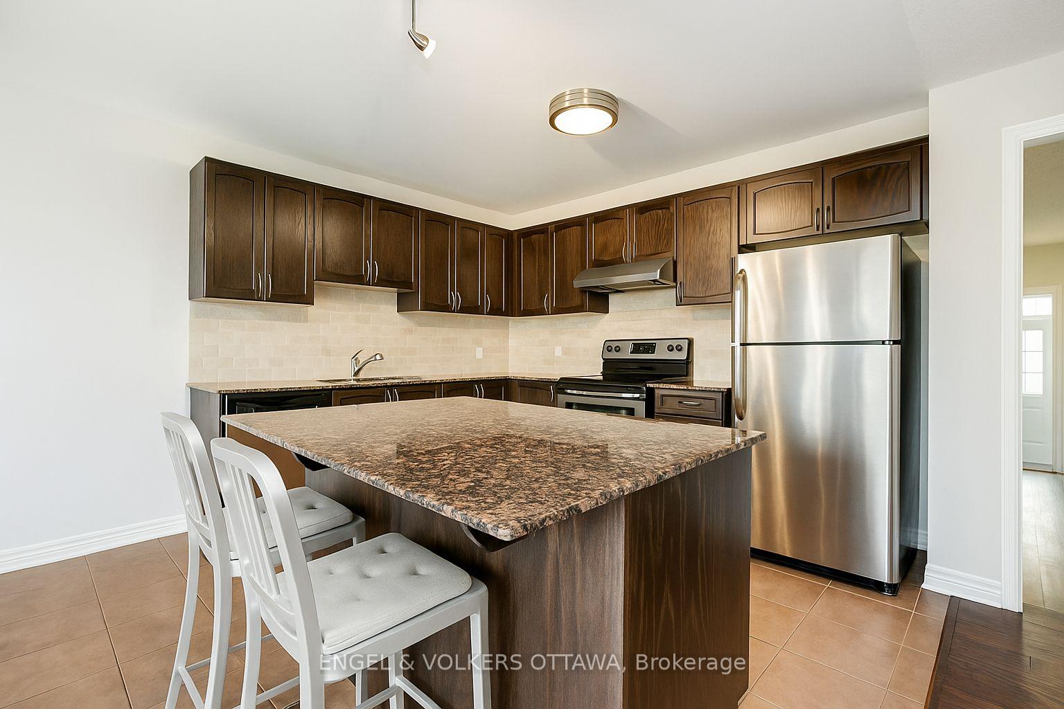
The community of Fairwinds is nestled between Kanata and Stittsville, offering parks and trails throughout this family friendly neighbourhood. Conveniently located minutes from Queensway access, shopping, and transit. Larger than it looks, this townhome offers 1646 sq ft above grade *Mattamy Maplefield model, as per builder plans. This model features an open concept layout, including a spacious kitchen with granite counters, stainless steel appliances, and rich dark cabinetry. A formal dining room, as well, an eat-in off the kitchen next to the patio. A bright living room centred around the cozy gas fireplace. Hardwood and tile on the main floor with updated fixtures. Upstairs you will find 3 bedrooms, loft space, and laundry. Including a large primary bedroom with walk-in closet and ensuite. An open, unspoiled, lower level space for plenty of storage or kids play area, with large windows. Some photos virtually staged.
Facts & features
Ask about this home
A HOMEH agent will answer your questions about this home.
Rooms
12 rooms · 3 bathrooms
- Dining room19′6″ × 10′194 sq.ft.
- Living room16′1″ × 12′2″195 sq.ft.
- Kitchen16′1″ × 8′6″137 sq.ft.
- Breakfast11′8″ × 11′6″134 sq.ft.
- Bathroom7′7″ × 2′10″21 sq.ft.
- Primary bedroom14′ × 11′10″165 sq.ft.
- Bedroom 211′ × 10′110 sq.ft.
- Bedroom 310′4″ × 10′2″104 sq.ft.
- Den7′10″ × 7′5″58 sq.ft.
- Bathroom9′ × 7′8″69 sq.ft.
- Bathroom7′7″ × 8′2″62 sq.ft.
- Laundry3′3″ × 5′4″17 sq.ft.
Around this home
Listing details
Helpful tools
Your HOMEH agent
"I would see it this week."
Ask HOMEH about this home
Price, neighbourhood, monthly cost. Ask anything.
HOMEH Intelligent Agent is an AI, not a licensed representative. Check anything important with your agent.