
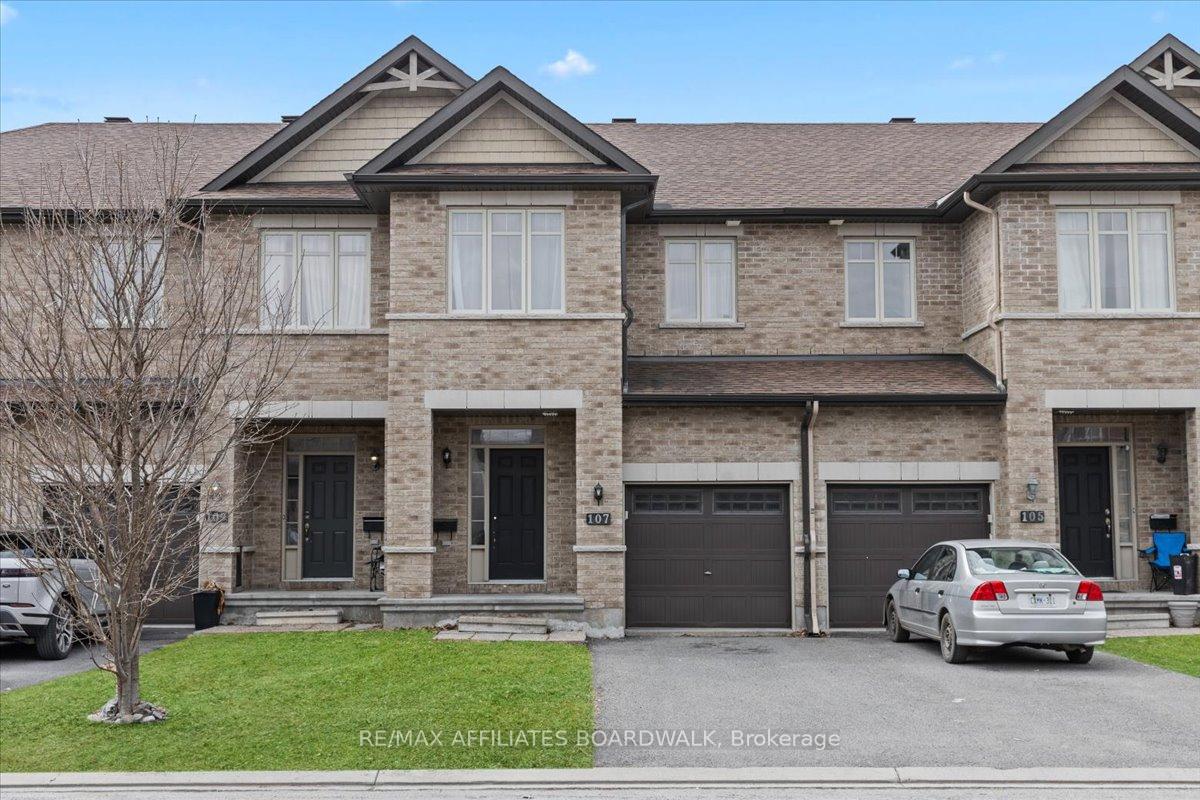
107 Watchhorn Grove
Ottawa (Riverside South)107 Watchhorn Grove
Ottawa (Riverside South)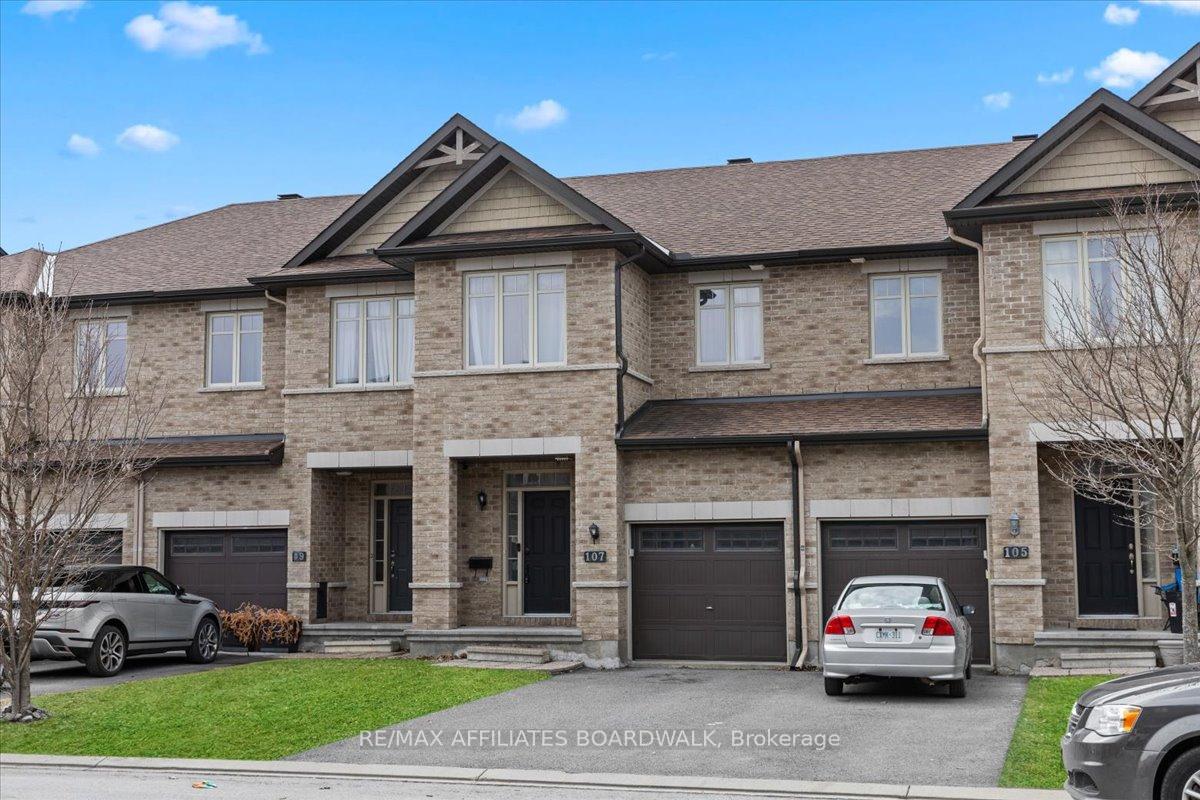
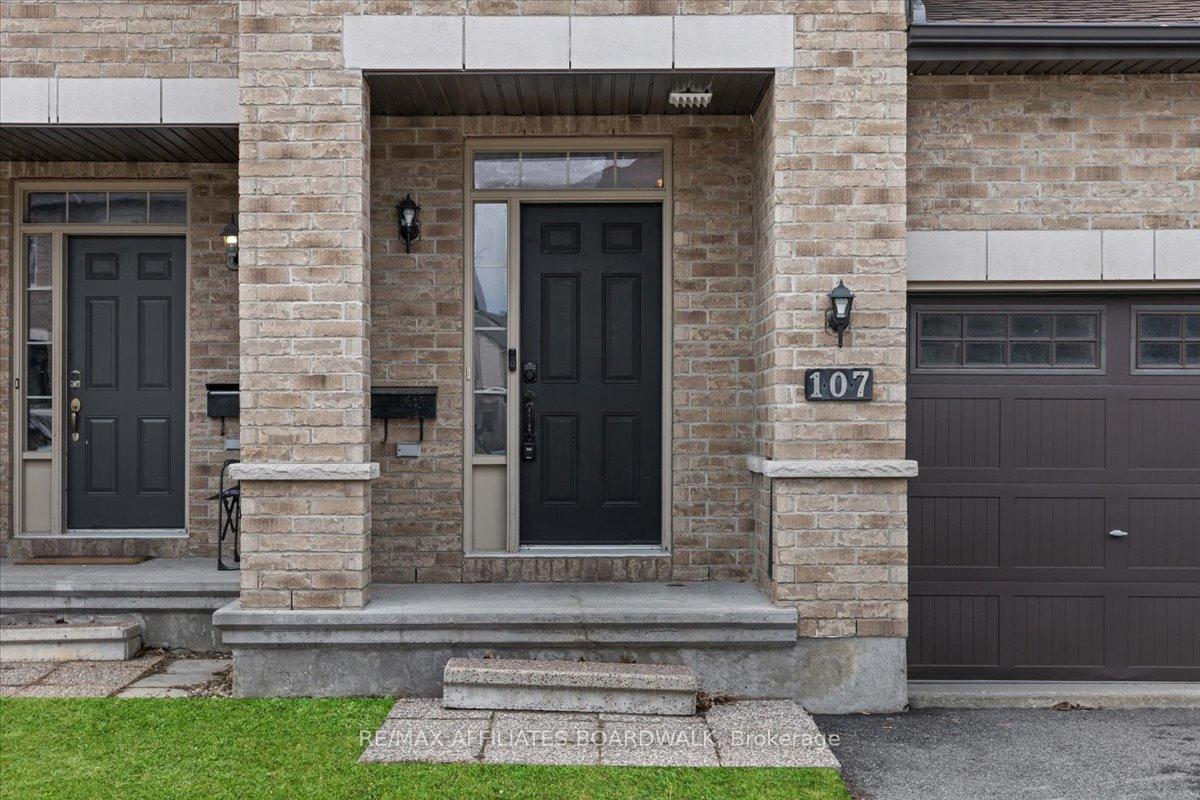
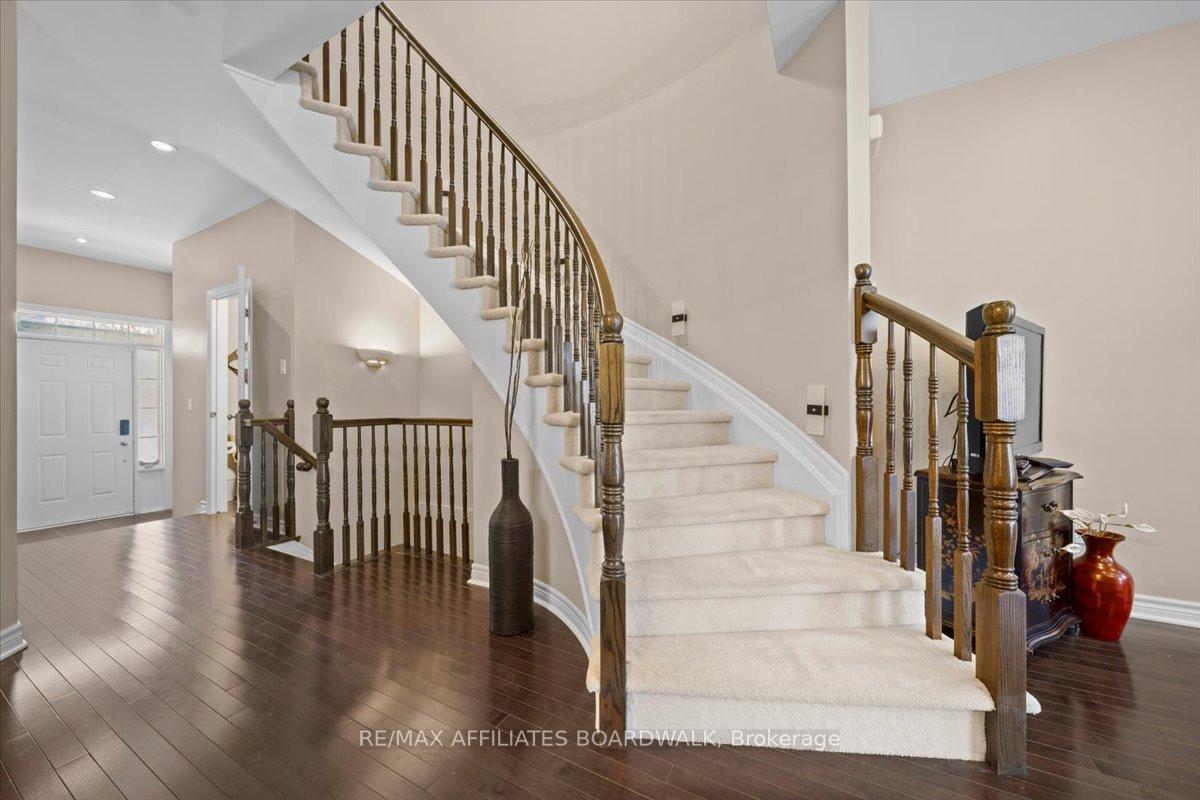
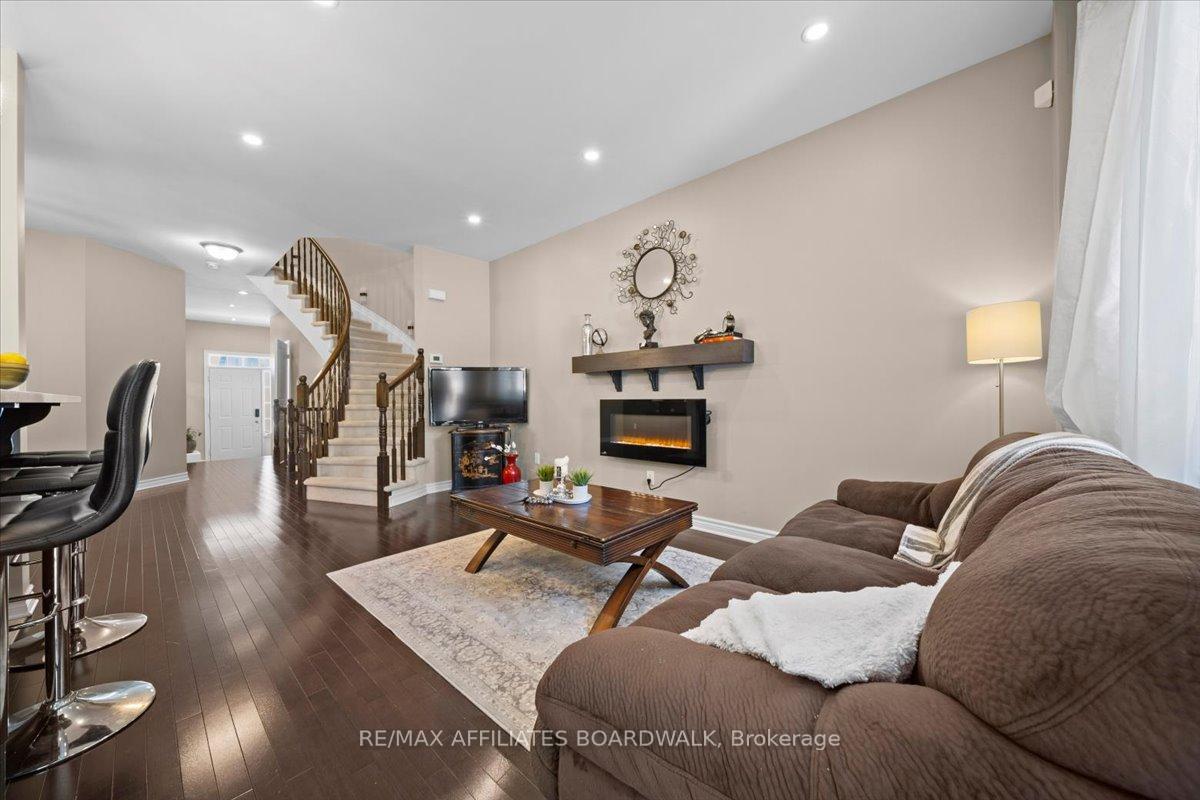 See all 36 photos
Property history

This listing has ended. It is no longer available.
Property not available for sale or for rent.
Ask about this home
A HOMEH agent will answer your questions about this home.Ask HOMEH
About this home
Welcome to 107 Watchhorn Grove in Riverside South! This beautifully updated 3 bed, 3 bath Richcraft Caledonia townhome offers over 2,000 sq ft of stylish, functional living space - one of the largest models in the area! Enjoy 9 foot ceilings (now popcorn-free!), dark hardwood flooring, and an open-concept kitchen with a brand-new quartz island, updated stainless steel appliances, and a professional-grade fridge/freezer. A rare formal dining room makes entertaining a breeze. You'll also find a main floor powder room, garage access, and sliding patio doors bringing in tons of natural light. Step outside to a fully cedar-fenced backyard with a new deck and charming herb garden, perfect for relaxing or hosting friends. Upstairs features a luxurious Primary Bedroom with double doors, a walk-in closet, and a full ensuite with soaker tub and separate shower. There's also two spacious secondary bedrooms, an updated full bathroom with new tile, vanity, faucets, mirror & more. convenient second-floor laundry, The finished basement offers a cozy rec room with gas fireplace, new large window, rough-in for a future bathroom, rough in for central vacuum and plenty of storage space. Amazing location -walking distance to schools including STFX & the new public high school, the Riverside South LRT, new shopping plaza, parks, trails & more! This one checks all the boxes - space, upgrades, location, and style. Dont miss it! *Some photos are virtually staged*
Facts & features
Ask about this home
A HOMEH agent will answer your questions about this home.
Rooms
13 rooms · 3 bathrooms
- Breakfast10′2″ × 7′6″76 sq.ft.
- Kitchen12′2″ × 8′6″104 sq.ft.
- Dining room10′10″ × 8′5″91 sq.ft.
- Living room13′9″ × 11′6″158 sq.ft.
- Powder room6′11″ × 4′28 sq.ft.
- Foyer6′11″ × 5′11″41 sq.ft.
- Primary bedroom16′2″ × 12′2″198 sq.ft.
- Other7′1″ × 4′11″35 sq.ft.
- Bedroom 214′11″ × 9′1″135 sq.ft.
- Bedroom 310′11″ × 9′1″99 sq.ft.
- Family room18′3″ × 18′328 sq.ft.
- Utility room9′6″ × 7′1″67 sq.ft.
- Other10′11″ × 5′9″62 sq.ft.
Around this home
Schools nearby
School rating, out of 10.
Listing details
Helpful tools
Your HOMEH agent
"I would see it this week."
Ask HOMEH about this home
Price, neighbourhood, monthly cost. Ask anything.
HOMEH Intelligent Agent is an AI, not a licensed representative. Check anything important with your agent.