

1072 Brasseur Crescent
Ottawa (Fallingbrook/Gardenway South)1072 Brasseur Crescent
Ottawa (Fallingbrook/Gardenway South)

 See all 26 photos
Property history

This listing has ended. It is no longer available.
Property not available for sale or for rent.
Ask about this home
A HOMEH agent will answer your questions about this home.Ask HOMEH
About this home
1072 Brasseur Crescent, Ottawa
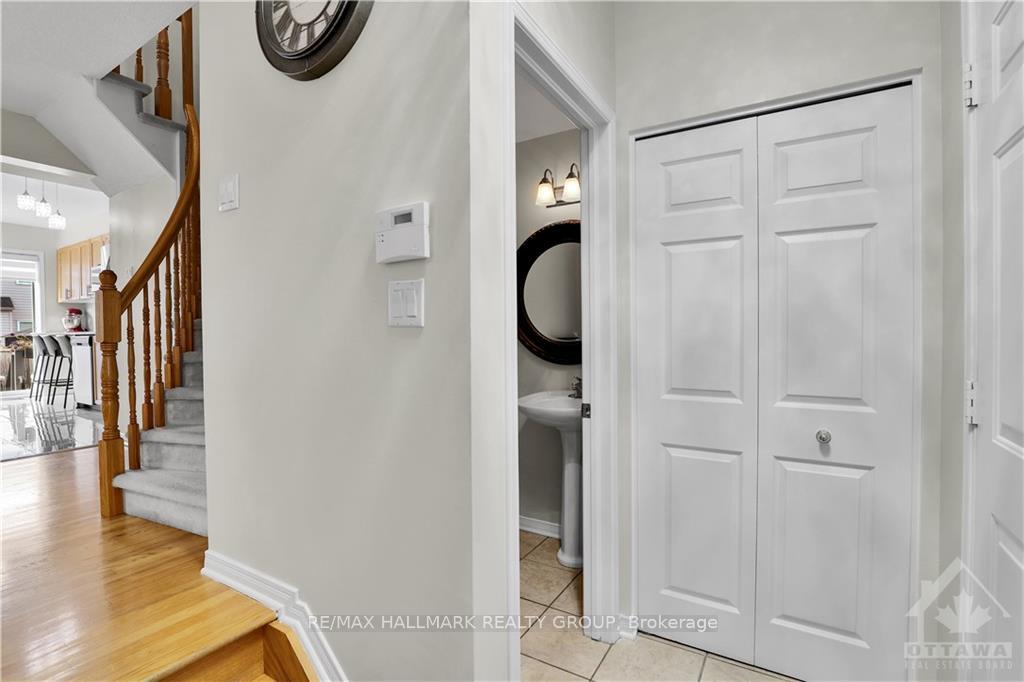
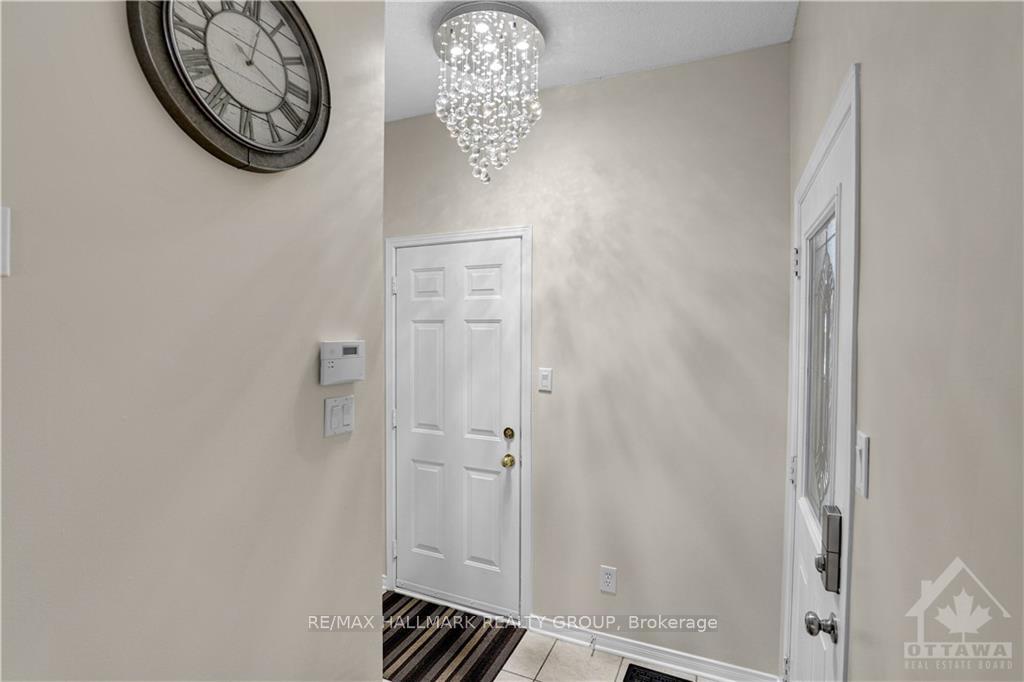
Flooring: Tile, Flooring: Carpet Over Hardwood, Discover this charming 3-bedroom townhome featuring a fully finished basement and an array of modern updates. Perfect for families or those seeking additional space, this home blends comfort and style. Meticulously maintained and conveniently located near great elementary & secondary schools, shopping, dining & parks. Walking in, you will be greeting a bright foyer with a large closet and inside entry to your garage, Separate Living/dining room, Oak Railings,Curved Staircase, Hardwood Floors, Dozens of Pot Lights. Bright & updated kitchen W/Breakfast Bar, Extra Pantry, SS appliances, sleek countertops & ample cabinet space for all your cooking needs. The upstairs offers a spacious primary bedroom, luxury Bathroom w/Soaker Tub in the 3 piece ensuite, 2 generous size secondary bedrooms. The sun-filled basement offers a large family room & a 3 pcs bathroom. Fully fenced yard with a large deck- perfect to entertain. Schedule a viewing today and experience all this home has to offer., Flooring: Hardwood
Facts & features
Ask about this home
A HOMEH agent will answer your questions about this home.
Rooms
60 rooms · 3 bathrooms
- Foyer7′7″ × 4′2″32 sq.ft.
- Kitchen8′6″ × 7′1″60 sq.ft.
- Other1′ × 14′14 sq.ft.
- Dining room11′ × 9′2″101 sq.ft.
- Living room12′ × 11′132 sq.ft.
- Foyer7′7″ × 4′2″32 sq.ft.
- Kitchen8′6″ × 7′1″60 sq.ft.
- Other1′ × 14′14 sq.ft.
- Dining room11′ × 9′2″101 sq.ft.
- Living room12′ × 11′132 sq.ft.
- Foyer7′7″ × 4′2″32 sq.ft.
- Kitchen8′6″ × 7′1″60 sq.ft.
- Other1′ × 14′14 sq.ft.
- Dining room11′ × 9′2″101 sq.ft.
- Living room12′ × 11′132 sq.ft.
- Foyer7′7″ × 4′2″32 sq.ft.
- Kitchen8′6″ × 7′1″60 sq.ft.
- Other1′ × 14′14 sq.ft.
- Dining room11′ × 9′2″101 sq.ft.
- Living room12′ × 11′132 sq.ft.
- Foyer7′7″ × 4′2″32 sq.ft.
- Kitchen8′6″ × 7′1″60 sq.ft.
- Other1′ × 14′14 sq.ft.
- Dining room11′ × 9′2″101 sq.ft.
- Living room12′ × 11′132 sq.ft.
- Primary bedroom15′ × 10′6″157 sq.ft.
- Bathroom8′ × 5′40 sq.ft.
- Bedroom10′ × 9′90 sq.ft.
- Bedroom8′1″ × 8′64 sq.ft.
- Primary bedroom15′ × 10′6″157 sq.ft.
- Bathroom8′ × 5′40 sq.ft.
- Bedroom10′ × 9′90 sq.ft.
- Bedroom8′1″ × 8′64 sq.ft.
- Primary bedroom15′ × 10′6″157 sq.ft.
- Bathroom8′ × 5′40 sq.ft.
- Bedroom10′ × 9′90 sq.ft.
- Bedroom8′1″ × 8′64 sq.ft.
- Primary bedroom15′ × 10′6″157 sq.ft.
- Bathroom8′ × 5′40 sq.ft.
- Bedroom10′ × 9′90 sq.ft.
- Bedroom8′1″ × 8′64 sq.ft.
- Primary bedroom15′ × 10′6″157 sq.ft.
- Bathroom8′ × 5′40 sq.ft.
- Bedroom10′ × 9′90 sq.ft.
- Bedroom8′1″ × 8′64 sq.ft.
- Family room16′8″ × 12′1″201 sq.ft.
- Bathroom8′6″ × 5′42 sq.ft.
- Laundry—
- Family room16′8″ × 12′1″201 sq.ft.
- Bathroom8′6″ × 5′42 sq.ft.
- Laundry—
- Family room16′8″ × 12′1″201 sq.ft.
- Bathroom8′6″ × 5′42 sq.ft.
- Laundry—
- Family room16′8″ × 12′1″201 sq.ft.
- Bathroom8′6″ × 5′42 sq.ft.
- Laundry—
- Family room16′8″ × 12′1″201 sq.ft.
- Bathroom8′6″ × 5′42 sq.ft.
- Laundry—
Around this home
Listing details
Helpful tools
Your HOMEH agent
"I would see it this week."
Ask HOMEH about this home
Price, neighbourhood, monthly cost. Ask anything.
HOMEH Intelligent Agent is an AI, not a licensed representative. Check anything important with your agent.