
1072 Charolais Place
Ottawa (Goulbourn Twp From Franktown Rd/South To Rideau)1072 Charolais Place
Ottawa (Goulbourn Twp From Franktown Rd/South To Rideau)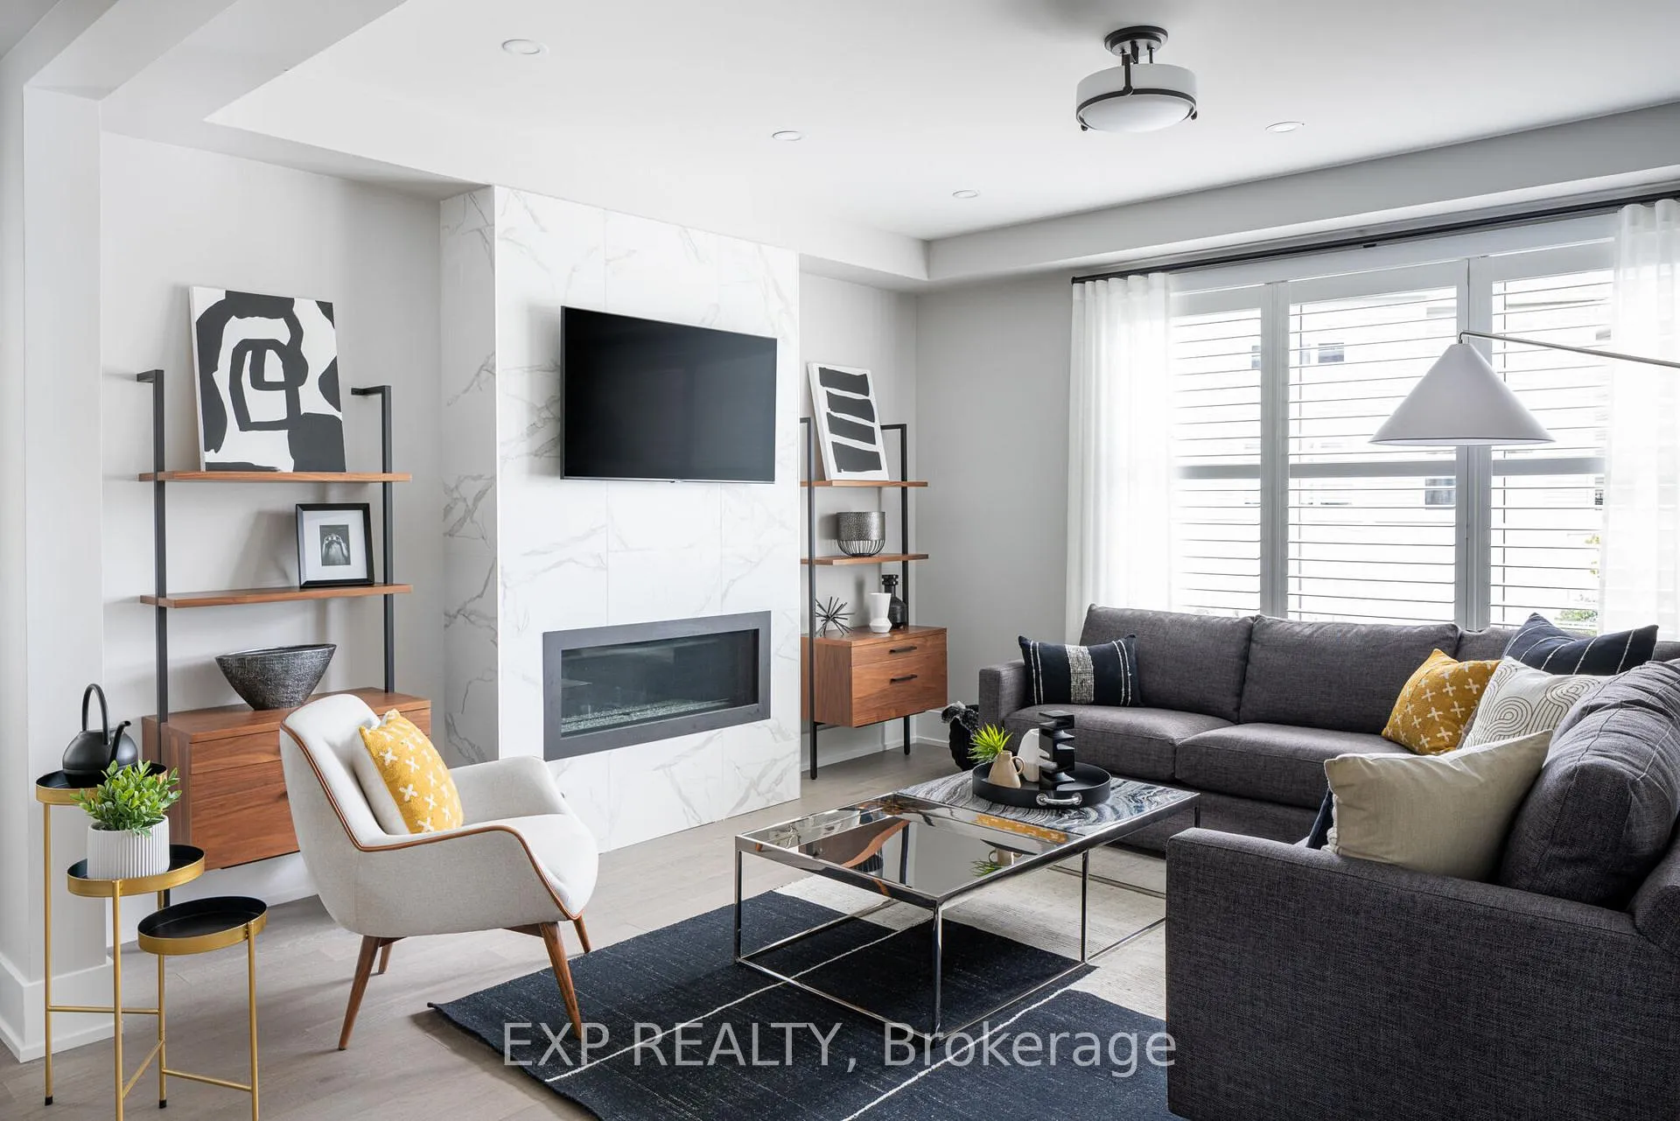
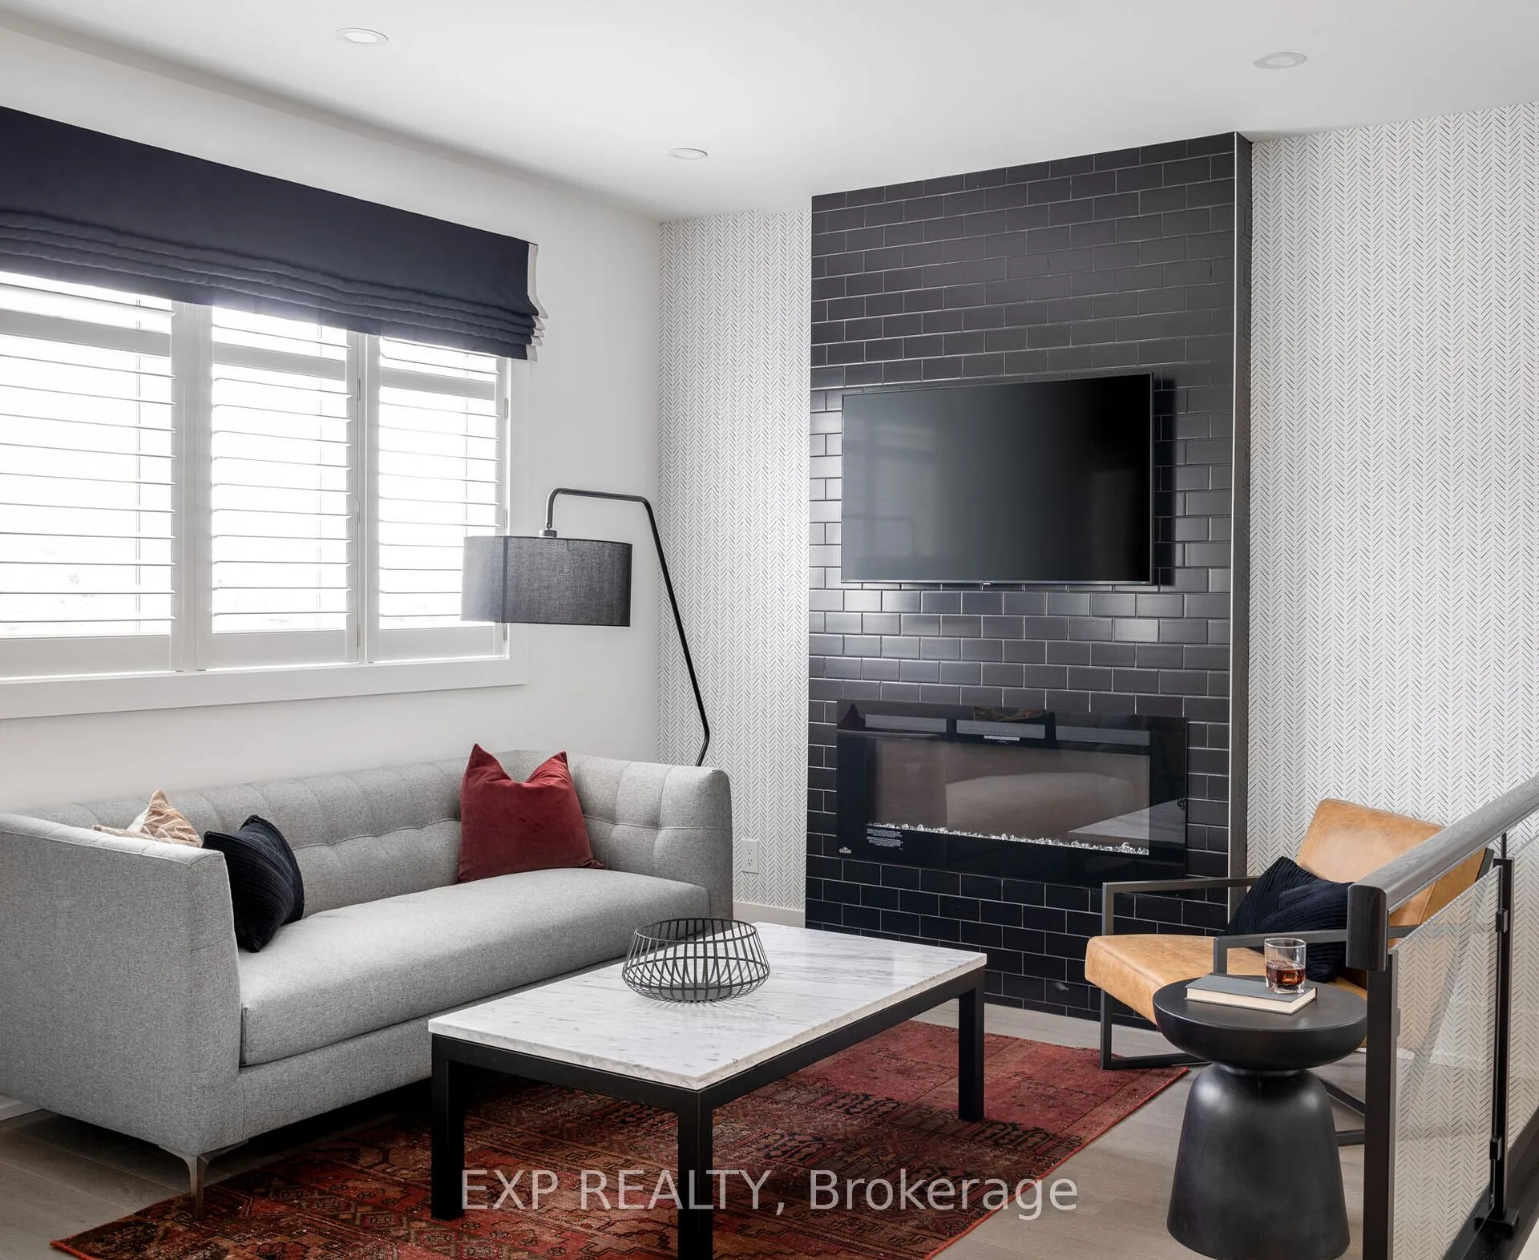 See all 9 photos
Property history

This listing has ended. It is no longer available.
Property not available for sale or for rent.
Ask about this home
A HOMEH agent will answer your questions about this home.Ask HOMEH
About this home
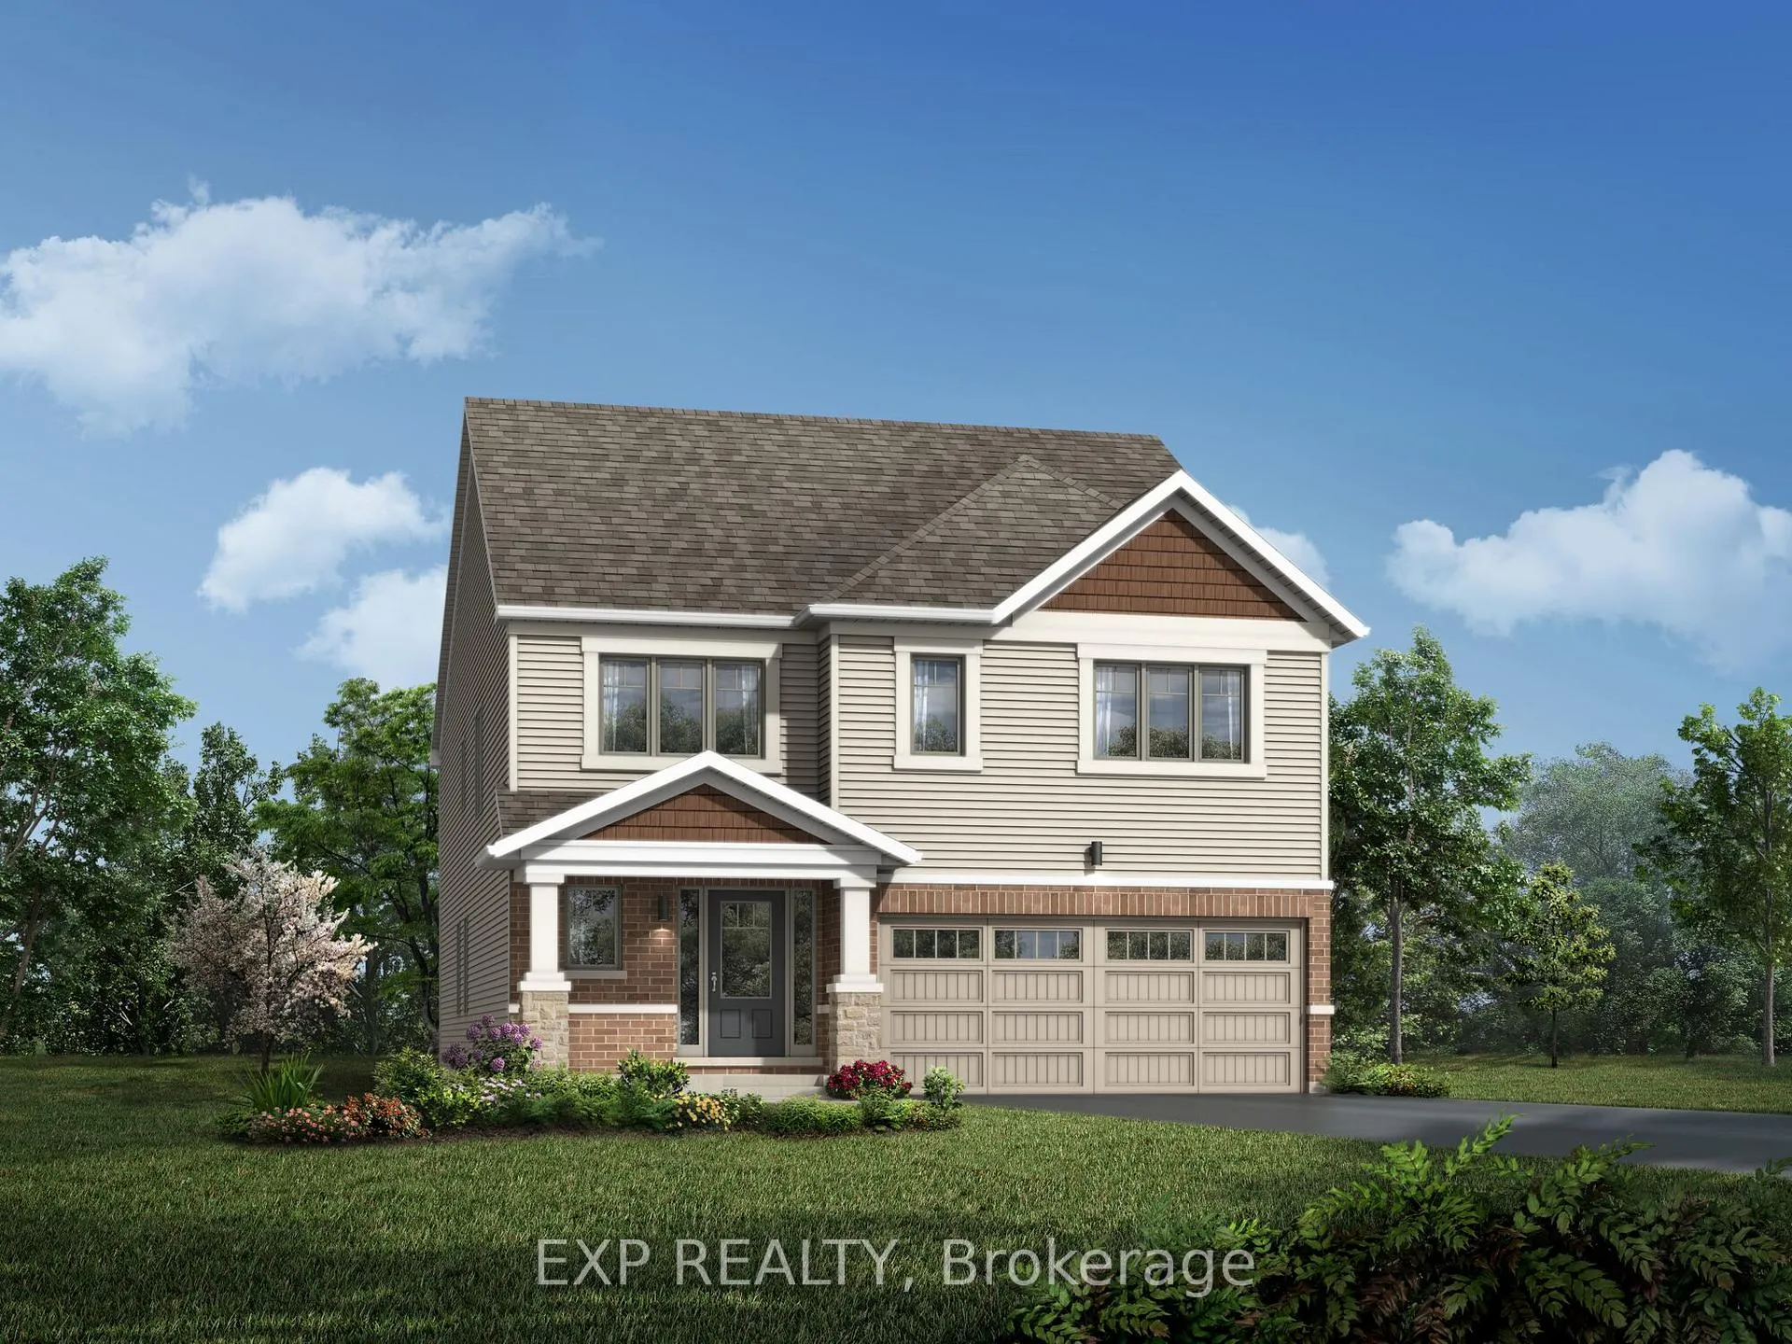
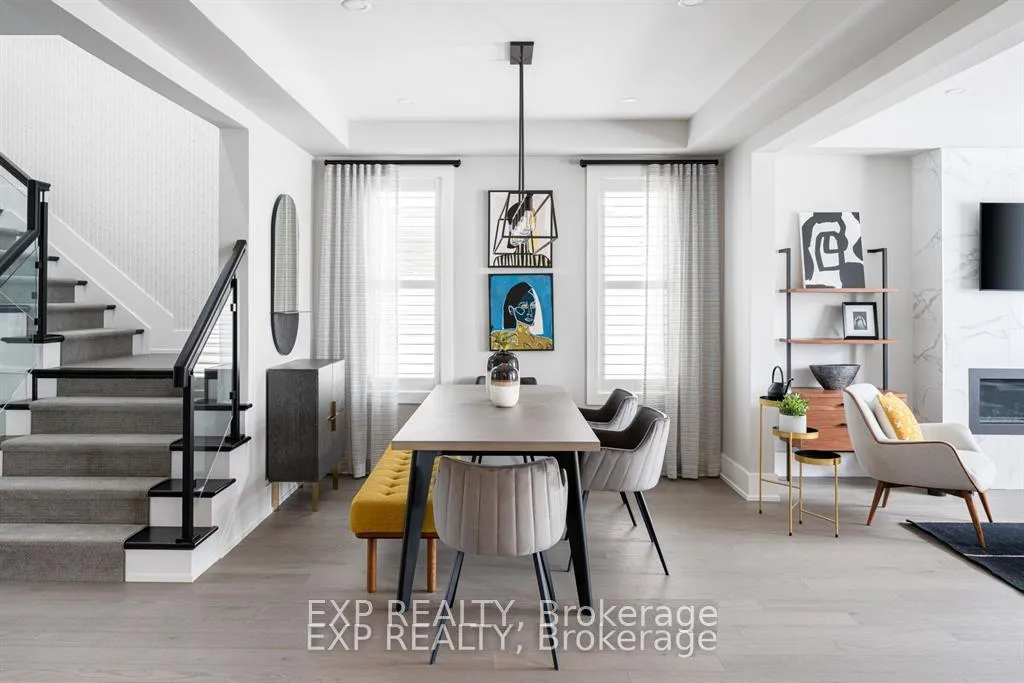
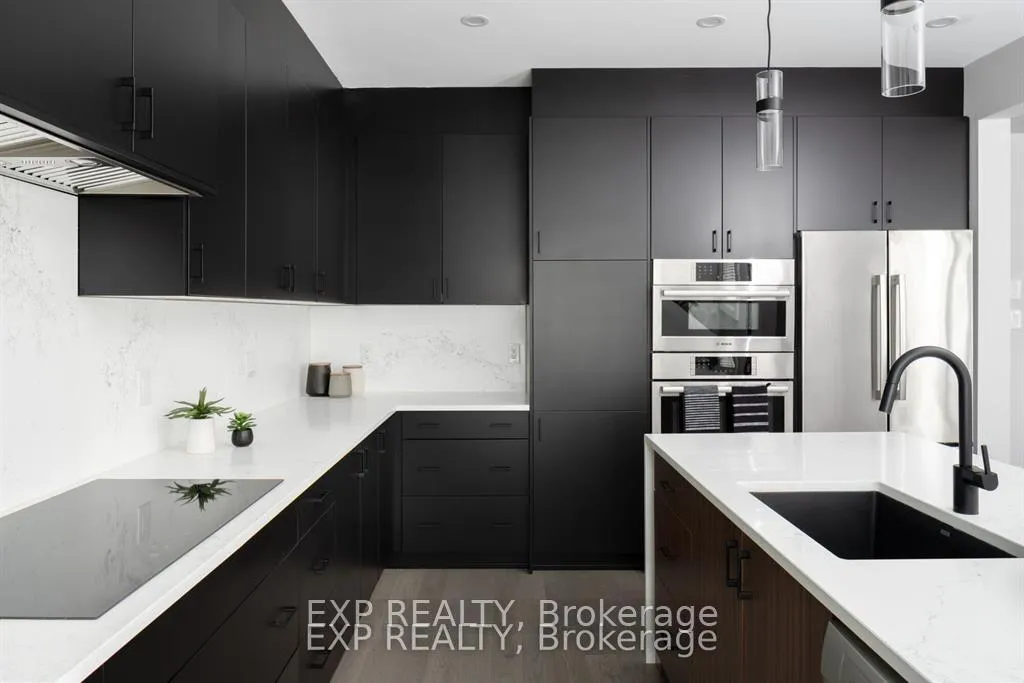
Welcome to Mattamy Home's Parkside Model, with 3,045 sf of living space in the desirable Richmond Meadows community, offering exceptional space and thoughtful design for family living. This home features 4 bedrooms and 3.5 bathrooms, including a finished basement with an additional bathroom-ideal for a rec room, play area, or guest space. A welcoming front porch leads into a foyer with ample closet space and a convenient powder room. The main floor showcases a bright, open-concept layout with a dining room, great room, and alternate kitchen design. The sun-filled kitchen features a breakfast bar and an elegant breakfast nook with patio doors, perfect for everyday family meals. A separate den provides a quiet retreat and works beautifully as a home office. The great room is a warm and inviting atmosphere. Practical family features include a mudroom with walk-in closet and direct access to the double car garage. Upstairs, the private primary bedroom overlooks the backyard and includes a walk-in closet and ensuite. Bedrooms 2, 3, and 4 each offer their own walk-in closets, with a conveniently located laundry room near the main bath. Additional highlights include central air, a high-efficiency furnace, owned hot water tank, Ecobee smart thermostat, ceramic tile finishes, and a generous $40,000 Design Studio credit to personalize your home. Quality Mattamy construction in a welcoming, family friendly community makes this an outstanding place to call home.
Facts & features
Ask about this home
A HOMEH agent will answer your questions about this home.
Rooms
11 rooms · 4 bathrooms
- Great room17′4″ × 19′10″344 sq.ft.
- Dining room16′ × 13′10″222 sq.ft.
- Kitchen10′1″ × 8′3″83 sq.ft.
- Breakfast12′1″ × 8′8″105 sq.ft.
- Den16′ × 10′3″164 sq.ft.
- Foyer10′4″ × 10′103 sq.ft.
- Primary bedroom14′1″ × 13′9″193 sq.ft.
- Bedroom14′4″ × 11′158 sq.ft.
- Bedroom12′ × 10′1″121 sq.ft.
- Bedroom11′ × 15′10″174 sq.ft.
- Recreation19′2″ × 10′6″201 sq.ft.
Around this home
Listing details
Helpful tools
Your HOMEH agent
"I would see it this week."
Ask HOMEH about this home
Price, neighbourhood, monthly cost. Ask anything.
HOMEH Intelligent Agent is an AI, not a licensed representative. Check anything important with your agent.