
 See all 20 photos
Property history

This home has sold. It is no longer available.
Property not available for sale or for rent.
Book a viewing
Ask HOMEH
About this home
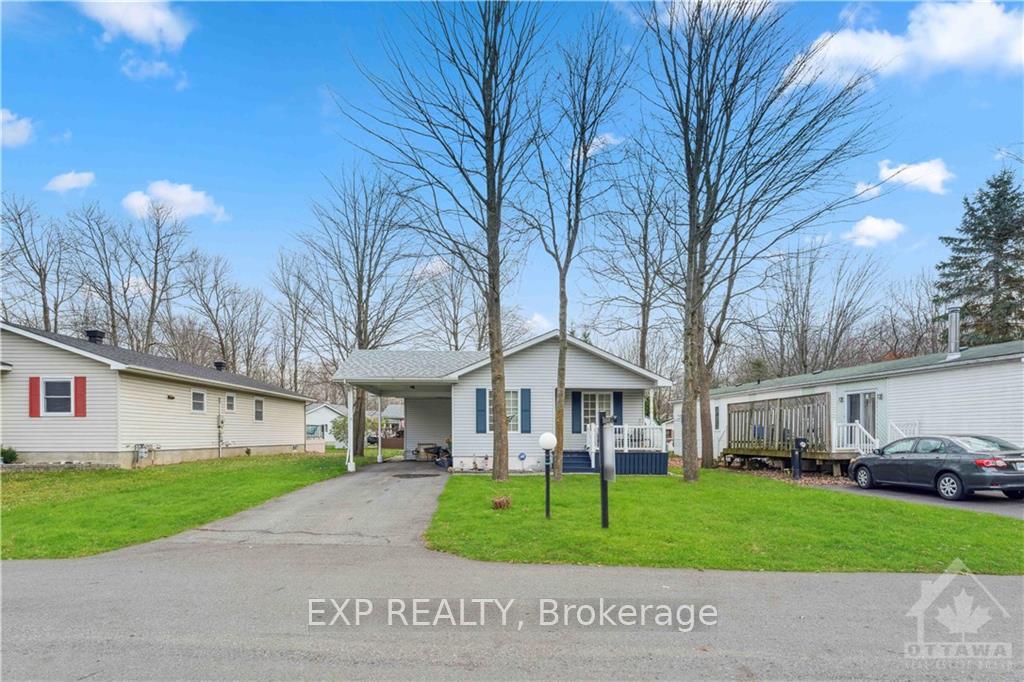
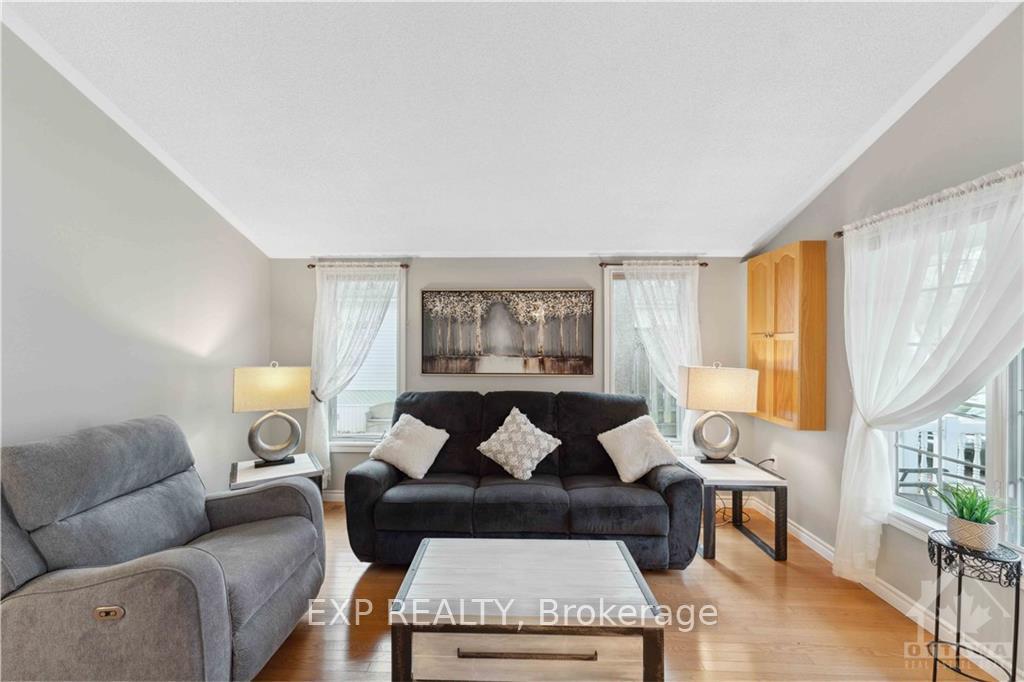
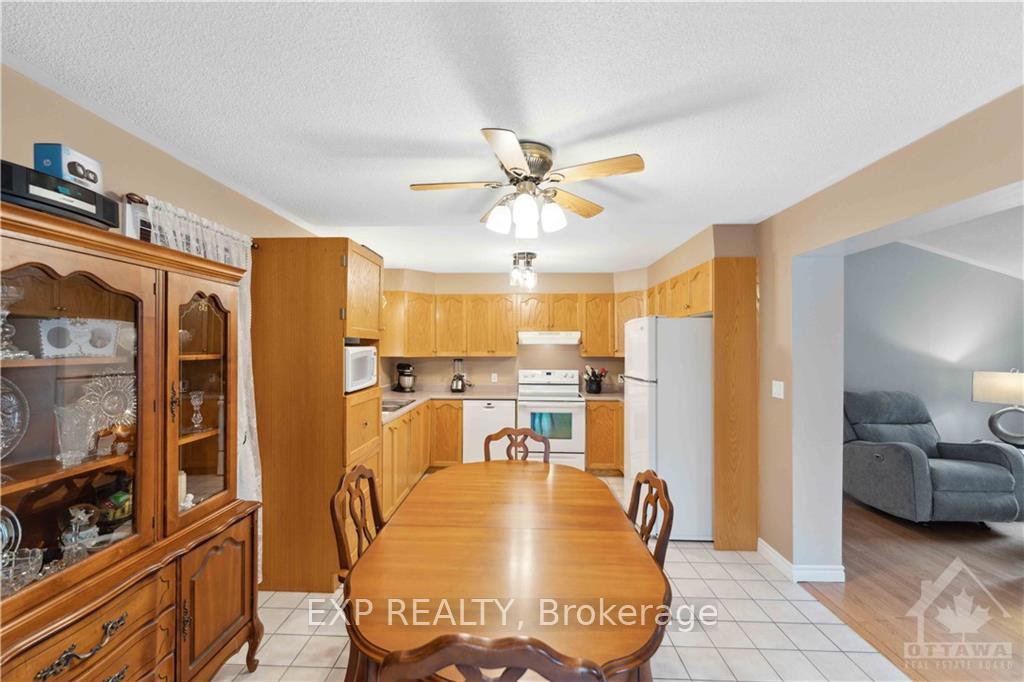
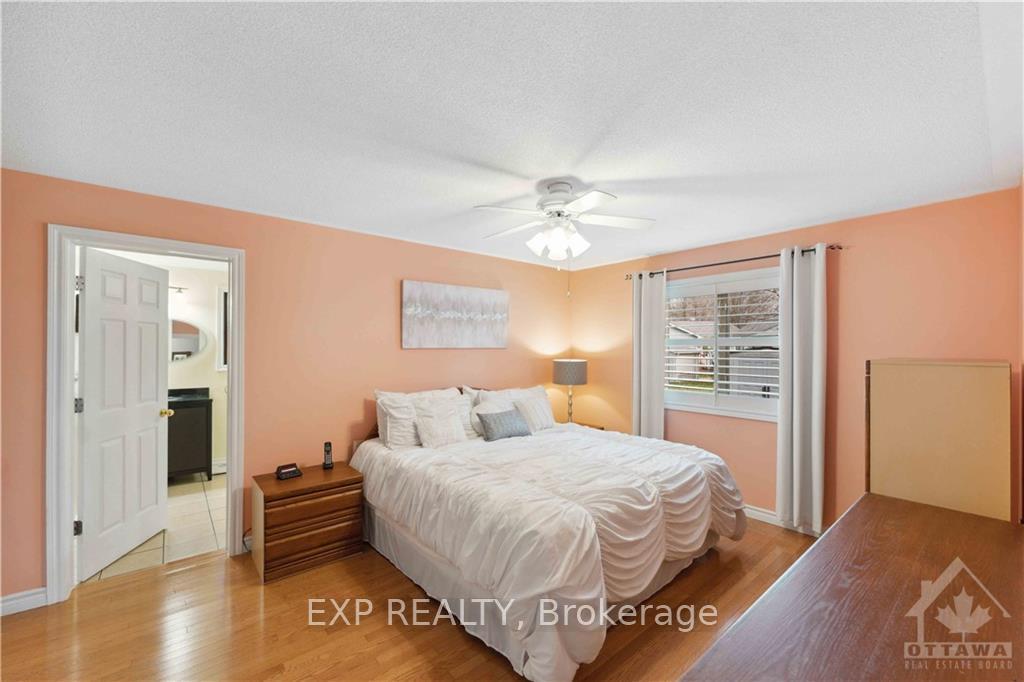
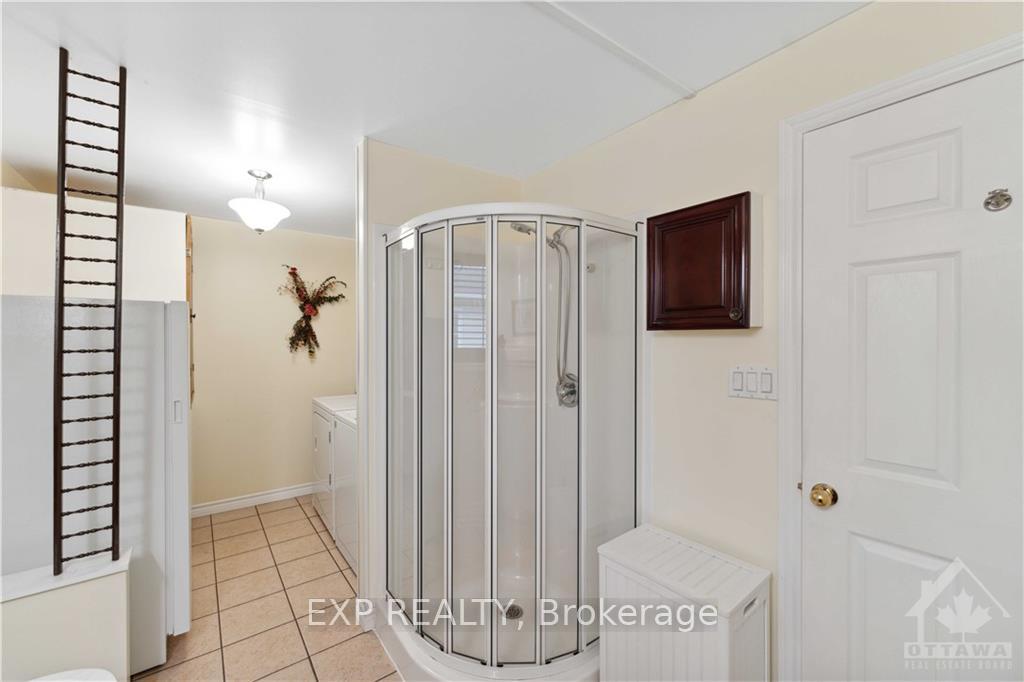
Flooring: Tile, Bright, cozy bungalow in the family orientated community of Albion Sun Vista, managed by Parkbridge, offering a community center for activities and social gatherings. This 2-bed, 2-bath home, freshly painted in 2023, features a spacious kitchen with oak cabinets and stainless-steel dual sinks, a large living room with oak flooring and vaulted ceiling. The primary bedroom, extended during construction, has oak flooring, a large closet, main-floor laundry in the ensuite, and private access. The second bedroom includes oak floors, a closet, and a walkout to a screened, covered 3-season sunroom. Additional updates include a new roof in 2023. The property also includes a covered front porch and backyard storage shed. Monthly rental costs: land lease $625.00, taxes (site & home) $117.17, and water test $22.81, totaling $764.98/month and covering essential utilities and maintenance. Perfect for downsizers in a friendly, well-kept community., Flooring: Hardwood, Flooring: Ceramic
Facts & features
Book a viewing
Rooms
42 rooms · 2 bathrooms
- Living room14′ × 10′11″152 sq.ft.
- Bathroom7′6″ × 7′8″57 sq.ft.
- Kitchen16′2″ × 11′1″178 sq.ft.
- Primary bedroom11′ × 14′9″162 sq.ft.
- Bedroom10′11″ × 10′109 sq.ft.
- Bathroom14′4″ × 7′9″111 sq.ft.
- Sunroom11′5″ × 9′7″109 sq.ft.
- Living room14′ × 10′11″152 sq.ft.
- Bathroom7′6″ × 7′8″57 sq.ft.
- Kitchen16′2″ × 11′1″178 sq.ft.
- Primary bedroom11′ × 14′9″162 sq.ft.
- Bedroom10′11″ × 10′109 sq.ft.
- Bathroom14′4″ × 7′9″111 sq.ft.
- Sunroom11′5″ × 9′7″109 sq.ft.
- Living room14′ × 10′11″152 sq.ft.
- Bathroom7′6″ × 7′8″57 sq.ft.
- Kitchen16′2″ × 11′1″178 sq.ft.
- Primary bedroom11′ × 14′9″162 sq.ft.
- Bedroom10′11″ × 10′109 sq.ft.
- Bathroom14′4″ × 7′9″111 sq.ft.
- Sunroom11′5″ × 9′7″109 sq.ft.
- Living room14′ × 10′11″152 sq.ft.
- Bathroom7′6″ × 7′8″57 sq.ft.
- Kitchen16′2″ × 11′1″178 sq.ft.
- Primary bedroom11′ × 14′9″162 sq.ft.
- Bedroom10′11″ × 10′109 sq.ft.
- Bathroom14′4″ × 7′9″111 sq.ft.
- Sunroom11′5″ × 9′7″109 sq.ft.
- Living room14′ × 10′11″152 sq.ft.
- Bathroom7′6″ × 7′8″57 sq.ft.
- Kitchen16′2″ × 11′1″178 sq.ft.
- Primary bedroom11′ × 14′9″162 sq.ft.
- Bedroom10′11″ × 10′109 sq.ft.
- Bathroom14′4″ × 7′9″111 sq.ft.
- Sunroom11′5″ × 9′7″109 sq.ft.
- Living room14′ × 10′11″152 sq.ft.
- Bathroom7′6″ × 7′8″57 sq.ft.
- Kitchen16′2″ × 11′1″178 sq.ft.
- Primary bedroom11′ × 14′9″162 sq.ft.
- Bedroom10′11″ × 10′109 sq.ft.
- Bathroom14′4″ × 7′9″111 sq.ft.
- Sunroom11′5″ × 9′7″109 sq.ft.
Around this home
Schools nearby
School rating, out of 10.
Listing details
Helpful tools
Your HOMEH agent
"I would see it this week."
Ask HOMEH about this home
Price, neighbourhood, monthly cost. Ask anything.
HOMEH Intelligent Agent is an AI, not a licensed representative. Check anything important with your agent.