

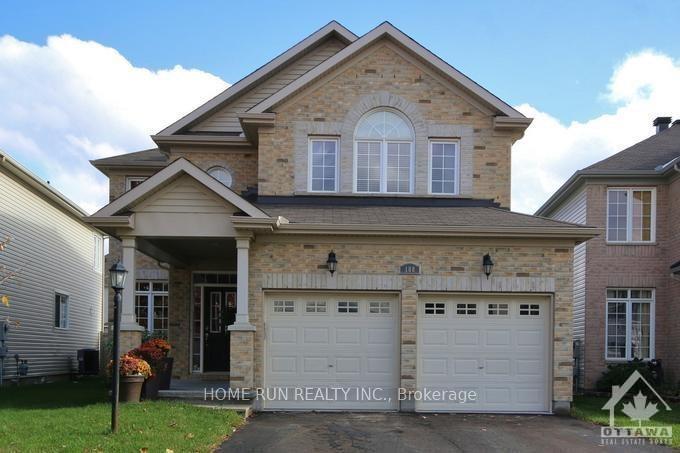
108 Deerpath Terrace
108 Deerpath Terrace
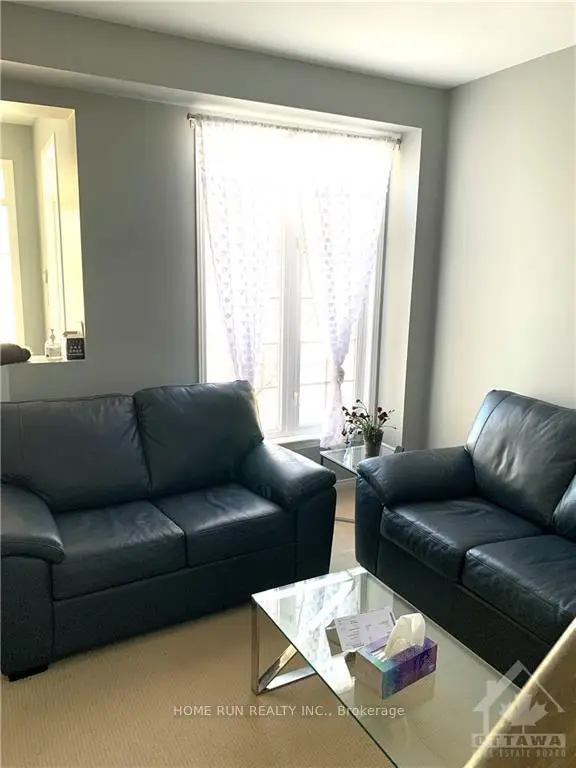 See all 15 photos
Facts and features
- BasementFinished
- Lease term12 months
- FurnishedUnfurnished
- LaundryRoom, sink
- Fireplace
- Central air
The homeDetached, 2-storey, 2,500–3,000 sq ft
- TypeDetached
- Style2-storey
- Living space2,500–3,000 sq ft
- BasementFull, finished
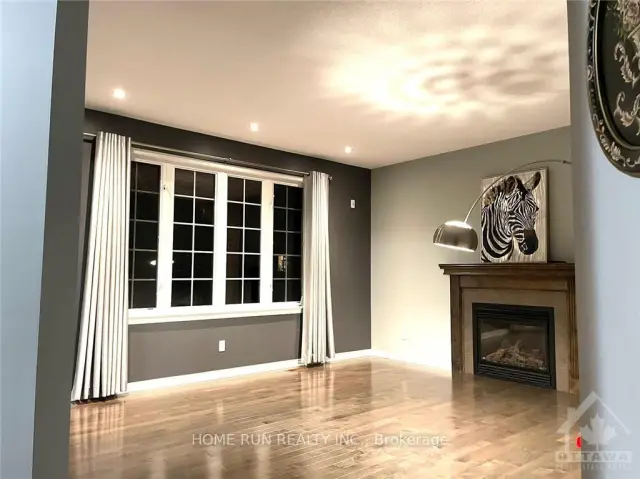
InsideFireplace Yes, natural gas, family room, Laundry room, sink, Rooms above ground 7
- FireplaceYes, natural gas, family room
- LaundryLaundry room, sink
- Rooms above ground7
- Rooms in the basement0
- Bedrooms4
- Bathrooms4
- Family roomYes
Outside and lotBrick, vinyl siding, Asphalt shingle, Concrete
- ExteriorBrick, vinyl siding
- RoofAsphalt shingle
- FoundationConcrete
Parking2 Garage, Attached
- Spaces2 Garage
- GarageAttached
Heating, water and powerForced air, gas, Central air, Municipal water
- HeatingForced air, gas
- CoolingCentral air
- WaterMunicipal water
- SewerMunicipal sewer
- Natural gasYes
Rent and termsRent $3,500 a month, Entire property, Unfurnished
- Rent$3,500 a month
- Space for rentEntire property
- FurnishedUnfurnished
- Lease12 months
- DepositRequired
- Credit checkRequired
- Employment letterRequired
- Rental applicationRequired
- ReferencesRequired
- Rental itemsHot water tank
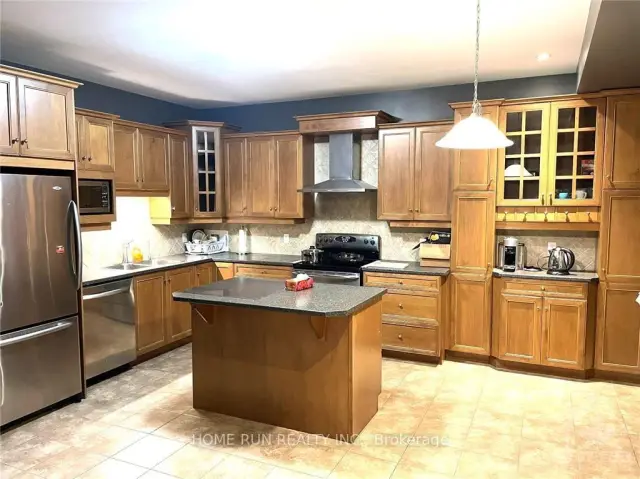
IncludedStove, dryer, washer, refrigerator, dishwasher, hood fan
- IncludedStove, dryer, washer, refrigerator, dishwasher, hood fan
Listing detailsX14174136, For Rent, Nov 12, 2026
- MLS® numberX14174136
- StatusFor Rent
- Listed onNov 12, 2026
- Days on market8
- UpdatedNov 17, 2026
- Possession2027-01-01 / Flexible
- Occupied byTenant
- Listing brokerageHOME RUN REALTY INC.
About this home
108 Deerpath Terrace, Ottawa (Barrhaven - Stonebridge), ON K2J 0L9
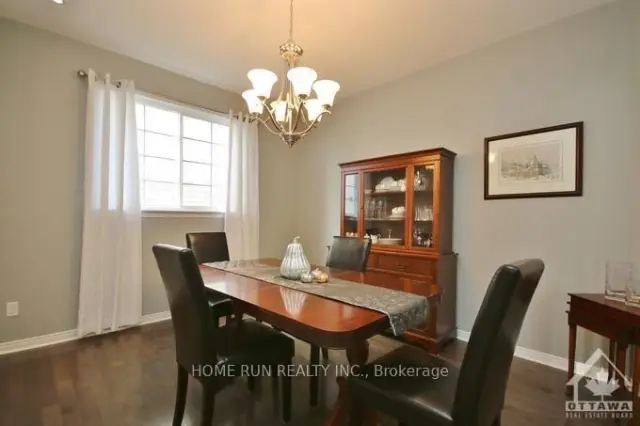
Stonebridge 4 Bedroom,3.5 bath family home located on a quiet street. More than 3000sqf for living space, including 2619sqf above ground. 9 'ceilings on the main floor. Family room with gas fireplace. Open kitchen. Hardwood floors in the family room and the dining room. Carpet in living room. Main floor laundry with sink. Master bedroom features large walk in closet, En-suite bath has double shower, double sinks and corner soaker tub. Main bathroom has double sinks and built in shelves. Fully finished spacious basement with 3-pieces bathroom. 2-car garage with remote opener. Big fenced backyard featured with deck, shed and gazebo. Great schools and Stonebridge Golf course around. Photos were taken before current tenants.
Book a viewing
Around this home
Daily convenience, out of 100, from the distances below
Schools nearby
School rating, out of 10.
Helpful calculators

Your HOMEH agent
"I would see it this week."