
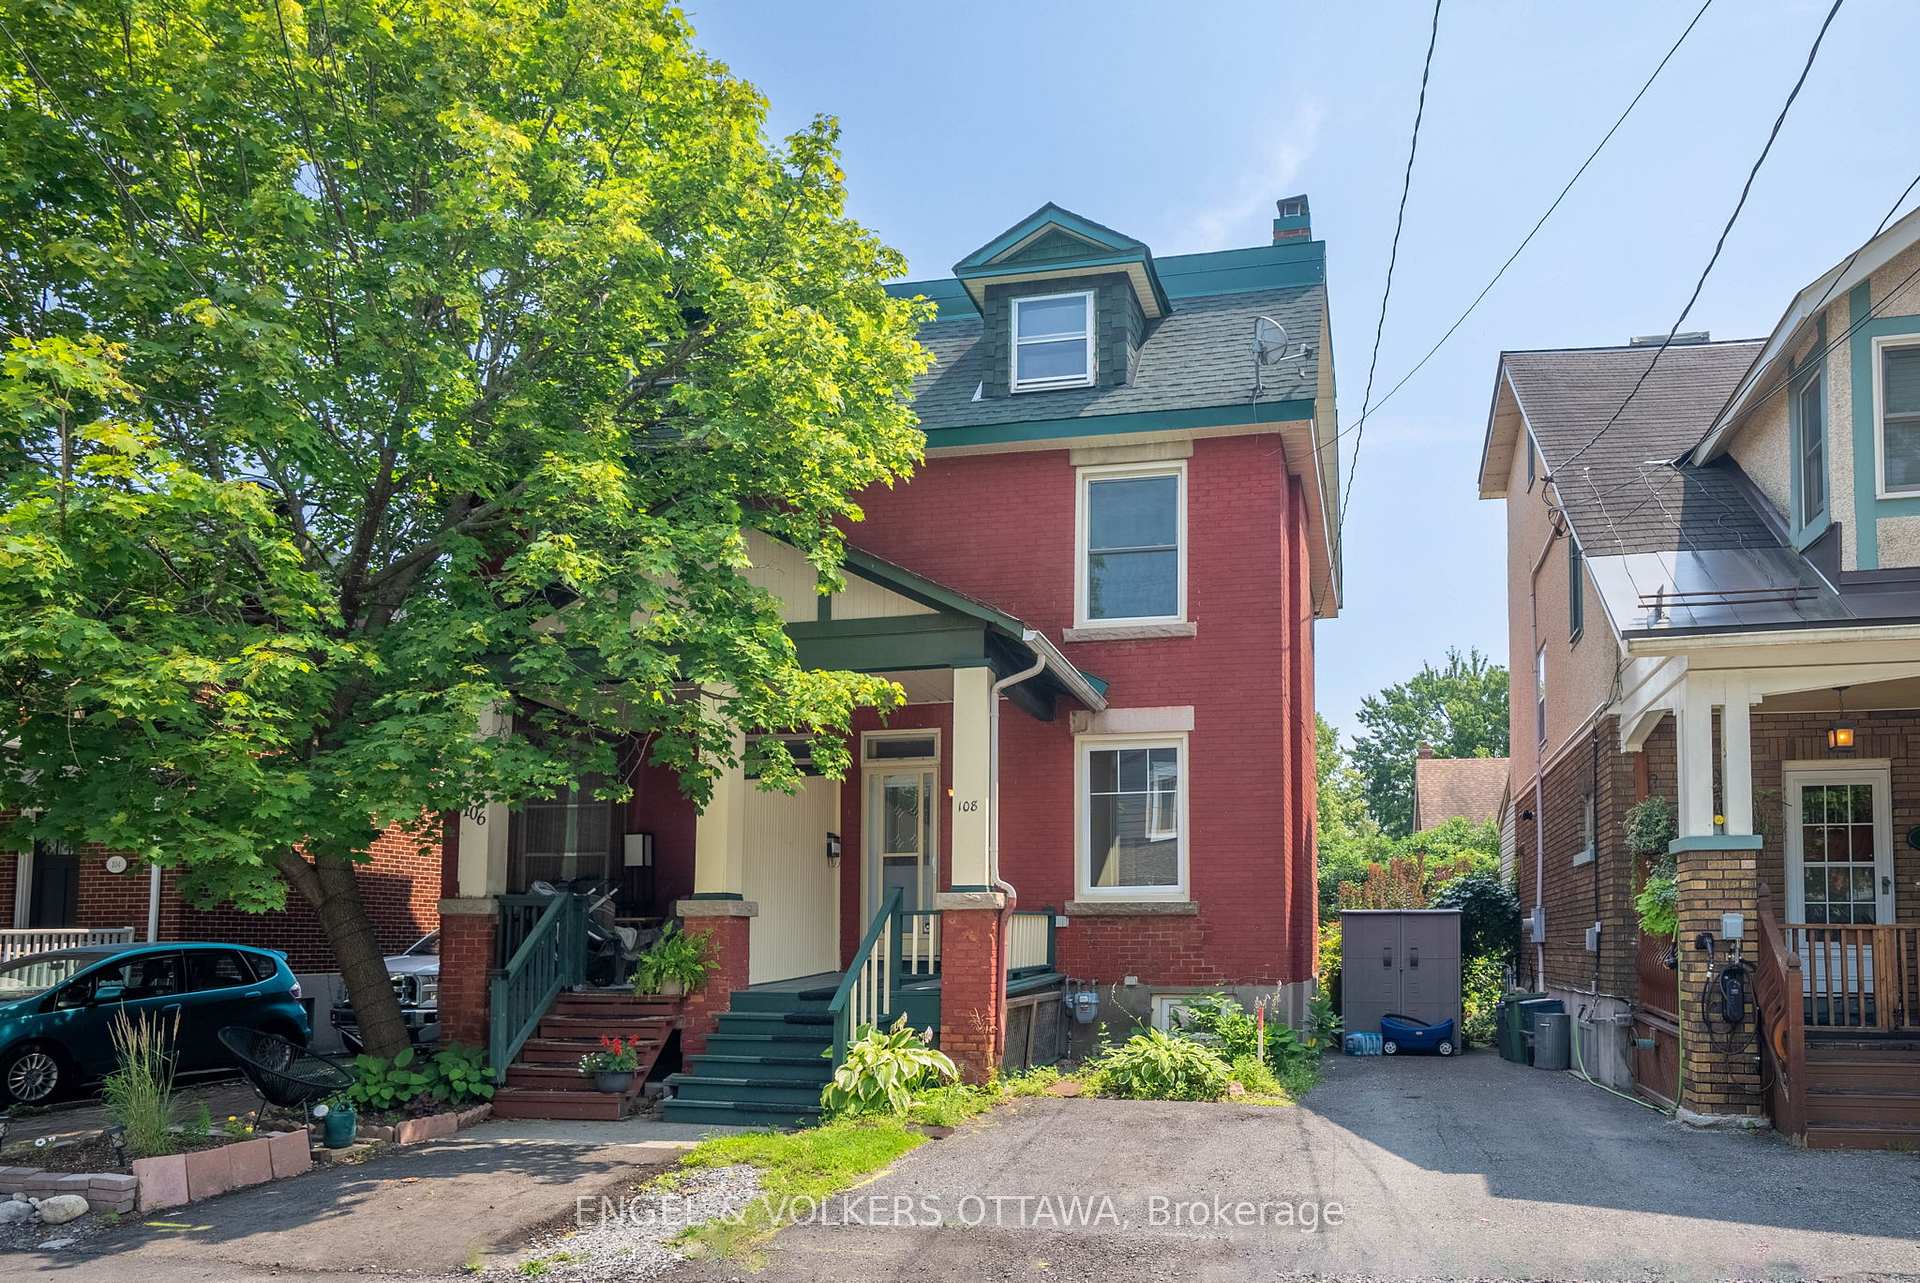
108 Grove Avenue
Ottawa (Old Ottawa South)108 Grove Avenue
Ottawa (Old Ottawa South)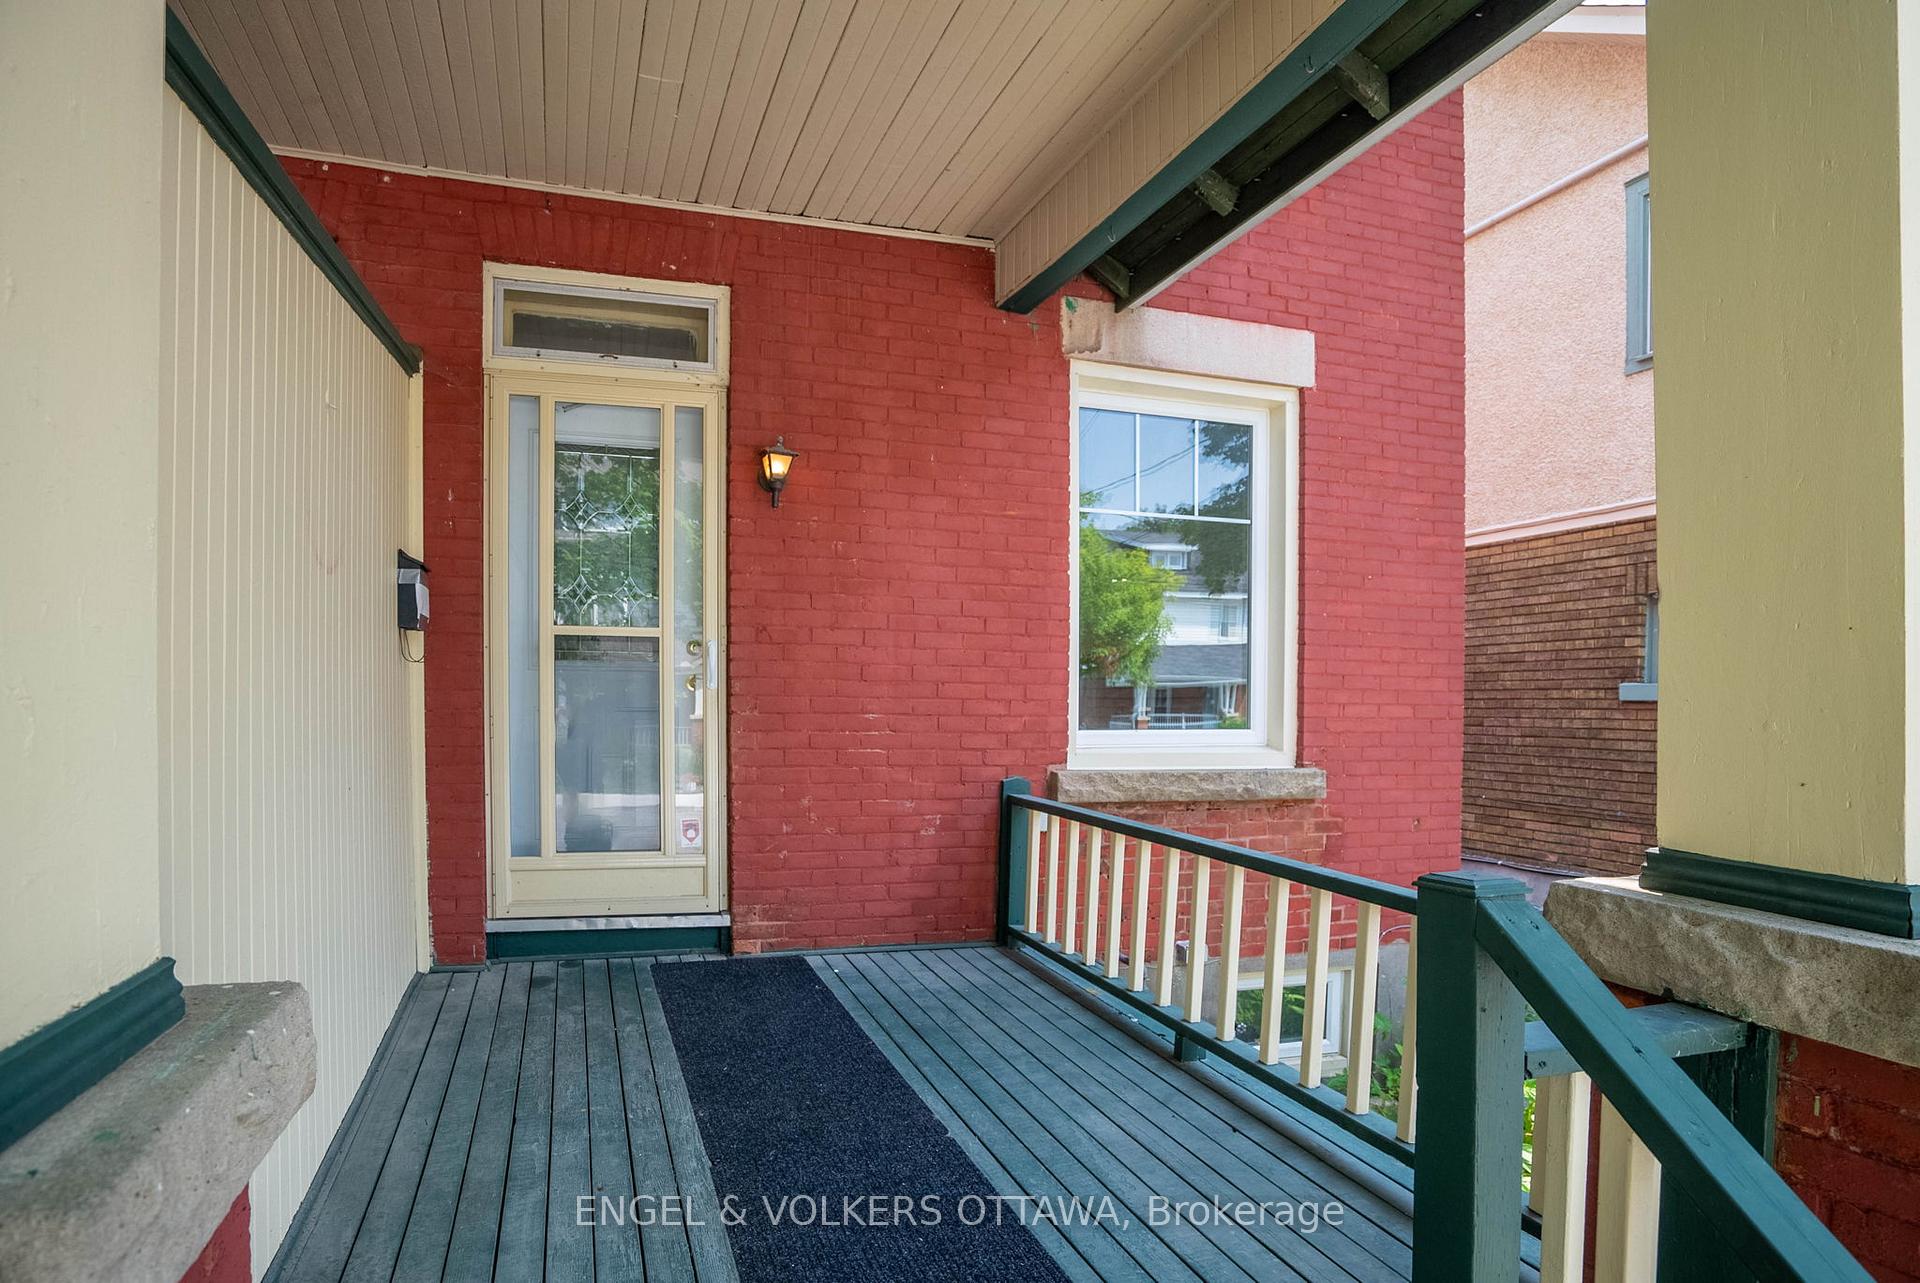

 See all 29 photos
Property history

This home has sold. It is no longer available.
Property not available for sale or for rent.
Ask about this home
A HOMEH agent will answer your questions about this home.Ask HOMEH
About this home
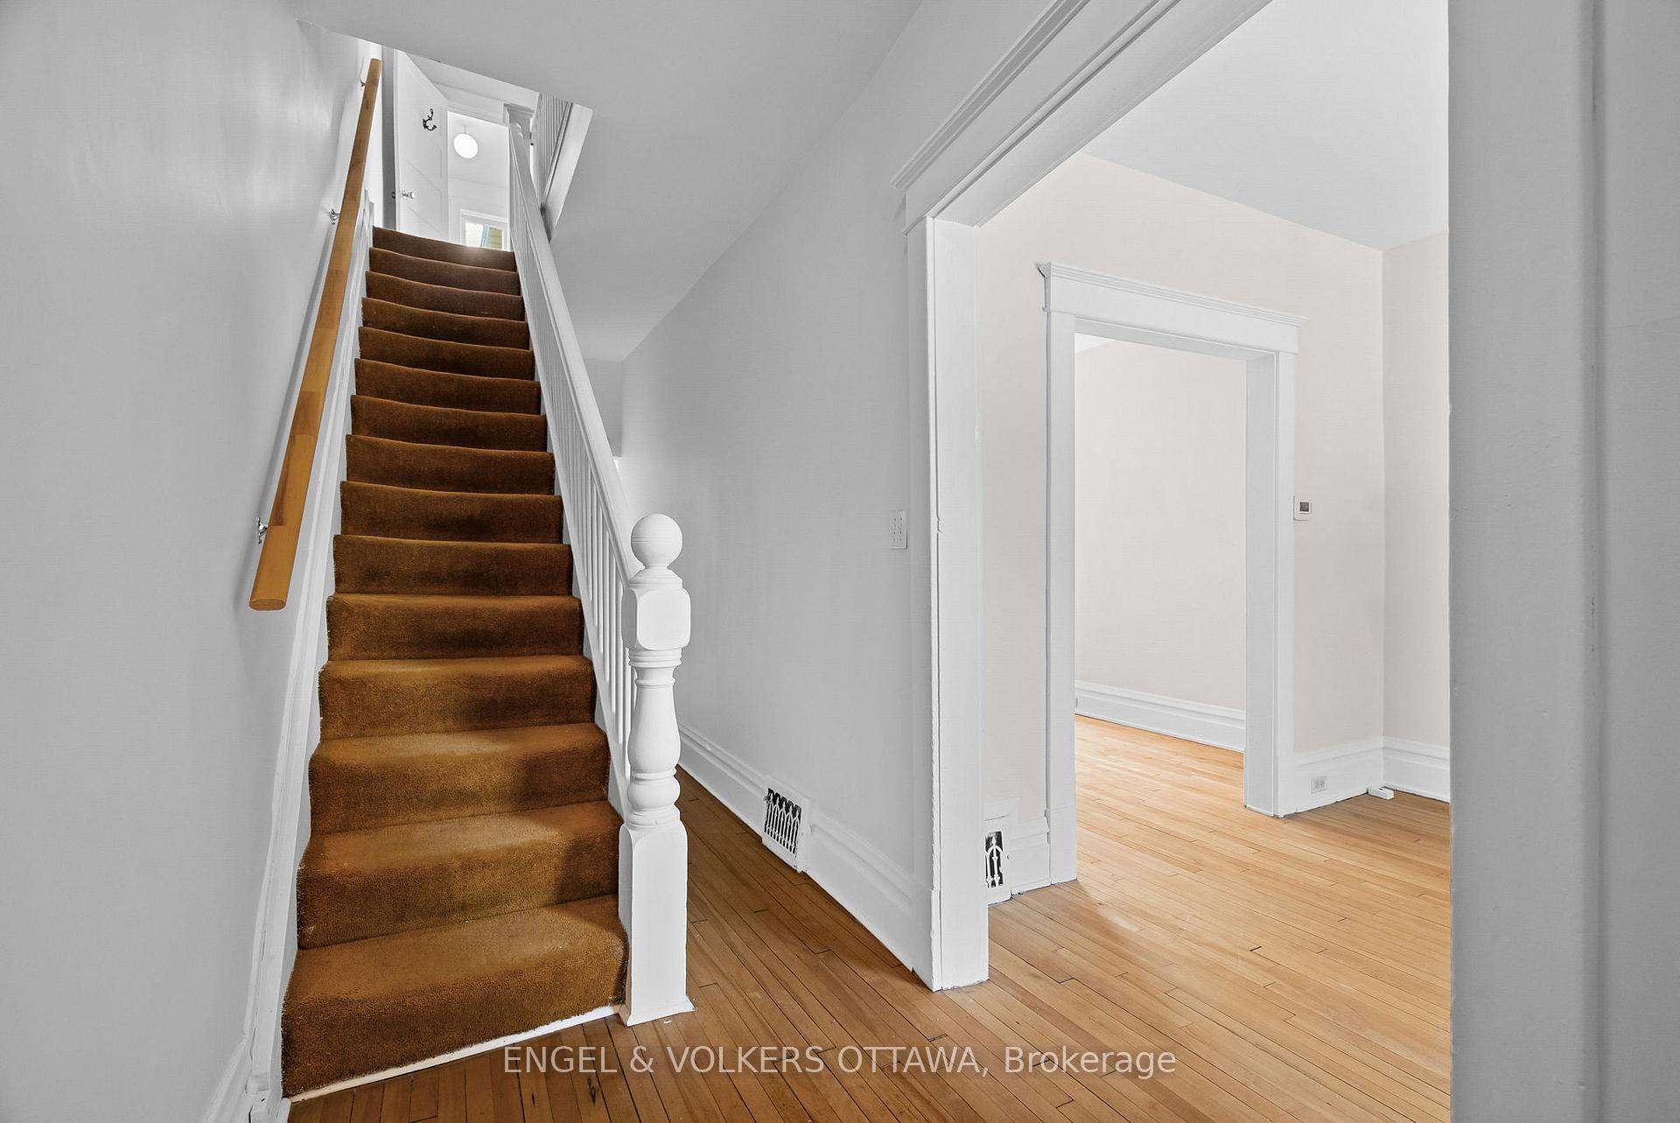
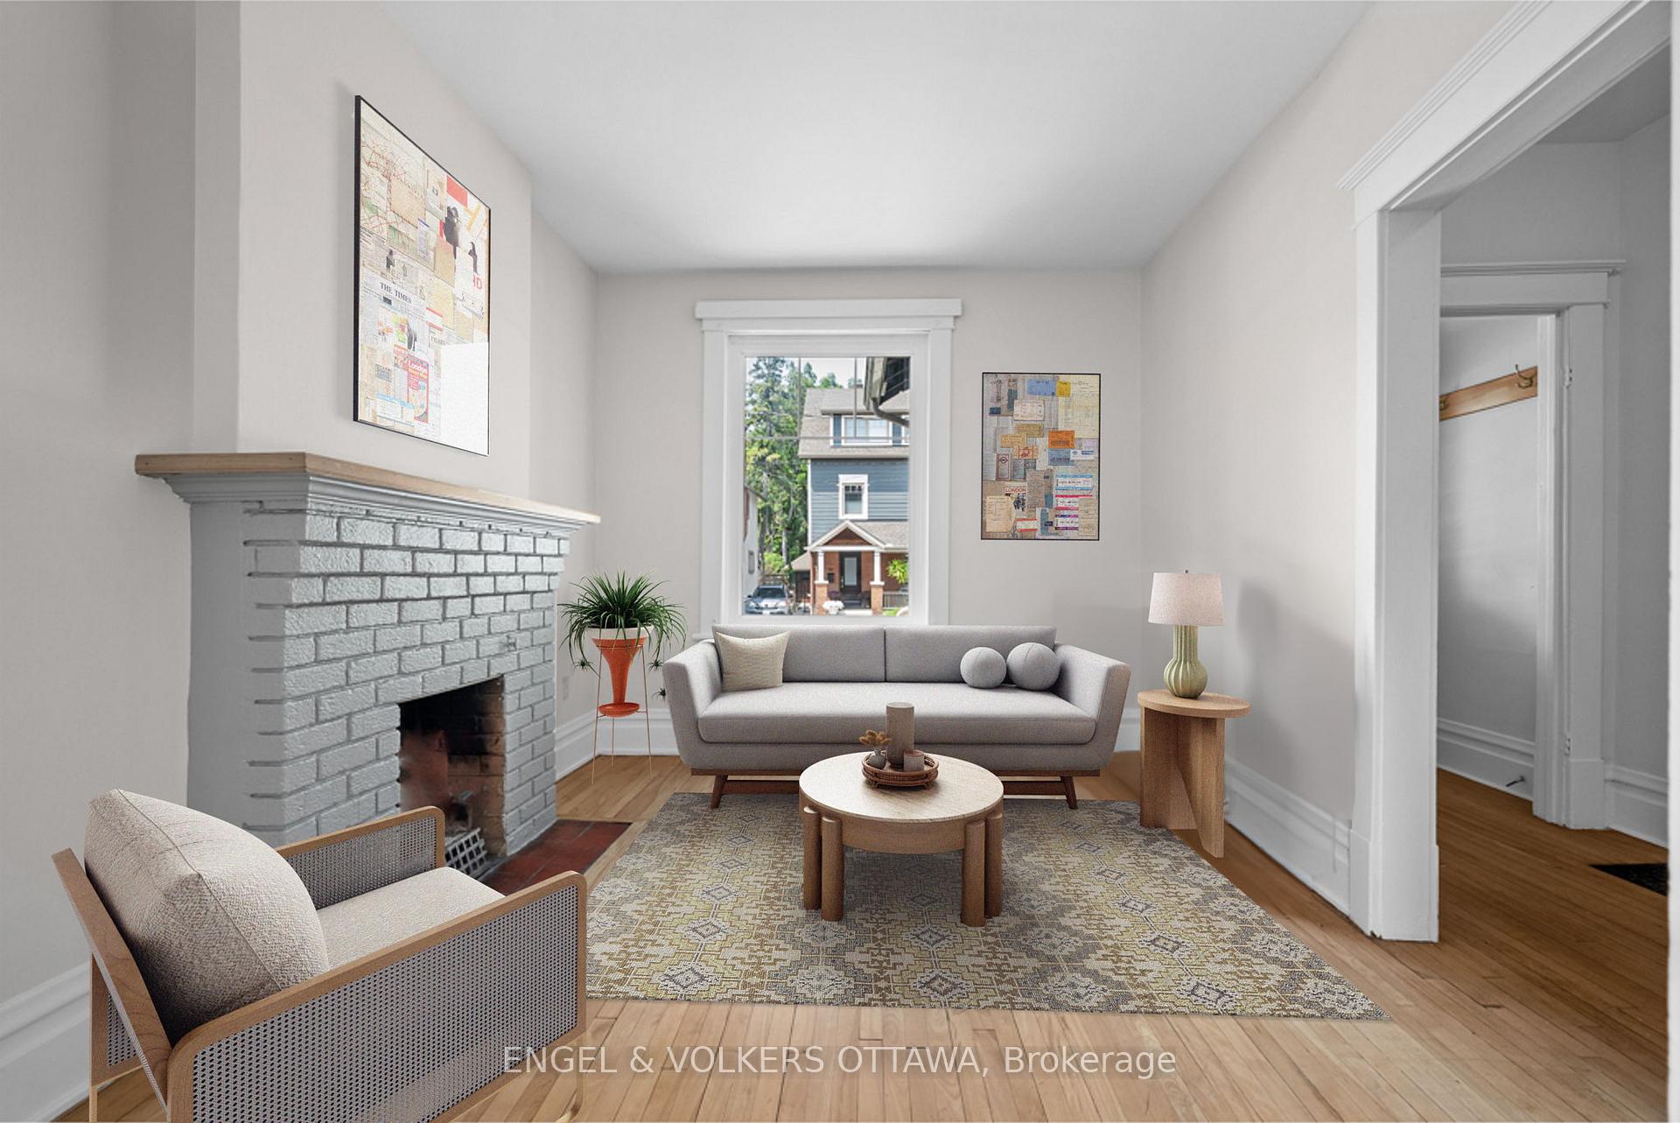
Welcome to 108 Grove Ave, discover this lovingly owned semi-detached home located in the vibrant heart of the city, where lifestyle meets convenience. Just steps away from Brewer Park & the Ottawa Tennis & Lawn Bowling Club, this gem is ideally situated near Carleton University & Lansdowne. Enjoy leisurely runs along the scenic canal, indulge in nearby restaurants & explore local shops all within easy reach. Upon entering, you are greeted by a charming front living room with beautiful natural light. The flow continues into a formal dining area just off of the kitchen, complemented by a cozy family room that leads to the backyard, perfect for relaxing evenings. Second level with three bedrooms, 3-season sunroom & full bath. Bonus 3rd-level loft adds additional space for your personal touch for a home office, playroom, or guest suite. Dont miss this rare opportunity to own a home in a sought-after location! Note virtually staged photos to inspire. 48hr Irr.
Facts & features
Ask about this home
A HOMEH agent will answer your questions about this home.
Rooms
100 rooms · 1 bathroom
- Living room9′6″ × 12′4″117 sq.ft.
- Dining room9′6″ × 12′5″118 sq.ft.
- Kitchen11′10″ × 12′141 sq.ft.
- Family room11′10″ × 8′7″101 sq.ft.
- Living room9′6″ × 12′4″117 sq.ft.
- Dining room9′6″ × 12′5″118 sq.ft.
- Kitchen11′10″ × 12′141 sq.ft.
- Family room11′10″ × 8′7″101 sq.ft.
- Living room9′6″ × 12′4″117 sq.ft.
- Dining room9′6″ × 12′5″118 sq.ft.
- Kitchen11′10″ × 12′141 sq.ft.
- Family room11′10″ × 8′7″101 sq.ft.
- Living room9′6″ × 12′4″117 sq.ft.
- Dining room9′6″ × 12′5″118 sq.ft.
- Kitchen11′10″ × 12′141 sq.ft.
- Family room11′10″ × 8′7″101 sq.ft.
- Living room9′6″ × 12′4″117 sq.ft.
- Dining room9′6″ × 12′5″118 sq.ft.
- Kitchen11′10″ × 12′141 sq.ft.
- Family room11′10″ × 8′7″101 sq.ft.
- Living room9′6″ × 12′4″117 sq.ft.
- Dining room9′6″ × 12′5″118 sq.ft.
- Kitchen11′10″ × 12′141 sq.ft.
- Family room11′10″ × 8′7″101 sq.ft.
- Living room9′6″ × 12′4″117 sq.ft.
- Dining room9′6″ × 12′5″118 sq.ft.
- Kitchen11′10″ × 12′141 sq.ft.
- Family room11′10″ × 8′7″101 sq.ft.
- Living room9′6″ × 12′4″117 sq.ft.
- Dining room9′6″ × 12′5″118 sq.ft.
- Kitchen11′10″ × 12′141 sq.ft.
- Family room11′10″ × 8′7″101 sq.ft.
- Living room9′6″ × 12′4″117 sq.ft.
- Dining room9′6″ × 12′5″118 sq.ft.
- Kitchen11′10″ × 12′141 sq.ft.
- Family room11′10″ × 8′7″101 sq.ft.
- Living room9′6″ × 12′4″117 sq.ft.
- Dining room9′6″ × 12′5″118 sq.ft.
- Primary bedroom14′10″ × 9′11″147 sq.ft.
- Bedroom8′9″ × 12′8″111 sq.ft.
- Bedroom7′5″ × 12′89 sq.ft.
- Sunroom7′5″ × 9′5″70 sq.ft.
- Bathroom4′1″ × 8′9″36 sq.ft.
- Primary bedroom14′10″ × 9′11″147 sq.ft.
- Bedroom8′9″ × 12′8″111 sq.ft.
- Bedroom7′5″ × 12′89 sq.ft.
- Sunroom7′5″ × 9′5″70 sq.ft.
- Bathroom4′1″ × 8′9″36 sq.ft.
- Primary bedroom14′10″ × 9′11″147 sq.ft.
- Bedroom8′9″ × 12′8″111 sq.ft.
- Bedroom7′5″ × 12′89 sq.ft.
- Sunroom7′5″ × 9′5″70 sq.ft.
- Bathroom4′1″ × 8′9″36 sq.ft.
- Primary bedroom14′10″ × 9′11″147 sq.ft.
- Bedroom8′9″ × 12′8″111 sq.ft.
- Bedroom7′5″ × 12′89 sq.ft.
- Sunroom7′5″ × 9′5″70 sq.ft.
- Bathroom4′1″ × 8′9″36 sq.ft.
- Primary bedroom14′10″ × 9′11″147 sq.ft.
- Bedroom8′9″ × 12′8″111 sq.ft.
- Bedroom7′5″ × 12′89 sq.ft.
- Sunroom7′5″ × 9′5″70 sq.ft.
- Bathroom4′1″ × 8′9″36 sq.ft.
- Primary bedroom14′10″ × 9′11″147 sq.ft.
- Bedroom8′9″ × 12′8″111 sq.ft.
- Bedroom7′5″ × 12′89 sq.ft.
- Sunroom7′5″ × 9′5″70 sq.ft.
- Bathroom4′1″ × 8′9″36 sq.ft.
- Primary bedroom14′10″ × 9′11″147 sq.ft.
- Bedroom8′9″ × 12′8″111 sq.ft.
- Bedroom7′5″ × 12′89 sq.ft.
- Sunroom7′5″ × 9′5″70 sq.ft.
- Bathroom4′1″ × 8′9″36 sq.ft.
- Primary bedroom14′10″ × 9′11″147 sq.ft.
- Bedroom8′9″ × 12′8″111 sq.ft.
- Bedroom7′5″ × 12′89 sq.ft.
- Sunroom7′5″ × 9′5″70 sq.ft.
- Bathroom4′1″ × 8′9″36 sq.ft.
- Primary bedroom14′10″ × 9′11″147 sq.ft.
- Bedroom8′9″ × 12′8″111 sq.ft.
- Bedroom7′5″ × 12′89 sq.ft.
- Sunroom7′5″ × 9′5″70 sq.ft.
- Bathroom4′1″ × 8′9″36 sq.ft.
- Loft14′10″ × 20′8″306 sq.ft.
- Loft14′10″ × 20′8″306 sq.ft.
- Loft14′10″ × 20′8″306 sq.ft.
- Loft14′10″ × 20′8″306 sq.ft.
- Loft14′10″ × 20′8″306 sq.ft.
- Loft14′10″ × 20′8″306 sq.ft.
- Loft14′10″ × 20′8″306 sq.ft.
- Loft14′10″ × 20′8″306 sq.ft.
- Loft14′10″ × 20′8″306 sq.ft.
- Laundry—
- Laundry—
- Laundry—
- Laundry—
- Laundry—
- Laundry—
- Laundry—
- Laundry—
Around this home
Listing details
Helpful tools
Your HOMEH agent
"I would see it this week."
Ask HOMEH about this home
Price, neighbourhood, monthly cost. Ask anything.
HOMEH Intelligent Agent is an AI, not a licensed representative. Check anything important with your agent.