
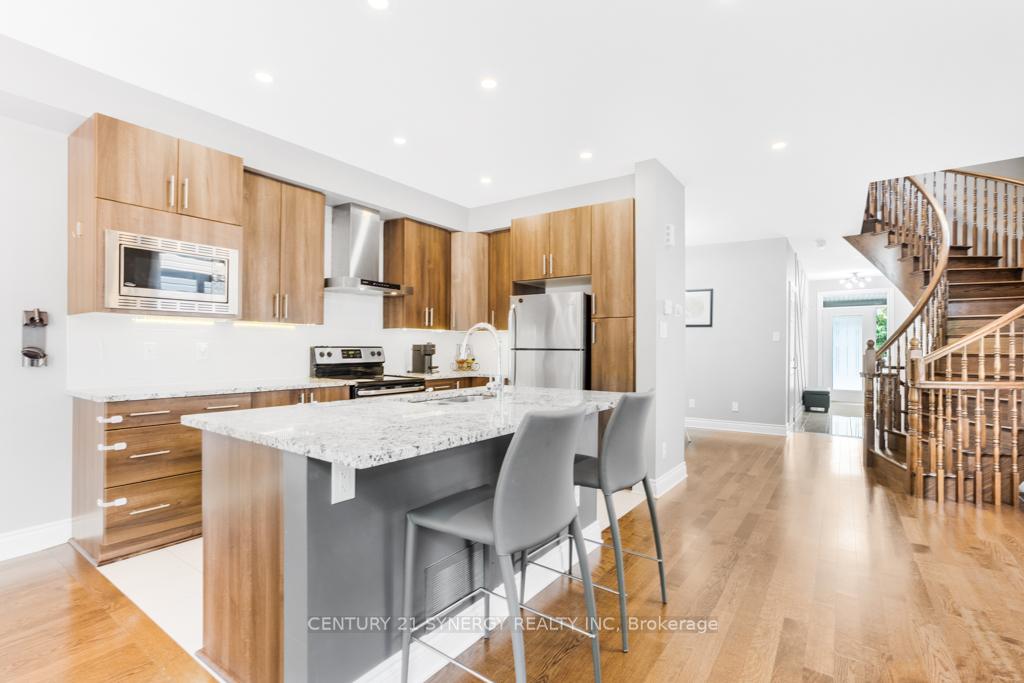
 See all 35 photos
Property history

This home has been leased. It is no longer available.
Property not available for sale or for rent.
Ask about this home
A HOMEH agent will answer your questions about this home.Ask HOMEH
About this home
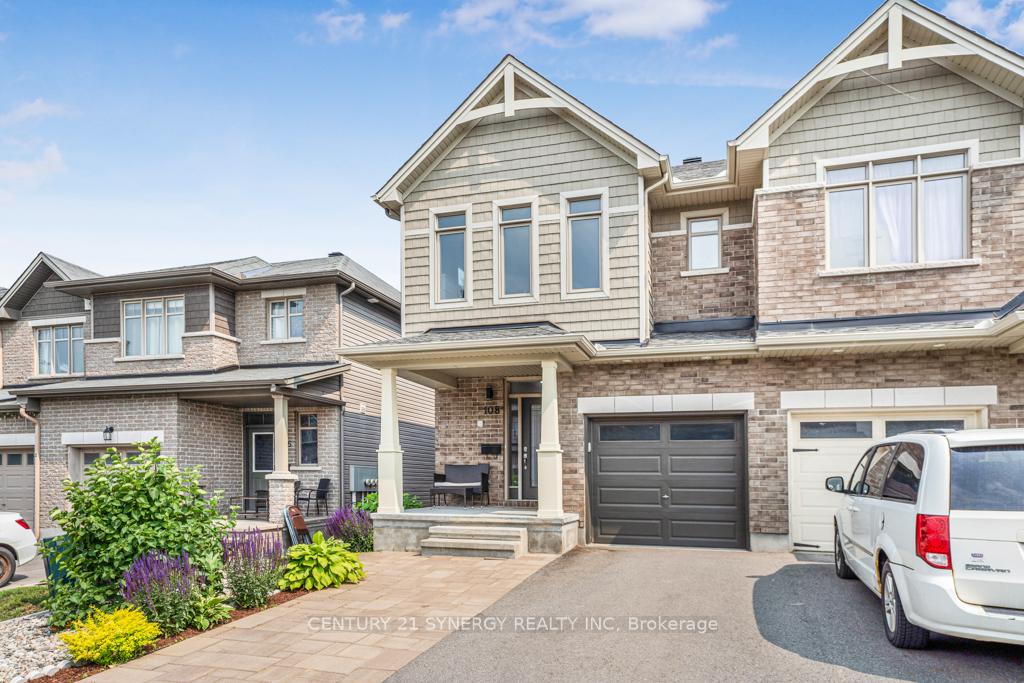
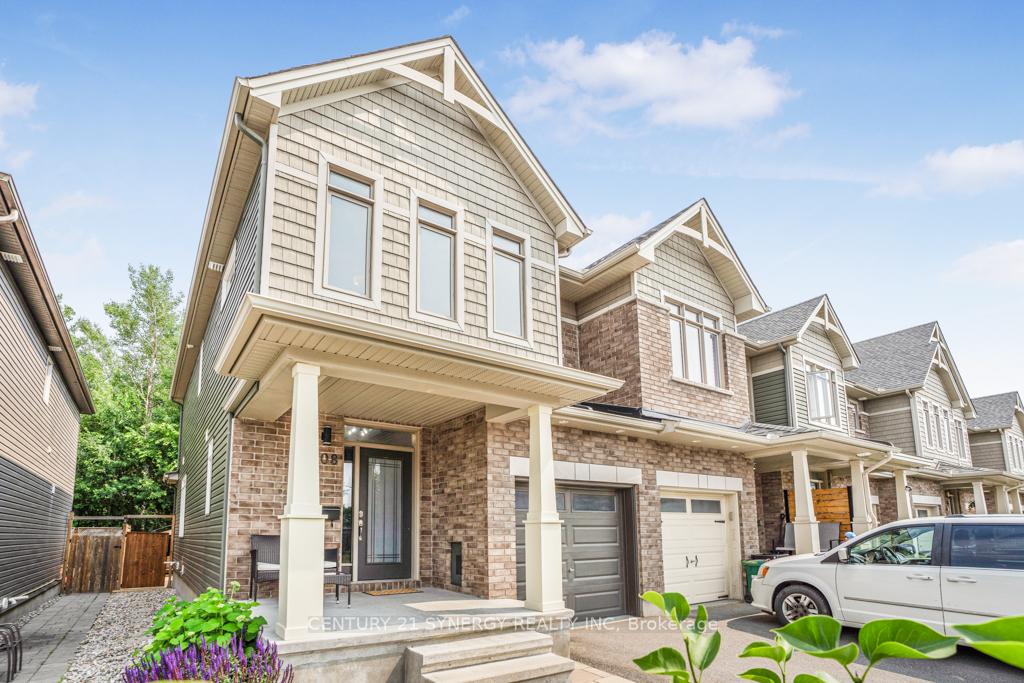
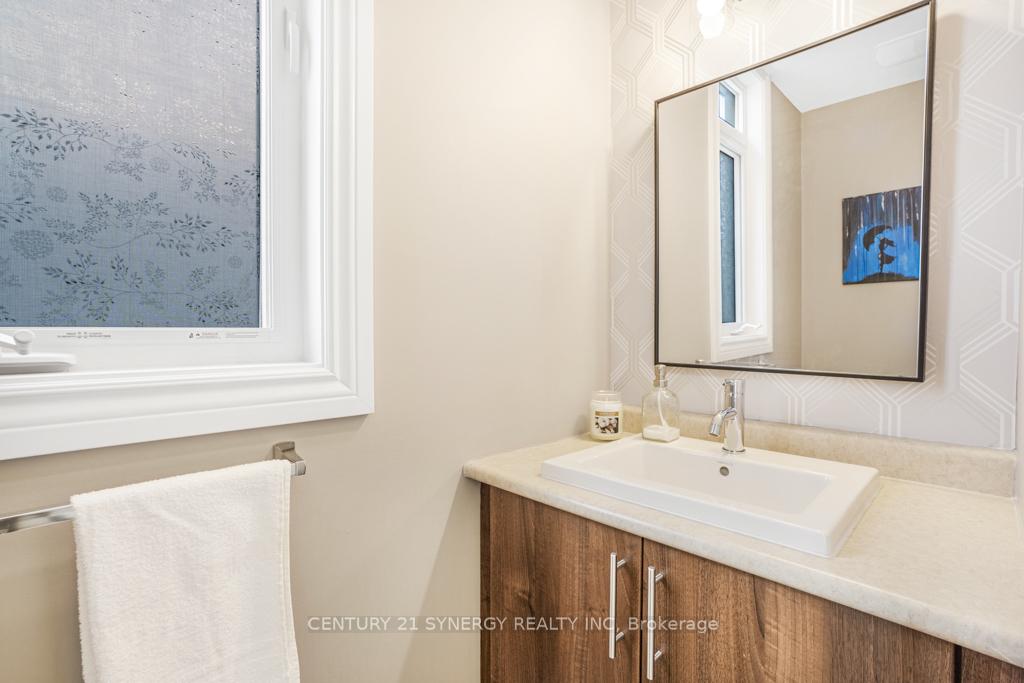
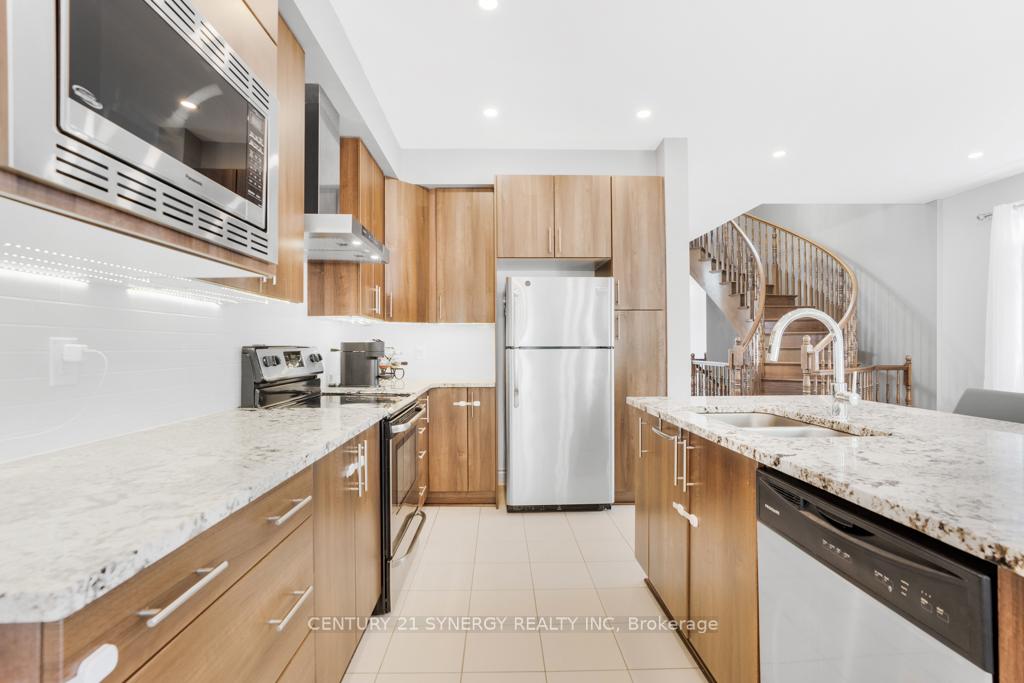
From the moment you walk in you will instantly notice how special this home is. Tile foyer flows to the open concept main level that has oak hardwd flrs; 9-ft ceilings with pot lighting; large picture windows for maxim. natural light. Kitchen features granite countertops, ample cupboards & SS appliances. Tranquil backyard setting you will enjoy year round. Rarely will you find a spiral staircase in a townhome, but this one has it. The master suite features a double door entry, plenty of windows, walk-in closet and a full ensuite bathrm. Popular 2nd floor laundry is located in the hallway. 2 additional family bedrms and a main bathrm complete this level. The basement area offers even more enjoyable living space with a large family rm and a cozy gas fireplace. There is also a finished den that the owners use as a home office. Plenty of storage. Pictures from previous listing. Application required: Application form, full credit report, photo ID, employment letter and proof of income. No pets, no smoking.
Facts & features
Ask about this home
A HOMEH agent will answer your questions about this home.
Rooms
9 rooms · 3 bathrooms
- Living room17′8″ × 10′10″191 sq.ft.
- Kitchen9′3″ × 7′8″70 sq.ft.
- Breakfast9′4″ × 8′6″79 sq.ft.
- Dining room9′8″ × 8′4″80 sq.ft.
- Primary bedroom17′ × 12′9″216 sq.ft.
- Bedroom 213′1″ × 9′4″122 sq.ft.
- Bedroom 313′10″ × 9′3″127 sq.ft.
- Family room19′7″ × 10′4″201 sq.ft.
- Den12′ × 7′7″91 sq.ft.
Around this home
Schools nearby
School rating, out of 10.
Listing details
Helpful tools
Your HOMEH agent
"I would see it this week."
Ask HOMEH about this home
Price, neighbourhood, monthly cost. Ask anything.
HOMEH Intelligent Agent is an AI, not a licensed representative. Check anything important with your agent.