
108 Pin Cherry Grove
Ottawa (Mer Bleue/Bradley Estates/Anderson Park)108 Pin Cherry Grove
Ottawa (Mer Bleue/Bradley Estates/Anderson Park)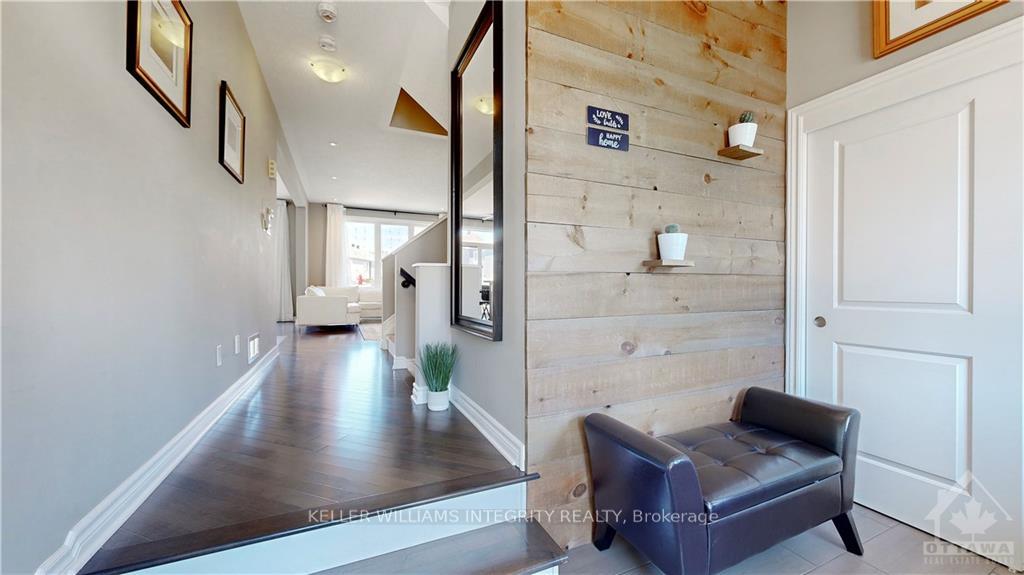
 See all 17 photos
Property history

This listing has ended. It is no longer available.
Property not available for sale or for rent.
Ask about this home
A HOMEH agent will answer your questions about this home.Ask HOMEH
About this home
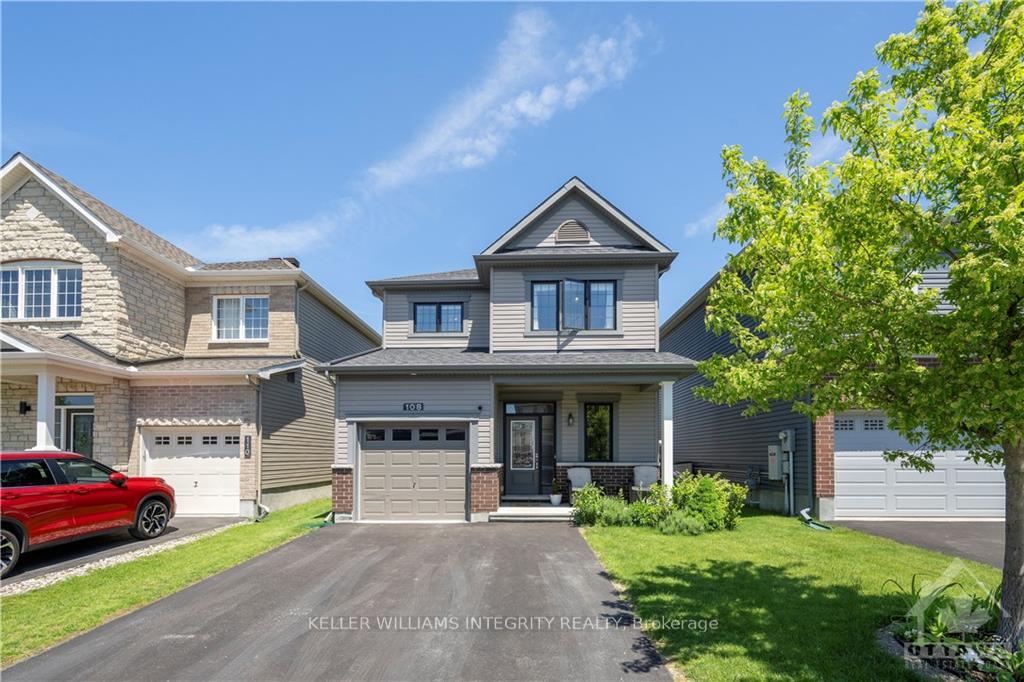
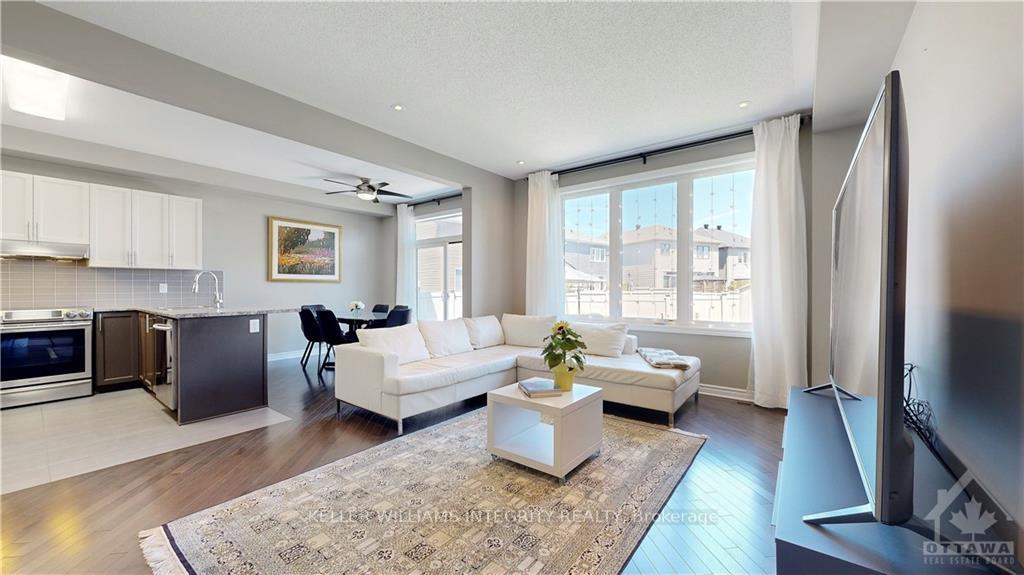
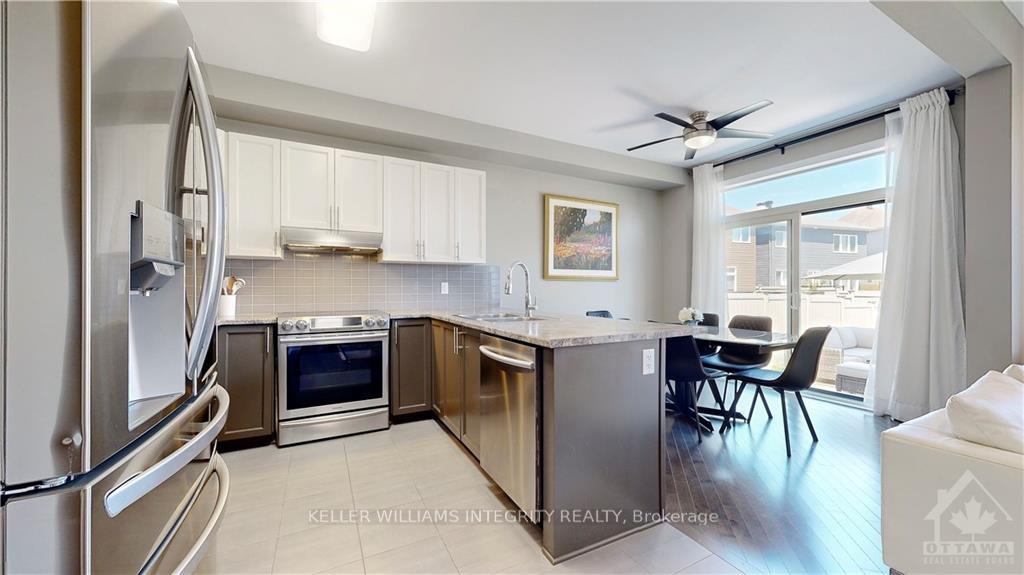
Flooring: Hardwood, Flooring: Ceramic, Beautifully maintained single-family home on a premium lot in the Trailsedge community. The main floor is bathed in natural light, showcasing an open-concept living and dining area with high ceilings and hardwood floors throughout. The spacious kitchen features two-tone cabinets, tile flooring, a backsplash, and high-end stainless steel appliances. Large windows illuminate the living room, and the dining area provides patio access to the backyard. The dark hardwood floors continue on the second floor, which includes a primary bedroom with a walk-in closet and a 4-piece ensuite, as well as two additional bedrooms and a full bathroom. The finished lower level offers a family room ideal for movie nights or a kids' play area, along with a bathroom rough-in and a laundry room. The PVC-fenced backyard boasts a deck, a shed, and a perfectly manicured lawn. Situated in a quiet location close to schools and parks, this turnkey property is ready for you to move in!
Facts & features
Ask about this home
A HOMEH agent will answer your questions about this home.
Rooms
70 rooms · 3 bathrooms
- Mud room10′2″ × 5′6″56 sq.ft.
- Kitchen9′11″ × 9′9″97 sq.ft.
- Living room12′5″ × 15′7″193 sq.ft.
- Dining room9′11″ × 8′9″86 sq.ft.
- Mud room10′2″ × 5′6″56 sq.ft.
- Kitchen9′11″ × 9′9″97 sq.ft.
- Living room12′5″ × 15′7″193 sq.ft.
- Dining room9′11″ × 8′9″86 sq.ft.
- Mud room10′2″ × 5′6″56 sq.ft.
- Kitchen9′11″ × 9′9″97 sq.ft.
- Living room12′5″ × 15′7″193 sq.ft.
- Dining room9′11″ × 8′9″86 sq.ft.
- Mud room10′2″ × 5′6″56 sq.ft.
- Kitchen9′11″ × 9′9″97 sq.ft.
- Living room12′5″ × 15′7″193 sq.ft.
- Dining room9′11″ × 8′9″86 sq.ft.
- Mud room10′2″ × 5′6″56 sq.ft.
- Kitchen9′11″ × 9′9″97 sq.ft.
- Living room12′5″ × 15′7″193 sq.ft.
- Dining room9′11″ × 8′9″86 sq.ft.
- Mud room10′2″ × 5′6″56 sq.ft.
- Kitchen9′11″ × 9′9″97 sq.ft.
- Living room12′5″ × 15′7″193 sq.ft.
- Dining room9′11″ × 8′9″86 sq.ft.
- Mud room10′2″ × 5′6″56 sq.ft.
- Kitchen9′11″ × 9′9″97 sq.ft.
- Living room12′5″ × 15′7″193 sq.ft.
- Dining room9′11″ × 8′9″86 sq.ft.
- Primary bedroom14′ × 10′9″150 sq.ft.
- Bathroom8′6″ × 8′9″74 sq.ft.
- Bedroom9′11″ × 11′4″112 sq.ft.
- Bedroom12′6″ × 9′1″113 sq.ft.
- Bathroom9′11″ × 7′5″73 sq.ft.
- Primary bedroom14′ × 10′9″150 sq.ft.
- Bathroom8′6″ × 8′9″74 sq.ft.
- Bedroom9′11″ × 11′4″112 sq.ft.
- Bedroom12′6″ × 9′1″113 sq.ft.
- Bathroom9′11″ × 7′5″73 sq.ft.
- Primary bedroom14′ × 10′9″150 sq.ft.
- Bathroom8′6″ × 8′9″74 sq.ft.
- Bedroom9′11″ × 11′4″112 sq.ft.
- Bedroom12′6″ × 9′1″113 sq.ft.
- Bathroom9′11″ × 7′5″73 sq.ft.
- Primary bedroom14′ × 10′9″150 sq.ft.
- Bathroom8′6″ × 8′9″74 sq.ft.
- Bedroom9′11″ × 11′4″112 sq.ft.
- Bedroom12′6″ × 9′1″113 sq.ft.
- Bathroom9′11″ × 7′5″73 sq.ft.
- Primary bedroom14′ × 10′9″150 sq.ft.
- Bathroom8′6″ × 8′9″74 sq.ft.
- Bedroom9′11″ × 11′4″112 sq.ft.
- Bedroom12′6″ × 9′1″113 sq.ft.
- Bathroom9′11″ × 7′5″73 sq.ft.
- Primary bedroom14′ × 10′9″150 sq.ft.
- Bathroom8′6″ × 8′9″74 sq.ft.
- Bedroom9′11″ × 11′4″112 sq.ft.
- Bedroom12′6″ × 9′1″113 sq.ft.
- Bathroom9′11″ × 7′5″73 sq.ft.
- Primary bedroom14′ × 10′9″150 sq.ft.
- Bathroom8′6″ × 8′9″74 sq.ft.
- Bedroom9′11″ × 11′4″112 sq.ft.
- Bedroom12′6″ × 9′1″113 sq.ft.
- Bathroom9′11″ × 7′5″73 sq.ft.
- Family room12′1″ × 15′3″184 sq.ft.
- Family room12′1″ × 15′3″184 sq.ft.
- Family room12′1″ × 15′3″184 sq.ft.
- Family room12′1″ × 15′3″184 sq.ft.
- Family room12′1″ × 15′3″184 sq.ft.
- Family room12′1″ × 15′3″184 sq.ft.
- Family room12′1″ × 15′3″184 sq.ft.
Around this home
Listing details
Helpful tools
Your HOMEH agent
"I would see it this week."
Ask HOMEH about this home
Price, neighbourhood, monthly cost. Ask anything.
HOMEH Intelligent Agent is an AI, not a licensed representative. Check anything important with your agent.