
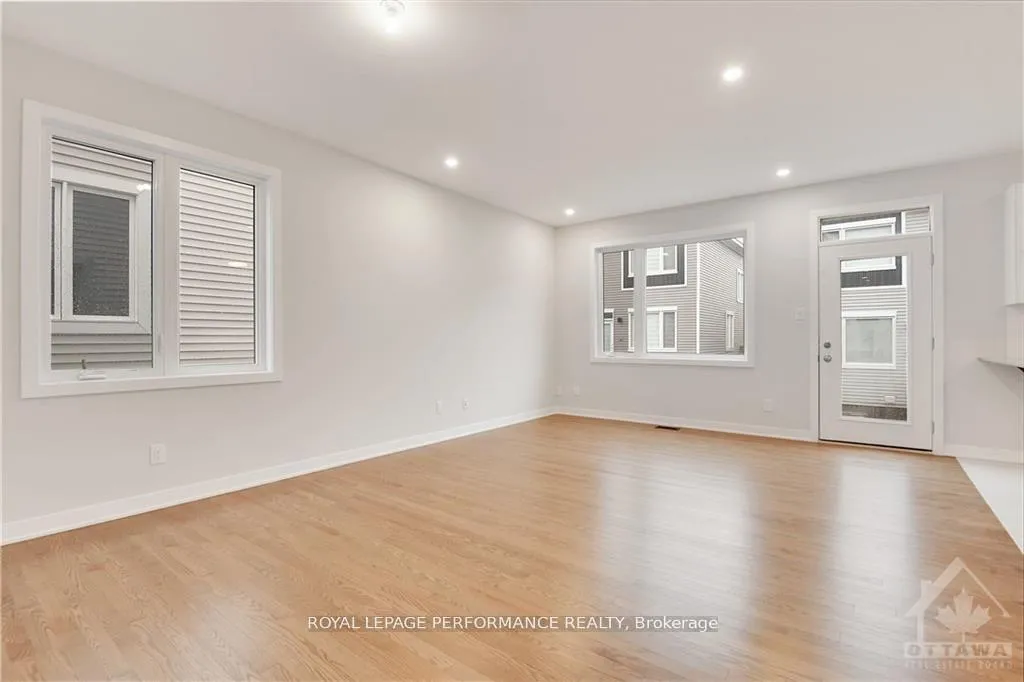
 See all 31 photos
Property history

This home has been leased. It is no longer available.
Property not available for sale or for rent.
Book a viewing
Ask HOMEH
About this home
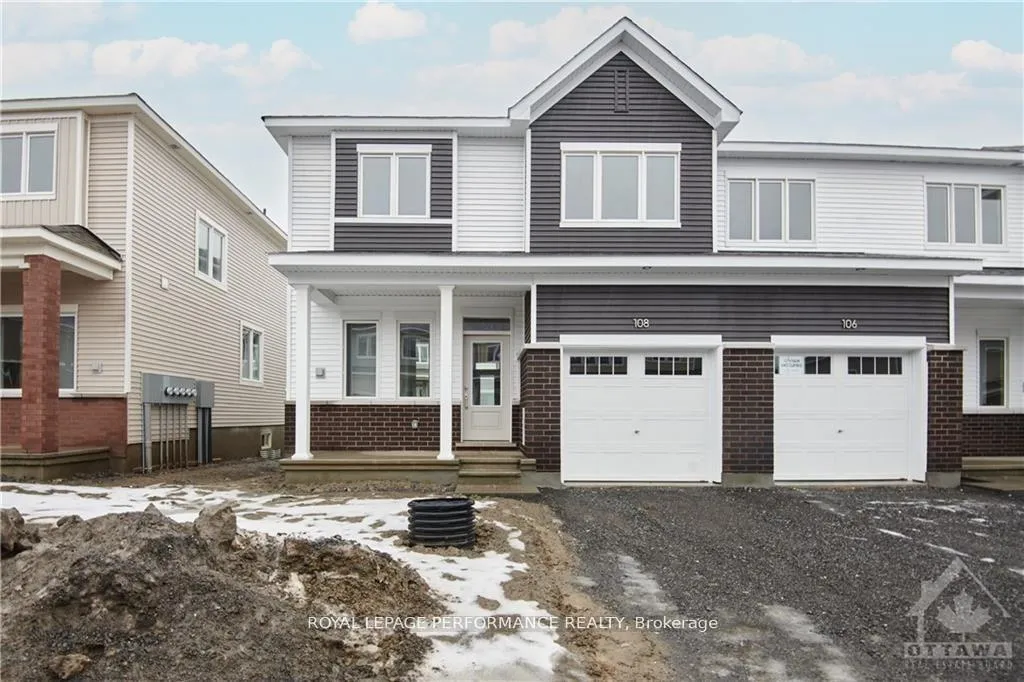
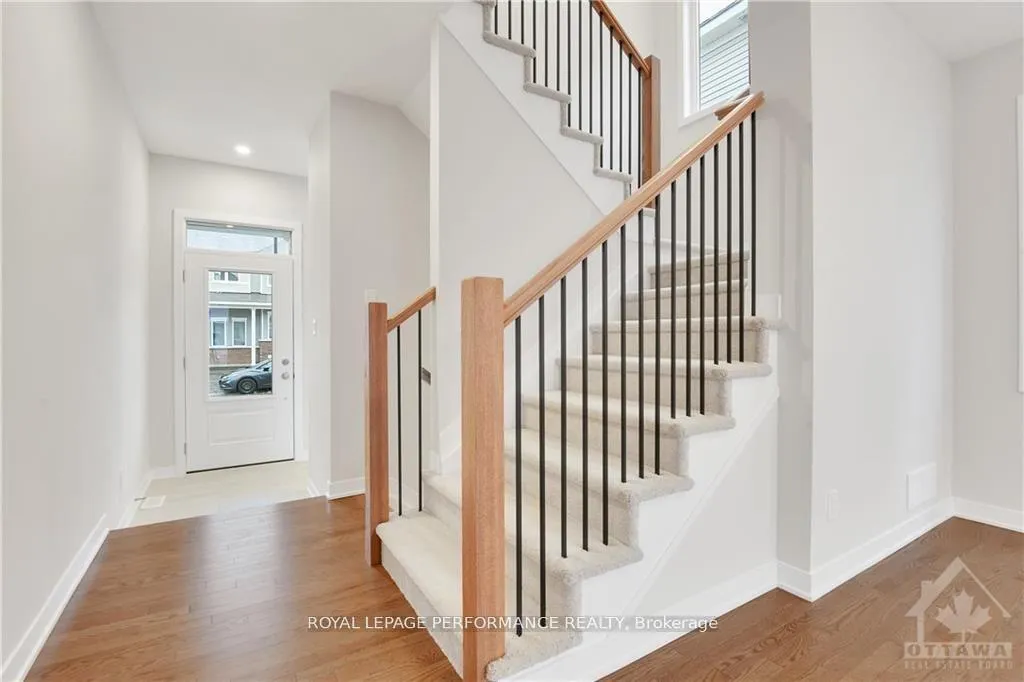
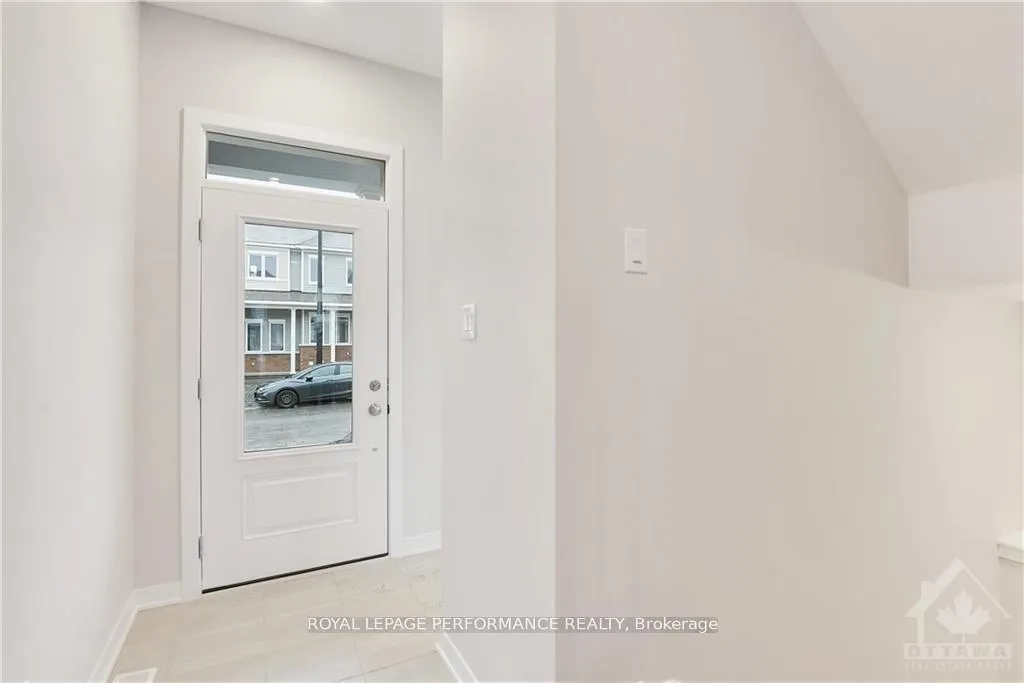
Carpet over Hardwood | Ceramic Flooring. Step into luxurious living in the sought-after Trailsedge community with this exceptional end-unit home. The inviting foyer opens to a thoughtfully designed floor plan featuring 4 bedrooms and 3.5 bathrooms, ideal for growing families.The upgraded kitchen is a true highlight, showcasing quartz countertops and top-of-the-line stainless steel appliances. The bright and airy living room is filled with natural light, while the generously sized formal dining room is perfect for entertaining.Upstairs, the spacious primary bedroom offers a private retreat with a 3-piece ensuite and walk-in closet. Two additional bedrooms, each with double closets, share a full bathroom.The fully finished lower level adds excellent versatility, featuring a fourth bedroom with its own ensuite, perfect for guests or extended family.Ideally located close to walking trails, schools, parks, and the Park & Ride, offering both convenience and an active lifestyle.
Facts & features
Book a viewing
Rooms
11 rooms · 4 bathrooms
- Great room14′11″ × 12′8″189 sq.ft.
- Kitchen9′7″ × 12′6″120 sq.ft.
- Dining room14′1″ × 6′4″89 sq.ft.
- Bathroom5′7″ × 5′11″33 sq.ft.
- Primary bedroom14′4″ × 10′1″144 sq.ft.
- Bathroom8′10″ × 6′7″58 sq.ft.
- Bedroom9′8″ × 12′116 sq.ft.
- Bedroom9′11″ × 11′4″112 sq.ft.
- Bathroom11′10″ × 5′11″70 sq.ft.
- Bedroom18′5″ × 14′7″268 sq.ft.
- Bathroom8′6″ × 4′11″42 sq.ft.
Around this home
Listing details
Helpful tools
Your HOMEH agent
"I would see it this week."
Ask HOMEH about this home
Price, neighbourhood, monthly cost. Ask anything.
HOMEH Intelligent Agent is an AI, not a licensed representative. Check anything important with your agent.