
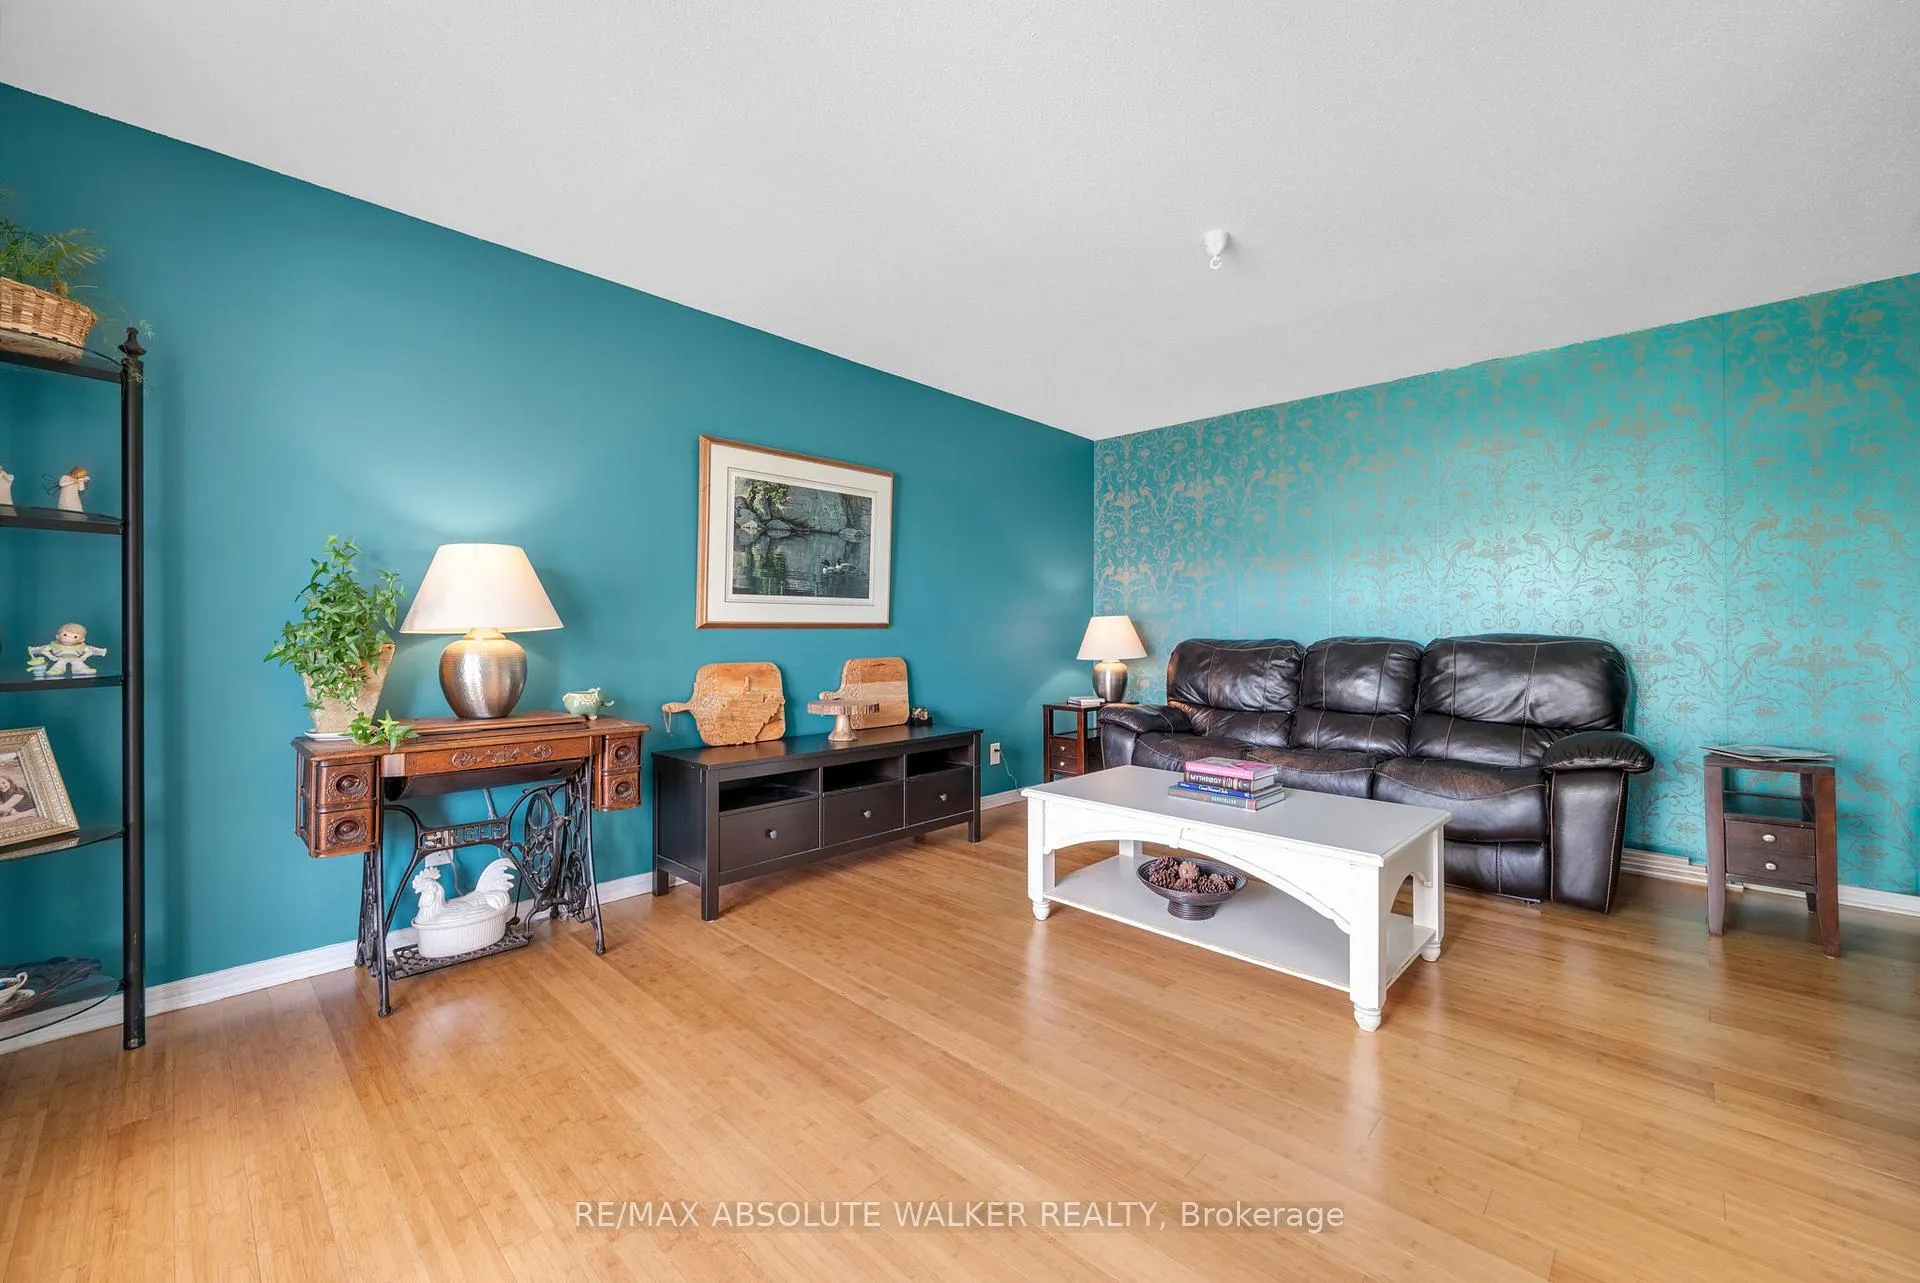
 See all 50 photos
Property history

This listing has ended. It is no longer available.
Property not available for sale or for rent.
Ask about this home
A HOMEH agent will answer your questions about this home.Ask HOMEH
About this home
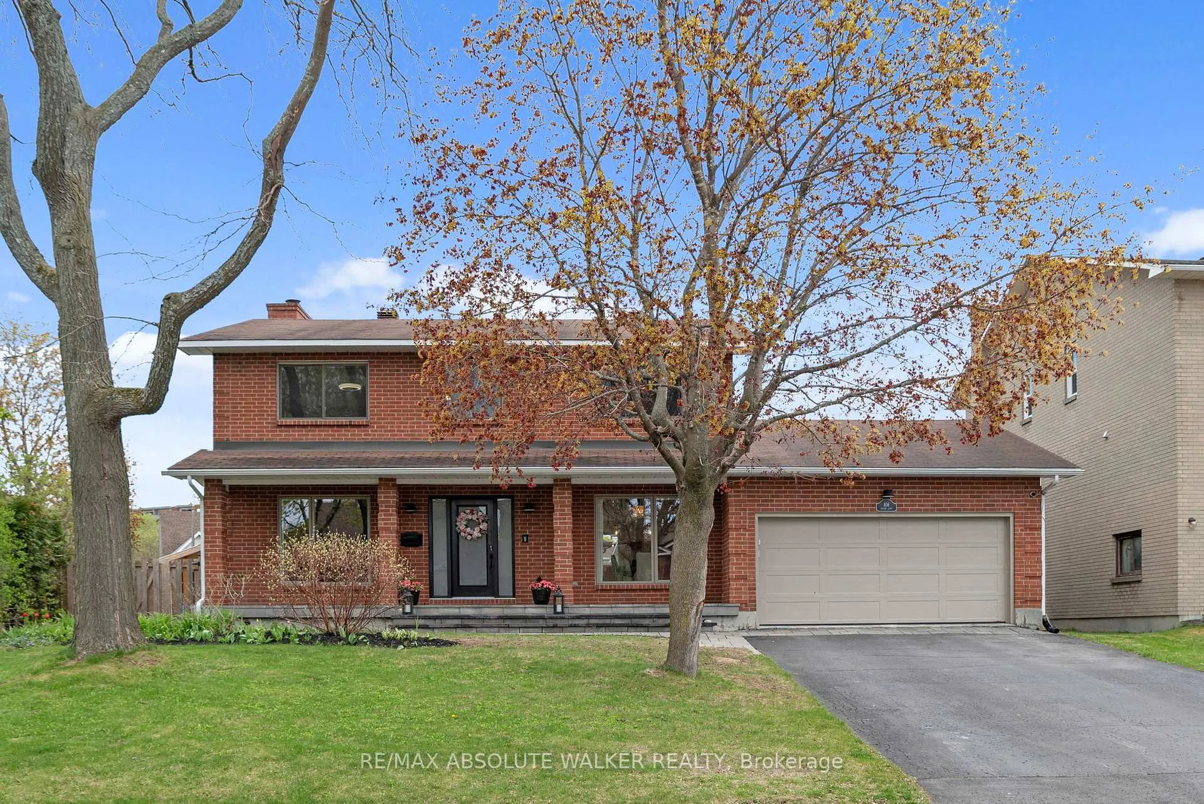
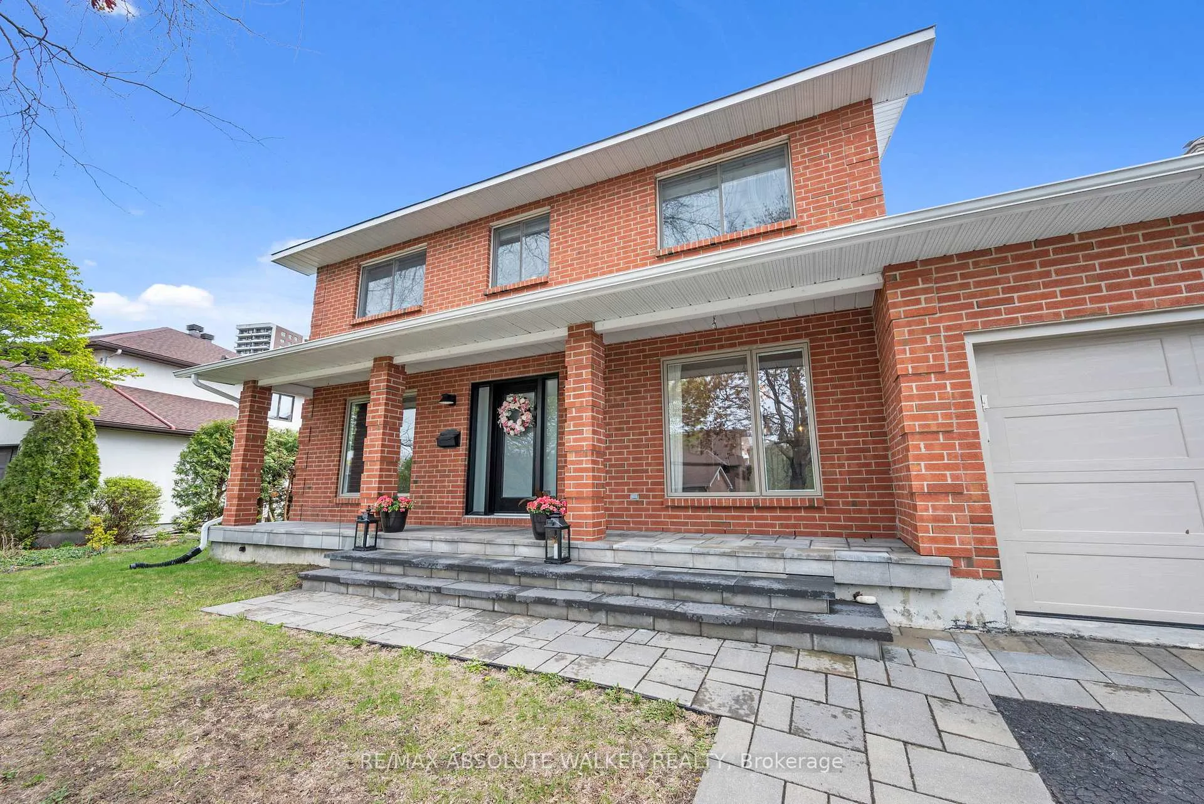
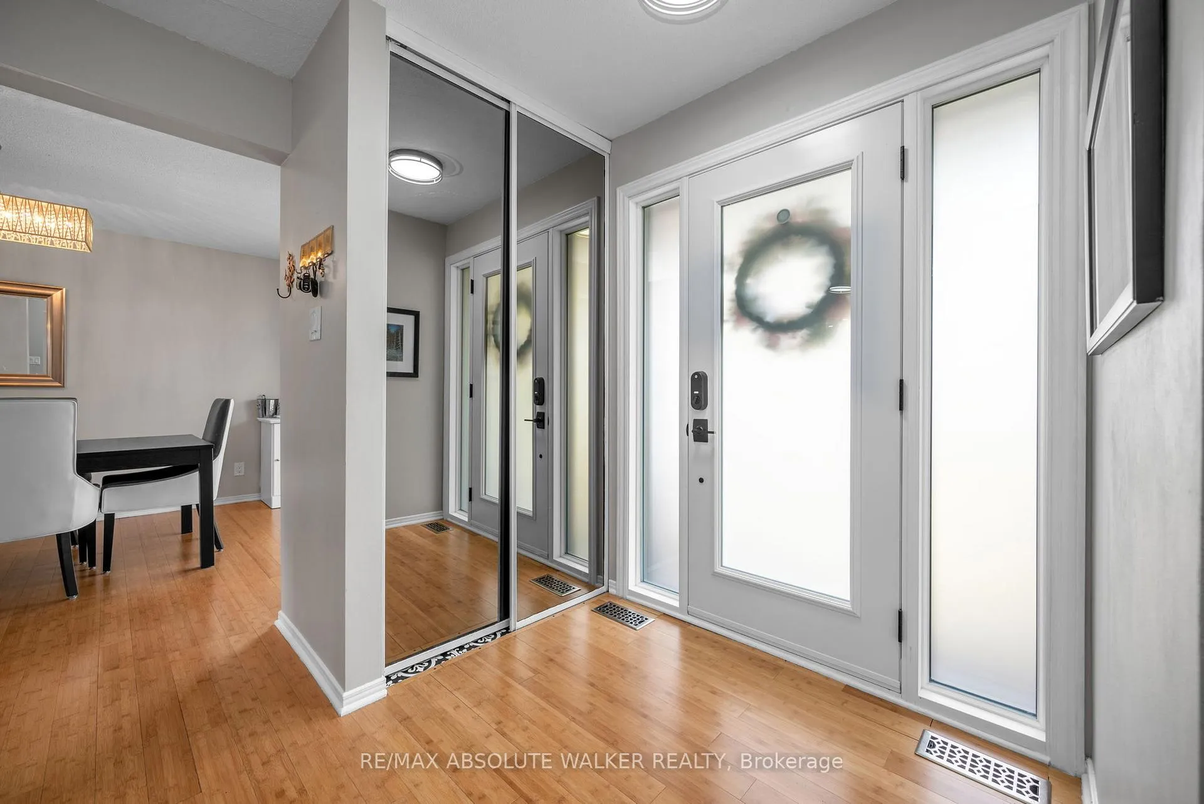
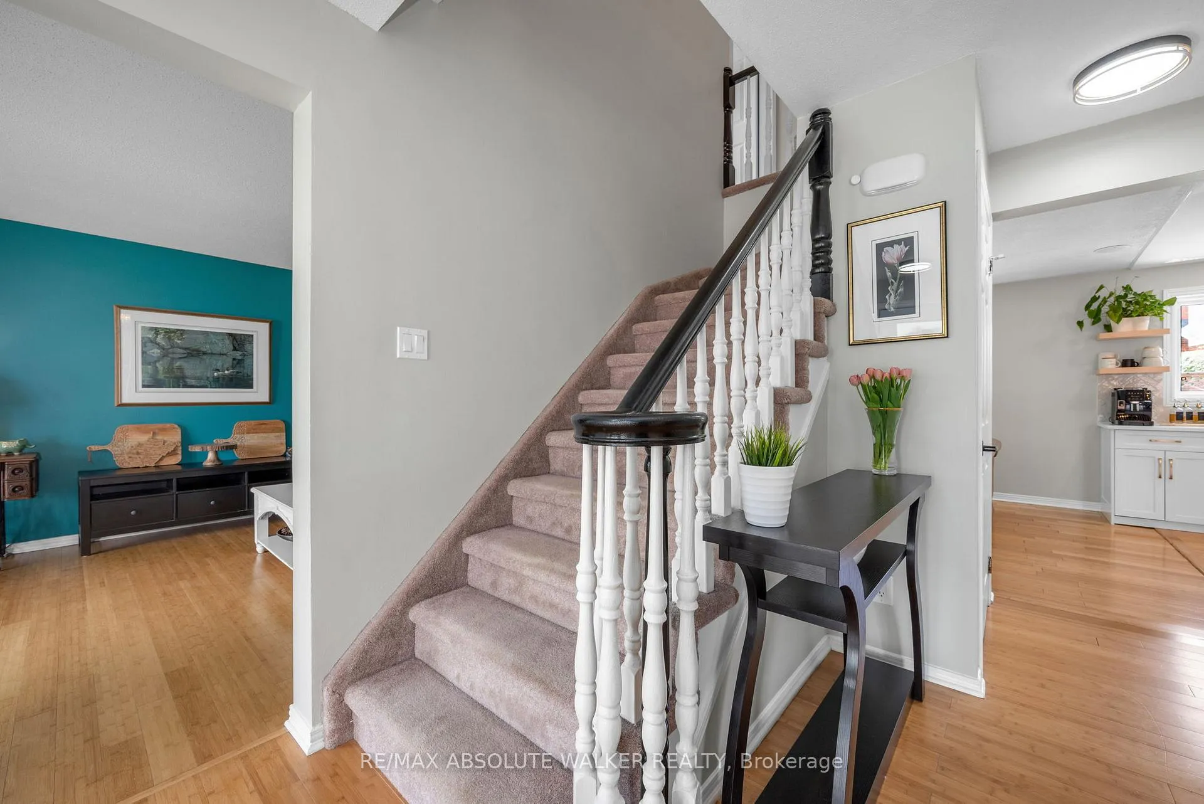
Welcome to Plover Lane in Lincoln Heights, one of Ottawa's most coveted west-end neighbourhoods, where quiet tree-lined streets meet an unbeatable lifestyle just moments from Britannia Conservation Area, excellent schools, parks, transit, shopping, and recreation. Beautifully renovated and meticulously maintained, this 4-bedroom, 4-bathroom home showcases quality craftsmanship and pride of ownership throughout. Thoughtfully updated from top to bottom, the home blends timeless style with modern comfort in an elevated yet inviting way. At the heart of the home is a stunning 2023 custom kitchen and butler's pantry featuring premium finishes, extensive cabinetry, new appliances, and a striking 40-inch Bertazzoni gas stove designed for both everyday living and effortless entertaining. Well-proportioned principal rooms offer warmth, functionality, and seamless flow for family gatherings. Upstairs, four spacious bedrooms provide comfortable space for growing families, including a beautifully appointed primary suite complete with a renovated ensuite updated in 2021. The finished lower level adds versatility with a spacious recreation room, bonus rooms ideal for a home gym or hobby space, and a convenient 3pc bathroom. Step outside and discover a true backyard retreat featuring a large rear deck, charming kids' bunkie, hot tub hideaway, multiple storage sheds, and beautifully curated outdoor spaces. Extensive exterior and mechanical updates include newer windows and doors, upgraded garage doors, fencing, eavestroughs, landscaping, furnace, central air, tankless hot water, upgraded electrical, and smart home integration. Additional highlights include a double-car garage with epoxy flooring and insulated garage door. Whether you're hosting unforgettable gatherings, relaxing in the hot tub, or exploring nearby waterfront trails, this remarkable home offers an exceptional blend of comfort, luxury, and lifestyle in one of Ottawa's most tightly held communities.
Facts & features
Ask about this home
A HOMEH agent will answer your questions about this home.
Rooms
12 rooms · 4 bathrooms
- Living room11′10″ × 16′7″196 sq.ft.
- Dining room17′3″ × 10′5″180 sq.ft.
- Family room20′1″ × 11′5″229 sq.ft.
- Kitchen17′4″ × 11′4″196 sq.ft.
- Pantry10′3″ × 5′7″57 sq.ft.
- Primary bedroom20′1″ × 12′6″251 sq.ft.
- Bedroom13′10″ × 9′6″132 sq.ft.
- Bedroom12′8″ × 10′5″132 sq.ft.
- Bedroom14′4″ × 9′7″137 sq.ft.
- Den15′1″ × 11′8″176 sq.ft.
- Office15′5″ × 10′3″158 sq.ft.
- Recreation16′2″ × 10′8″172 sq.ft.
Around this home
Listing details
Helpful tools
Your HOMEH agent
"I would see it this week."
Ask HOMEH about this home
Price, neighbourhood, monthly cost. Ask anything.
HOMEH Intelligent Agent is an AI, not a licensed representative. Check anything important with your agent.