
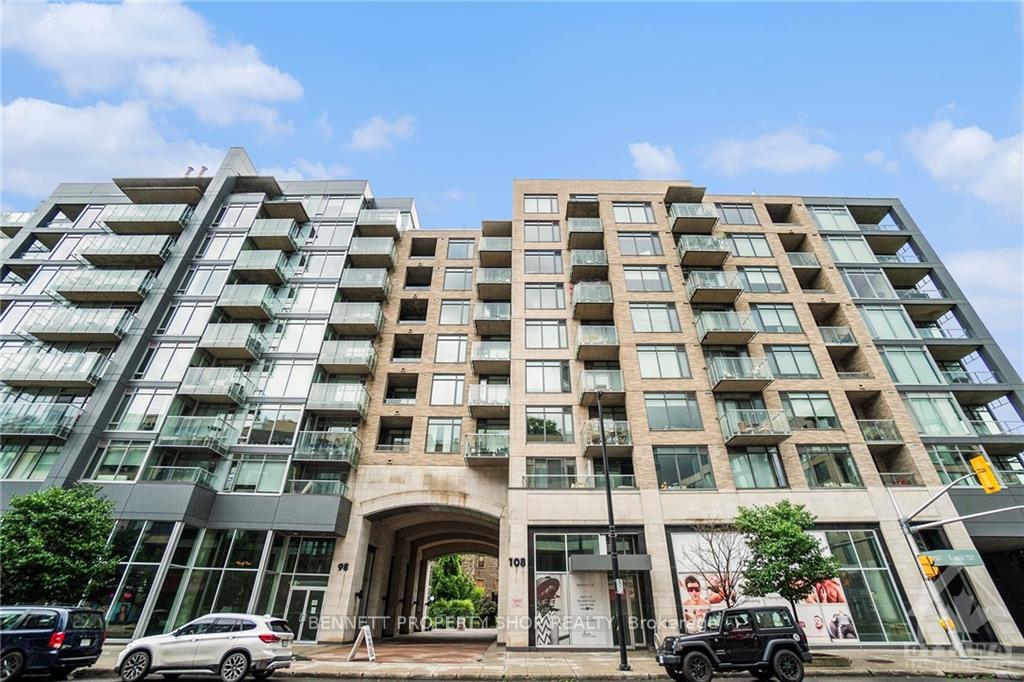
Unit 303, 108 Richmond Road
Ottawa (Westboro/Hampton Park)Unit 303, 108 Richmond Road
Ottawa (Westboro/Hampton Park)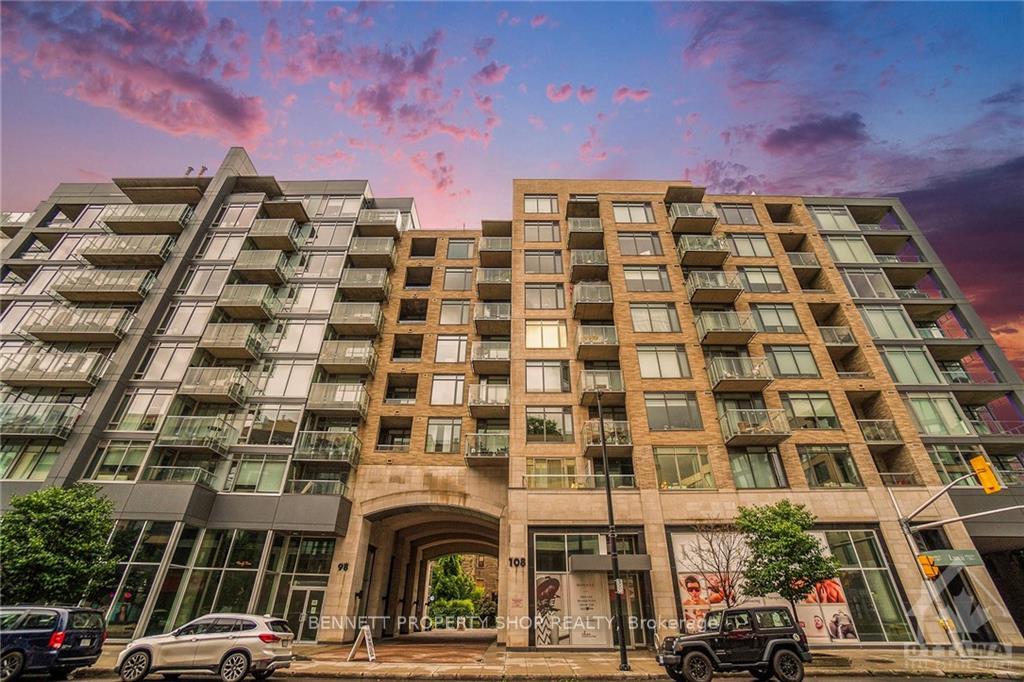

 See all 21 photos
Property history

This listing has ended. It is no longer available.
Property not available for sale or for rent.
Ask about this home
A HOMEH agent will answer your questions about this home.Ask HOMEH
About this home
Unit 303, 108 Richmond Road, Ottawa
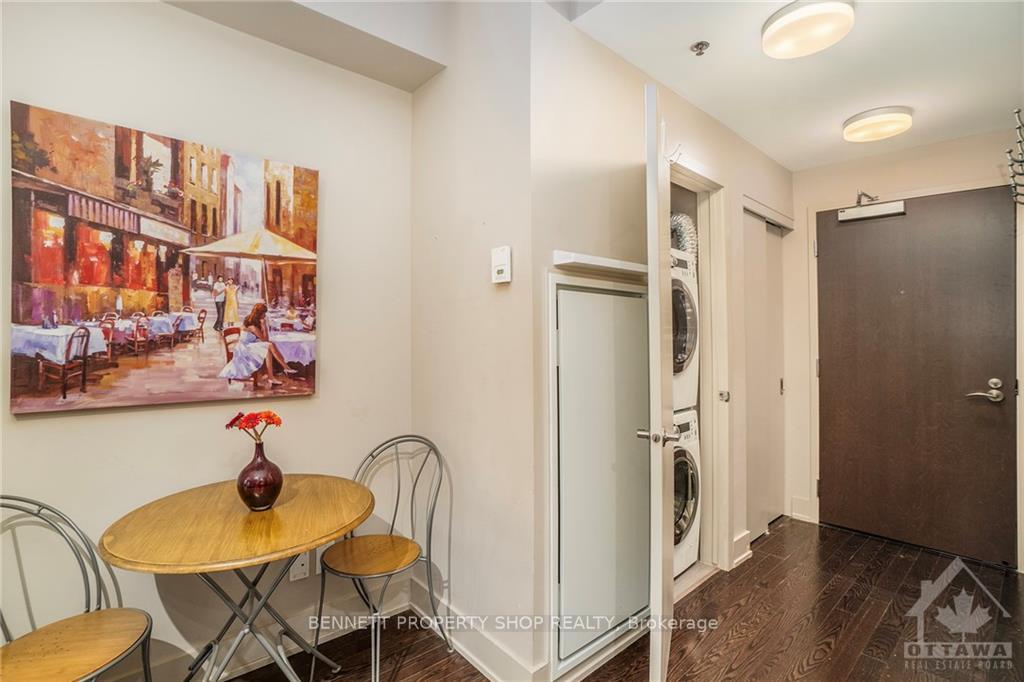
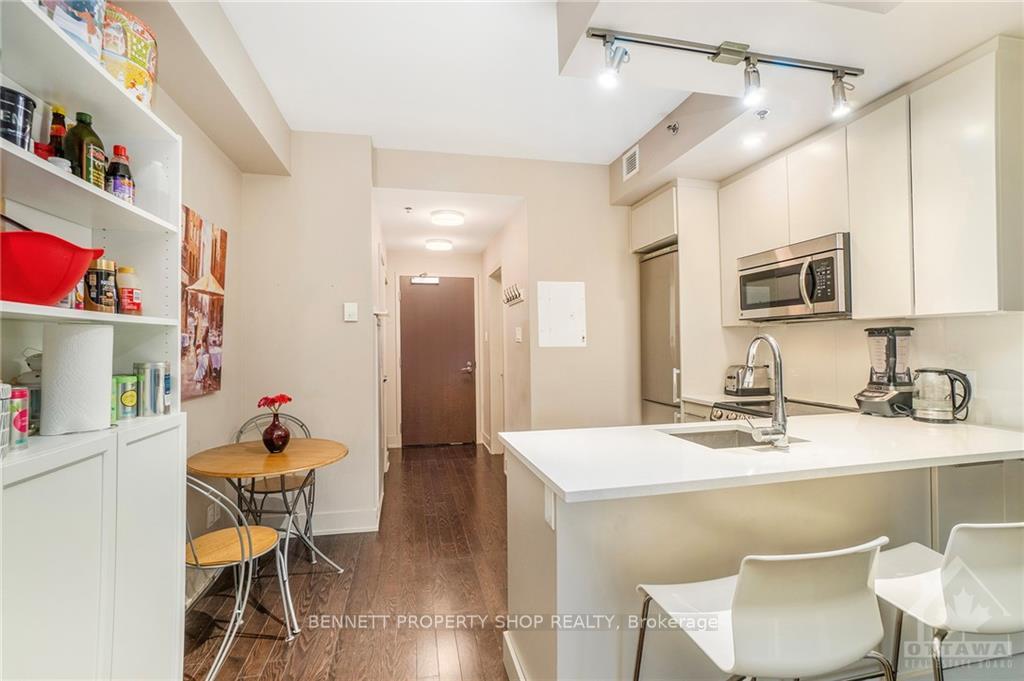
Flooring: Tile, Flooring: Hardwood, Tenant moving NOV 30. Live your best life in this chic-stylish QWest 1 bed 1 bath condo in vibrant Westboro. Explore trendy shops, grocery stores, cafes, theatre, dining & scenic bike paths. Bus at the door & LRT a quick walk. Open concept living w/airy high ceilings & an abundance of natural light await in this south-facing unit w/over-sized windows/custom blinds. Enjoy sunny south panoramic tree-topped views while sipping a morning coffee on your private balcony. Crisp white cabinetry, island, SS appliances, quartz counters, lots of storage-everything you need for a low-maintenance lifestyle! Generous Principle w/large closet, spa bathroom & in-suite Laundry. Endless 360 views on rooftop The most impressive in Ottawa! Relaxing courtyard. Break a sweat in one of 3 gyms, relax on the rooftop while you BBQ, watch the big game or movie in the theatre. Party room w/pool table is awesome. This is condo living! Pet friendly. Underground parking/locker. Tenant 24hrs notice for showings.
Facts & features
Ask about this home
A HOMEH agent will answer your questions about this home.
Rooms
36 rooms · 1 bathroom
- Foyer7′11″ × 4′4″34 sq.ft.
- Dining room7′7″ × 5′1″38 sq.ft.
- Kitchen7′7″ × 7′3″55 sq.ft.
- Living room9′9″ × 12′4″120 sq.ft.
- Bedroom7′7″ × 9′1″69 sq.ft.
- Bathroom7′7″ × 4′8″35 sq.ft.
- Foyer7′11″ × 4′4″34 sq.ft.
- Dining room7′7″ × 5′1″38 sq.ft.
- Kitchen7′7″ × 7′3″55 sq.ft.
- Living room9′9″ × 12′4″120 sq.ft.
- Bedroom7′7″ × 9′1″69 sq.ft.
- Bathroom7′7″ × 4′8″35 sq.ft.
- Foyer7′11″ × 4′4″34 sq.ft.
- Dining room7′7″ × 5′1″38 sq.ft.
- Kitchen7′7″ × 7′3″55 sq.ft.
- Living room9′9″ × 12′4″120 sq.ft.
- Bedroom7′7″ × 9′1″69 sq.ft.
- Bathroom7′7″ × 4′8″35 sq.ft.
- Foyer7′11″ × 4′4″34 sq.ft.
- Dining room7′7″ × 5′1″38 sq.ft.
- Kitchen7′7″ × 7′3″55 sq.ft.
- Living room9′9″ × 12′4″120 sq.ft.
- Bedroom7′7″ × 9′1″69 sq.ft.
- Bathroom7′7″ × 4′8″35 sq.ft.
- Foyer7′11″ × 4′4″34 sq.ft.
- Dining room7′7″ × 5′1″38 sq.ft.
- Kitchen7′7″ × 7′3″55 sq.ft.
- Living room9′9″ × 12′4″120 sq.ft.
- Bedroom7′7″ × 9′1″69 sq.ft.
- Bathroom7′7″ × 4′8″35 sq.ft.
- Foyer7′11″ × 4′4″34 sq.ft.
- Dining room7′7″ × 5′1″38 sq.ft.
- Kitchen7′7″ × 7′3″55 sq.ft.
- Living room9′9″ × 12′4″120 sq.ft.
- Bedroom7′7″ × 9′1″69 sq.ft.
- Bathroom7′7″ × 4′8″35 sq.ft.
Around this home
Schools nearby
School rating, out of 10.
Listing details
Helpful tools
Your HOMEH agent
"I would see it this week."
Ask HOMEH about this home
Price, neighbourhood, monthly cost. Ask anything.
HOMEH Intelligent Agent is an AI, not a licensed representative. Check anything important with your agent.