

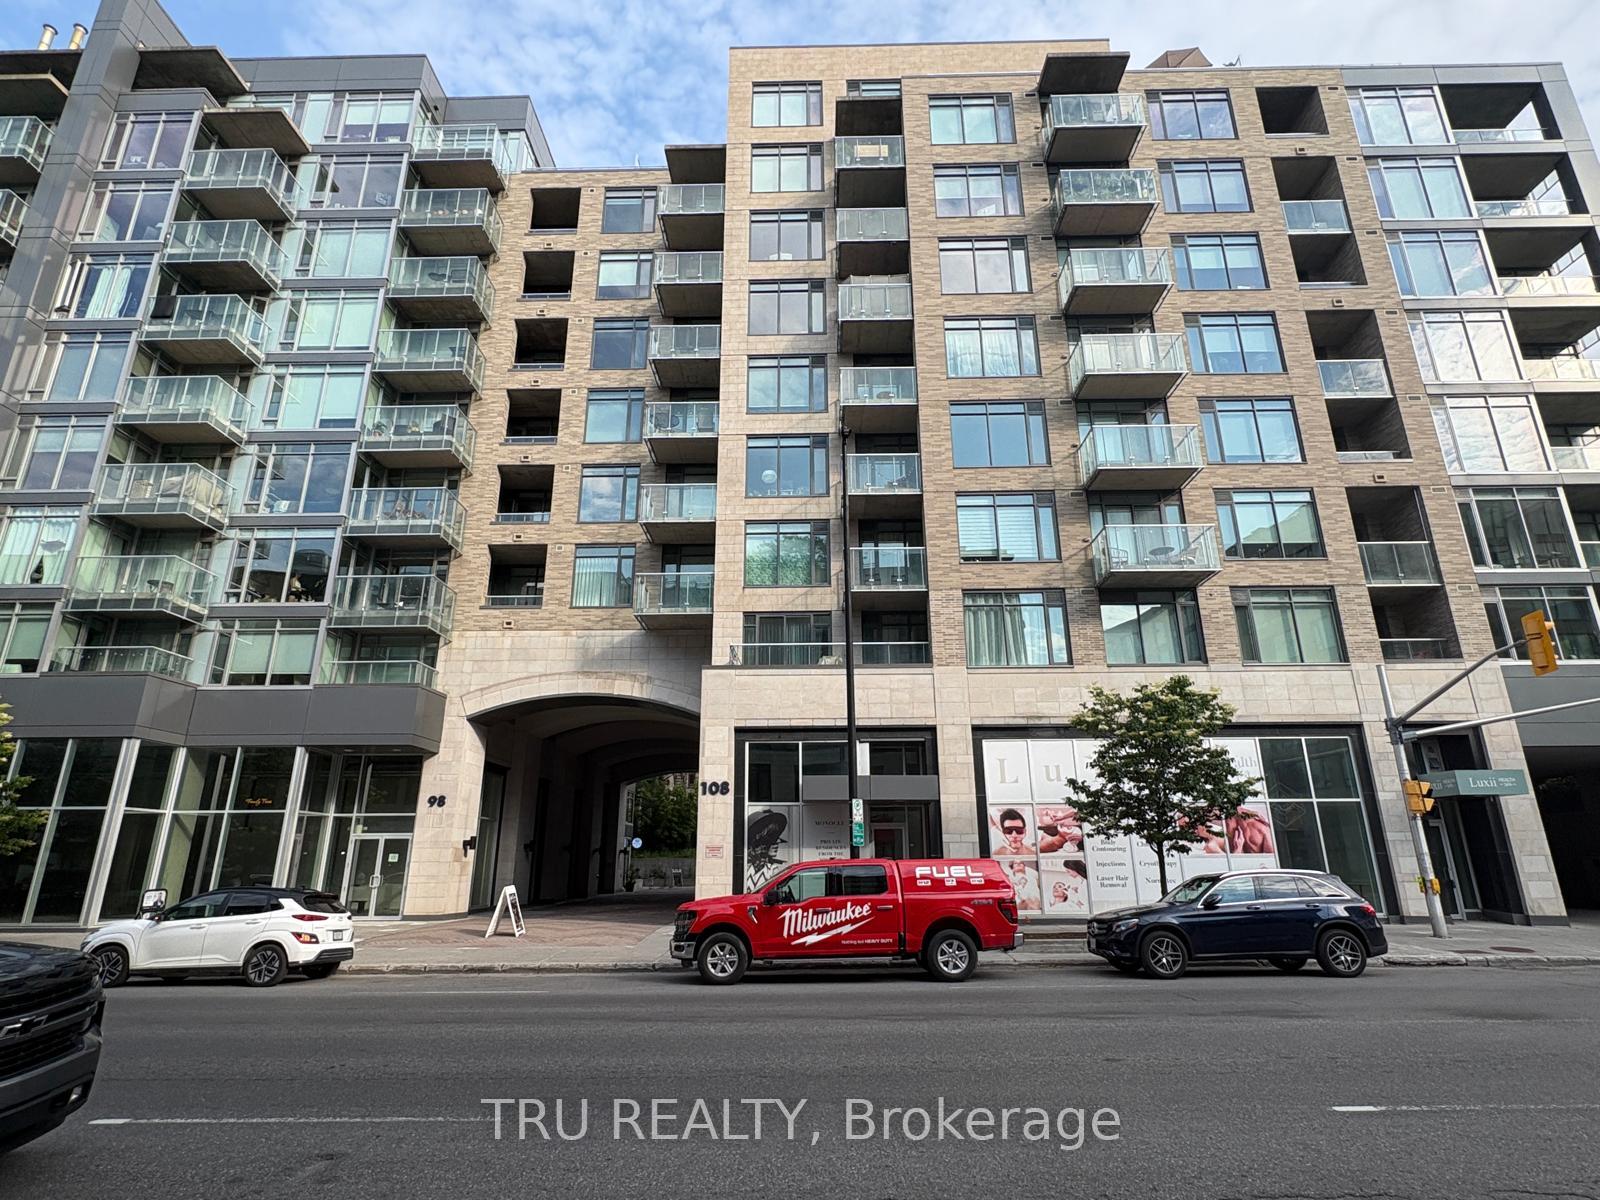
Unit 607, 108 Richmond Road
Unit 607, 108 Richmond Road
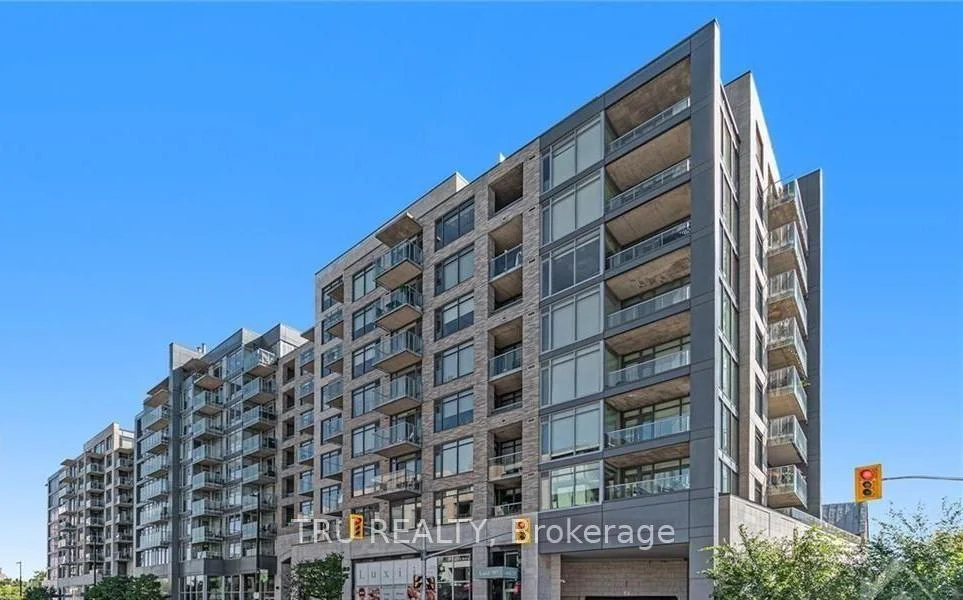
 See all 42 photos
Property history
Facts and features
- ExposureSouth
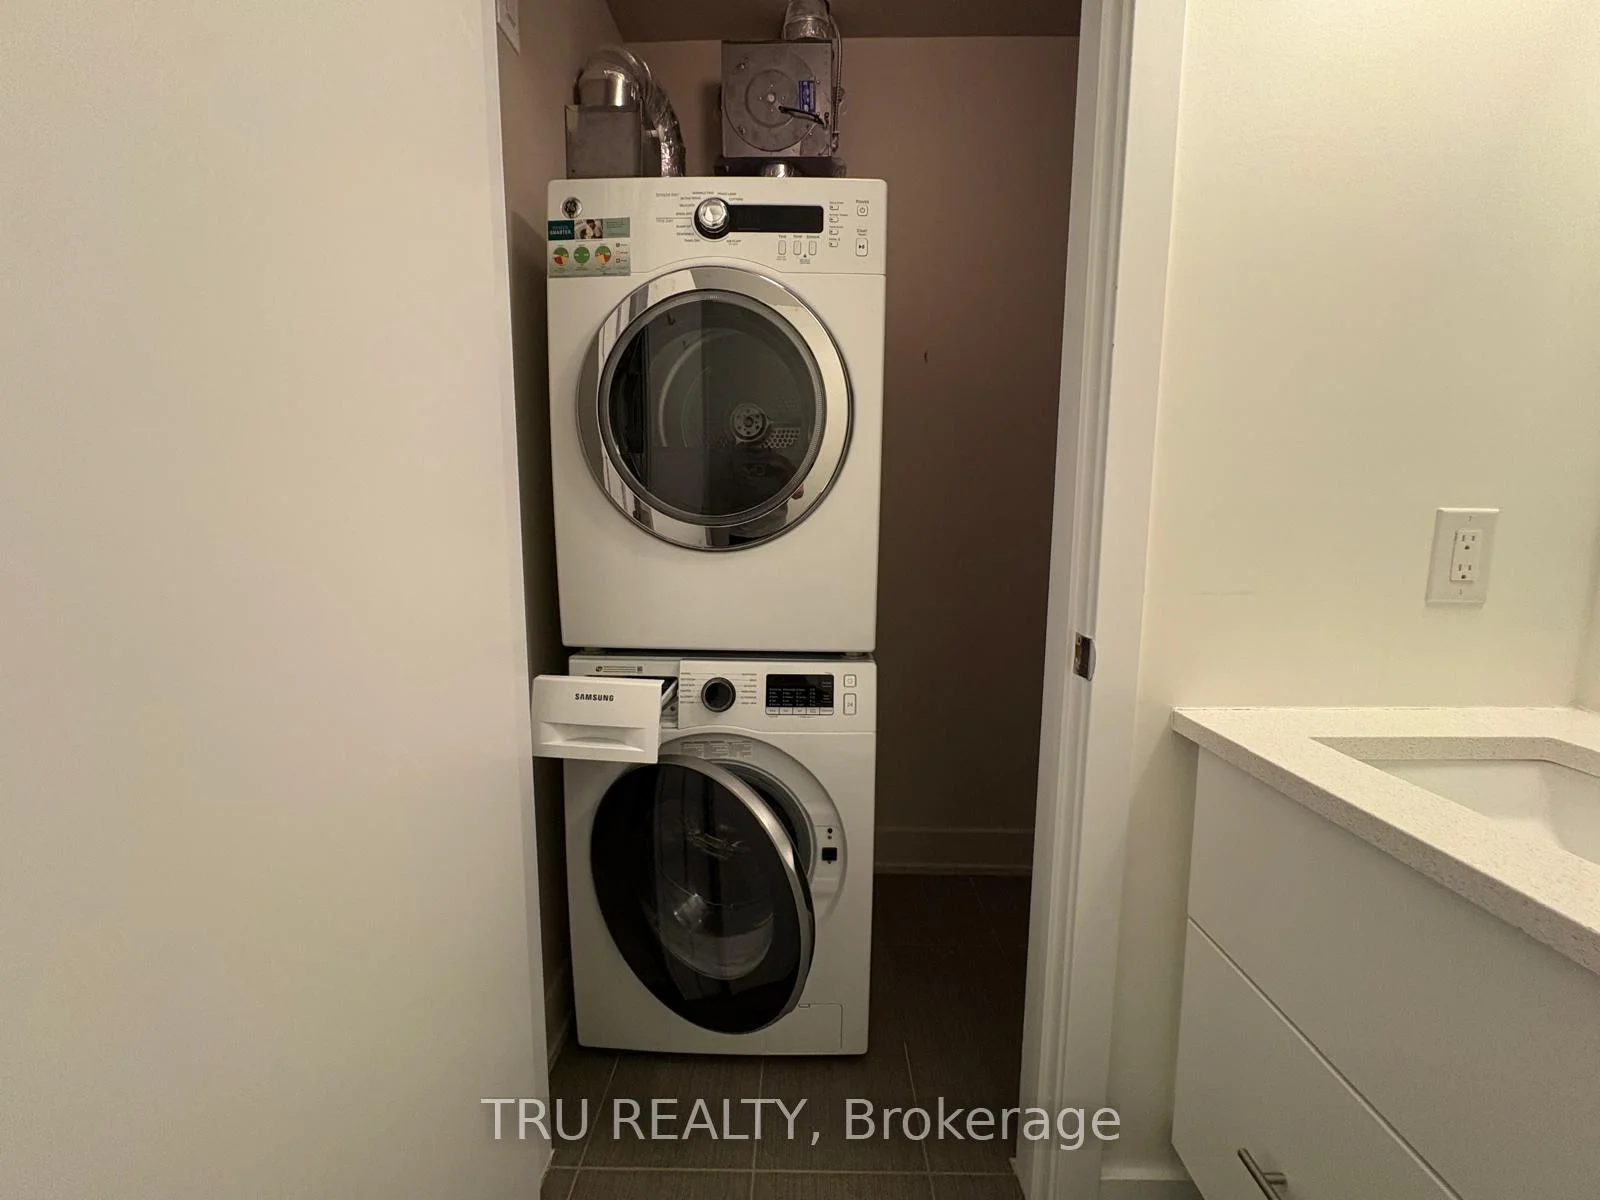
- LaundryIn-suite
- LockerExclusive
- BalconyOpen
- Central air
- Gym
- Indoor pool
The homeCondo Apartment, Apartment, 700–799 sq ft
- Type: Condo Apartment
- Style: Apartment
- Living space: 700–799 sq ft
- Basement: None
- Exposure: South
- View: Downtown, park/greenbelt, city
InsideIn-suite laundry, main level, Carpet free, erv/hrv, primary bedroom - main floor, Elevator Yes
- Laundry: In-suite laundry, main level
- Features: Carpet free, erv/hrv, primary bedroom - main floor
- Elevator: Yes
- Rooms above ground: 6
- Bedrooms: 1
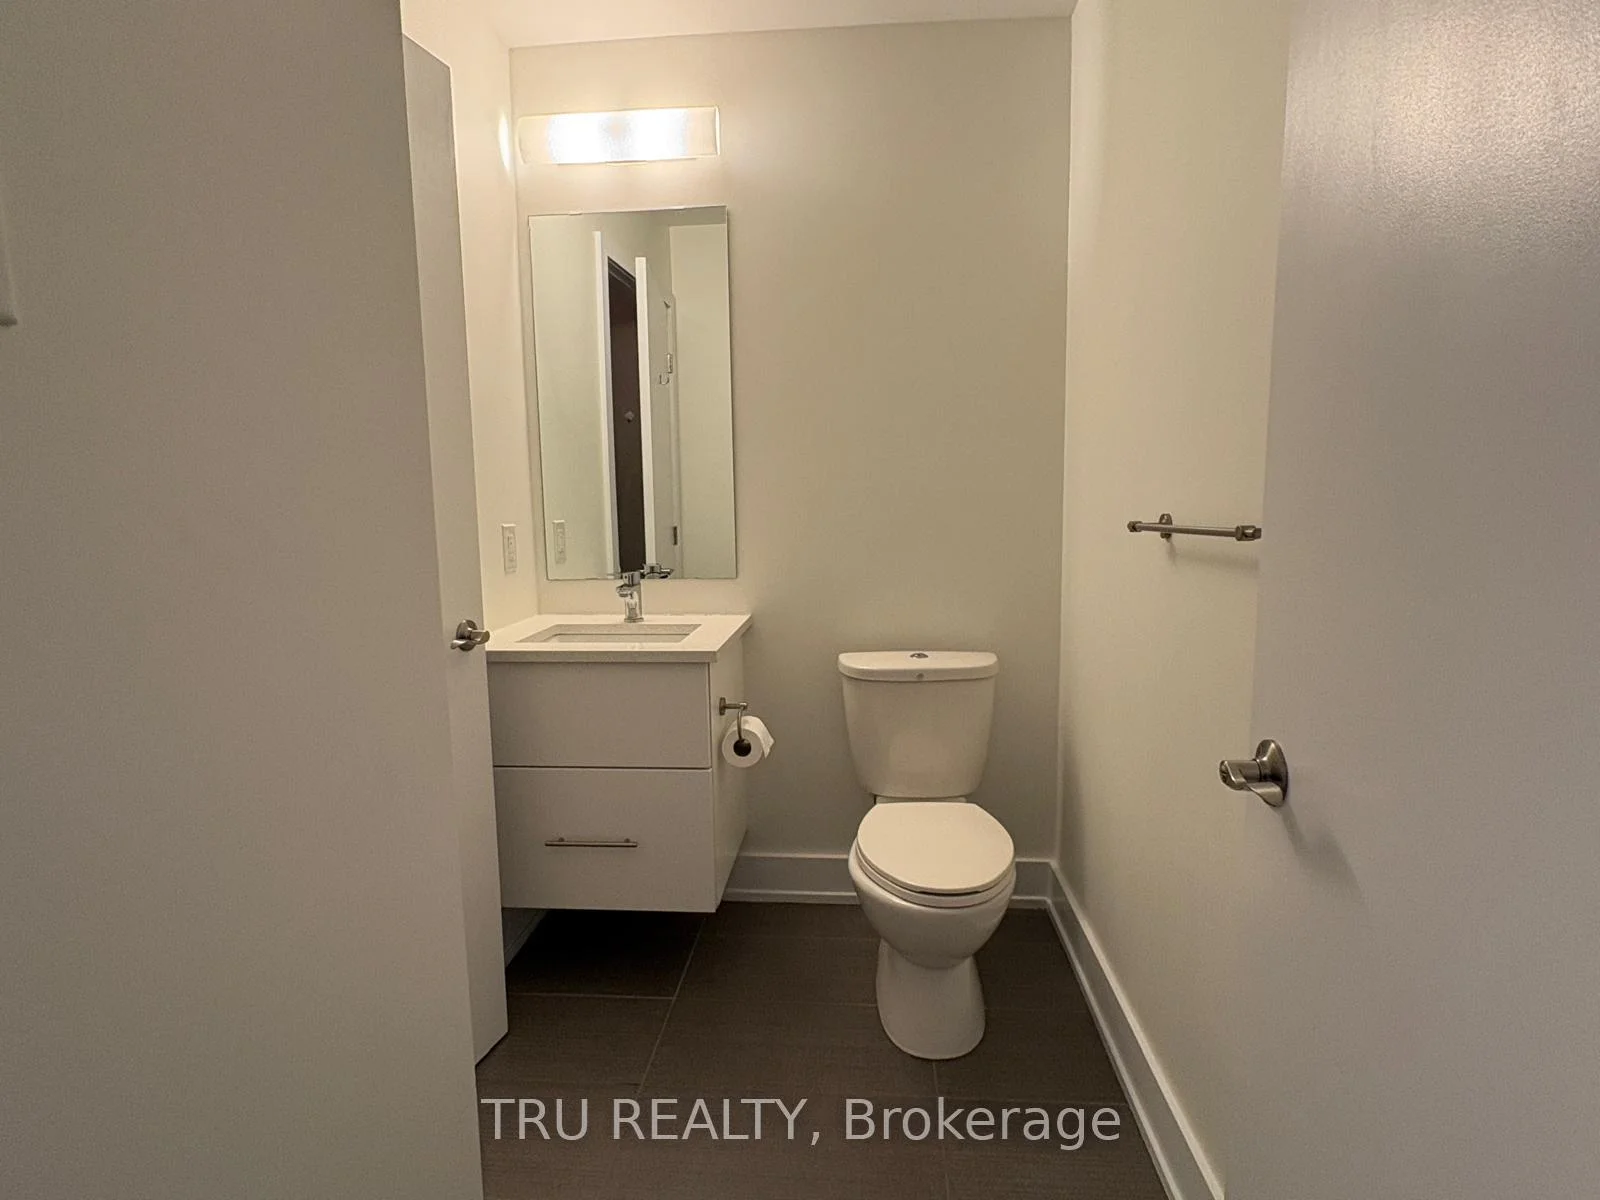
- Bathrooms: 2
- Kitchens: 1
- Family room: Yes
OutsideBrick, Open
- Exterior: Brick
- Balcony: Open
Parking and lockerParking type None, Exclusive
- Parking type: None
- Locker: Exclusive
BuildingQwest, Condo corporation 963, Gym, elevator, indoor pool, recreation room
- Name: Qwest
- Condo corporation: 963
- Amenities: Gym, elevator, indoor pool, recreation room
- Pets: Allowed
Heating, water and powerForced air, gas, Central air
- Heating: Forced air, gas
- Cooling: Central air
Rent and termsRent $2,100 a month, Entire property, Unfurnished
- Rent: $2,100 a month
- Space for rent: Entire property
- Furnished: Unfurnished
- Lease: 12 months
- Paid: Monthly
- Rent includes: Water, central air conditioning, heat, building maintenance
- Deposit: Required
- Credit check: Required
- Employment letter: Required
- Rental application: Required
- References: Required
IncludedWasher/dryer stove fridge dishwasher microwave/hoodfan
- Included: Washer/dryer stove fridge dishwasher microwave/hoodfan
Listing detailsX13522484, Rented, Jul 4, 2026
- MLS® number: X13522484
- Status: Rented
- Listed on: Jul 4, 2026
- Days on market: 6
- Updated: Jul 10, 2026
- Possession: Flexible
- Occupied by: Vacant
- Listing brokerage: TRU REALTY
About this home
Unit 607, 108 Richmond Road, Ottawa (Westboro/Hampton Park), ON K1Z 0B3
Welcome to luxury living at Q-West in the heart of Westboro. Elevate your lifestyle with this elegant 1-bedroom, 2-bathroom condo that offers the perfect blend of style, comfort, and urban convenience. The bright, sun-filled interior features floor-to-ceiling windows that flood the space with natural light, beautiful hardwood flooring throughout, and a thoughtfully designed open-concept layout. The designer kitchen is equipped with quartz countertops, stainless steel appliances, a breakfast bar, and ample cabinetry, making it ideal for both everyday living and entertaining. The spacious primary bedroom features a private ensuite bathroom with a walk-in shower, while the separate powder room provides added convenience for guests. Step onto the private north-facing balcony and enjoy beautiful views and an inviting outdoor living space. Residents of Q-West enjoy exceptional amenities, including a massive rooftop terrace with panoramic city views, a fully equipped fitness centre, a party room, and a theatre room. Ideally located at 108 Richmond Road, this condo places you in one of Ottawa's most desirable neighbourhoods, just steps from Westboro's renowned restaurants, boutique shops, cafés, parks, and public transit. The monthly rent includes heating, water, central air conditioning, and full access to the building's exceptional amenities, offering outstanding convenience and value. No smoking. Credit check, rental application, proof of income, and references required.
Ask about this home
A HOMEH agent will answer your questions about this home.
Know more about QWest
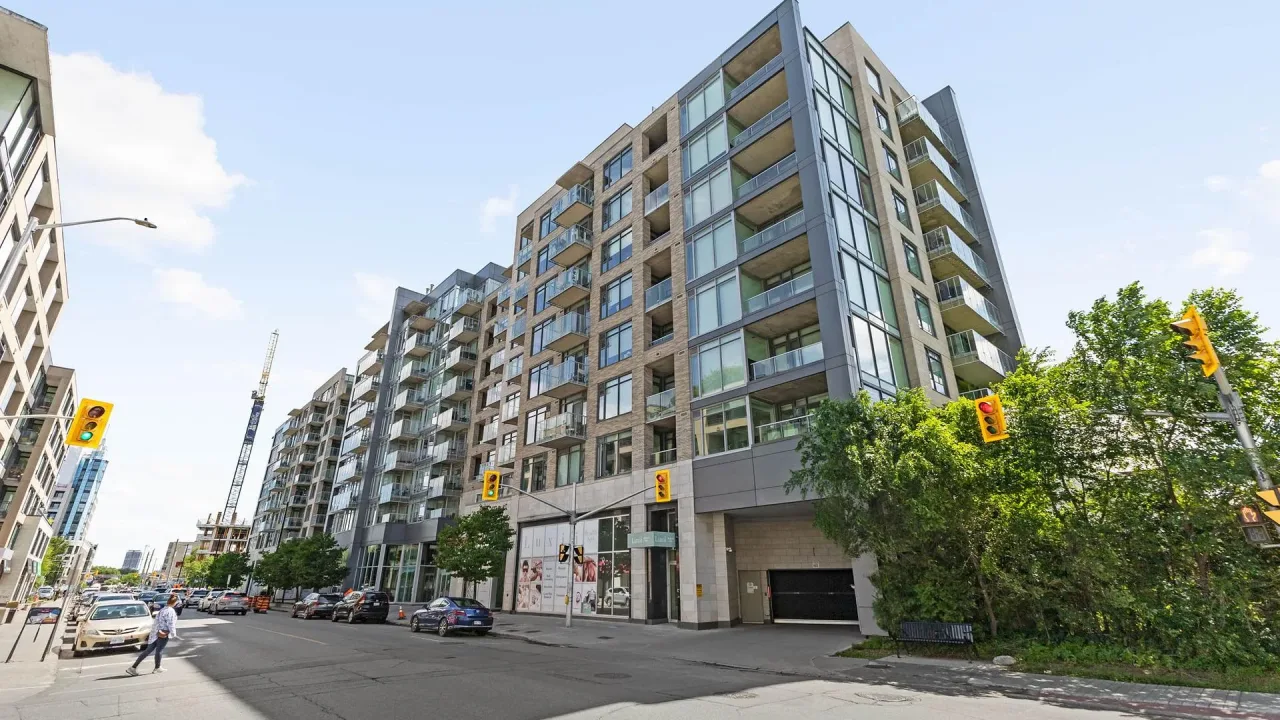
Condo building · 108 Richmond Road
QWest is a condo. Right now 1 for sale and 3 for rent are on the market here.
- $562/sq ft
No similar units for rent in QWest right now.
Around this home
Daily convenience, out of 100, from the distances below
Schools nearby
School rating, out of 10.
Helpful calculators
Your HOMEH agent

"I would see it this week."