

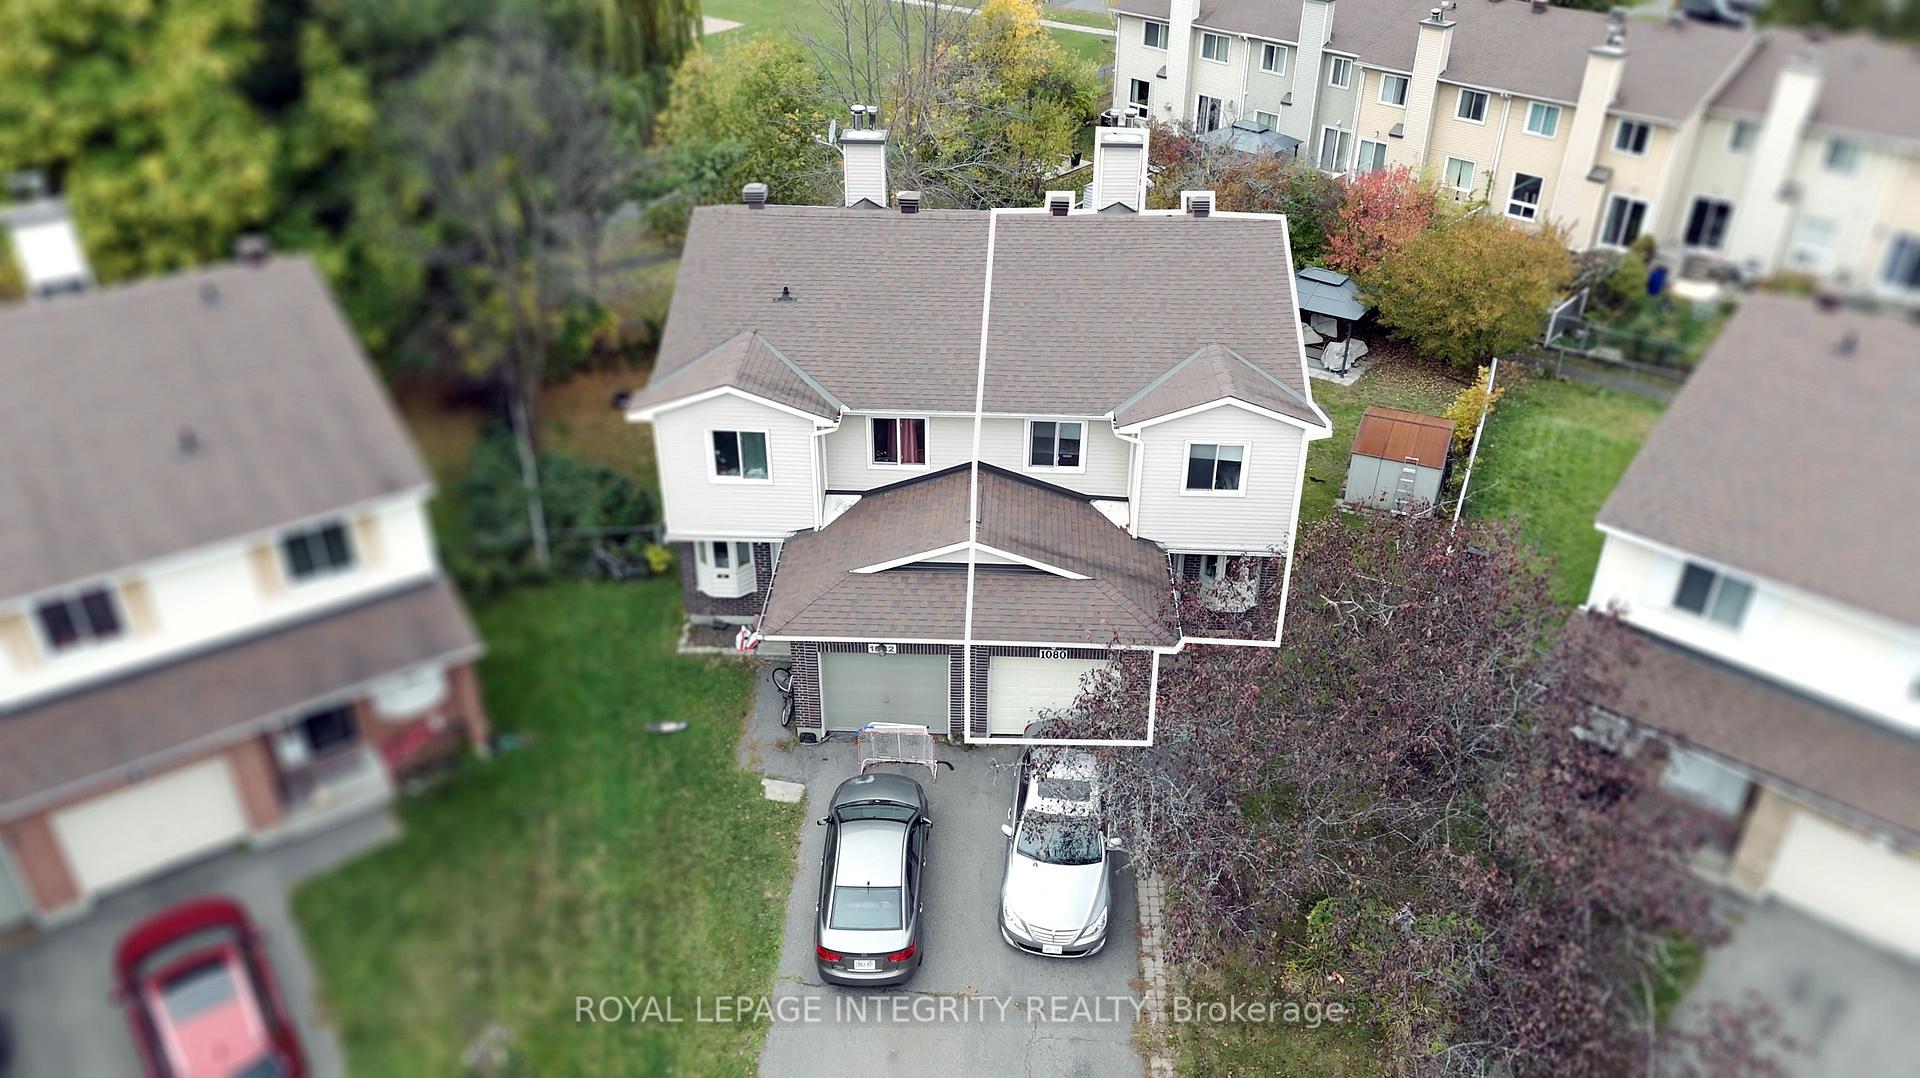
1080 Des Ormes Place
1080 Des Ormes Place
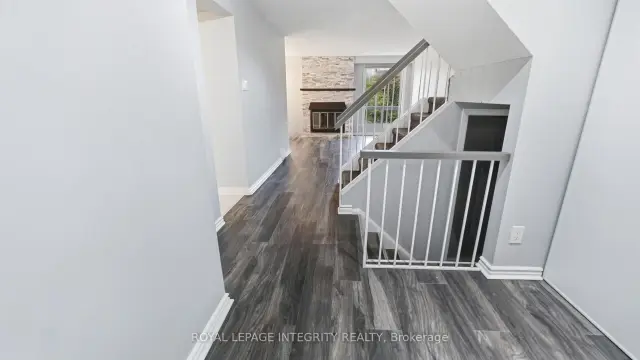 See all 50 photos
Property history
Facts and features
- ExposureNorth
- LaundryEnsuite
- LockerNone
- BalconyNone
- Walk-out basement
- Finished basement
- Fireplace
- Central air
The homeSemi-Detached Condo, 2-storey, Age 31–50 years
- Type: Semi-Detached Condo
- Style: 2-storey
- Age: 31–50 years
- Living space: 1,200–1,399 sq ft
- Basement: Finished, finished with walk-out
- Exposure: North
InsideFireplace Yes, wood, Ensuite, Water heater owned
- Fireplace: Yes, wood
- Laundry: Ensuite
- Features: Water heater owned
- Rooms above ground: 13
- Bedrooms: 3
- Bathrooms: 4
- Kitchens: 1
- Family room: Yes
OutsideBrick, other, Asphalt shingle, Concrete
- Exterior: Brick, other
- Roof: Asphalt shingle
- Foundation: Concrete
- Balcony: None
Parking and locker1 Garage, Attached, Parking type Owned
- Spaces: 1 Garage
- Garage: Attached
- Parking type: Owned
- Driveway: Private
- Locker: None
BuildingCondo corporation 330, Pets Allowed
- Condo corporation: 330
- Pets: Allowed
Heating, water and powerForced air, gas, Central air
- Heating: Forced air, gas
- Cooling: Central air
Costs and taxesTaxes $3,155 a year, Condo fee $308 a month, Common elements included, building insurance included
- Taxes, 2026: $3,155 a year
- Condo fee: $308 a month
- Fee includes: Common elements included, building insurance included
- HST: HST included in the price
Included in the saleStove, fridge, microwave/hood fan, dishwasher, washer, dryer.
- Included: Stove, fridge, microwave/hood fan, dishwasher, washer, dryer.
Listing detailsX14149440, Sold, Nov 4, 2026
- MLS® number: X14149440
- Status: Sold
- Listed on: Nov 4, 2026
- Days on market: 15
- Updated: Nov 19, 2026
- Possession: Immediate
- Occupied by: Vacant
- Listing brokerage: ROYAL LEPAGE INTEGRITY REALTY
About this home
1080 Des Ormes Place, Ottawa (Convent Glen North), ON K1C 5L7
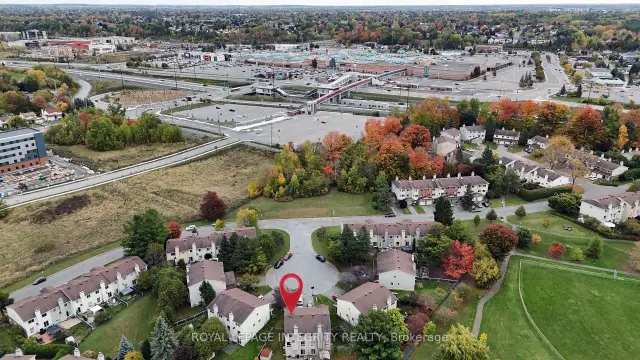
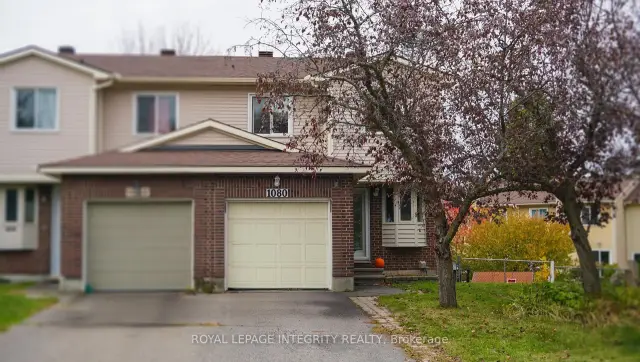
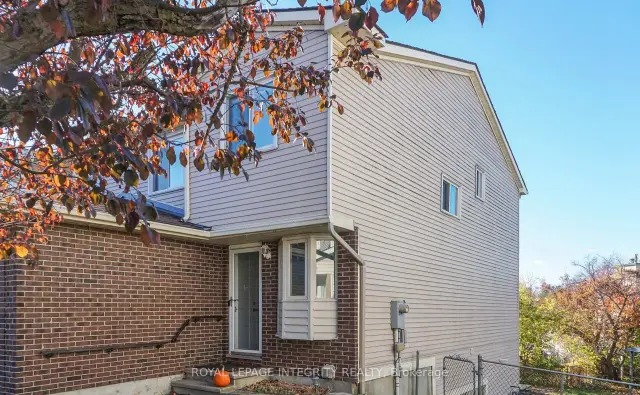
SEMI-DETACHED house with WALK-OUT BASEMENT. Imagine coming home to a place where YOU can REALLY feel at HOME. Tucked away on a QUIET, family-friendly CUL-DE-SAC and set on a PREMIUM LOT, this beautifully updated 3-bedroom + den, 4-bathroom semi-detached home welcomes you with warmth and natural light.Inside, the renovated kitchen becomes the heart of the home, a place for morning coffee, family dinners, and conversations that continue long after the dishes are done. The bright open-concept living and dining area creates the perfect setting for both everyday moments and entertaining. Upstairs, the spacious primary suite offers a private retreat with a RENOVATED ENSUITE, while two generous bedrooms give everyone room to feel at home.The finished lower level adds even more possibilities, with a large recreation room, dedicated office, 2-piece bath, and walkout to the backyard. Whether it becomes a movie room, home office, play space, or a place to gather, it is ready to adapt to your lifestyle.Step outside and discover your own private escape. The huge, fully fenced yard features two separate areas, peaceful views of the park and bike path, and a gazebo made for quiet afternoons and warm summer evenings.CLOSE to LRT, transit, schools, the park and ride, and local amenities, this is more than a house in a great location. It is a place to slow down, make memories, and enjoy the life you have been dreaming about. Priced to sell. BOOK a showing YOU WILL NOT REGRET.
Ask about this home
A HOMEH agent will answer your questions about this home.
Around this home
Daily convenience, out of 100, from the distances below
Schools nearby
School rating, out of 10.
Helpful calculators
Your HOMEH agent

"Priced 2% under the Hestimate. I would see it this week."