

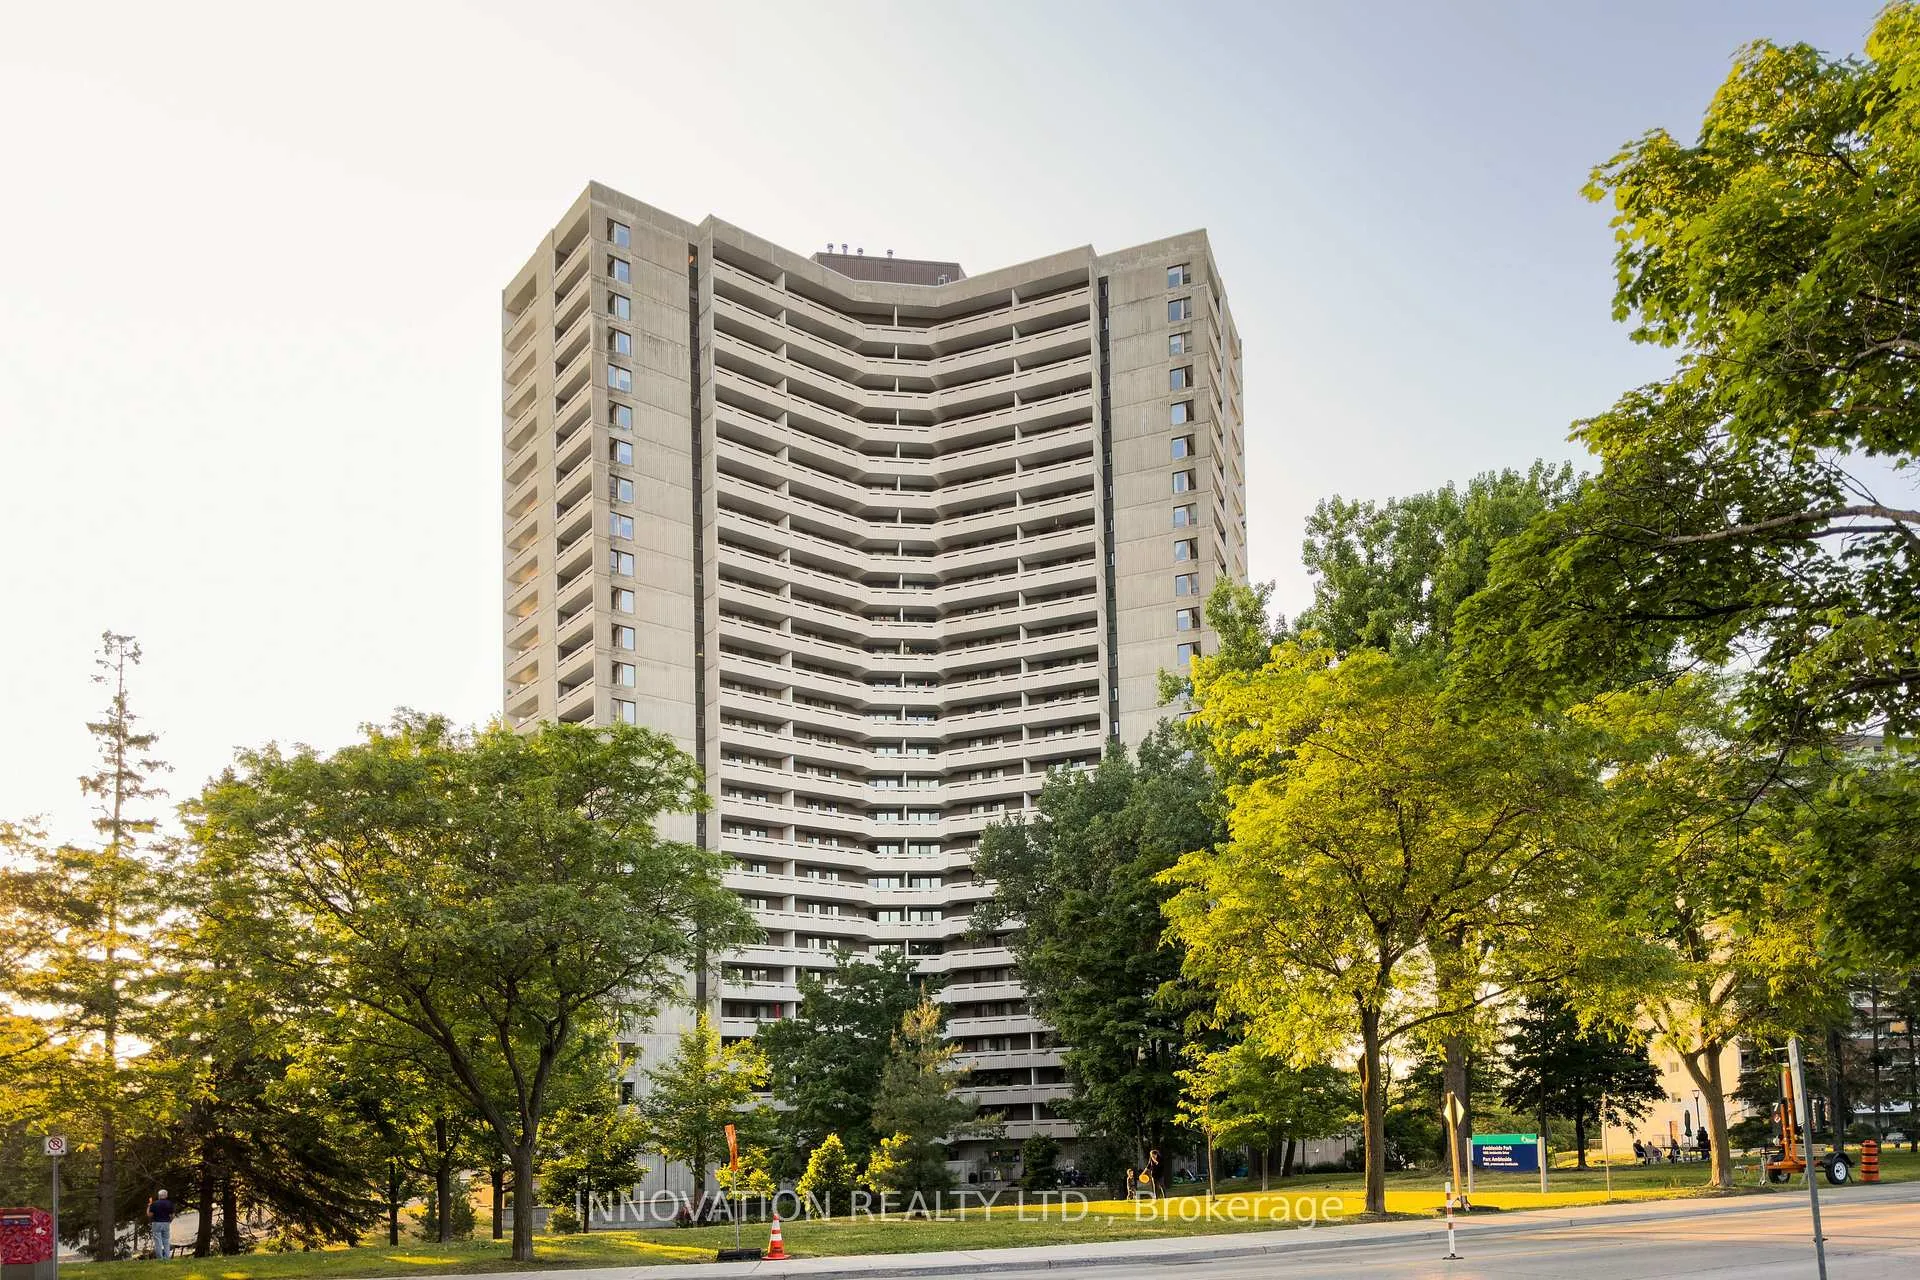
Unit 1810, 1081 Ambleside Drive
Unit 1810, 1081 Ambleside Drive
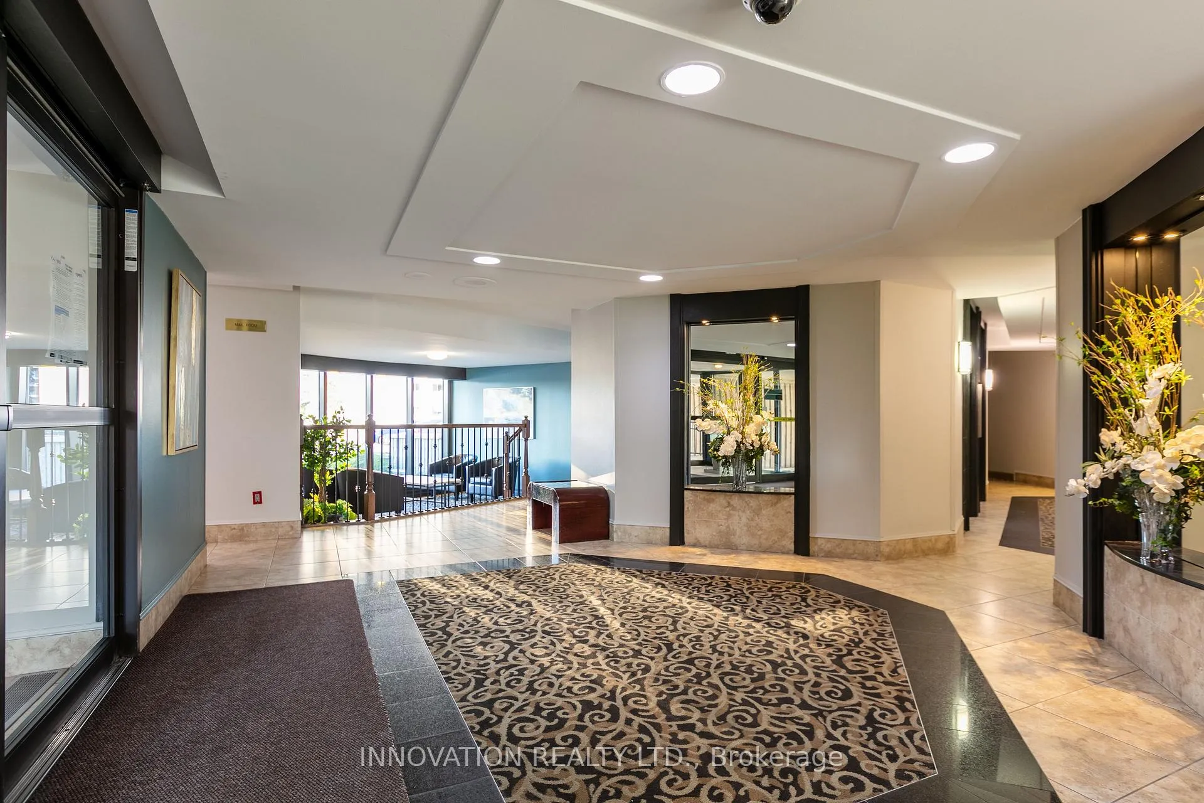
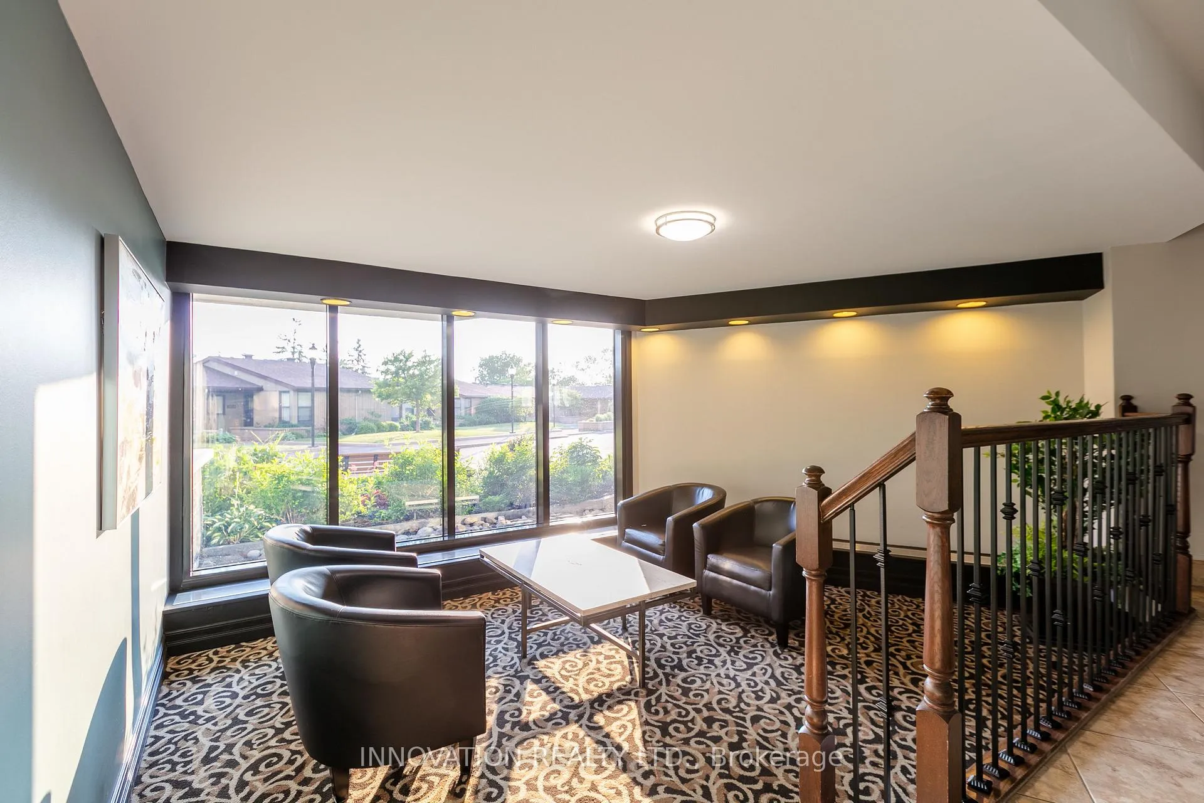
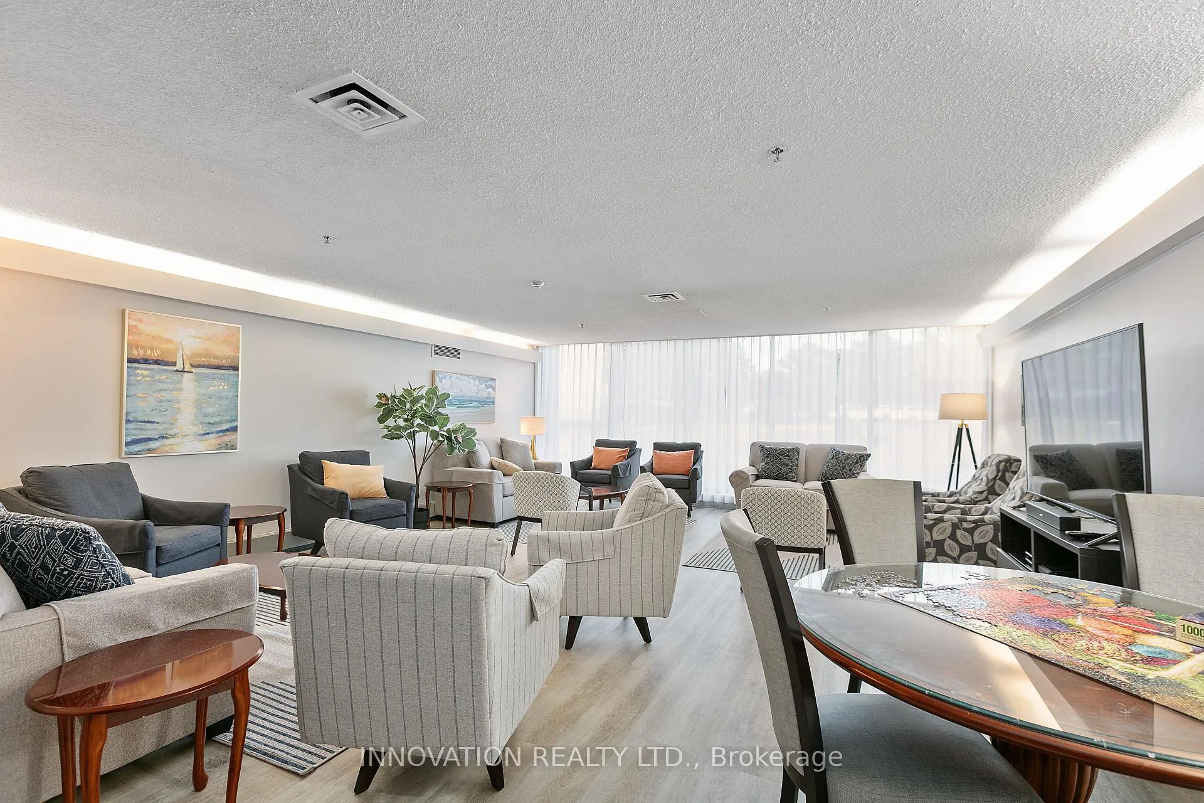
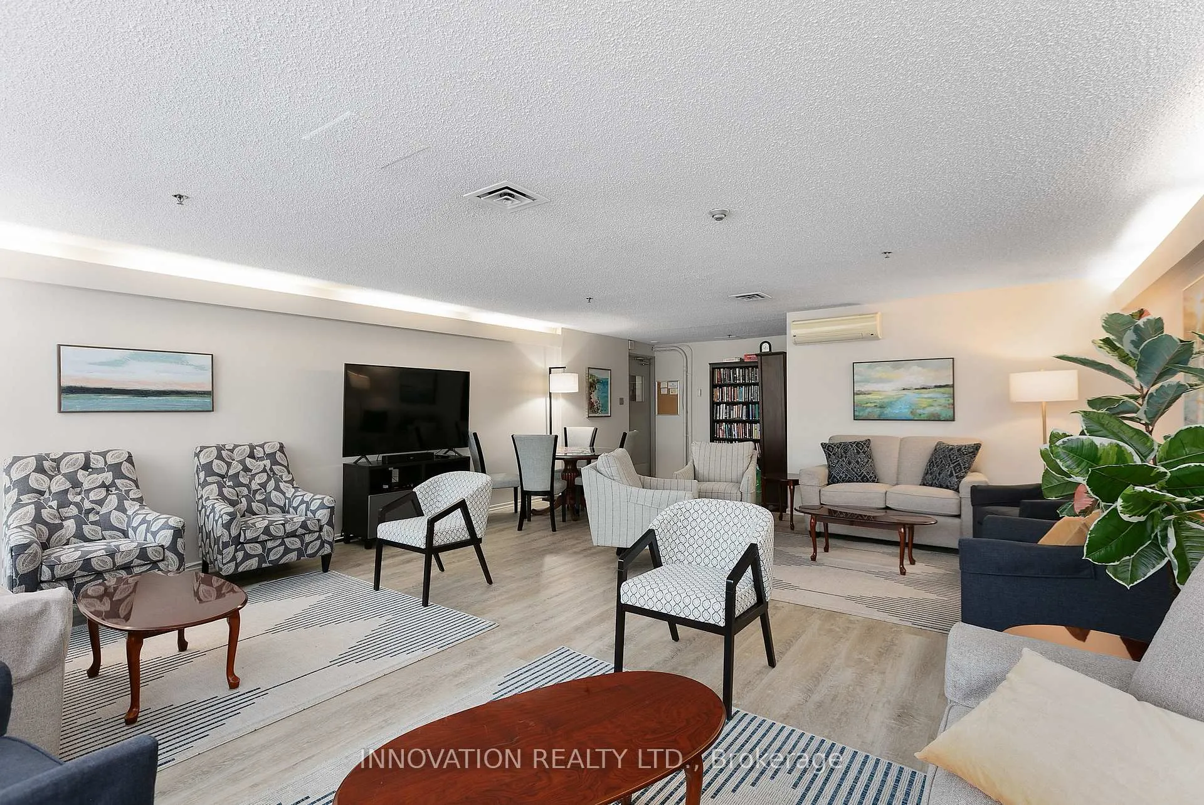 See all 18 photos
Property history
Facts and features
- ExposureNorth west
- LaundryCoin operated, common area, in basement, shared
- LockerExclusive
- BalconyOpen
- Exercise room
- Indoor pool
- Party room/meeting room
The homeCondo Apartment, Apartment, Age 51–99 years
- TypeCondo Apartment
- StyleApartment
- Age51–99 years
- Living space1,000–1,199 sq ft
- BasementNone
- ExposureNorth West
- ViewBeach, city, river, water, hills, downtown, mountain, panoramic, trees/woods, clear
InsideCoin operated, common area, in basement, shared, lower level, Guest accommodations, storage, storage area lockers, wheelchair access, auto garage door remote, primary bedroom - main floor, Monitored
- LaundryCoin operated, common area, in basement, shared, lower level
- FeaturesGuest accommodations, storage, storage area lockers, wheelchair access, auto garage door remote, primary bedroom - main floor
- SecurityMonitored
- ElevatorYes
- Rooms above ground9
- Bedrooms3
- Bathrooms2
- Kitchens1
OutsideConcrete, Other, flat, Open
- ExteriorConcrete
- RoofOther, flat
- BalconyOpen
- FeaturesBacks on green belt, controlled entry, privacy, recreational area, year round living, landscaped
- AccessibilityElevator, level entrance
Parking and locker1 Parking, Underground, Exclusive
- Spaces1 Parking
- GarageUnderground
- Parking typeExclusive
- DrivewayUnderground, reserved/assigned
- LockerExclusive
BuildingAmbleside one, Condo corporation 28, Car wash, exercise room, guest suites, indoor pool, sauna, party room/meeting room
- NameAmbleside one
- Condo corporation28
- AmenitiesCar wash, exercise room, guest suites, indoor pool, sauna, party room/meeting room
- PetsAllowed
Heating, water and powerRadiant, other, Window unit(s)
- HeatingRadiant, other
- CoolingWindow unit(s)
Rent and termsRent $2,950 a month, Main, Unfurnished
- Rent$2,950 a month
- Space for rentMain
- FurnishedUnfurnished
- Lease12 months
- PaidMonthly
- Rent includesBuilding insurance, building maintenance, cable tv, central air conditioning, common elements, heat, high speed internet, hydro, parking, water
- DepositRequired
- Credit checkRequired
- Employment letterRequired
- Rental applicationRequired
- ReferencesRequired
IncludedRefridgerator, stove, dishwasher
- IncludedRefridgerator, stove, dishwasher
NearbyBeach, clear view, level, park, waterfront, public transit
- Close toBeach, clear view, level, park, waterfront, public transit
Listing detailsX12905642, Rented, Mar 20, 2026
- MLS® numberX12905642
- StatusRented
- Listed onMar 20, 2026
- Days on market19
- UpdatedApr 8, 2026
- Possession2026-06-01 / 60-89 days
- Occupied byOwner
- Listing brokerageINNOVATION REALTY LTD.
About this home
Unit 1810, 1081 Ambleside Drive, Ottawa, ON K2B 8C8
Rare River View XL Condo! This magnificent 18th floor 3 bdrm + den, 2 bath, condo offers an unparalleled retirement living experience with its panoramic river views and numerous desirable amenities! Wake up and enjoy a cup of coffee basking in the serenity of the water view or unwind at the end of the evenings with a glass of wine as you watch beautiful sunsets. With ALL utilities included, you can indulge in a worry-free and comfortable lifestyle. Amenities include residents lounge, guest suites, laundry facilities, and car wash bays. The condo is very socially active: daily aging in place activities, monthly dinners, movie nights, exercise & aqua classes, men's coffee club, golf days, card & bingo nights. Heated underground parking ensures ease of access, convenience and security. Don't miss this opportunity! Non-smoking building, no pets, must love carpet. HEAT, HYDRO, WATER, CABLE & INTERNET INCLUDED with rent.
Ask about this home
A HOMEH agent will answer your questions about this home.
Know more about Ambleside One
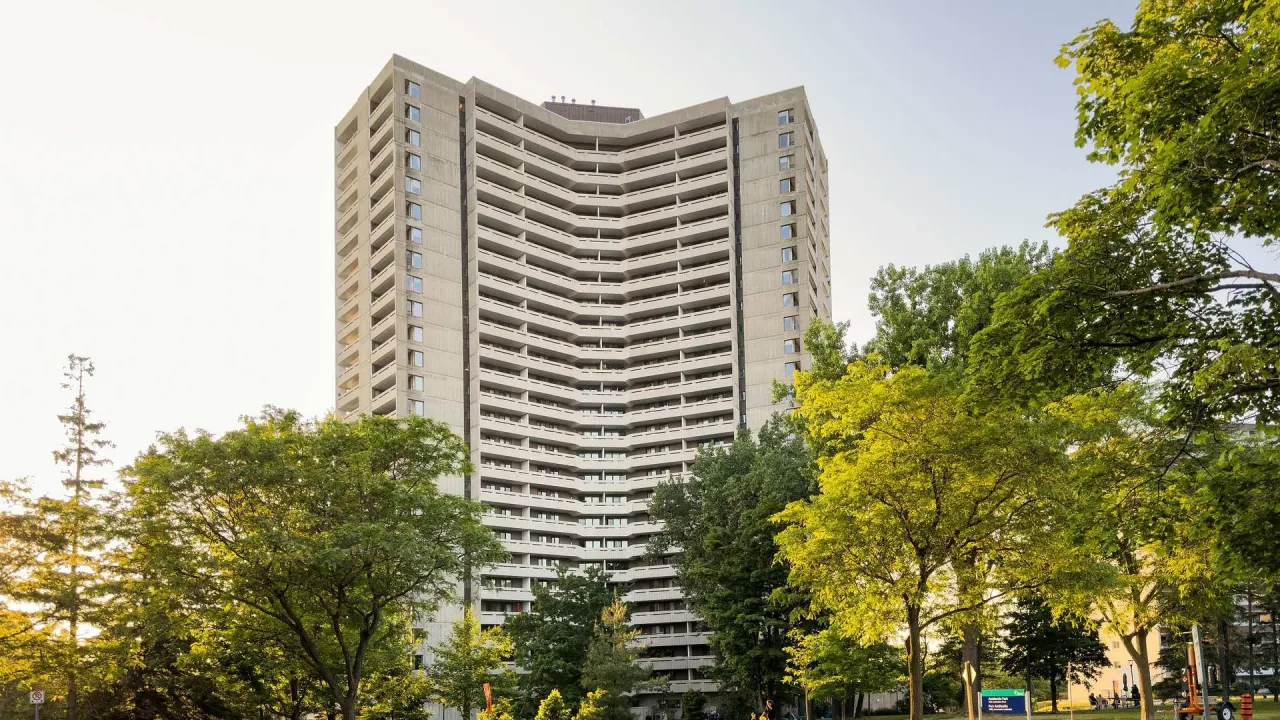
Condo building · 1081 Ambleside Drive
Ambleside One is a condo. Right now 1 for sale and 1 for rent are on the market here.
- $394/sq ft
No similar units for rent in Ambleside One right now.
Around this home
Daily convenience, out of 100, from the distances below
Schools nearby
School rating, out of 10.
Helpful calculators
Your HOMEH agent

"I would see it this week."